






$384,900
3 Bed
3 Bath
1,743 Sqft

27223 Scarlet Paint Brush Drive, Hockley, Texas 77447

  • Residential Property Type
  • 1,743 Sqft Square Footage
  • Attached Cars Garage
  • 2027 Year Built
Property Description

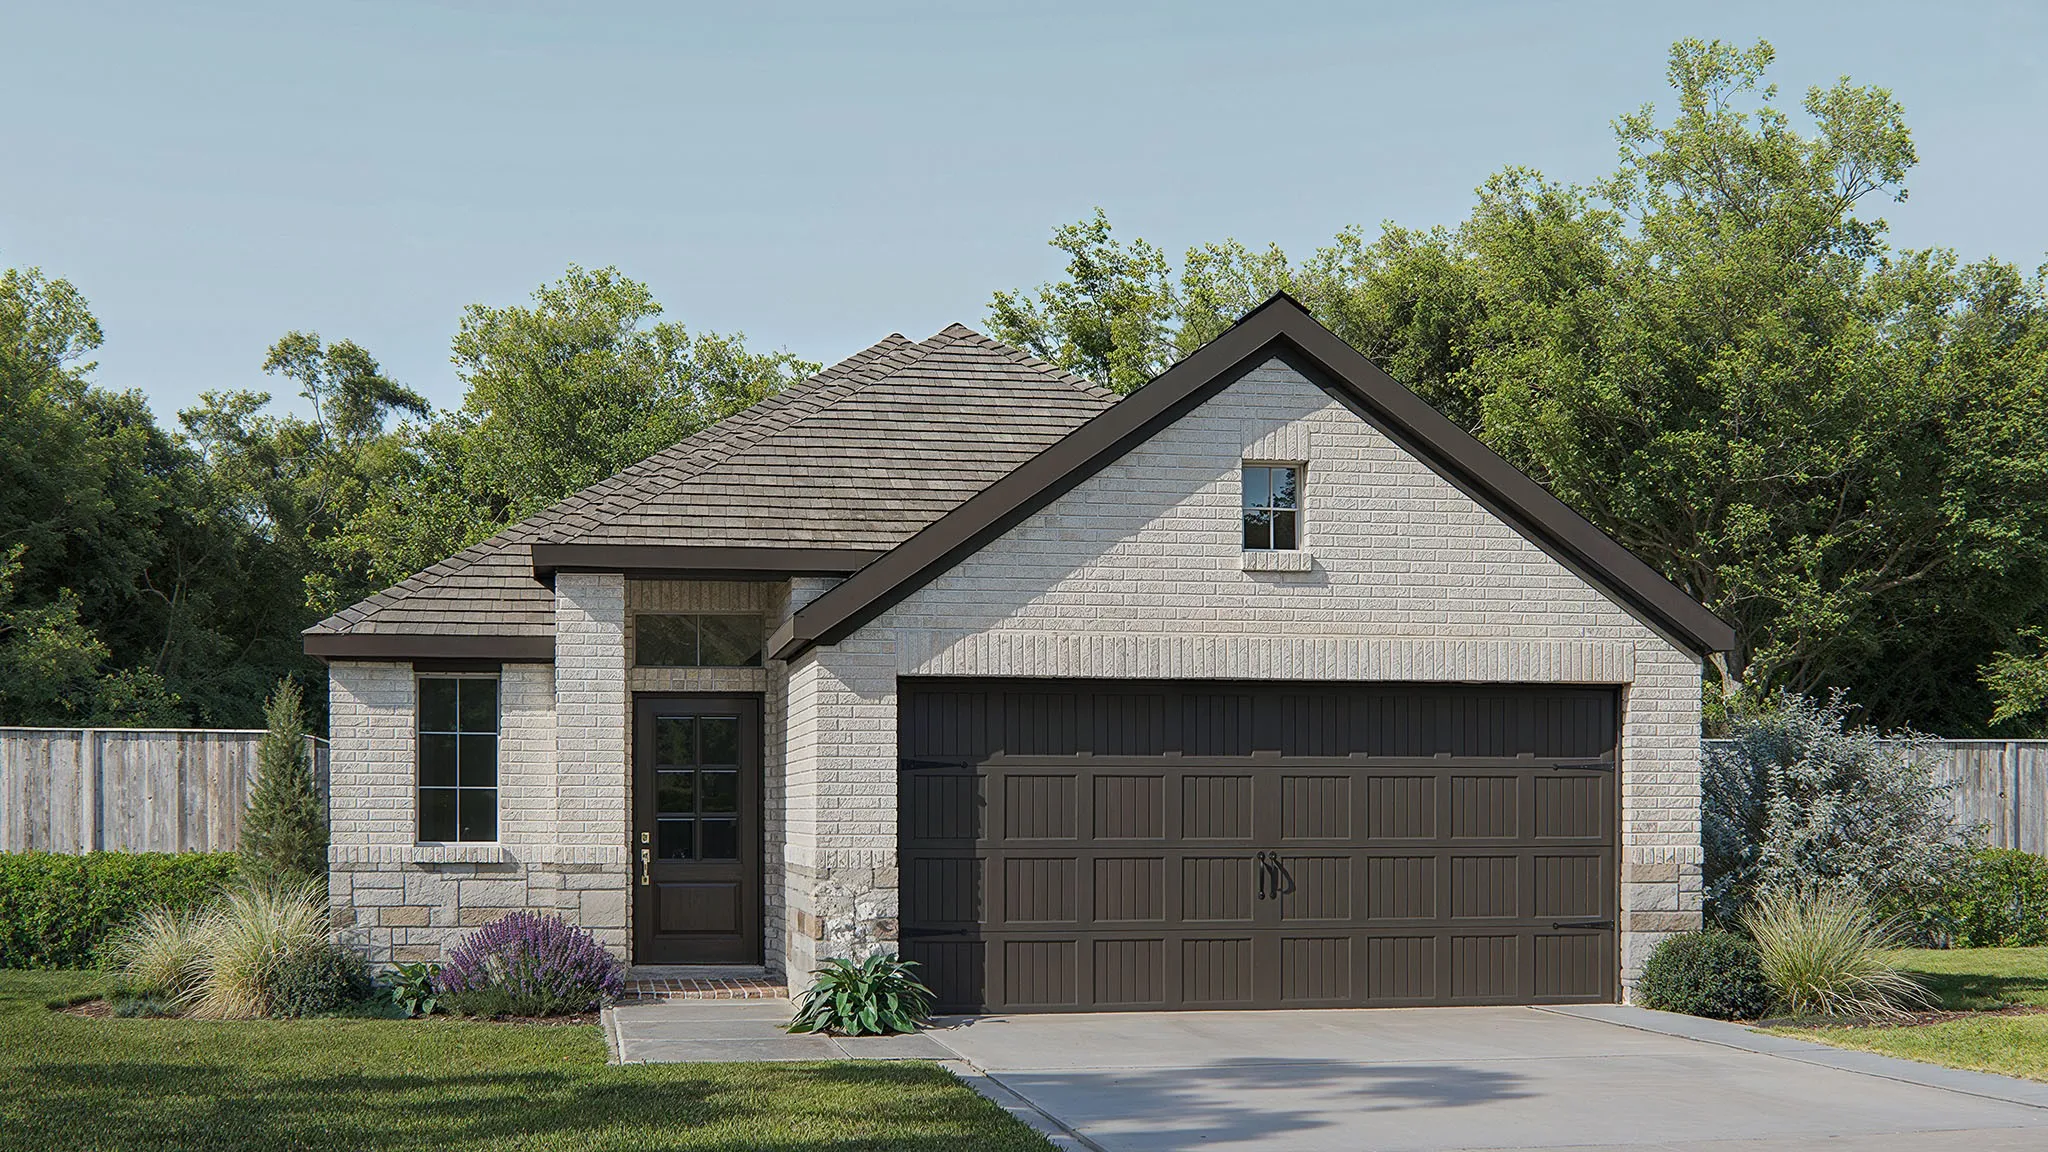
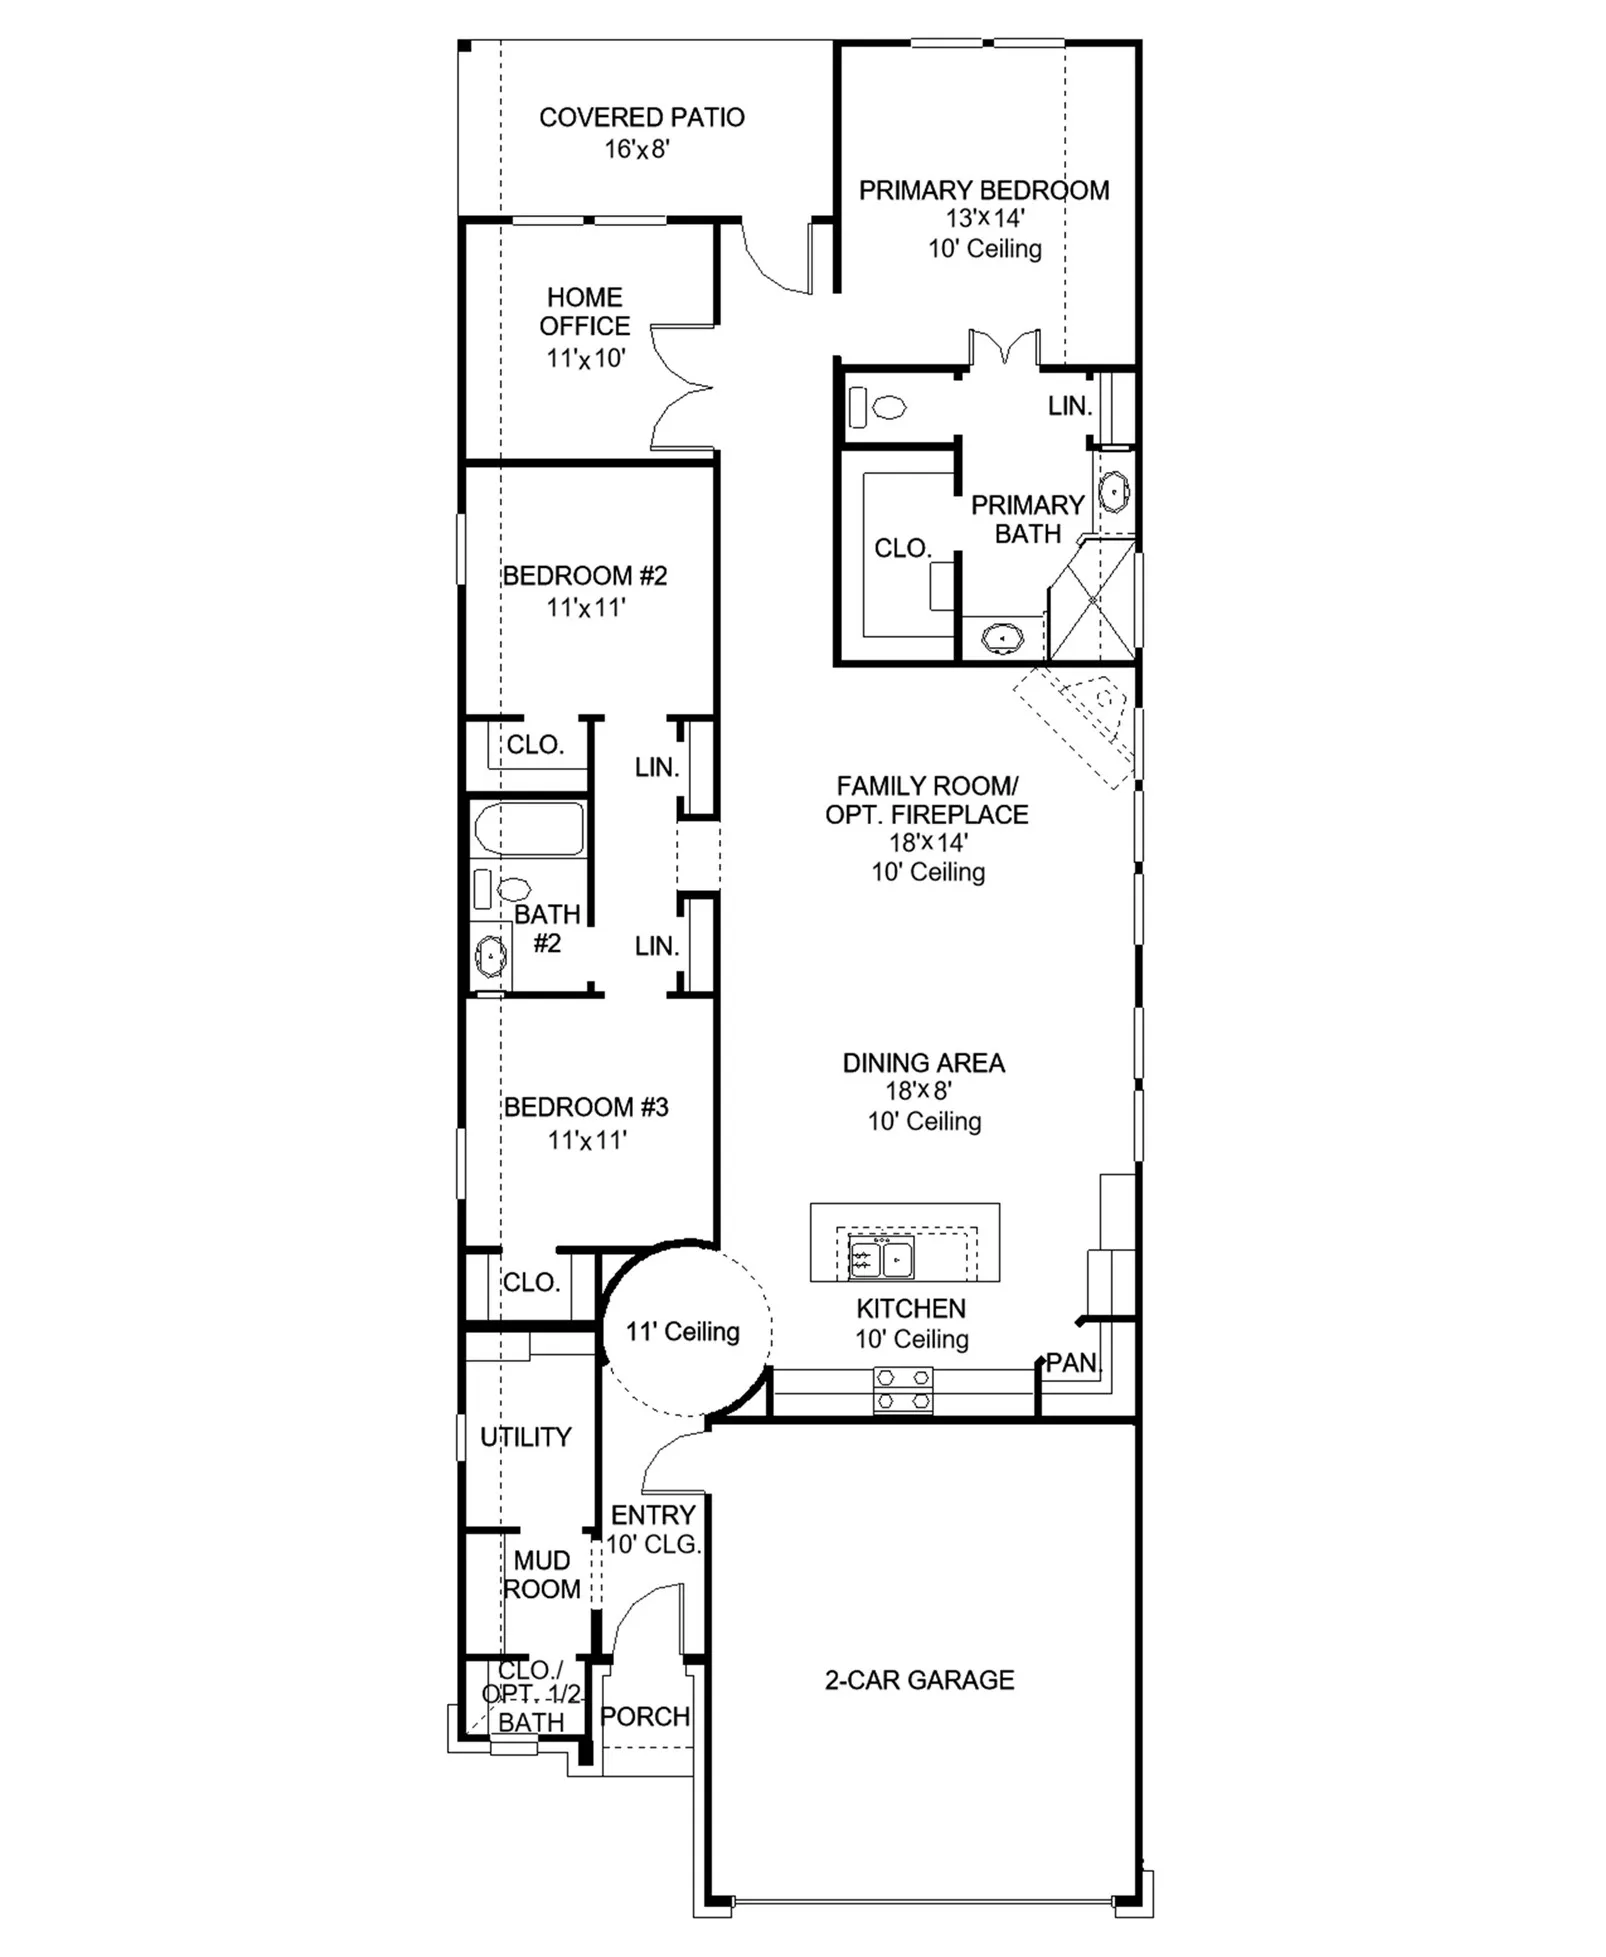
Entry with 11-foot rotunda ceiling leads to open kitchen, dining area, and family room. An inviting kitchen hosts a corner walk-in pantry and a generous island with seating space. The dining area flows between the kitchen and family room, offering abundant natural light. The primary bedroom overlooks the backyard. Double-doors open to the primary bath with dual vanities, a separate glass-enclosed shower, and a large walk-in closet. A home office with French doors is set at the back entrance. Large windows, extra closets, a half bath, and a mud room add to this spacious three-bedroom home. Covered backyard patio. Two-car garage.


Basic Details
Residential
For Sale
899544
$384,900
3
6
3
1
1,743 Sqft
2027
2
1
Detached
: Composition
Active
$0
Features
: Central, Gas
: Central Air, Electric
: Covered, Deck, Patio
: Attached, Garage
: Traditional
: Covered Patio, Patio
: Tile, Wood, Carpet
: Breakfast Bar, Kitchen Island, Kitchen/Family Room Combo, Pantry, Quartz Counters, Kitchen/Dining Combo, Living/Dining Room, Programmable Thermostat, Double Vanity, Entrance Foyer, Ceiling Fan(s), Walk-In Pantry, Tub Shower, Main Level Primary, Walk-In Closet(s), All Bedrooms Down, Full Bath on Main Level
: Public Sewer
: Low-Emissivity Windows
$0
Appliances
: Dishwasher, Disposal, Gas Range, Microwave, ENERGY STAR Qualified Appliances, Gas Oven
Address Map
TX
Harris
Hockley
77447
Scarlet Paint Brush
27223
Drive
W96° 8' 52.2''
N30° 0' 37.5''
South
Take exit towards Hegar Road and merge onto US-290 Frontage Road. Turn left onto Hegar Road and continue straight onto Warren Ranch Road. Continue straight for 1.5 miles and then turn right at Sunrise Pr Drive. Turn left on Verbena Glen Drive. The sales center will be on the right at 16427 Verbena Glen Drive.
25
Neighborhood
I T HOLLEMAN ELEMENTARY
55 - Waller
WALLER HIGH SCHOOL
55 - Waller
55 - Waller
WALLER JUNIOR HIGH SCHOOL
MLS Addon
Perry Homes Realty, LLC
Morgan Spruiell
$0
$0
$0
$0
$0
Additional Information
1
1743
: Master Planned Community
: Brick, Stone
: Slab
2.0
: One
: Subdivision
40x130
2026-09-04
1
: Public
Financial
1200.0
Annually
: Other, Common Areas
1
Listing Information
PDMI022
PDMI01
Cash, Conventional, FHA, VA Loan
Active
2026-09-05T09:02:06Z
HAR
2026-09-04T13:47:39Z
Speer Companies Brokerage
Contact Broker
Energy Tag
