
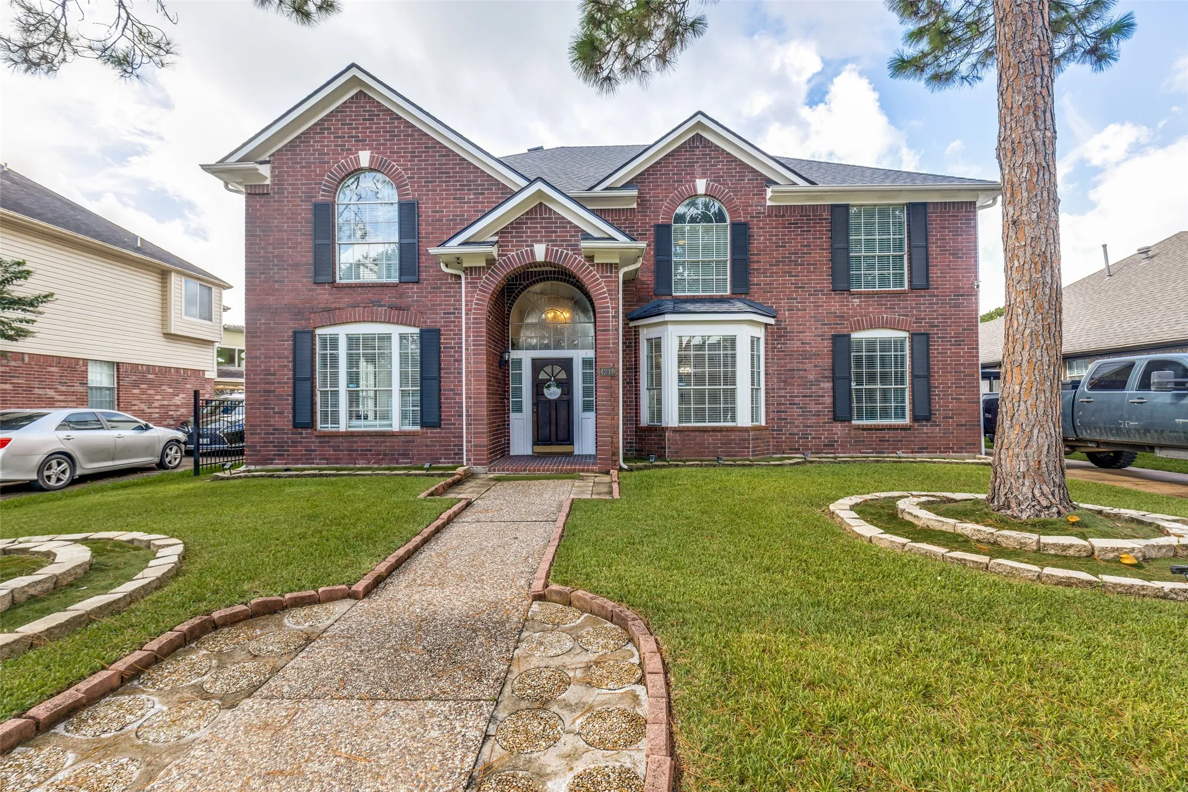
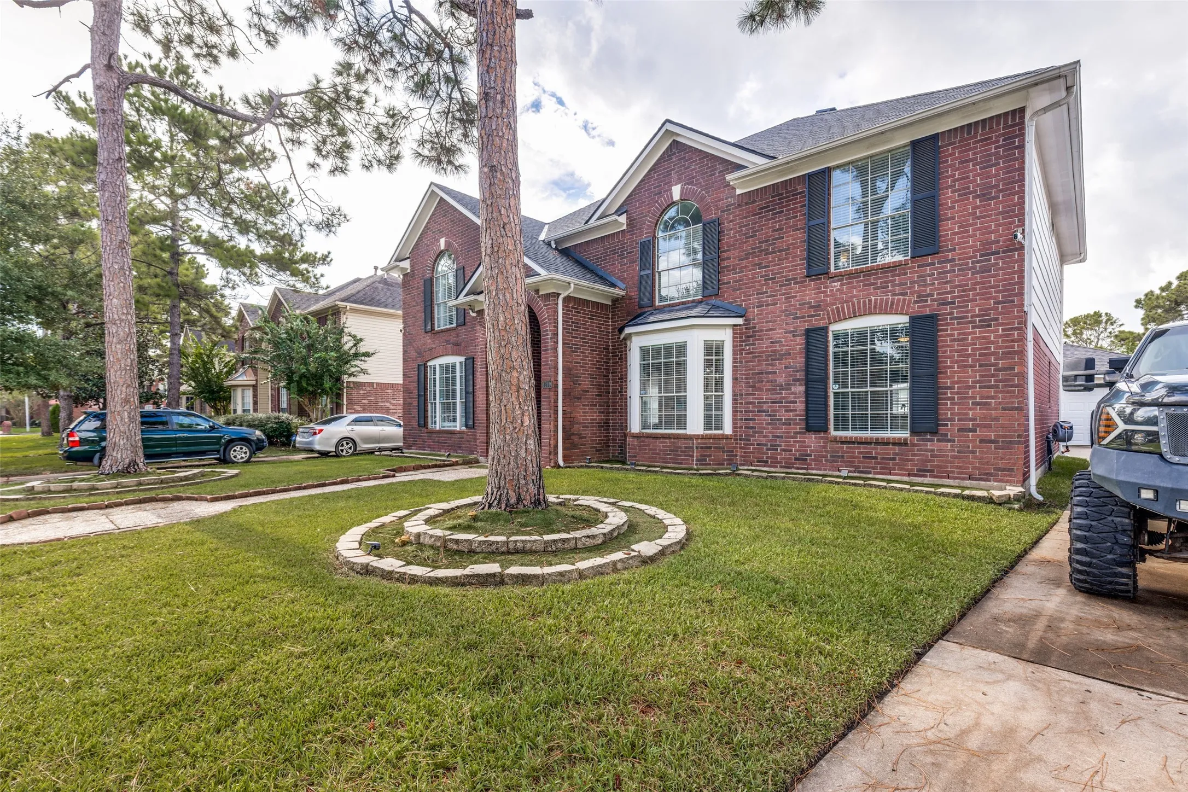
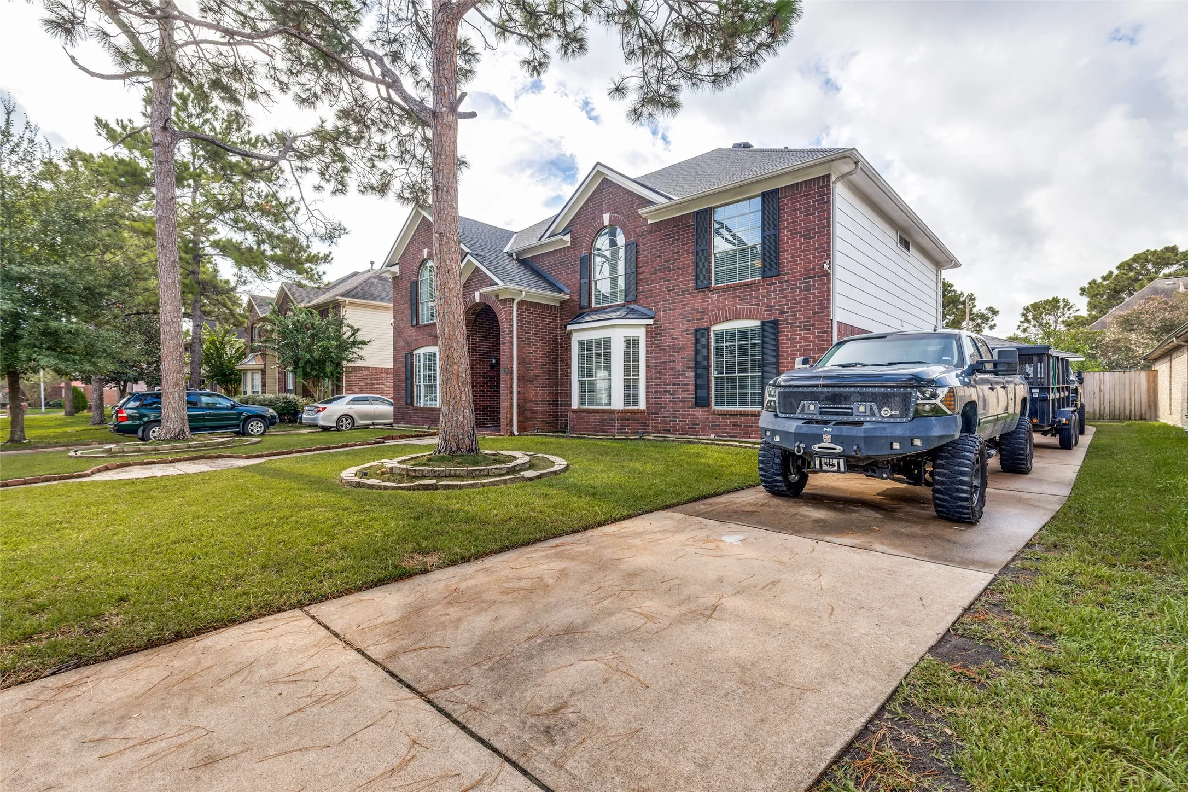
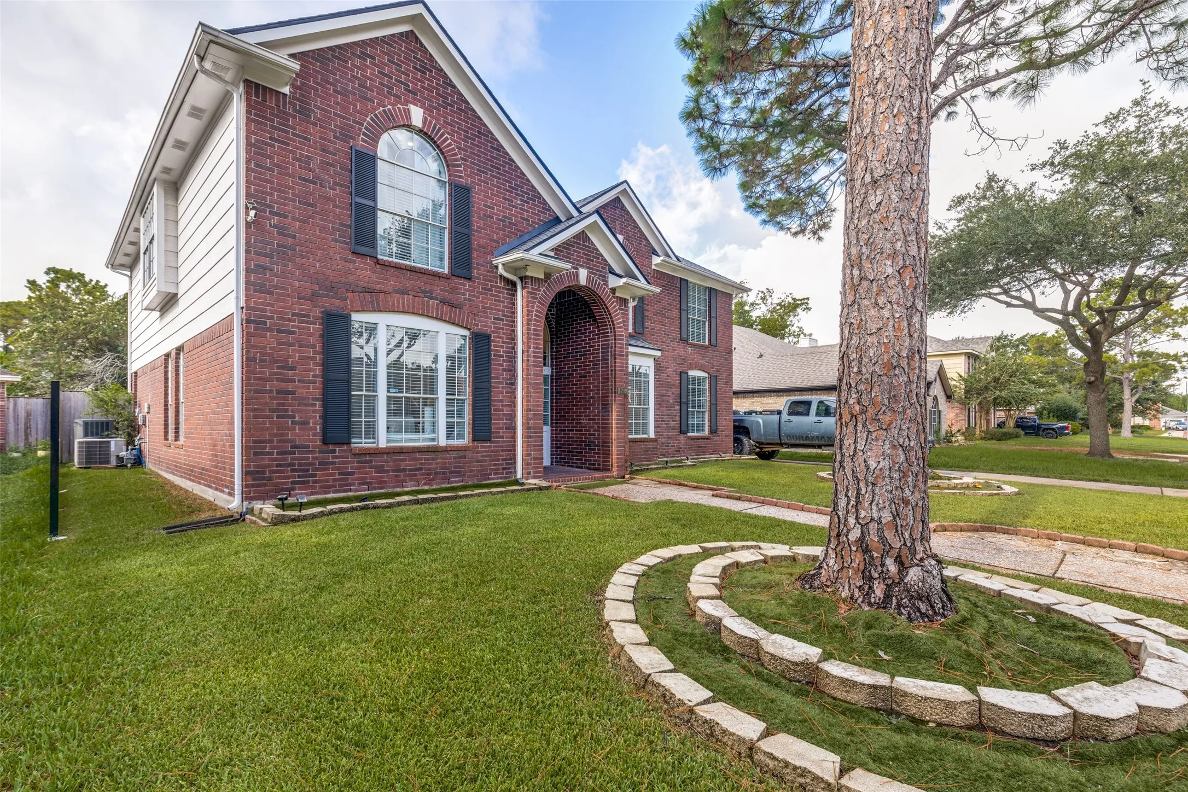

$350,000
5 Bed
3 Bath
3,376 Sqft
0.17 Acre Lot

4219 Glenchase Lane, Houston, Texas 77014

  • Residential Property Type
  • 3,376 Sqft Square Footage
  • Garage Cars Garage
  • 1991 Year Built
Property Description

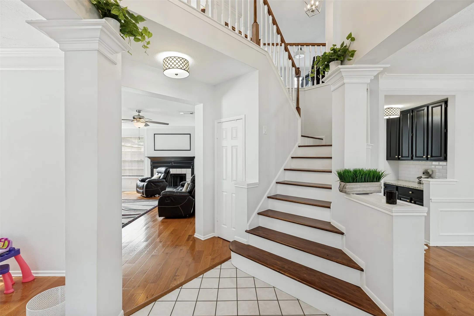
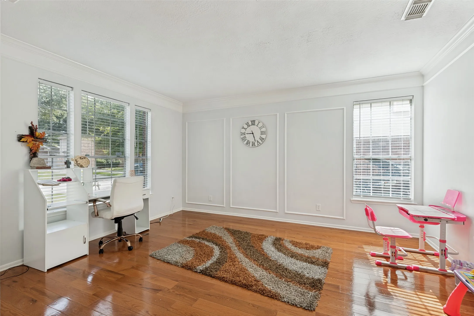
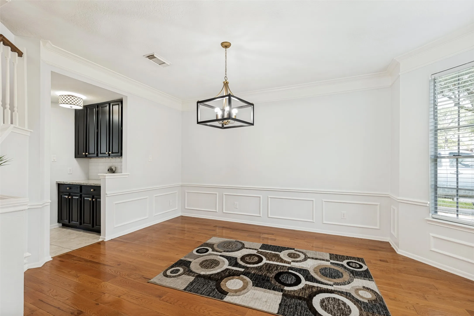
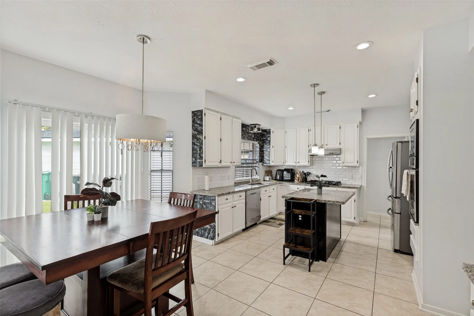
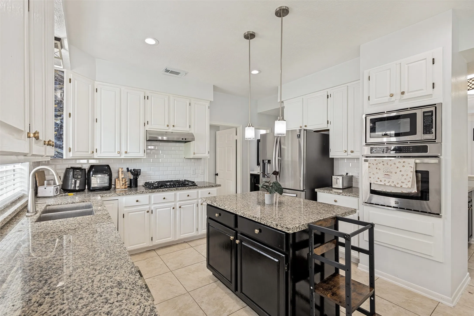
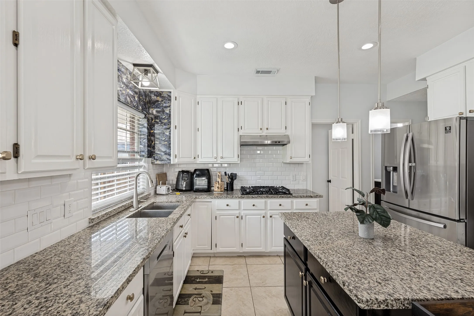
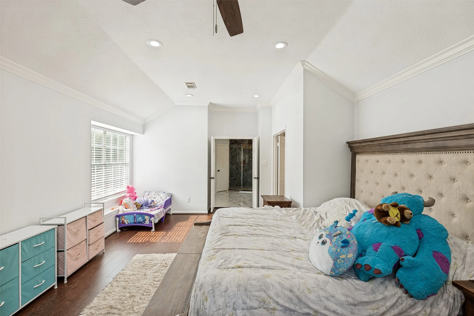
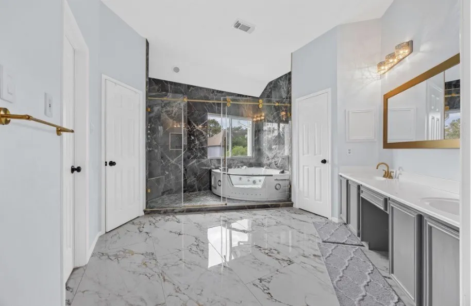
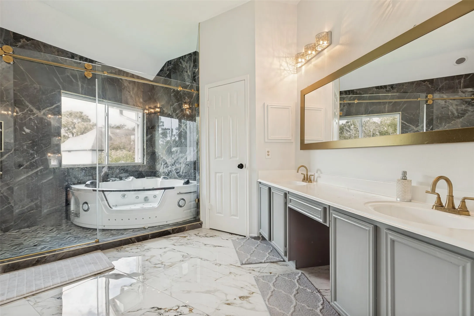
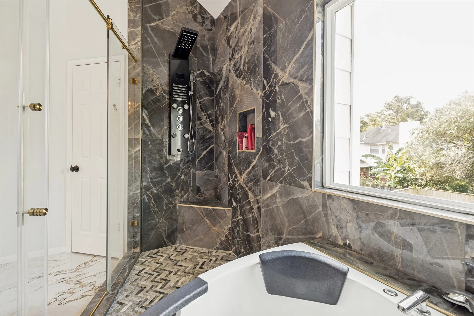
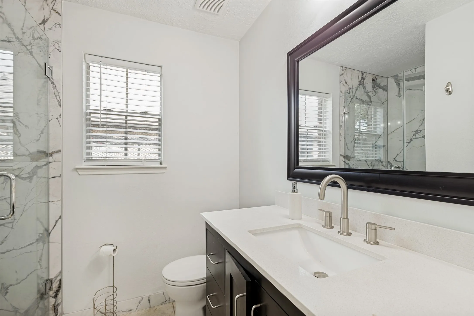
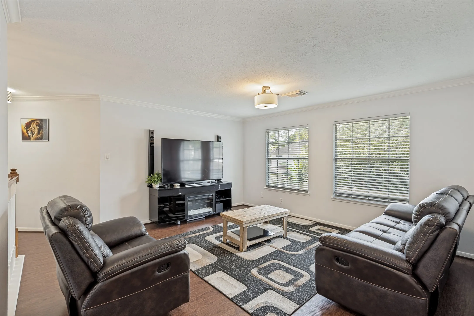
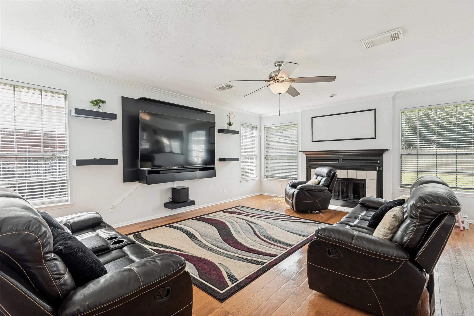
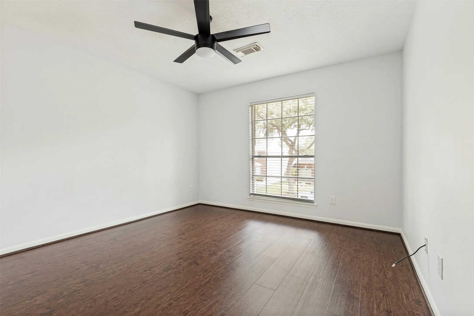
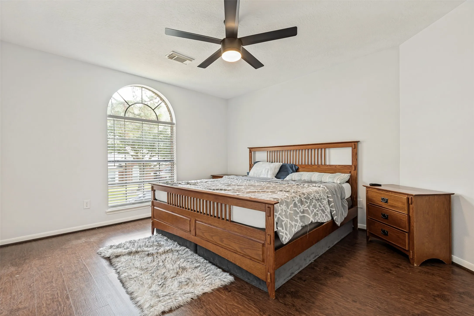
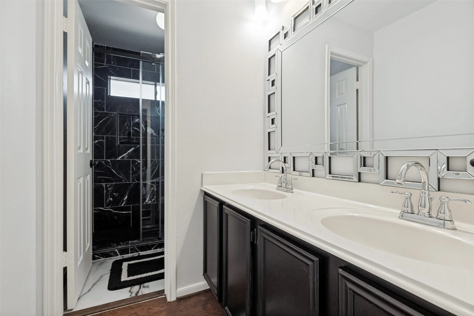
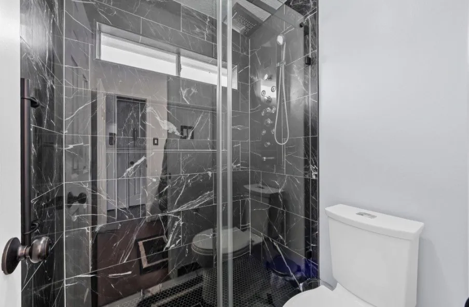
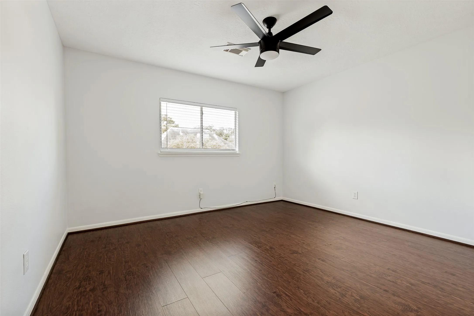
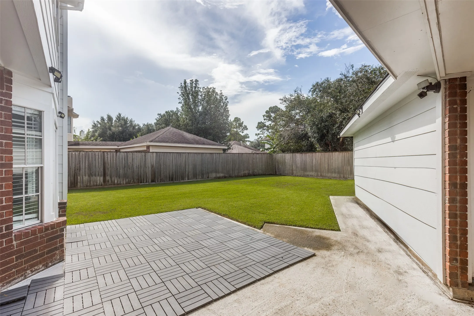
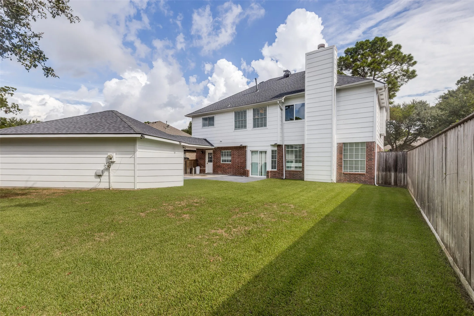
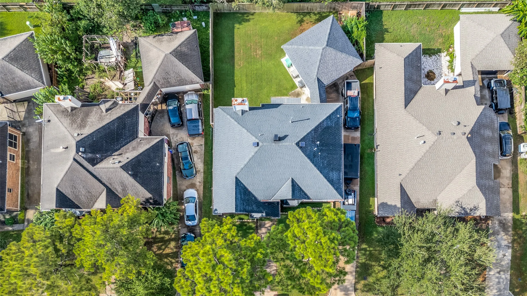
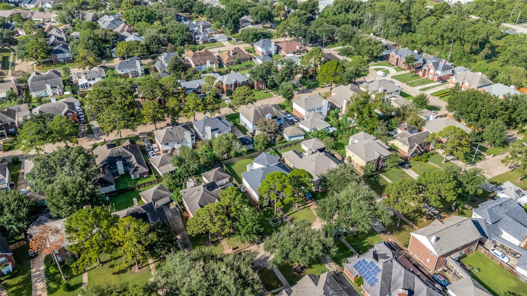
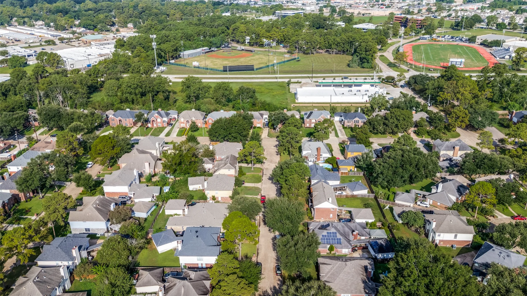
Welcome to a home designed with space to gather, unwind, and enjoy everyday living. Step inside to soaring ceilings, a beautiful staircase, and abundant natural light that creating a welcoming atmosphere. Multiple living and dining areas provide the perfect setting for hosting guests, quiet evenings, or spaces that fit your lifestyle. The kitchen offers generous cabinetry, granite countertops, an island, and easy connection to the living areas. Retreat to the spacious primary suite featuring a beautifully appointed bath with dual vanities, an oversized jetted Jacuzzi tub with Bluetooth audio, and generous his and hers closet space. Additional bedrooms offer flexibility for guests, a home office, playroom, or hobby space. Outside, the expansive backyard provides plenty of room for gatherings, outdoor activities, or creating your own relaxing retreat. Conveniently located near shopping, dining, and everyday essentials, this home offers the comfort and versatility to make it your own.


Basic Details
Residential
For Sale
21069661
$350,000
5
13
3
3,376 Sqft
1991
0.17 Acre
3
Detached
: Composition
Active
$0
Features
: Central, Gas
: Central Air, Electric
: Back Yard
: Gas
: Garage, Oversized, Detached
: Traditional
: Fence, Private Yard, Fully Fenced
1
: Tile, Wood
: High Ceilings, Kitchen Island, Double Vanity, Walk-In Pantry, Jetted Tub, Main Level Primary, Walk-In Closet(s), Bedroom on Main Level
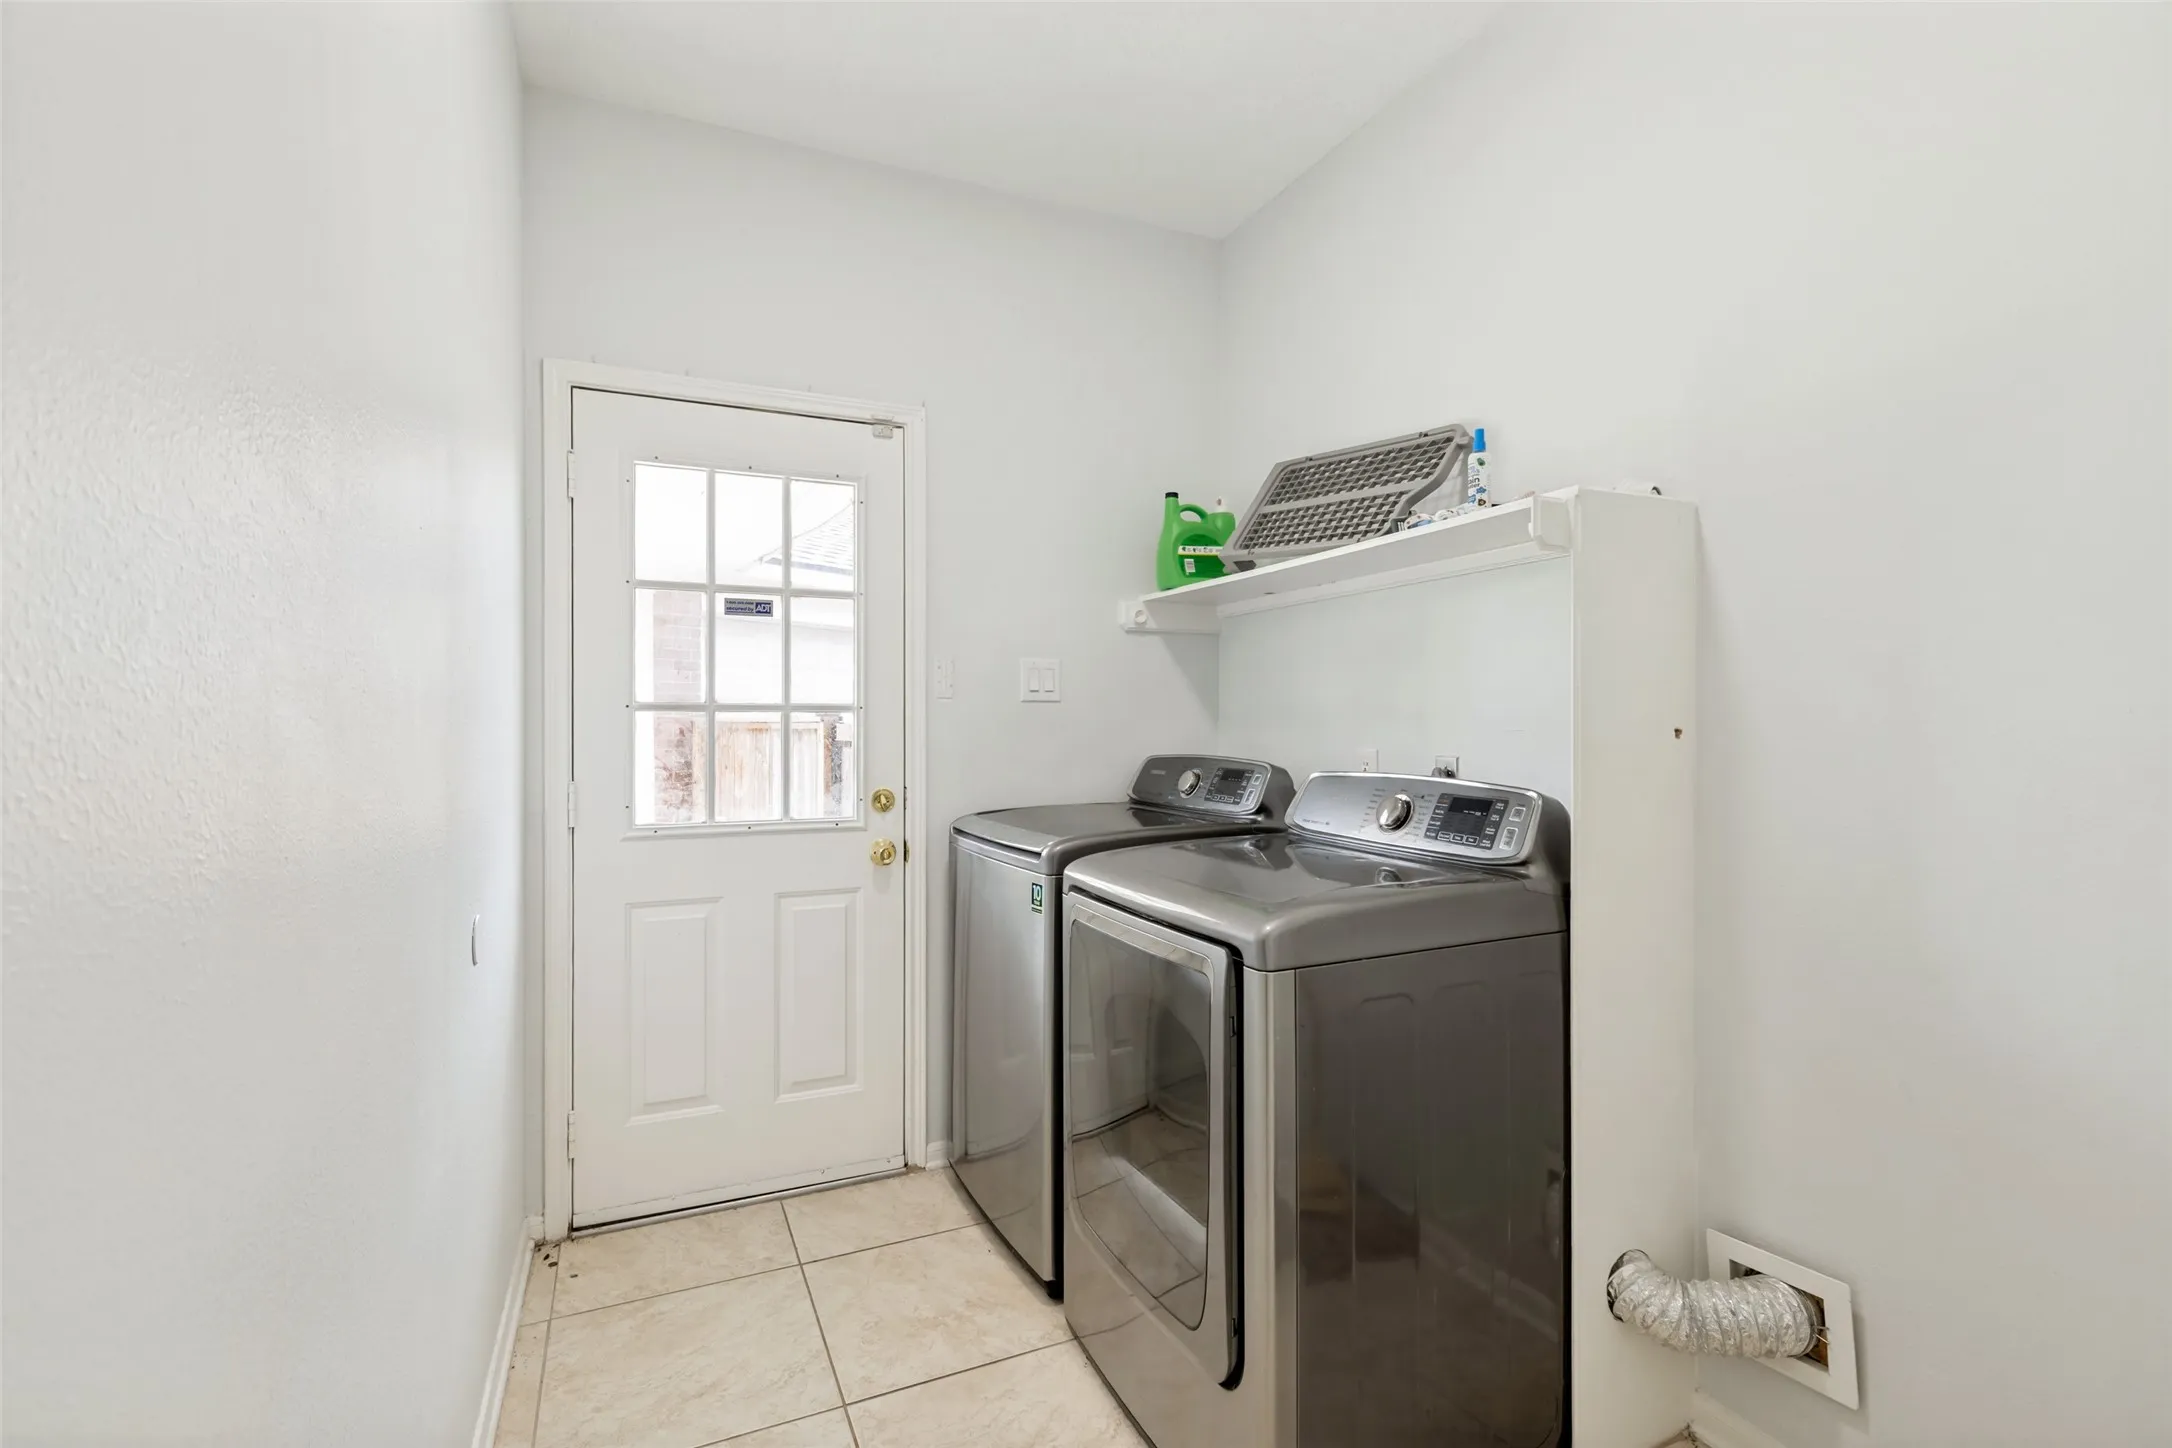
: Washer Hookup, Electric Dryer Hookup
: Public Sewer
$0
Appliances
: Dishwasher, Disposal, Microwave, Refrigerator, Electric Oven, Gas Cooktop
Address Map
TX
Harris
Houston
77014
Glenchase
4219
Lane
W96° 30' 43.6''
N29° 58' 55.6''
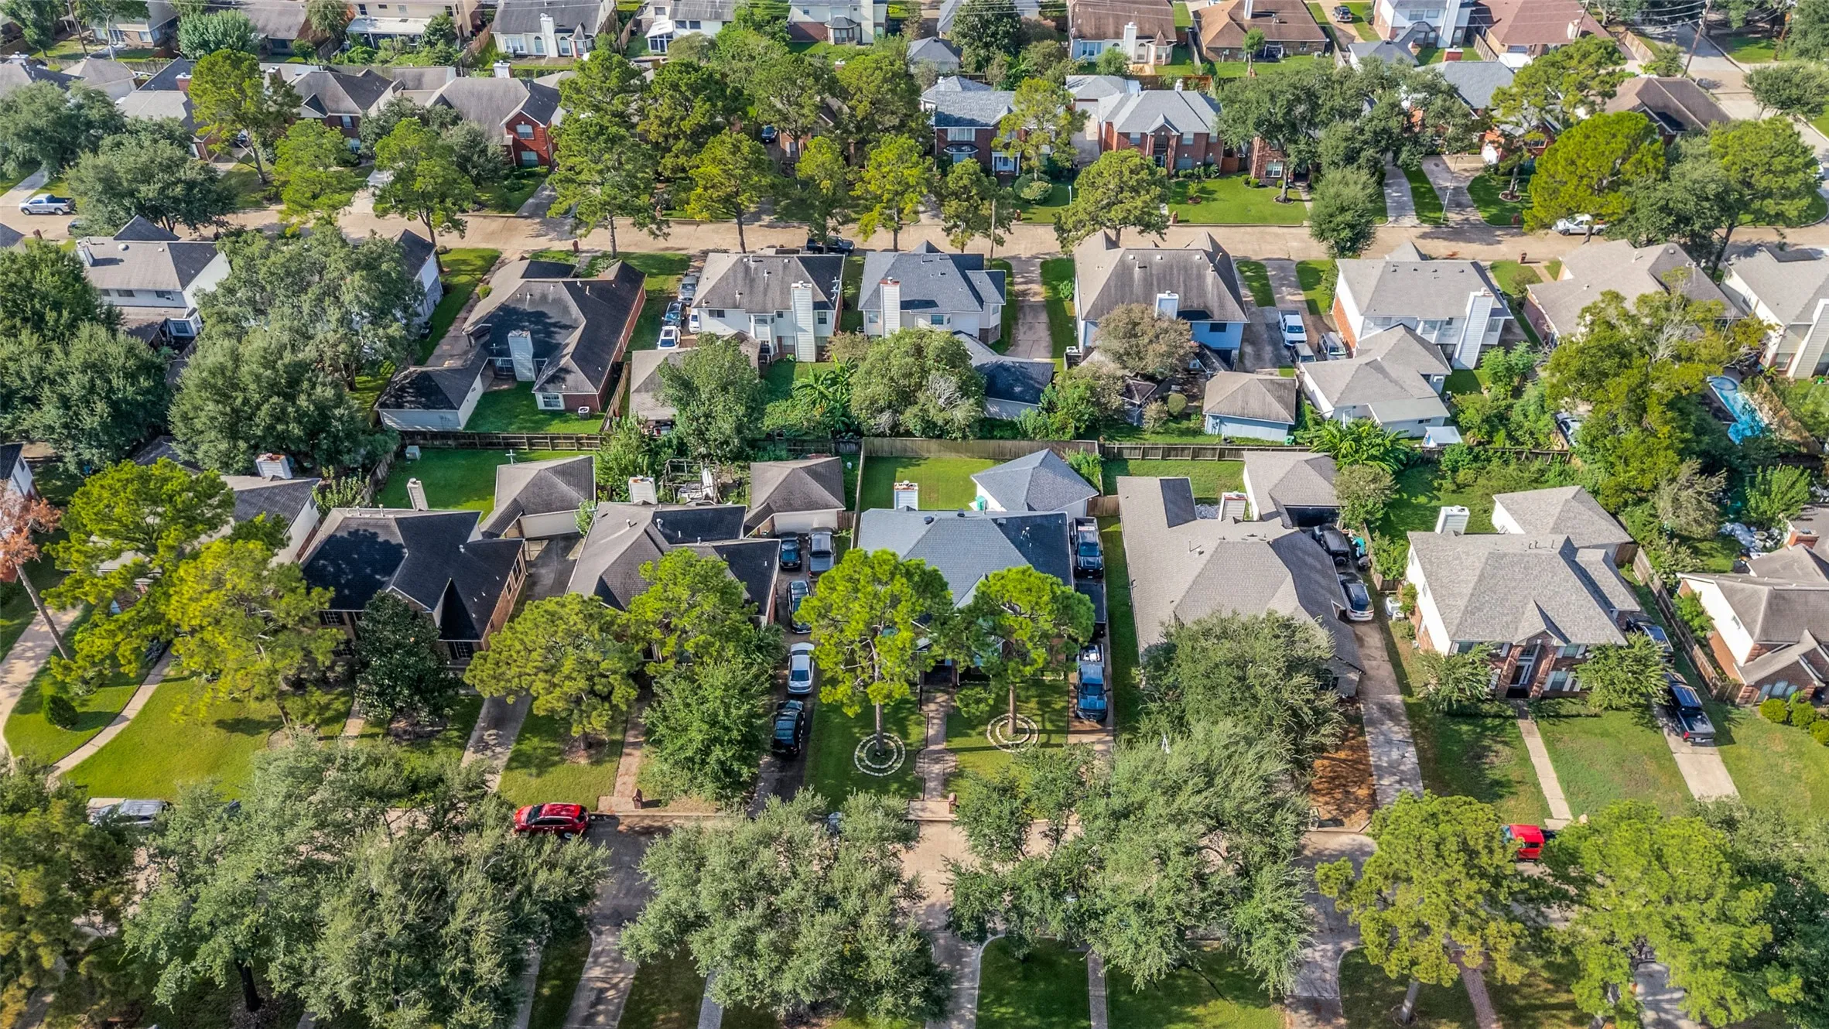
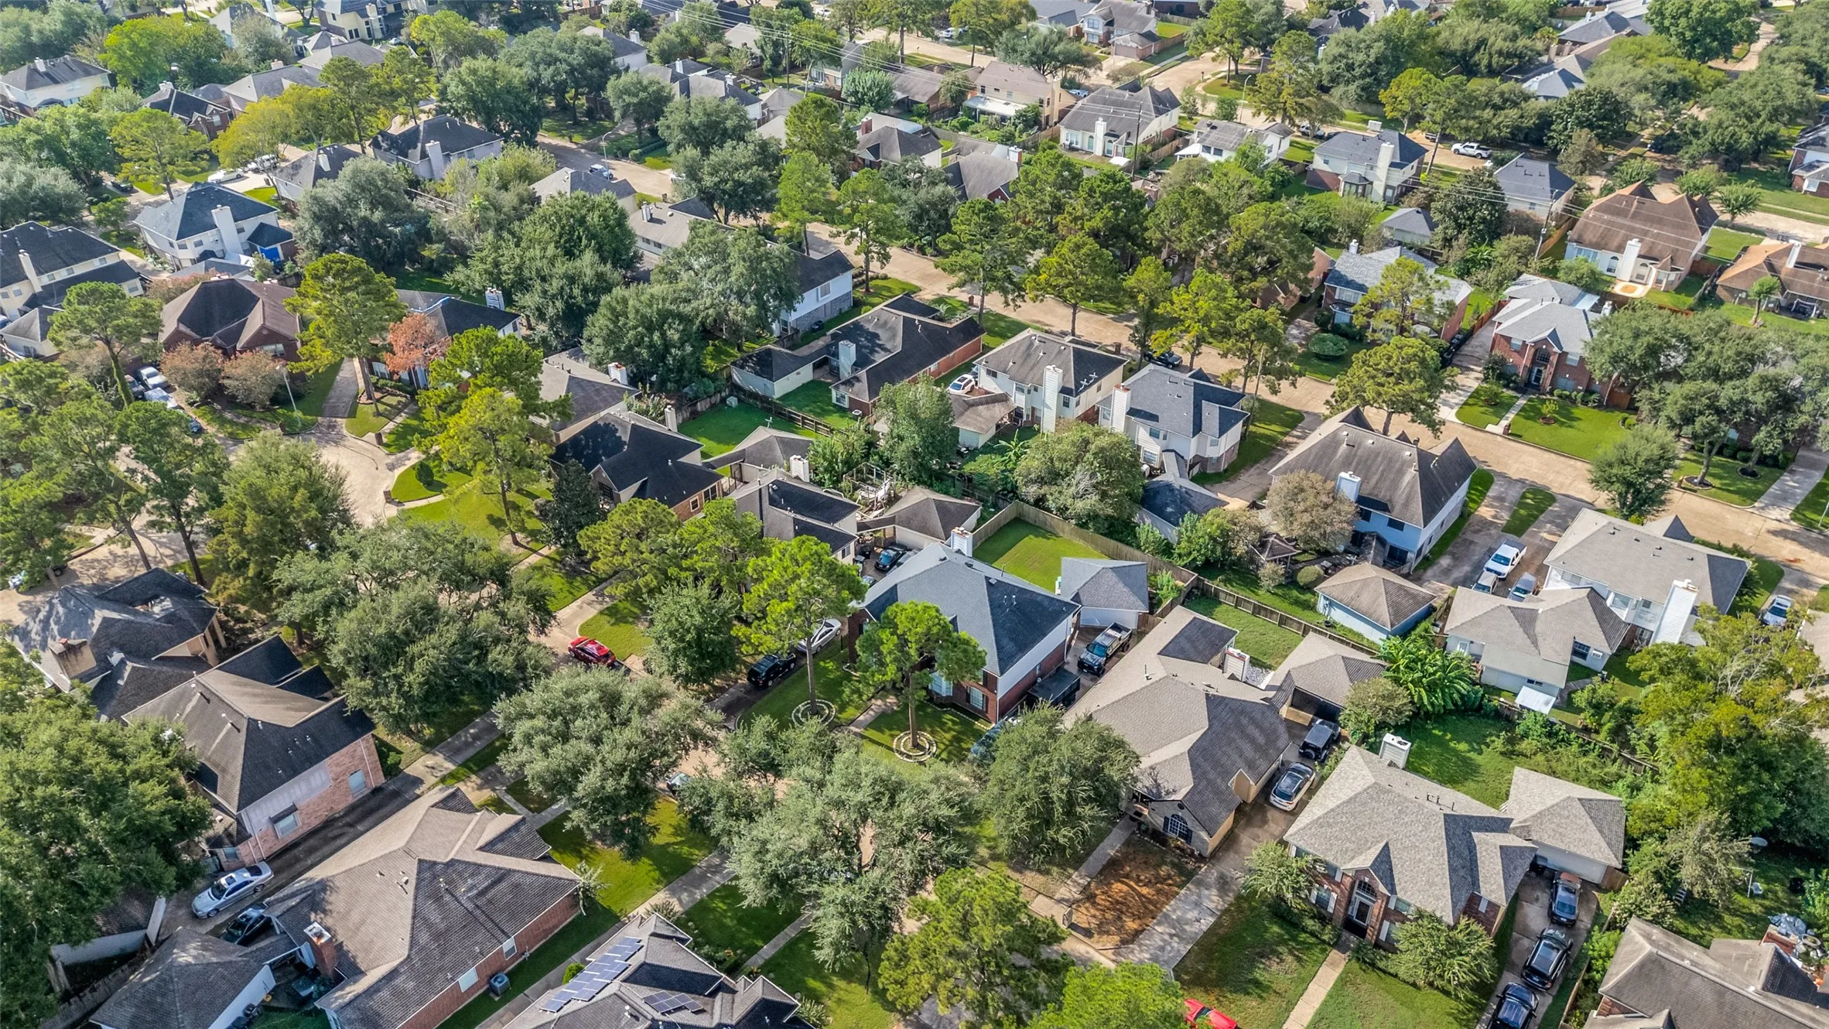
From Hwy 249 Go East on 1960 / Cypress Creek Pkwy (about 2 miles), Turn Right on Torrey Chase Blvd, Turn Right on Pheasant Hill Dr, Street curves right then house will be on Left
13
Neighborhood
BENEKE ELEMENTARY SCHOOL
48 - Spring
WESTFIELD HIGH SCHOOL
48 - Spring
48 - Spring
EDWIN M WELLS MIDDLE SCHOOL
MLS Addon
JPAR Houston
Jasmin Shelburne
$0
$0
$0
$0
$0
Additional Information
3376
: Brick, Cement Siding
: Slab
2.0
: Two
: Subdivision
2026-09-07
2
: Public
Financial
625.0
Annually
1
9025.0
Listing Information
JXS4954
JPAA01
Cash, Conventional, FHA
Active
2026-09-19T19:10:48Z
HAR
2026-09-11T15:25:51Z
Speer Companies Brokerage
Contact Broker
