

$237,900
3 Bed
3 Bath
1,280 Sqft

17287 Saturn Lane, Houston, Texas 77058

  • Residential Property Type
  • 1,280 Sqft Square Footage
  • Garage Cars Garage
  • 1984 Year Built
Property Description

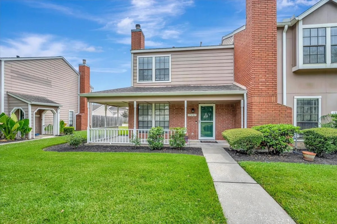
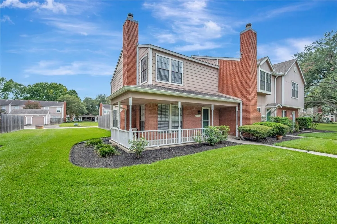
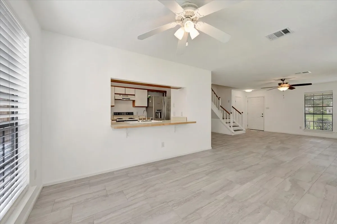
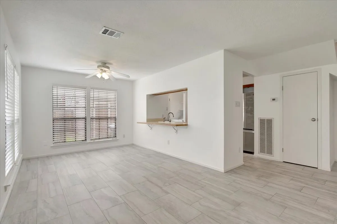
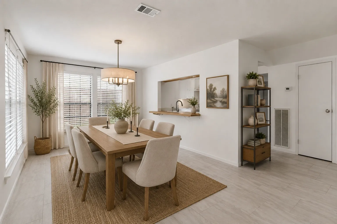
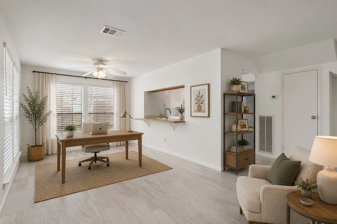
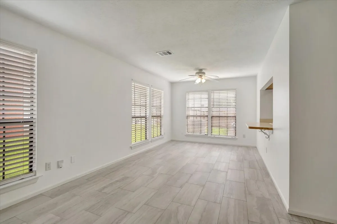
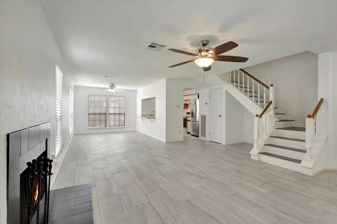
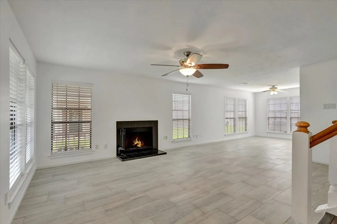
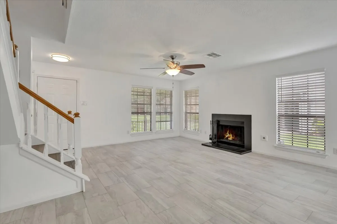
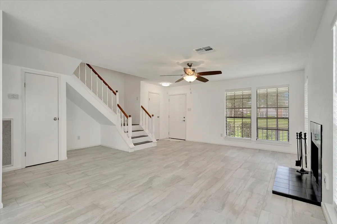
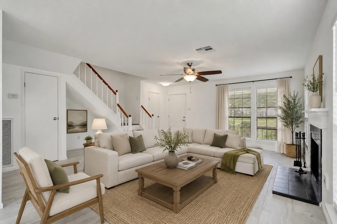
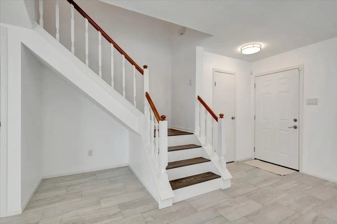
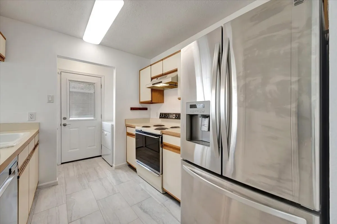
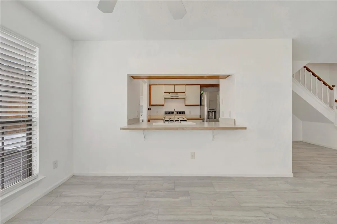
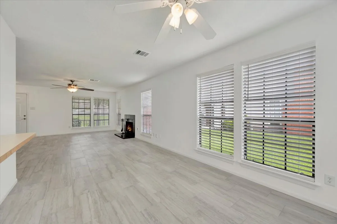
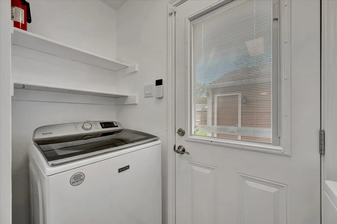
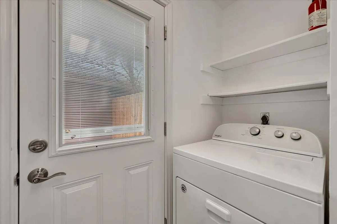
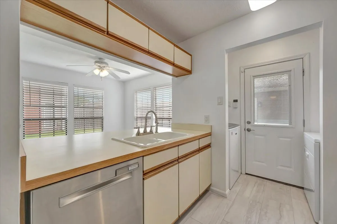
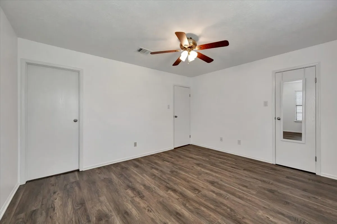
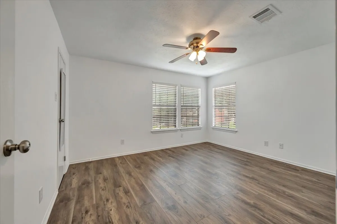
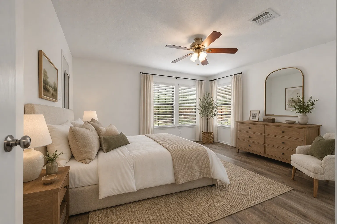
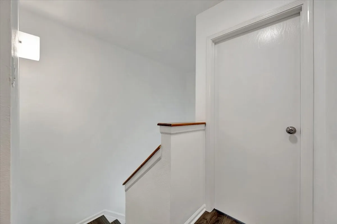
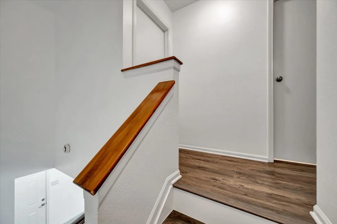
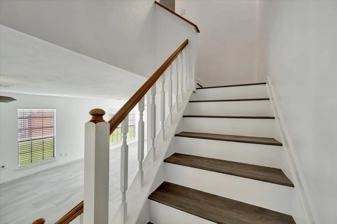
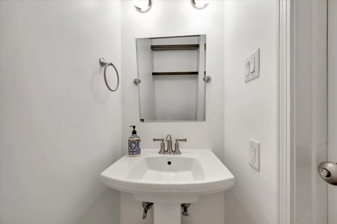
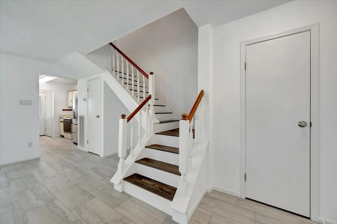
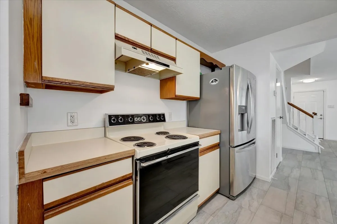
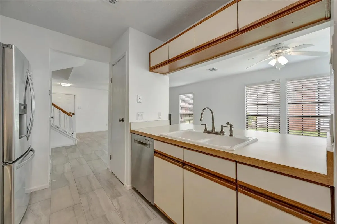
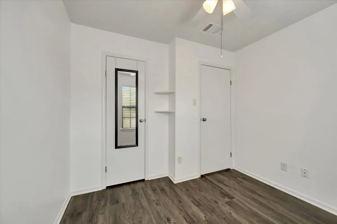
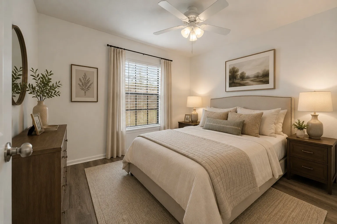
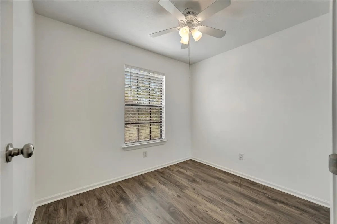
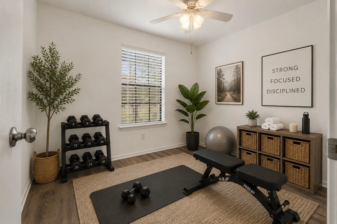
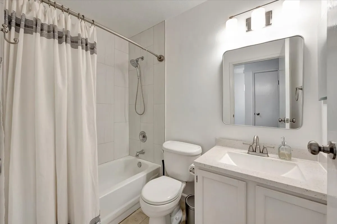
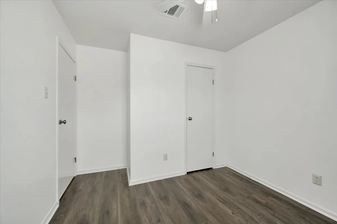
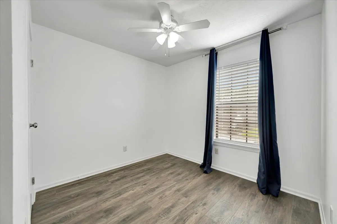
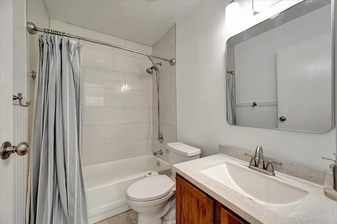
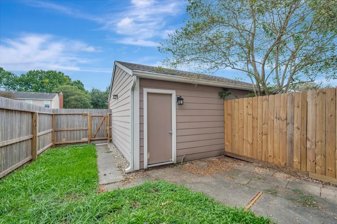
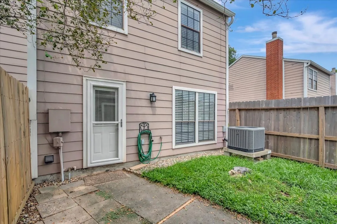
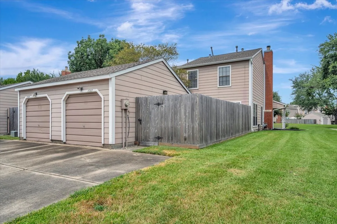
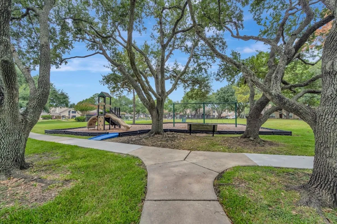
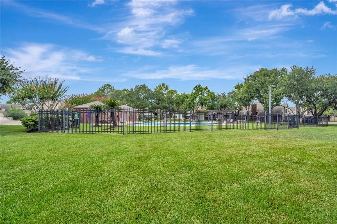
Lovely corner townhome with wrap around front porch with railing. Gaze out to open green space near fenced in pool and play area. Entire home fresh interior paint and new blinds.Vinyl luxury plank flooring on staircase, hallways and all 3 bedrooms. Spacious open living area with wood burning fireplace. Downstairs Half bath remodeled w/storage shelves, pedestal sink and mirror. Kitchen open to large (versatile) breakfast area. Stainless steel refrigerator included with indoor full size washer and dryer. Large primary up w/ en-suite bath highlighted with new countertops, mirror and lighting. Custom walk-in closet. Two additional secondary bedrooms. Ample storage throughout. Private detached garage with extra outside parking space. Fenced in backyard area. New exterior lighting. Close proximity to NASA, major highways and shopping.


Basic Details
Residential
For Sale
81658485
$237,900
3
6
3
1
1,280 Sqft
1984
2
Townhouse
: Composition
Active
$0
Features
: Association
: Central, Gas
: Central Air, Electric
: Gas, Wood Burning
: Deck, Patio
: Garage, Additional Parking, Assigned, Garage Door Opener, Detached
: Traditional
: Deck, Fence, Patio, Play Structure
1
: Tile, Vinyl, Plank
: Breakfast Bar, High Ceilings, Kitchen/Family Room Combo, Pantry, Kitchen/Dining Combo, Programmable Thermostat, Ceiling Fan(s), Bath in Primary Bedroom, Tub Shower, Window Treatments, En Suite Bathroom, Walk-In Closet(s), All Bedrooms Up, Upper Level Primary
: Laundry in Utility Room
: Public Sewer
: Window Coverings
$0
Appliances
: Dishwasher, Disposal, Refrigerator, Electric Range, Oven, Dryer, Washer
Address Map
TX
Harris
Houston
77058
Saturn
17287
Lane
W96° 53' 23.6''
N29° 33' 37.6''
Bay Area Blvd headed east- right on Reseda-right on Gemini-left on Holly Trail- right on Ash Arbor Way- park in guest parking on the left. walk down sidewalk on right. Unit is about 4-5 units down (2nd complex) on left. corner unit. OR, turn right on ash arbor way and continue to the unit driveway on the right. you can park here at the back of the unit and walk to front where the supra is on the front door.
7
Neighborhood
FALCON PASS ELEMENTARY SCHOOL
9 - Clear Creek
CLEAR LAKE HIGH SCHOOL
9 - Clear Creek
9 - Clear Creek
SPACE CENTER INTERMEDIATE SCHOOL
MLS Addon
RE/MAX Space Center
Cheryl Maultsby
$0
$0
$0
$0
$0
Additional Information
Picnic Area, Playground, Park, Pool, Trash
1280
: Community Pool, Curbs
: Brick, Cement Siding, Wood Siding
: Slab
1.0
: Two
2026-09-03
242900
2
2
https://stlawrencemedia.com/17287-Saturn-Ln/idx
: Public
Financial
250.0
Monthly
: Maintenance Grounds, Recreation Facilities, Maintenance Structure, Trash, Insurance, Common Areas
4997.0
Listing Information
MAULTSBY
RMXD01
Cash, Conventional, FHA, VA Loan
Active
2026-09-16T16:06:33Z
HAR
2026-09-03T11:10:28Z
Speer Companies Brokerage
Contact Broker
