


$2,800
4 Bed
3 Bath
2,743 Sqft
0.23 Acre Lot

29003 Spicewood Valley Drive, New Caney, Texas 77357

  • Residential Lease Property Type
  • 2,743 Sqft Square Footage
  • Attached Cars Garage
  • 2024 Year Built
Property Description

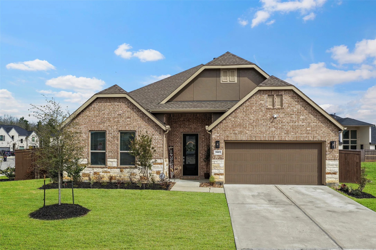
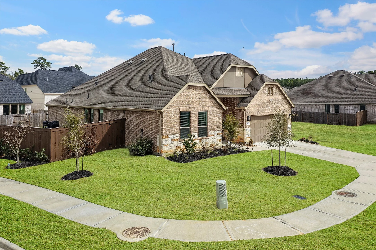
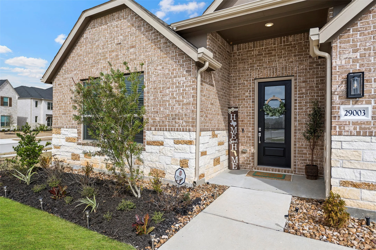
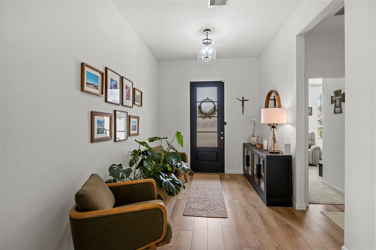
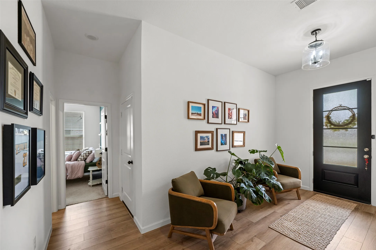
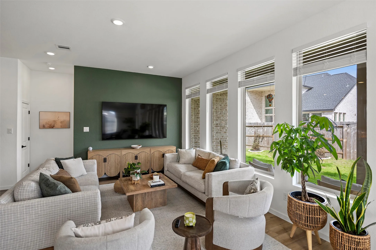
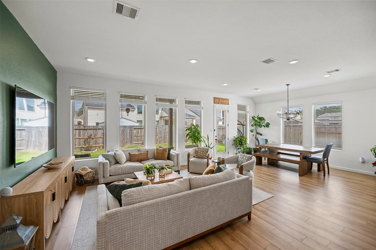
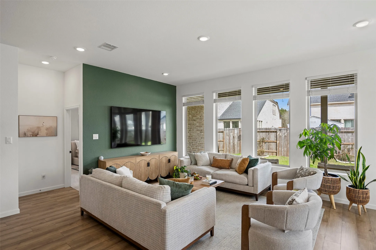
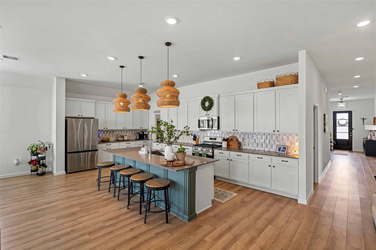
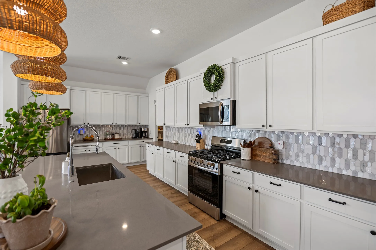
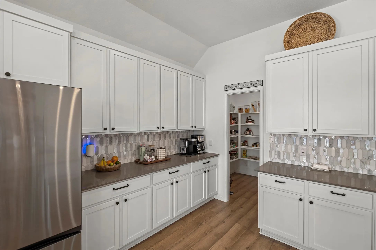
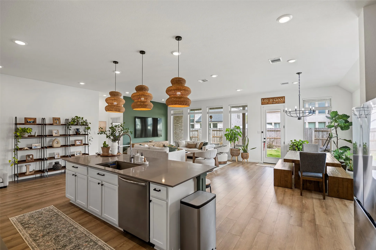
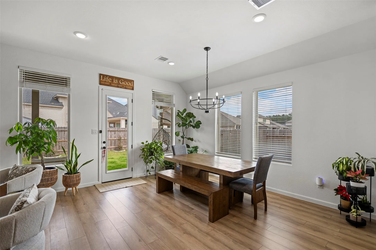
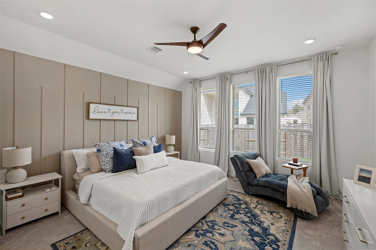
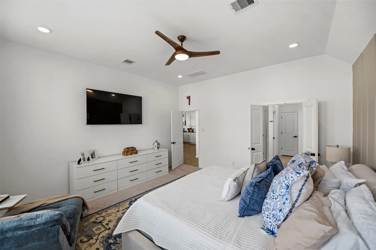
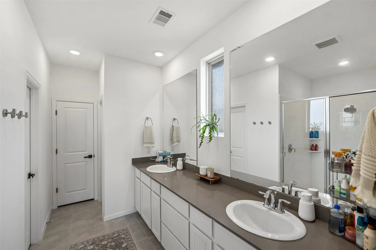
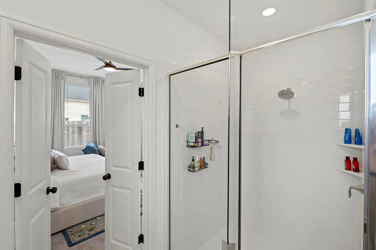
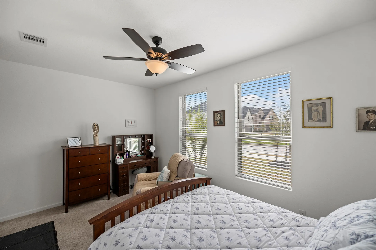
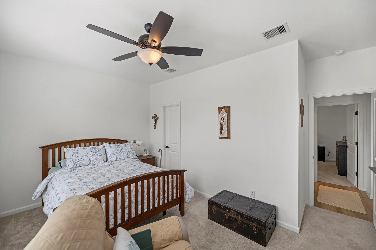
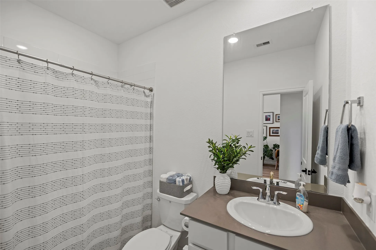
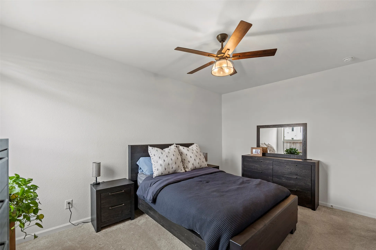
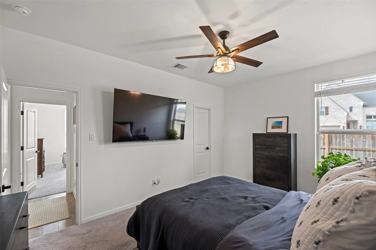
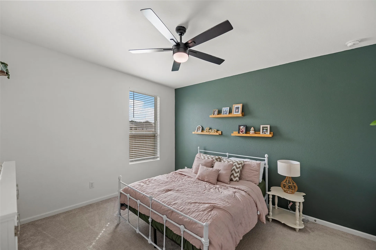
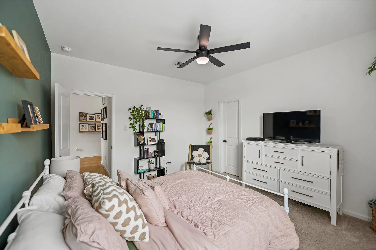
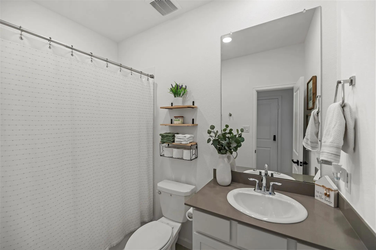
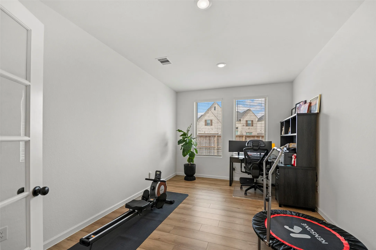
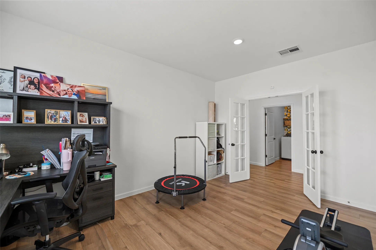
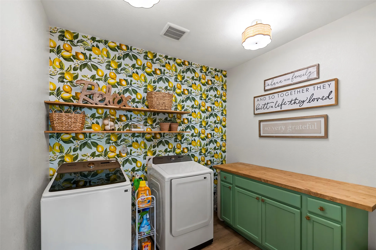
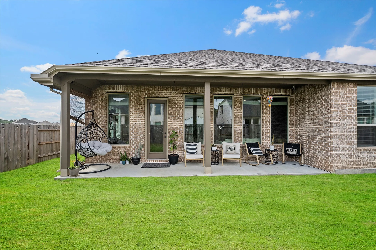
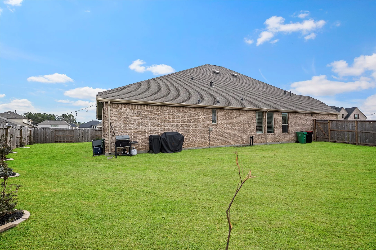
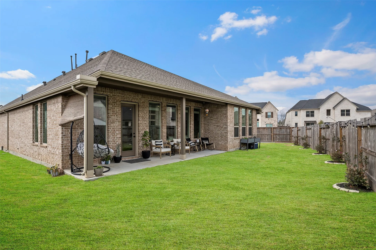
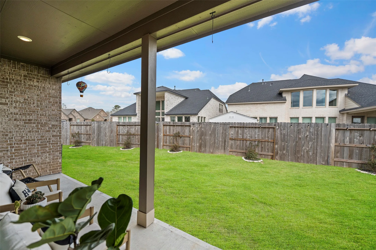
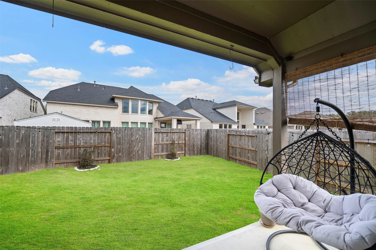
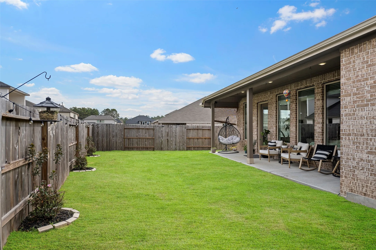
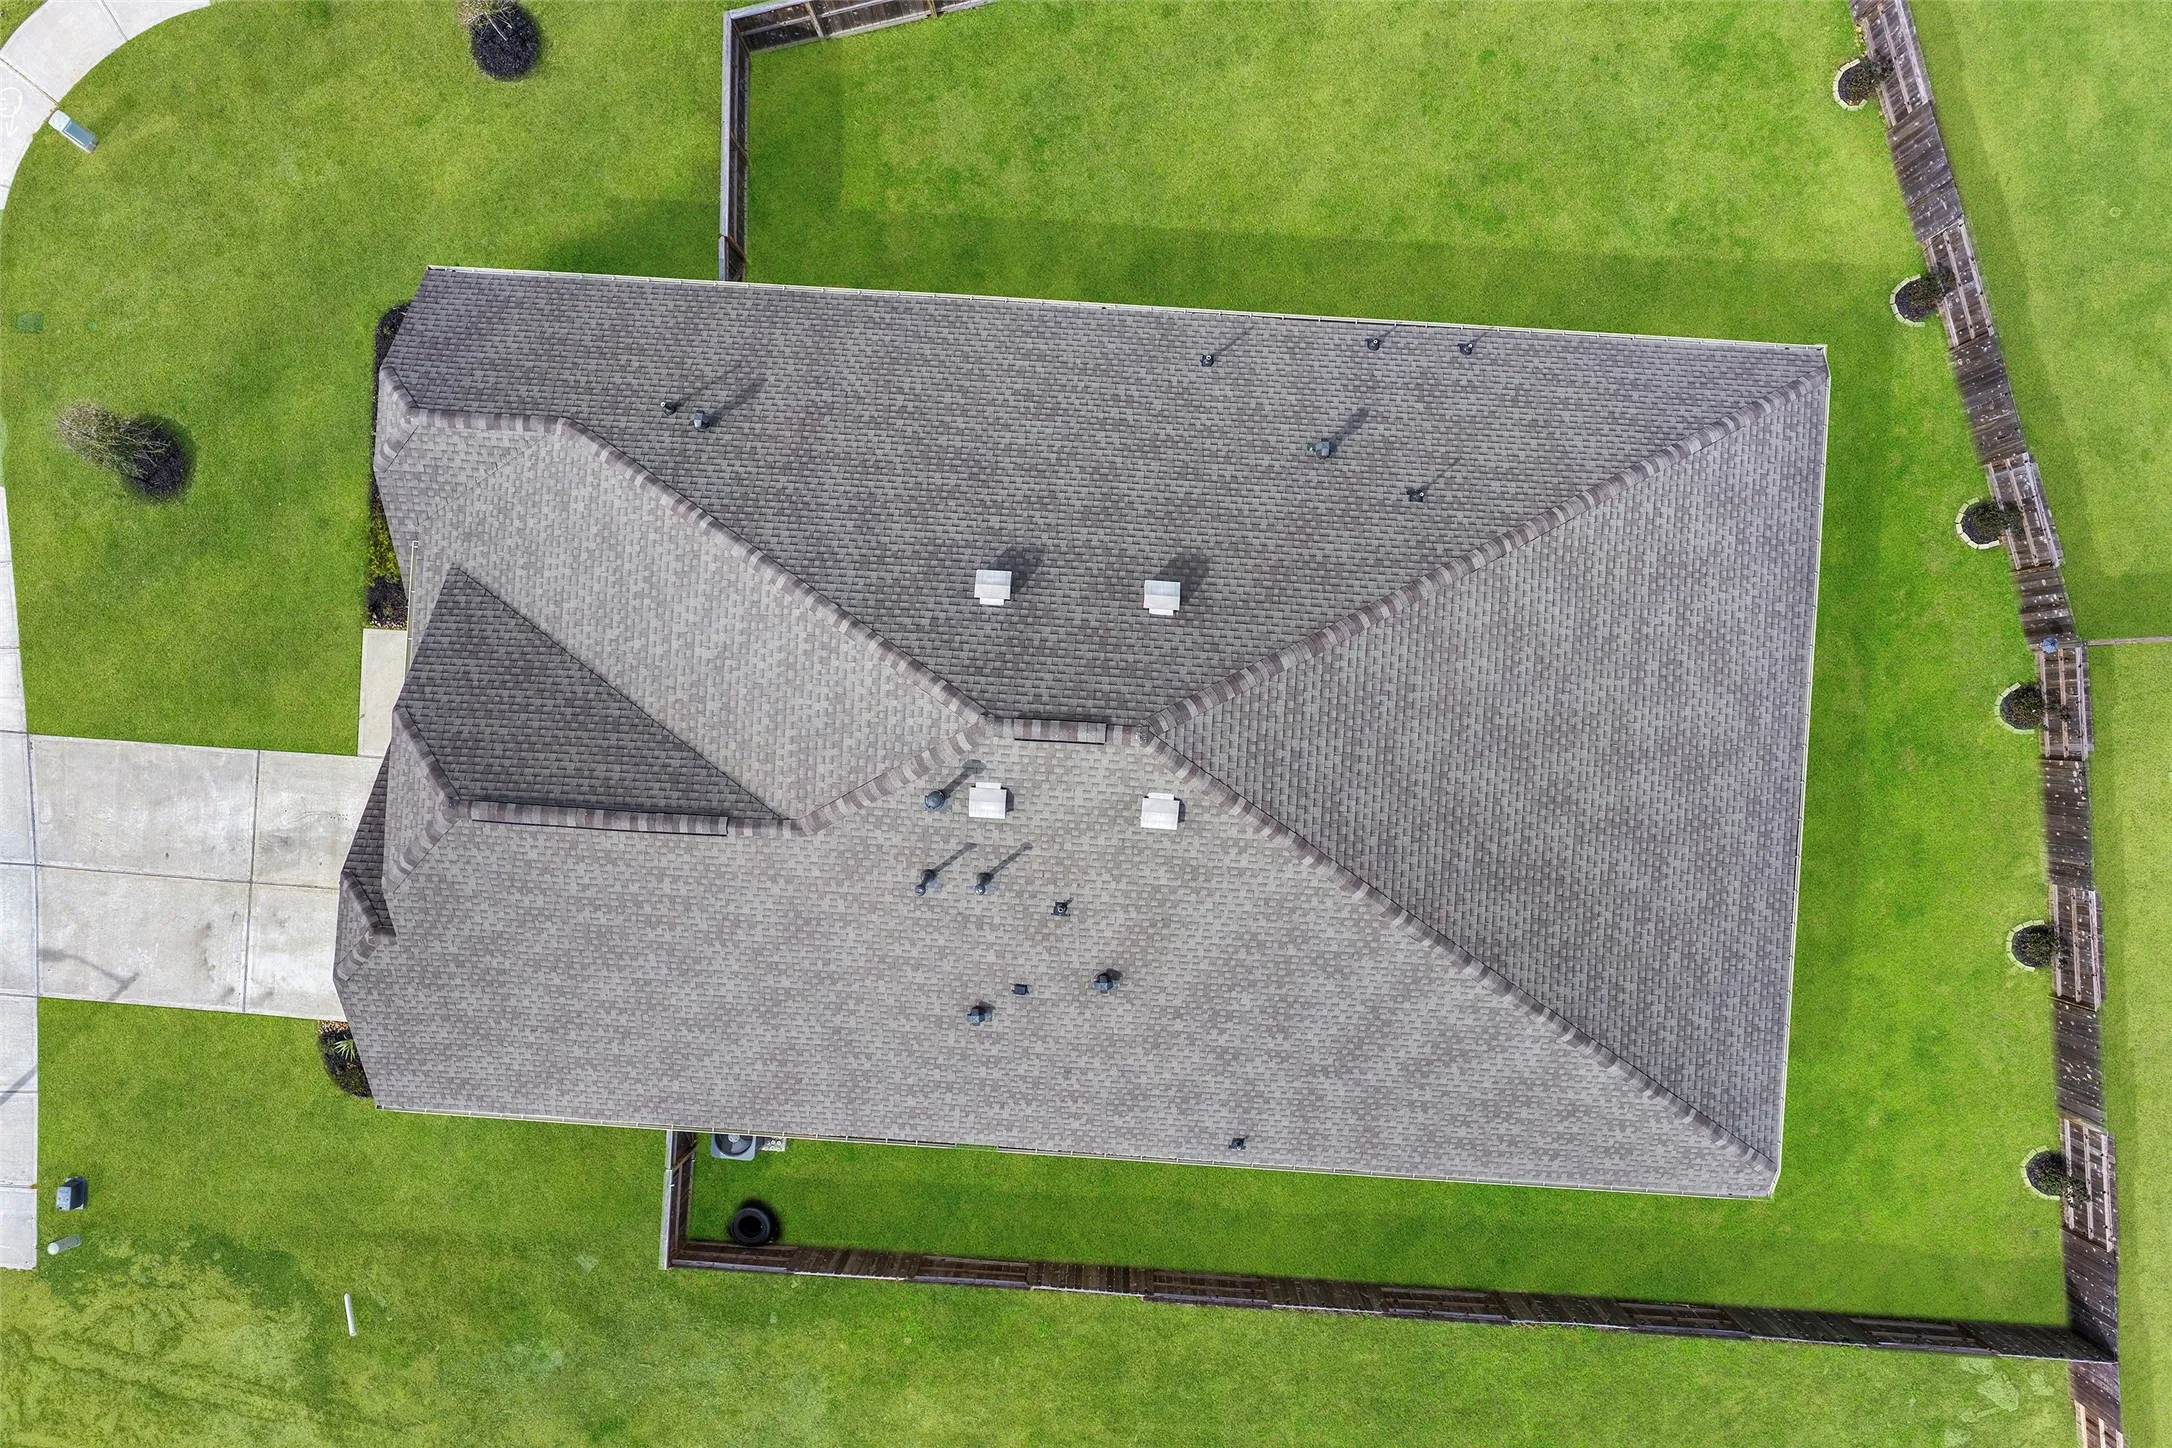
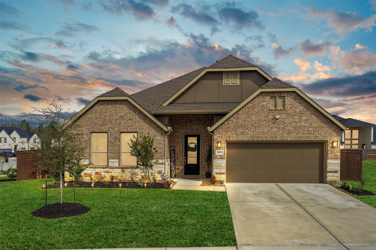
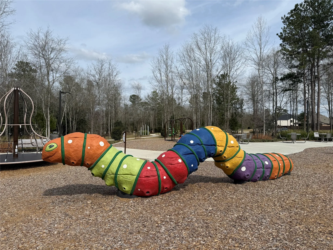
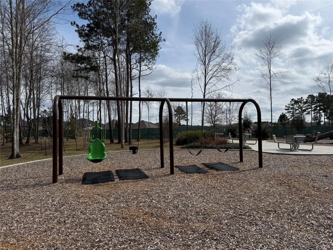
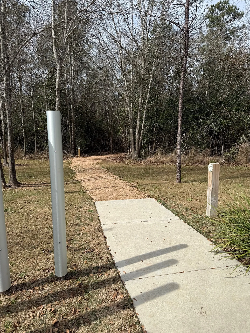
Welcome to this beautifully designed single-family home offering 4 bedrooms, 3 full baths, and a private study. You’ll appreciate the soaring ceilings and open-concept layout that create a bright and airy atmosphere throughout. The living area seamlessly connects the family room, dining area, and a large chef’s kitchen featuring an oversized island—perfect for entertaining, meal prep, and gathering with family and friends. The laundry room includes storage and a convenient folding station. Spacious secondary bedrooms with walk-in closets. The private primary suite is a true retreat, complete with a massive walk-in shower, double vanity with ample storage, a large walk-in closet, and a separate water closet. Situated on a desirable corner lot, featuring multiple crepe myrtle trees lining the privacy fence. Outdoor covered patio & large walk-in attic for all your seasonal storage. Enjoy nice walks in the nature trails . Resort style amenity center coming soon.


Basic Details
Residential Lease
For Rent
98838877
$2,800
4
6
3
2,743 Sqft
2024
0.23 Acre
3
Detached
Active
$0
Features
: Central, Gas
: Central Air, Electric
: Back Yard
: Attached, Garage, Garage Door Opener
: Traditional, Detached
: Fence, Private Yard, Sprinkler/Irrigation, Fully Fenced, Paved Driveway
: Tile, Carpet, Vinyl
: High Ceilings, Kitchen/Family Room Combo, Quartz Counters, Kitchen/Dining Combo, Programmable Thermostat, Double Vanity, Entrance Foyer, Ceiling Fan(s), Walk-In Pantry, Window Treatments, All Bedrooms Down
: Washer Hookup, Electric Dryer Hookup
: Public Sewer
: Low-Emissivity Windows, Window Coverings
$0
Appliances
: Dishwasher, Disposal, Gas Range, Microwave, ENERGY STAR Qualified Appliances, Gas Oven
Address Map
TX
Harris
New Caney
77357
Spicewood Valley
29003
Drive
W96° 54' 0.6''
N30° 9' 32.5''
South
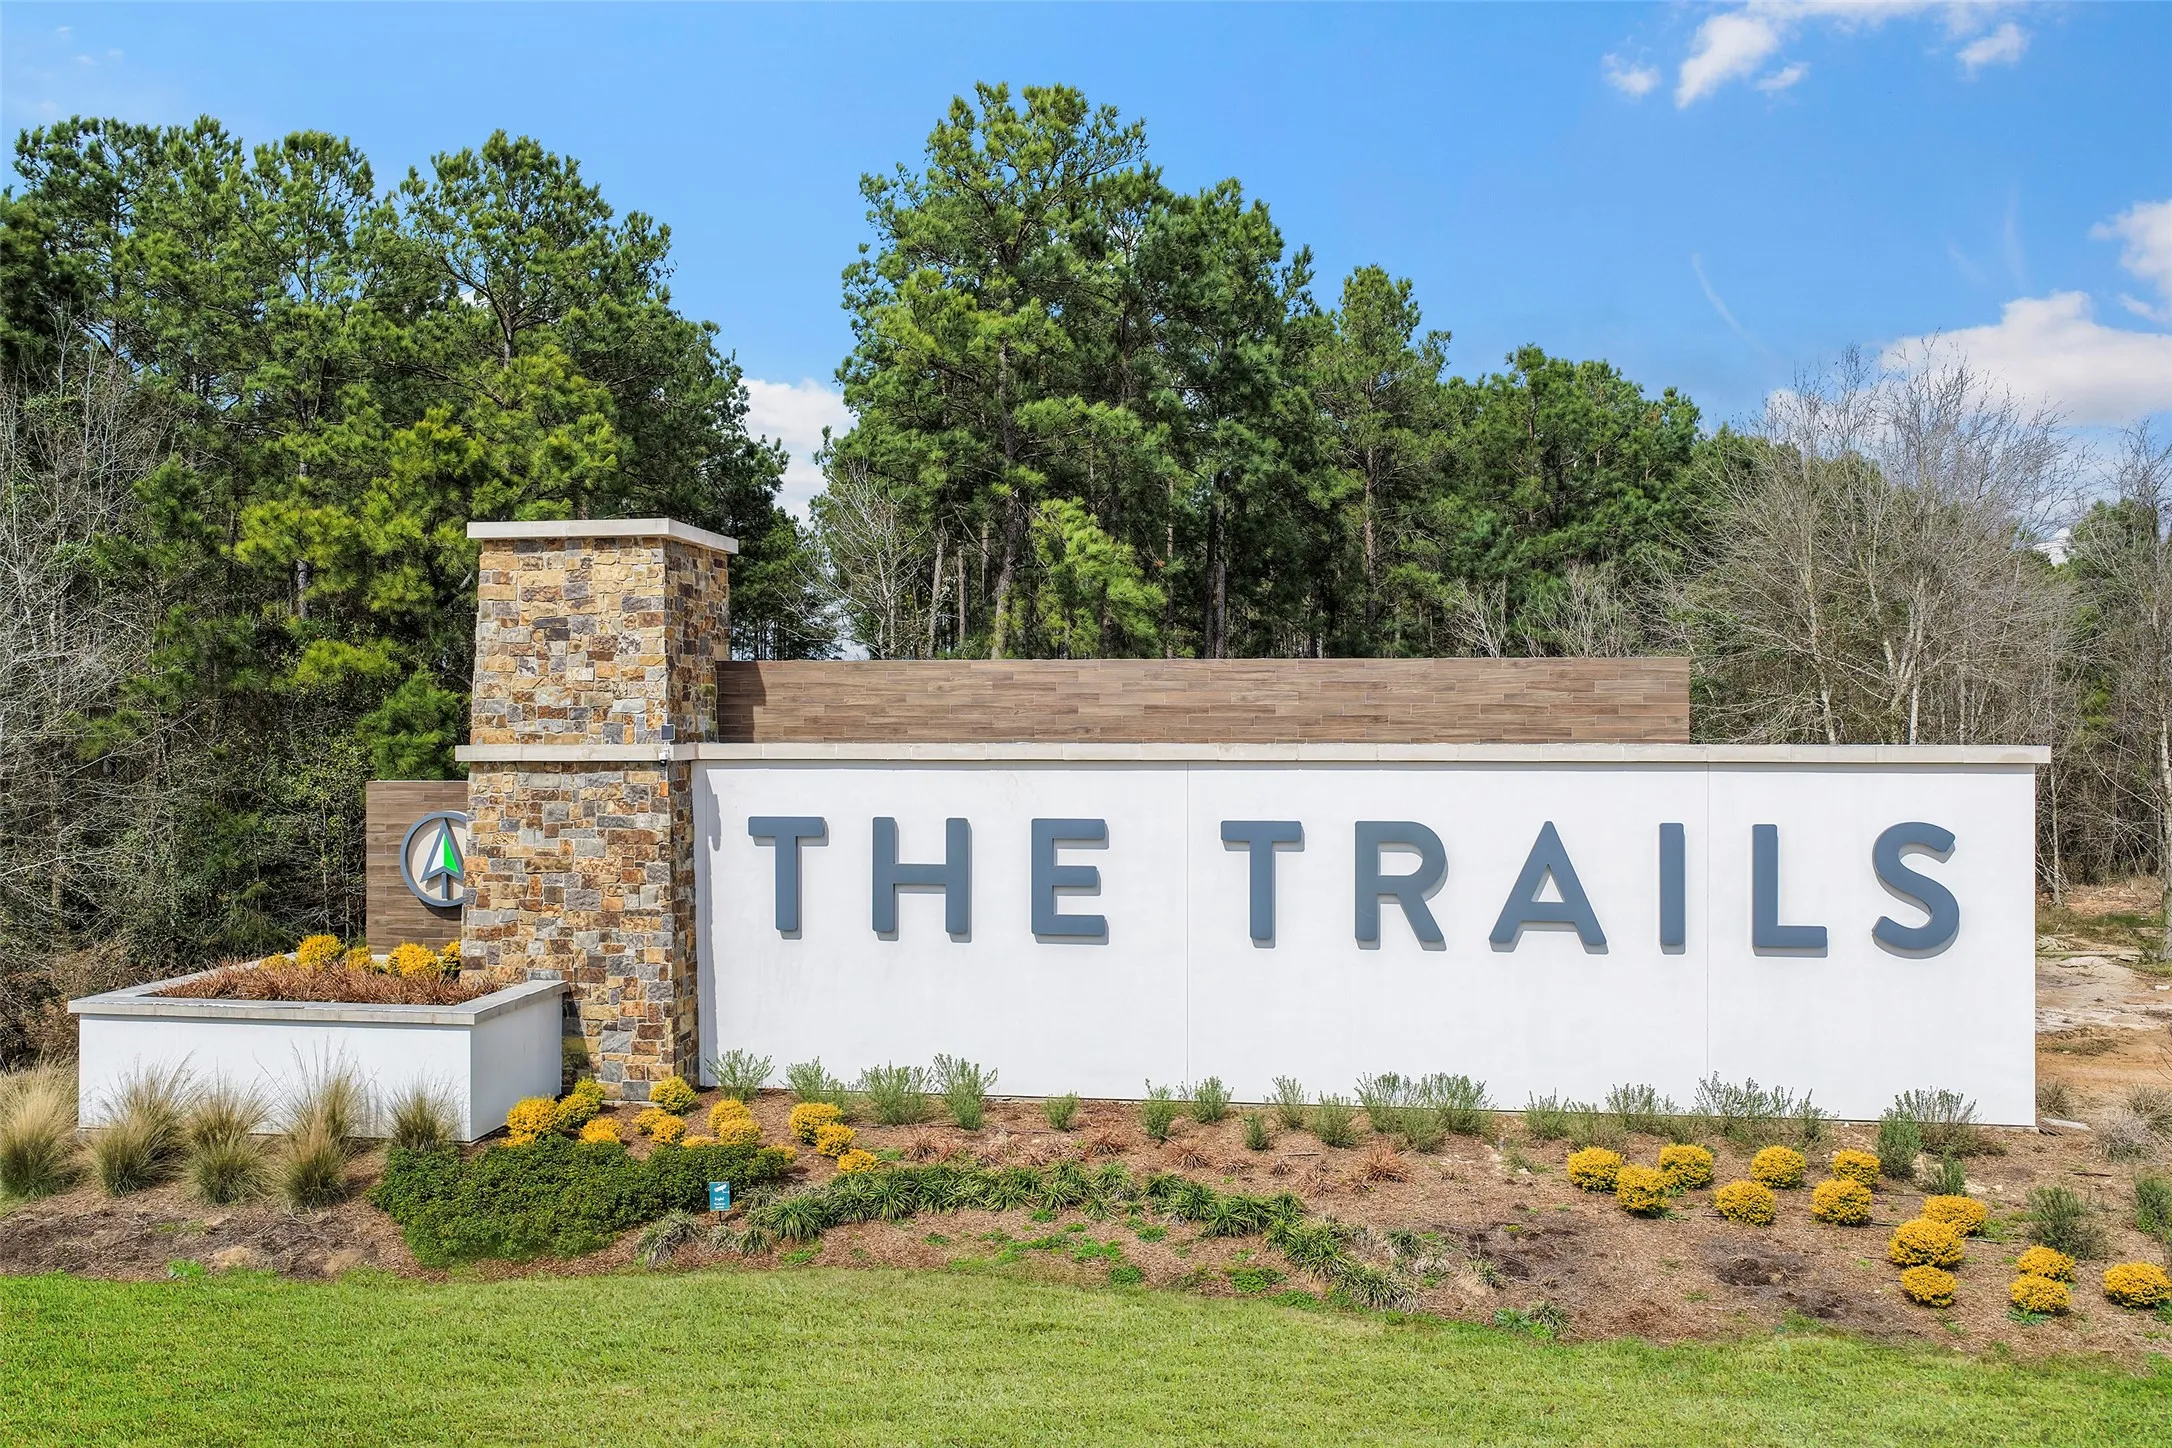
Hwy 99 to exit Huffman Cleveland/ Plum Grove Exit. Turn into The Trail Community. Turn right at first entrance. Turn left at stop sign. Corner house on the right.
32
Neighborhood
FALCON RIDGE ELEMENTARY SCHOOL
28 - Huffman
HARGRAVE HIGH SCHOOL
28 - Huffman
28 - Huffman
HUFFMAN MIDDLE SCHOOL
MLS Addon
My Castle Realty
Gary Bisha
$0
$0
$0
$0
$0
Additional Information
1
2743
: Community Pool, Curbs, Gutter(s)
2.0
: One, Multi/Split
: Corner Lot
2026-09-08
1
https://www.youtube.com/watch?v=CSpf9JOgPHY
: Public
Listing Information
gbisha
MYCR01
Active
2026-09-08T14:25:23Z
HAR
2026-09-08T09:12:55Z
Speer Companies Brokerage
Contact Broker
