
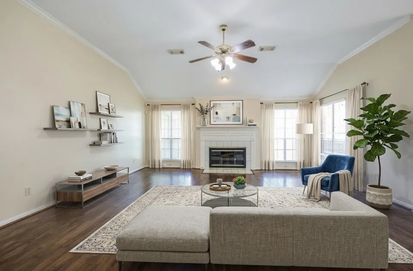
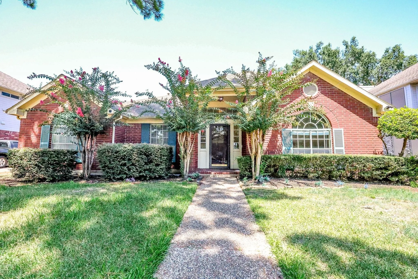
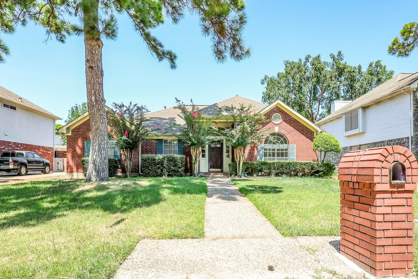
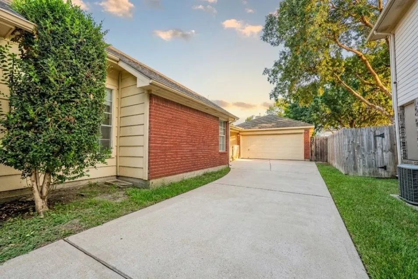
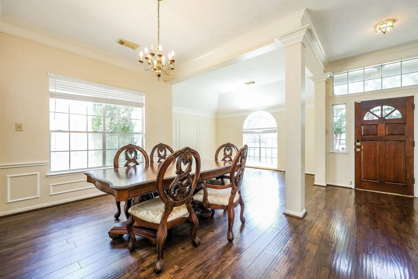
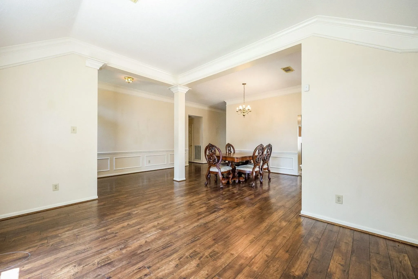
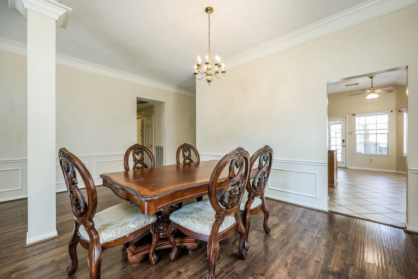
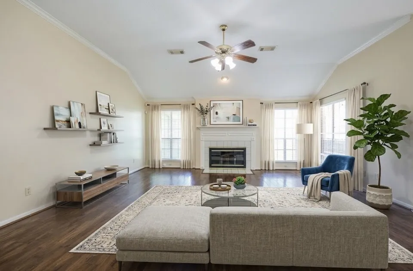
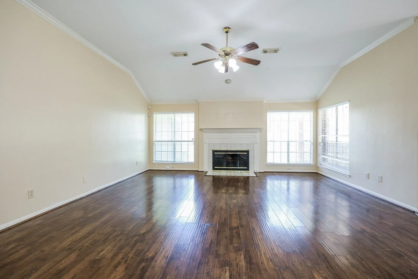
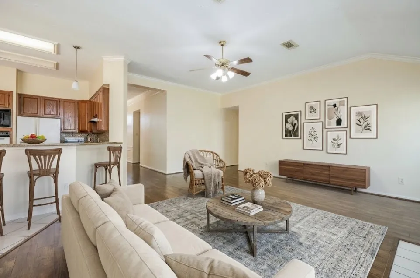
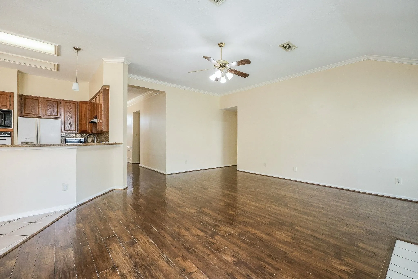
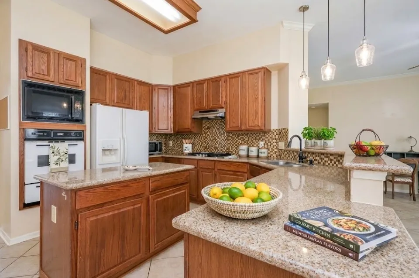
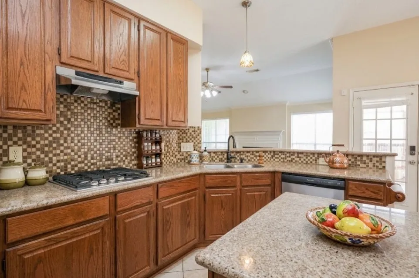
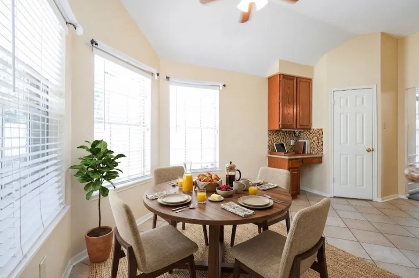
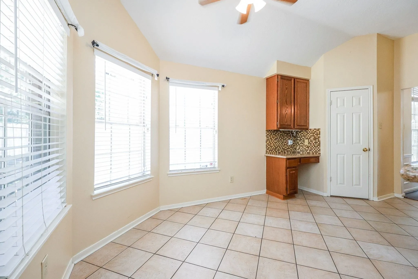
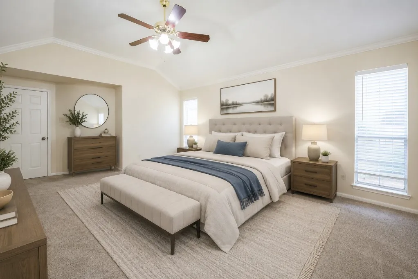
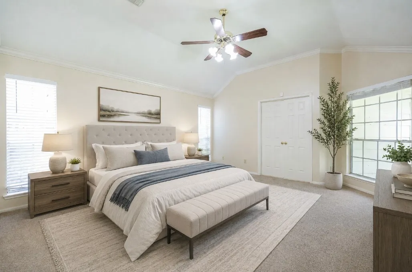
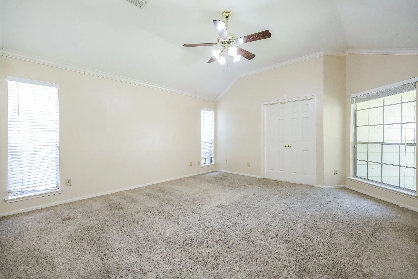
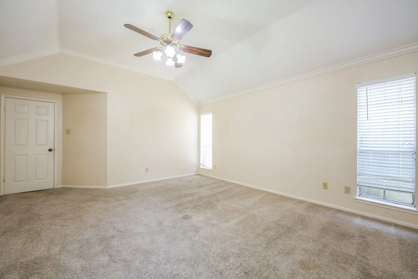
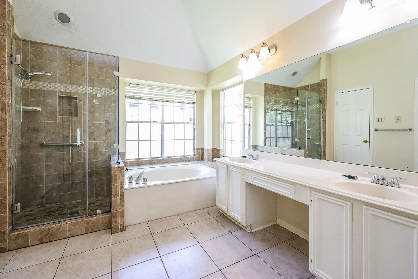

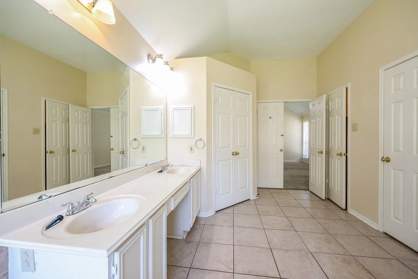
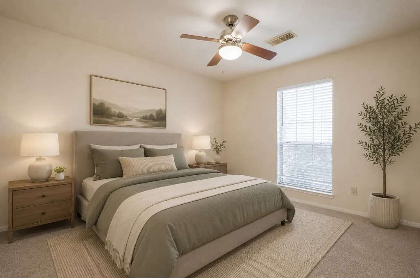
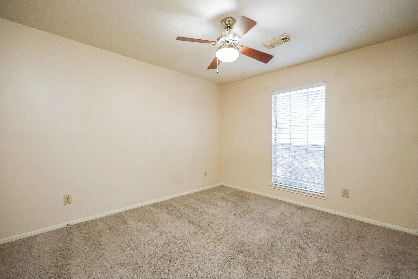
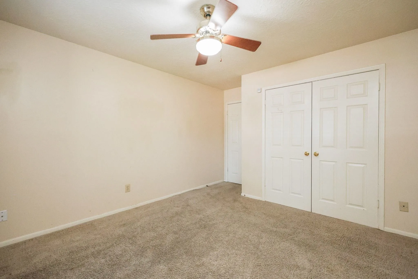
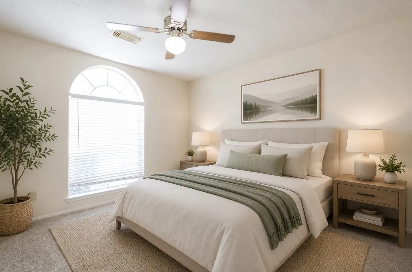
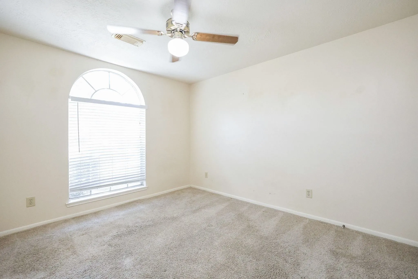
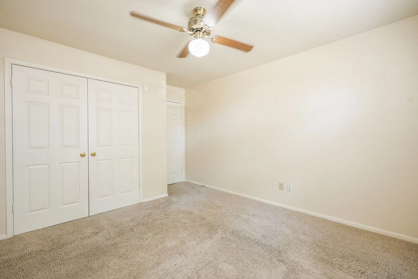
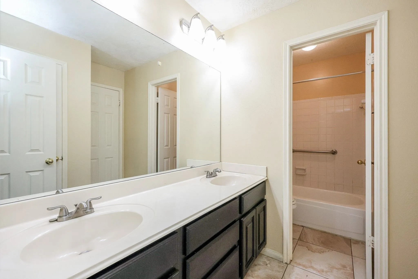
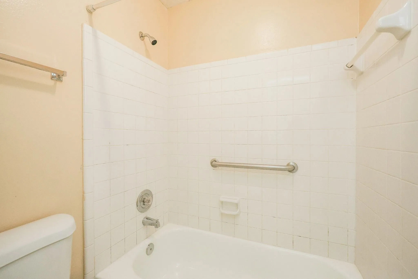
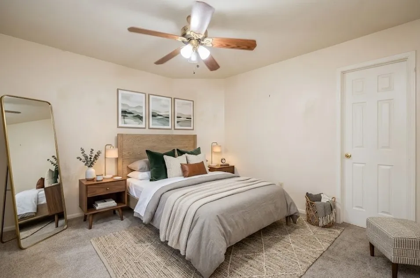
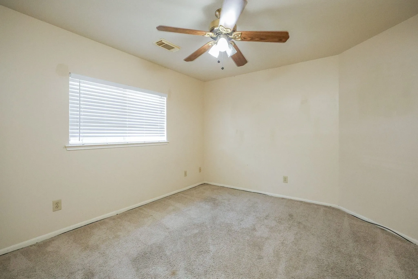
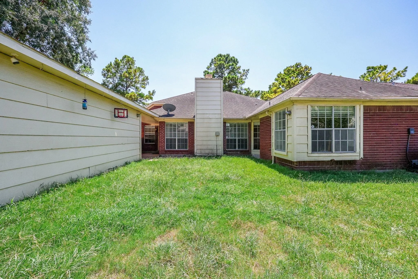

This rare one-story home offers approximately 2, 500 square feet of living space and features a traditional, well-maintained brick exterior. The front façade showcases red brick construction, a pitched shingle roof, and a striking arched window with decorative detailing. A welcoming covered entry is framed by brick columns and complemented by mature landscaping, manicured flower beds, and a spacious green lawn. The property includes a detached garage and a concrete driveway for convenient parking and access. Inside, the spacious layout includes generously sized living areas and bathrooms with double vanities. With its rare single-story design, approximately 2, 500-square-foot floor plan, detached garage, double-vanity bathrooms, and established landscaping, this home offers a distinctive combination of comfort, functionality, and classic character.


parkerspeer@speercompanies.com
