

$450,000
5 Bed
4 Bath
2,925 Sqft
0.23 Acre Lot

4403 Wickby Street, Fulshear, Texas 77441

  • Residential Property Type
  • 2,925 Sqft Square Footage
  • Attached Cars Garage
  • 2008 Year Built
Property Description

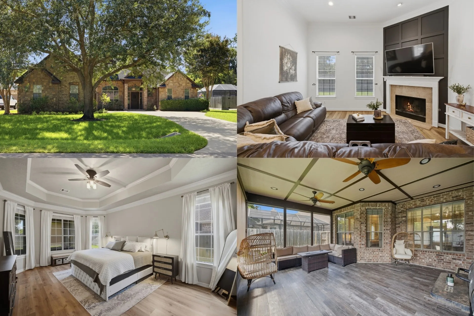
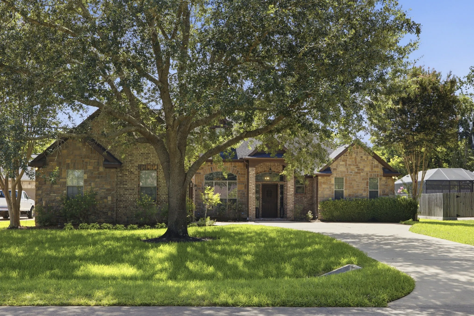
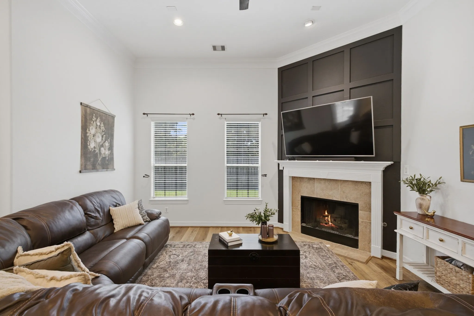
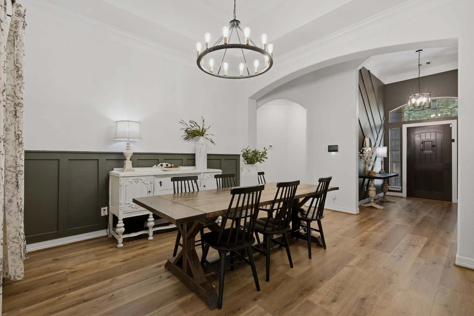
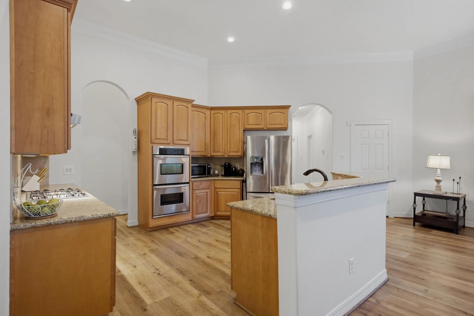
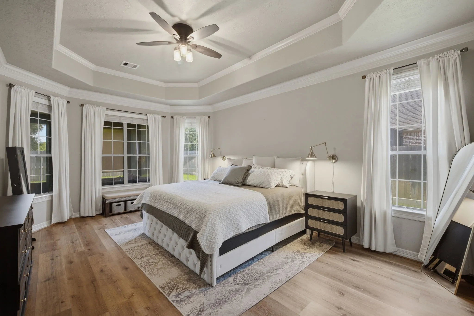
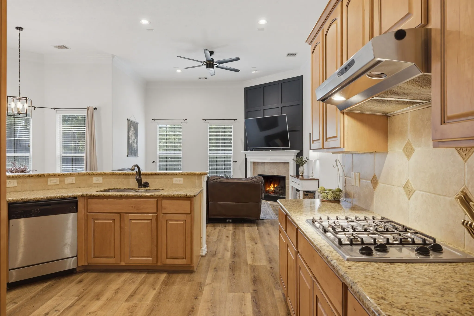
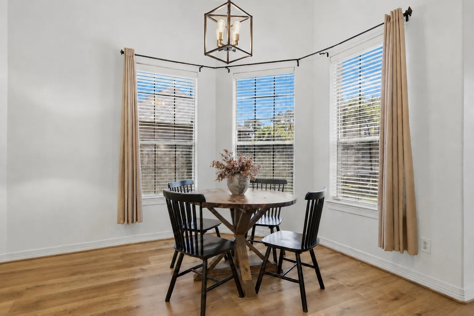
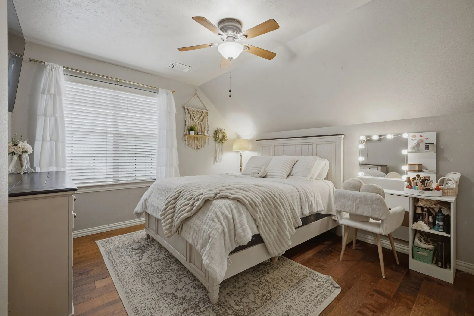
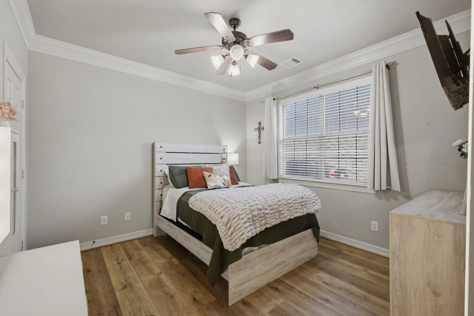
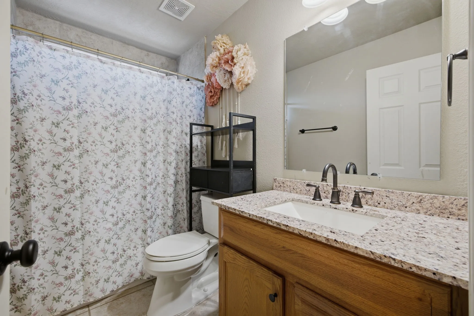
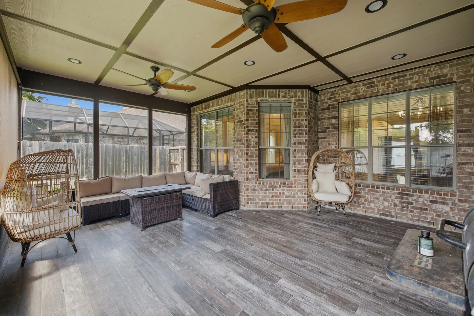
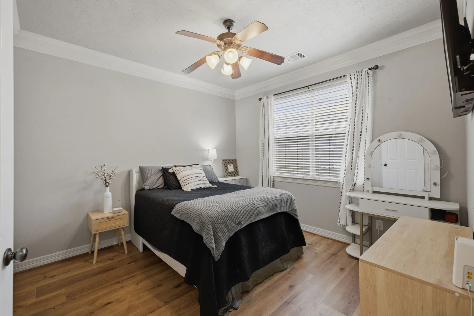
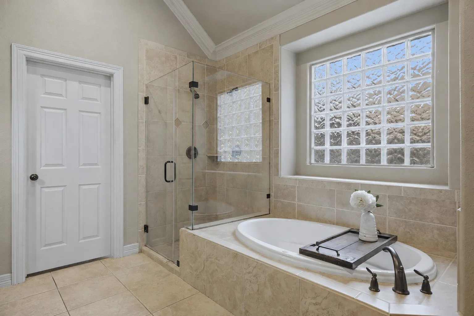
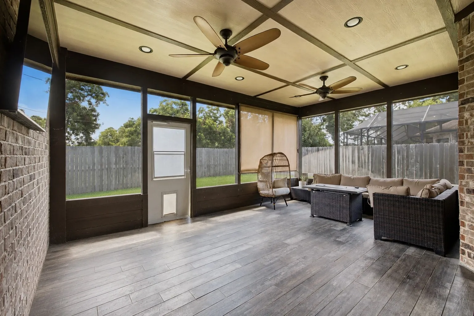
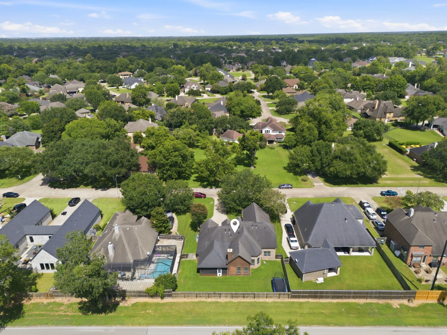
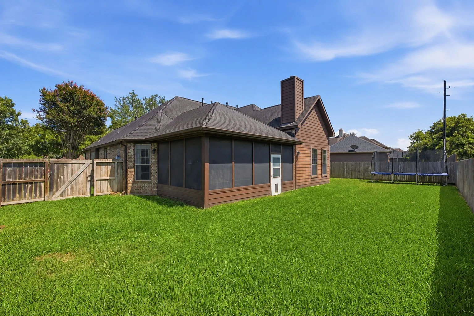
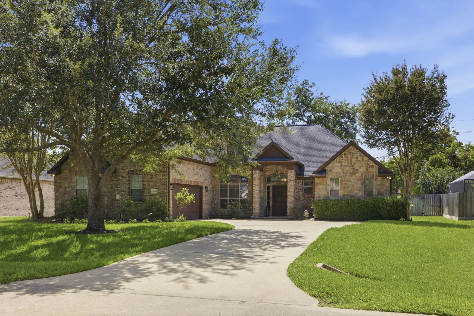
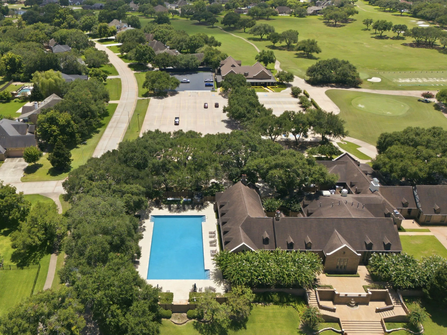
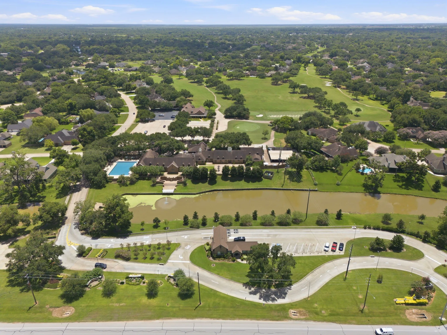
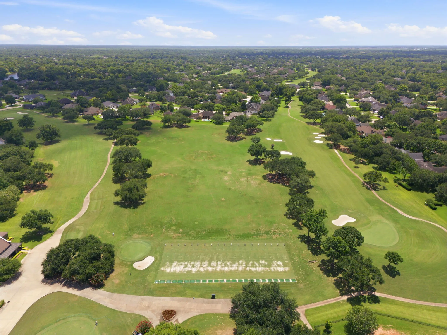
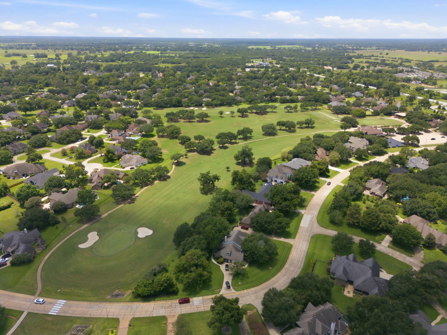
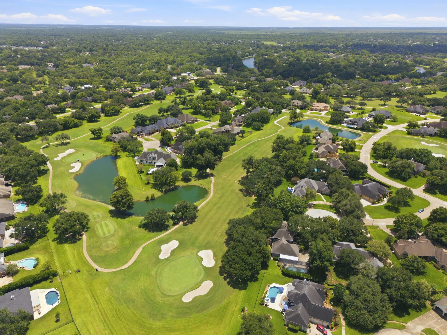
Experience elevated living in the gated master-planned community of Weston Lakes. Designed with timeless appeal, this home features an open concept layout accented by an elegant arched doorway, an expansive kitchen, and a light-filled family room with a fireplace that flows effortlessly into the breakfast nook. The formal dining room is perfect for entertaining, while the oversized primary suite offers a serene retreat with walls of windows and a spa inspired ensuite bath. Additional main level bedrooms provide flexibility for guests or a home office. Upstairs, enjoy a spacious game room, an additional bedroom, and a full bath. The screened porch overlooks a generous backyard, creating the perfect place to relax. Complete with access to Weston Lakes Country Club and resort style amenities, this home offers an exceptional lifestyle. Enjoy convenient access to FM 1093, the Westpark Tollway, Katy, Sugar Land, shopping, dining, and entertainment. Schedule your private tour today.

Basic Details
Residential
For Sale
90653028
$450,000
5
11
4
1
2,925 Sqft
2008
0.23 Acre
3
Detached
: Composition
Active
$0
Features
: Association
: Central, Gas
: Central Air, Electric
: Back Yard
: Gas, Gas Log
: Covered, Deck, Patio, Porch, Screened
: Attached, Garage, Garage Door Opener
: Traditional
: Covered Patio, Fence, Patio, Private Yard, Sprinkler/Irrigation, Tennis Court(s), Enclosed Porch
1
: Tile, Wood, Vinyl, Plank
: Breakfast Bar, Kitchen/Family Room Combo, Pantry, Double Vanity, Entrance Foyer, Soaking Tub, Separate Shower, Walk-In Pantry, Bath in Primary Bedroom, Granite Counters, Tub Shower, Crown Molding, Pots & Pan Drawers, Jetted Tub, Window Treatments, En Suite Bathroom, Main Level Primary, Walk-In Closet(s), Full Bath on Main Level, BedroomonUpperLevel, Bedroom on Main Level
: Washer Hookup, Electric Dryer Hookup, Gas Dryer Hookup
: Public Sewer
: Low-Emissivity Windows, Window Coverings
$0
Appliances
: Dishwasher, Disposal, Electric Oven, Double Oven, Gas Cooktop
Address Map
TX
Fort Bend
Fulshear
77441
Wickby
4403
Street
W96° 3' 23.2''
N29° 39' 51.3''
East
From FM 1093 W, turn left onto Weston Dr, right onto Waltham Crossing, left onto Westerdale Dr, and right onto Wickby St. The destination will be on the right.
30
Neighborhood
MORGAN ELEMENTARY SCHOOL
33 - Lamar Consolidated
FULSHEAR HIGH SCHOOL
33 - Lamar Consolidated
LEAMAN JUNIOR HIGH SCHOOL
MLS Addon
Keller Williams Realty Metropolitan
Onyi Silmon
$0
$0
$0
$0
$0
Additional Information
Basketball Court, Clubhouse, Controlled Access, Fitness Center, Golf Course, Lake or Pond, Picnic Area, Playground, Pickleball, Park, Pool, Security, Tennis Court(s), Trash, Gated, Guard
1
2925
: Community Pool, Golf, Master Planned Community
: Brick, Cement Siding, Stone
: Slab
2.0
: One and One Half
: Subdivision, Near Golf Course
2026-08-05
: Public
Financial
121.0
Monthly
: Clubhouse, Recreation Facilities, Common Areas
1
10473.0
Listing Information
Marta Peralta
Marta PM
KWHM01
Keller Williams Realty Metropolitan
onyi
KWHM01
Cash, Conventional, FHA, VA Loan
Active
2026-08-26T21:00:34Z
HAR
2026-08-05T08:55:43Z
Speer Companies Brokerage
Contact Broker


