

$3,500,000
4 Bed
6 Bath
5,468 Sqft
0.33 Acre Lot

5642 Cedar Creek Drive, Houston, Texas 77056

  • Residential Property Type
  • 5,468 Sqft Square Footage
  • Attached Cars Garage
  • 2012 Year Built
Property Description

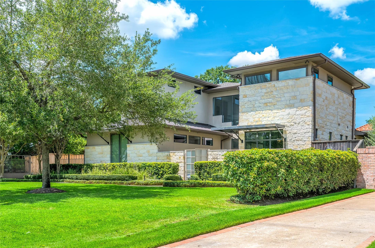
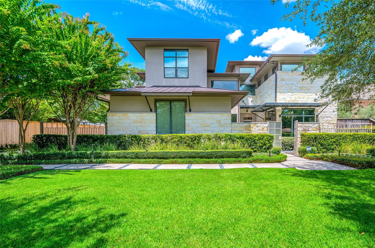
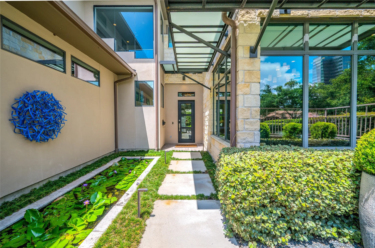
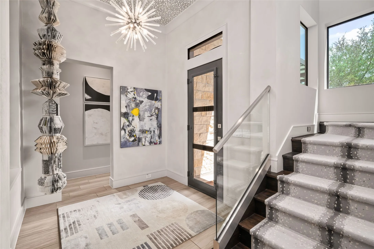
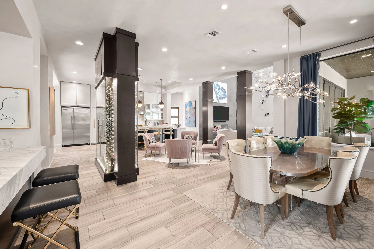
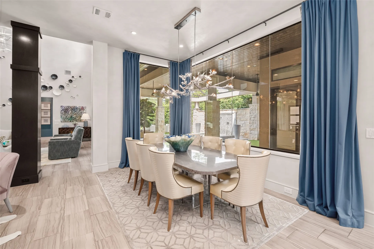
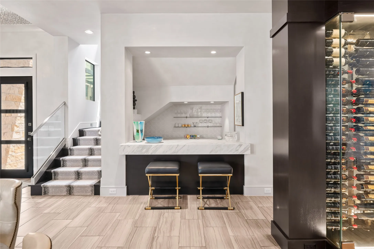
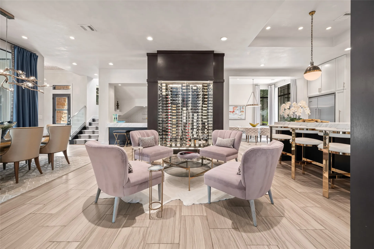
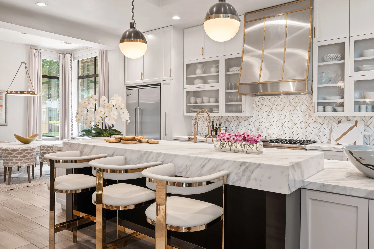
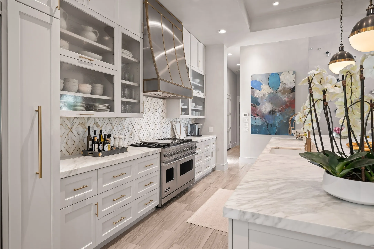
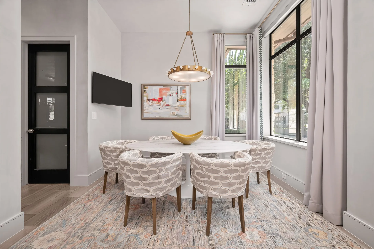
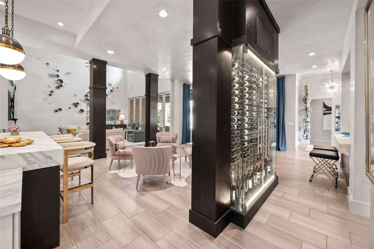
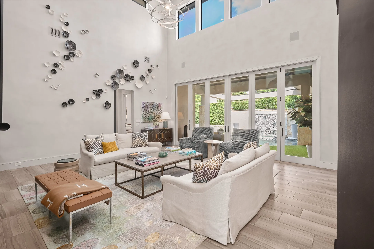
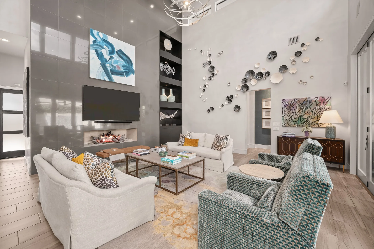
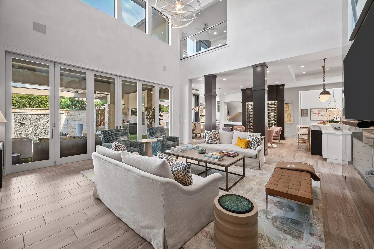
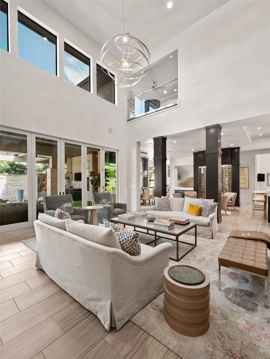
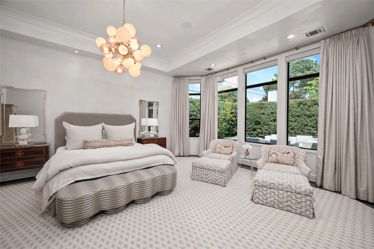
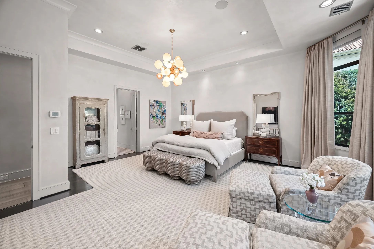
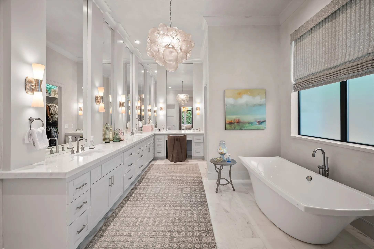
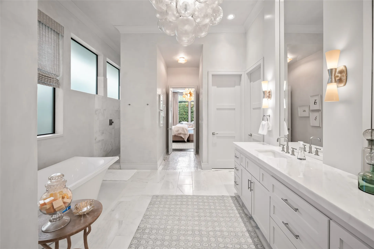
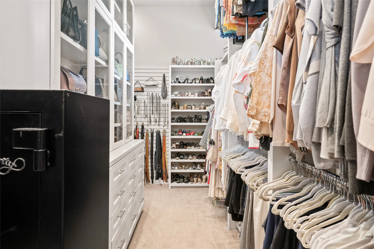
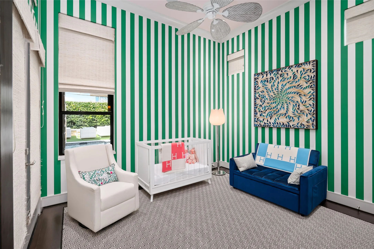
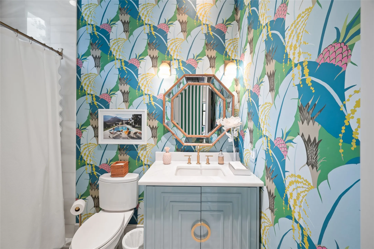
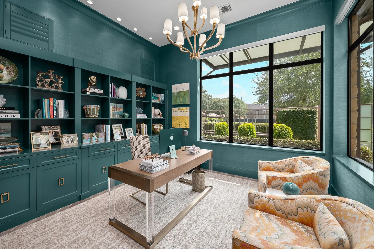
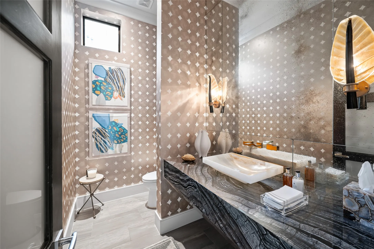
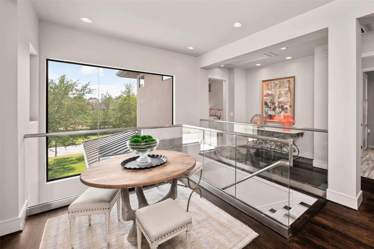
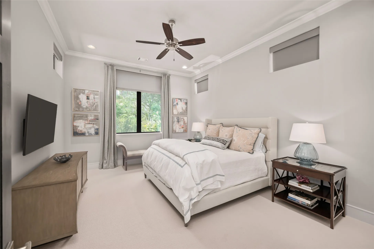
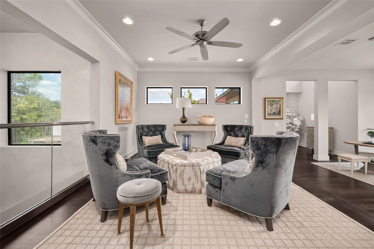
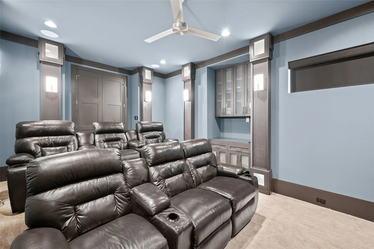
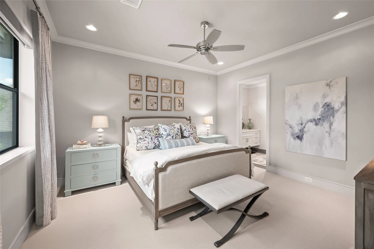
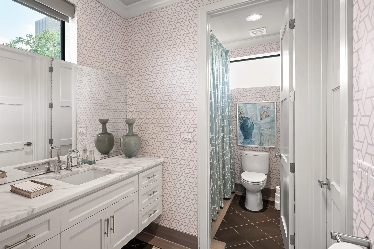
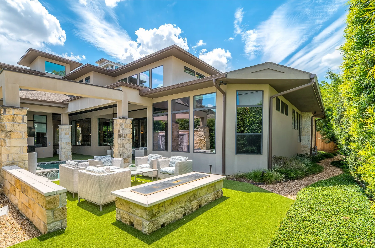
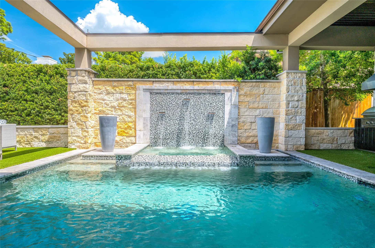
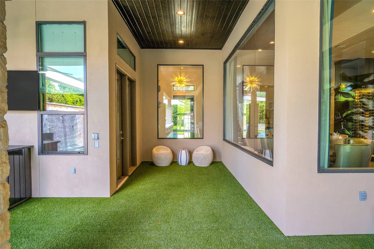
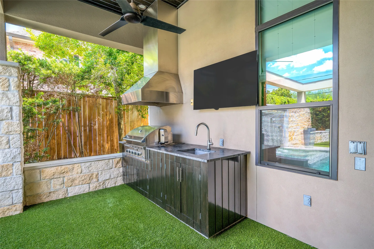
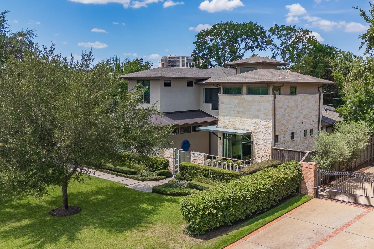
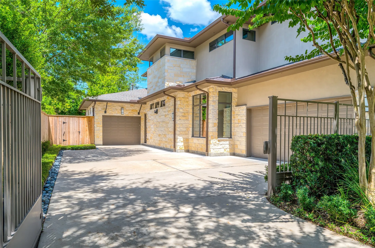
Celebrate the empty nest in this modern Prairie-style, boldly sophisticated home. Exuberantly au courant finishes by Cindy Witmer Designs embellish unobstructed gathering spaces w/ 11 to 24-ft ceilings & butted-glass walls. Plaster walls & ceilings; marble plank-tile floors; dramatic wall coverings; & select marble & onyx surfaces. Courtyard entry w/ lily pond. Full bar & lounge/sitting area w/ soaring, double-sided, glass-enclosed, climate-controlled wine storage. Dining & living overlook sheltered & open patios, summer kitchen, & inviting cocktail pool w/ spillway, waterfalls & spa. Turf-grass yard. Open-ended galley kitchen with lift-front cabinets, dining-ledge island, Viking appliances. Paneled study overlooking lily pond; en suite, flexible-use room w/ patio/pool access. Elegant 1st-floor primary retreat w/ bay windows, bespoke closets, & sumptuous bath w/ free-standing tub & walk-in shower. Airy en suite bedrooms w/custom walk-in closets. Media room w/ tiered seating.


Basic Details
Residential
For Sale
45616418
$3,500,000
4
13
6
2
5,468 Sqft
2012
0.33 Acre
4
Detached
: Composition
Active
$0
Features
: Gunite, In Ground
: Central, Zoned, Gas
: Zoned, Central Air, Electric
: Back Yard
: Outside, Electric
: Covered, Deck, Patio, Mosquito System
: Attached, Garage, Garage Door Opener, Electric Gate
: Contemporary/Modern
: Covered Patio, Deck, Fence, Patio, Fully Fenced, Outdoor Kitchen, Hot Tub/Spa, IrrigationSprinklers
1
: Wood, Carpet, Stone
: Breakfast Bar, High Ceilings, Kitchen Island, Kitchen/Family Room Combo, Pantry, Self-closing Drawers, Double Vanity, Soaking Tub, Separate Shower, Bath in Primary Bedroom, Vanity, Tub Shower, Wet Bar, Marble Counters, Sitting Area in Primary, Butler's Pantry, Main Level Primary, Full Bath on Main Level, Bedroom on Main Level, Two Bedrooms Down, Two Bedrooms Up
: Washer Hookup, Electric Dryer Hookup, Gas Dryer Hookup
1
: Public Sewer
: Low-Emissivity Windows, Window Coverings
$0
Appliances
: Dishwasher, Disposal, Microwave, Refrigerator, Dryer, Washer, Double Oven, Gas Cooktop, Convection Oven, Wine Refrigerator
Address Map
TX
Harris
Houston
77056
Cedar Creek
5642
Drive
W96° 31' 27.9''
N29° 45' 5.9''
From 610 North, go West on San Felipe, North on Tanglewood Blvd, home is located on right side of Cedar Creek Drive.
22
Neighborhood
BRIARGROVE ELEMENTARY SCHOOL
27 - Houston
WISDOM HIGH SCHOOL
27 - Houston
27 - Houston
TANGLEWOOD MIDDLE SCHOOL
MLS Addon
Martha Turner Sotheby's International Realty
Ruthie Porterfield
$0
$0
$0
$0
$0
Additional Information
Guard
1
5468
: Curbs
: Stucco, Stone
Generator
: Slab
3.0
: Two
: Subdivision
2026-08-31
2
: Public
Financial
3150.0
Annually
1
55257.0
Listing Information
RUTHIEP
TRNR01
Cash, Conventional
Active
2026-10-09T16:24:24Z
HAR
2026-08-31T17:00:09Z
Speer Companies Brokerage
Contact Broker
