

$649,000
5 Bed
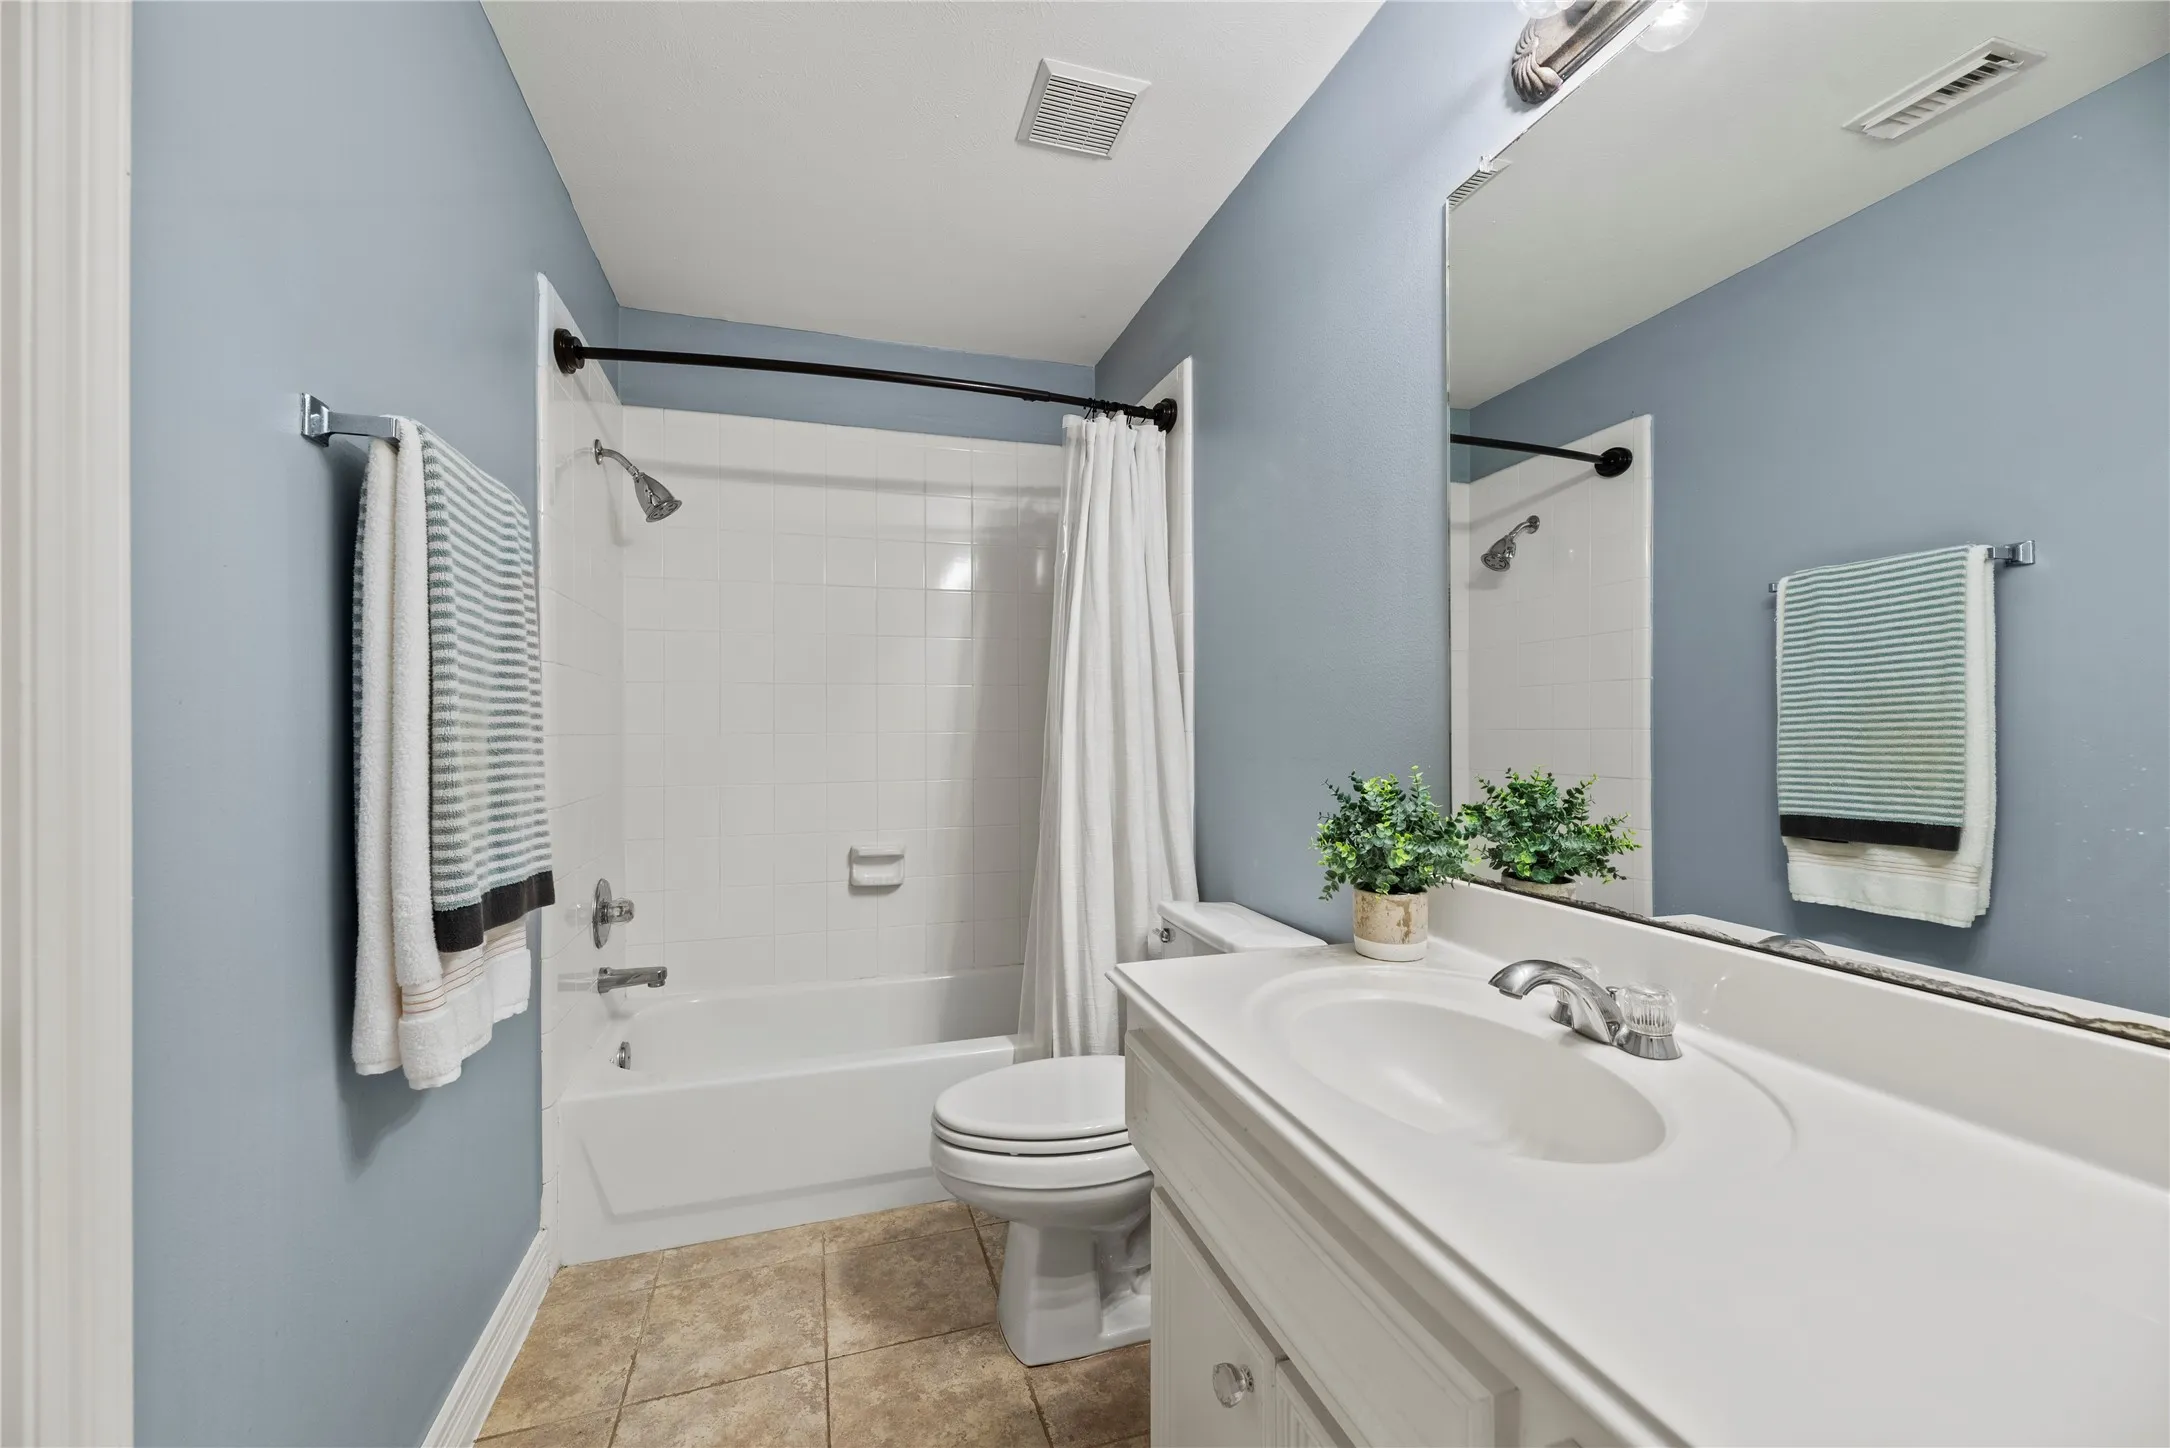
4 Bath
4,311 Sqft
0.27 Acre Lot

9618 Silver Birch Court, Missouri City, Texas 77459

  • Residential Property Type
  • 4,311 Sqft Square Footage
  • Attached Cars Garage
  • 2003 Year Built
Property Description

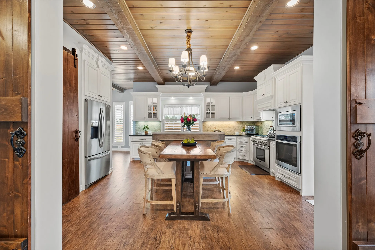
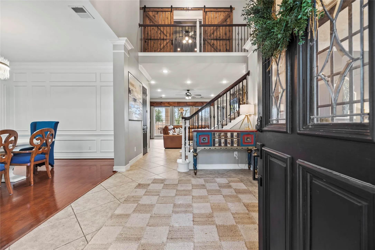
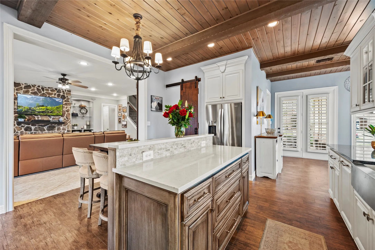
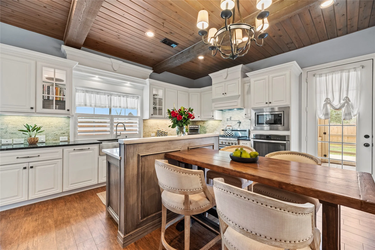
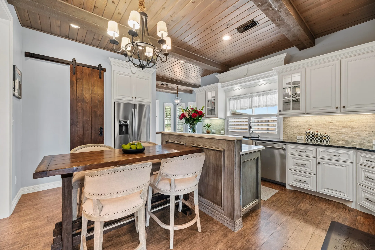
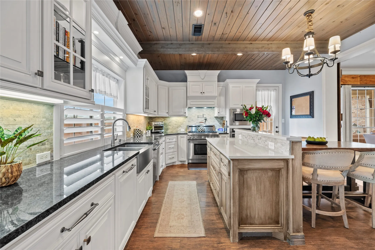
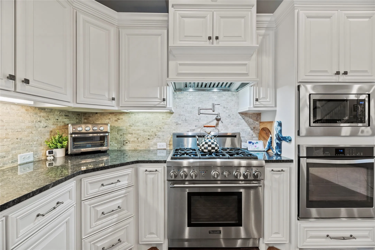
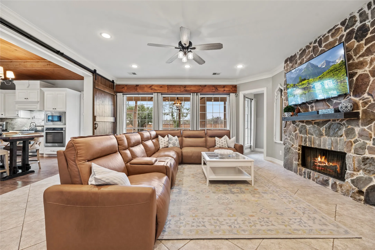
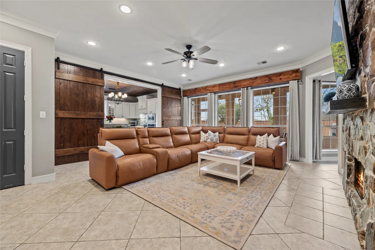
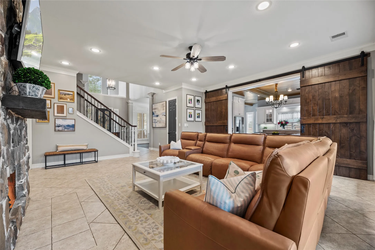
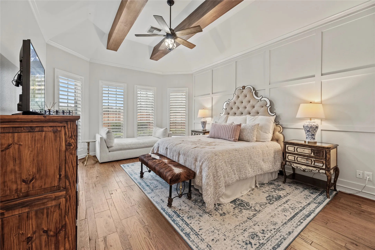
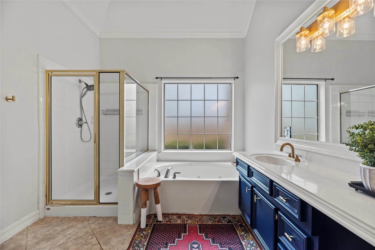
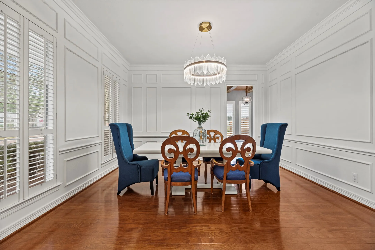
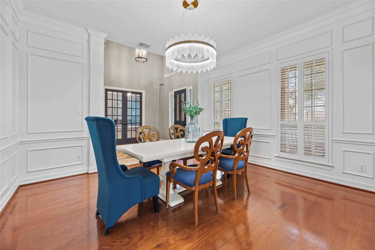
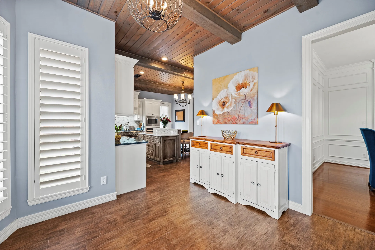
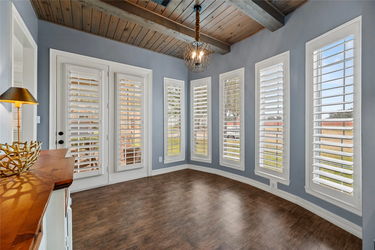
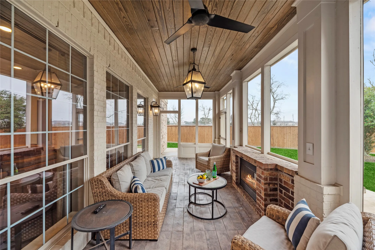
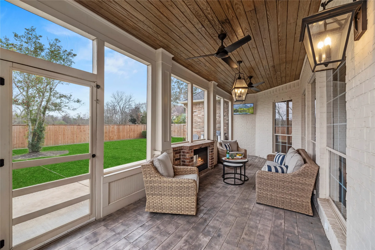
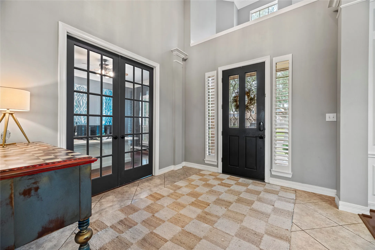
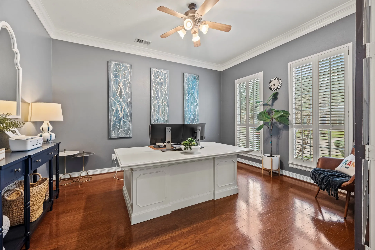
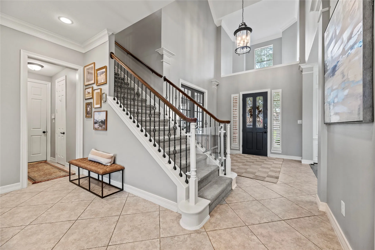
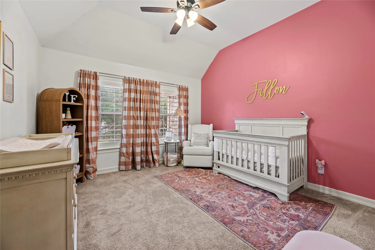
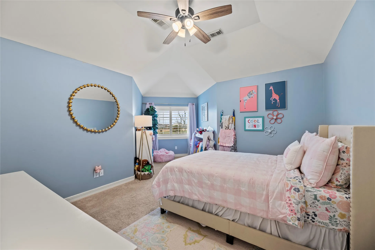
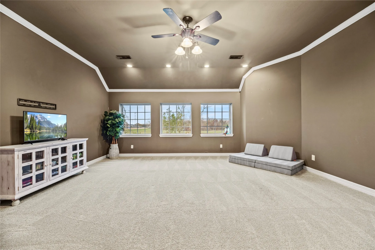
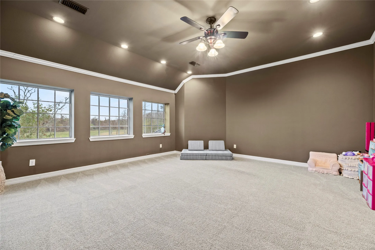
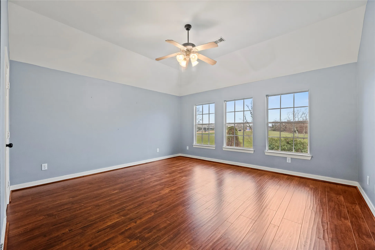
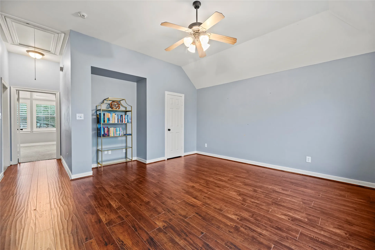
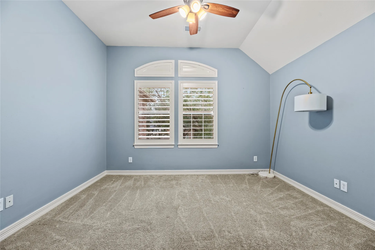
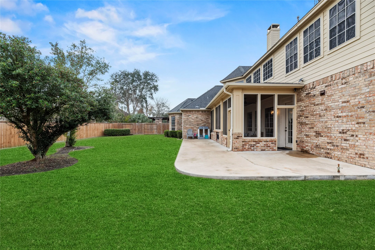
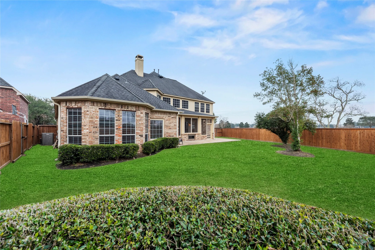
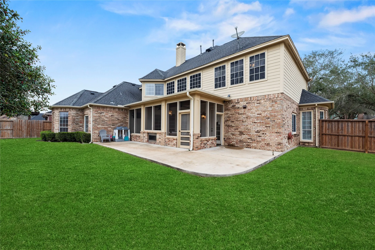
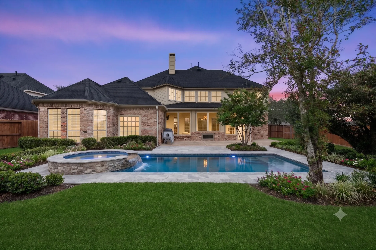
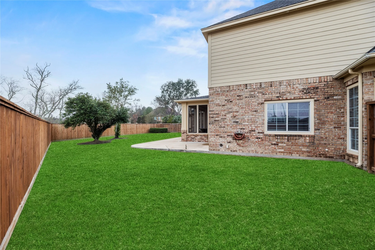
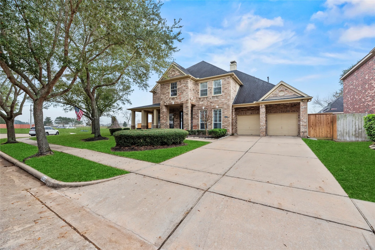
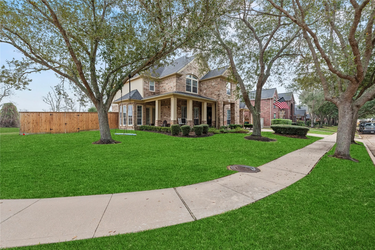
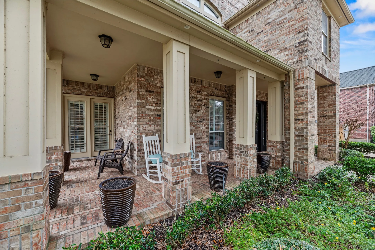
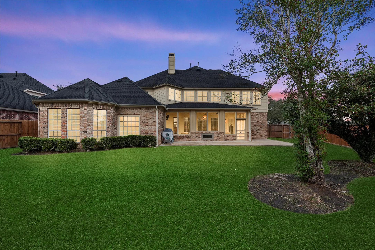
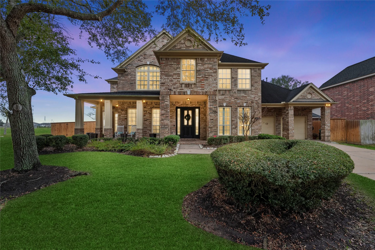
If you’re searching for a move-in ready home in Sienna with a gourmet kitchen, cul-de-sac lot, and great schools, this is it. Located in the desirable Lodge section of Sienna, this home sits at the end of a quiet cul-de-sac with no back neighbors and no neighbors on one side, offering rare privacy. Ridge Point High School is less than 1 mile away. Inside, the home feels warm and welcoming with beautiful natural light and updated living areas downstairs. Mornings start in a stunning kitchen with custom 14-inch deep cabinets, a 6-burner gas range and a walk-in pantry with coffee bar. It opens to a cozy living space made for family time and entertaining. Upstairs features 4 bedrooms, including a spacious game room with barn doors. Enjoy quiet evenings on the screened-in porch with fireplace and peaceful backyard views. Roof replaced in 2018, HVAC in 2022. Walk to the golf course, pools, and neighborhood amenities. This Sienna lifestyle home truly has it all.


Basic Details
Residential
For Sale
87983059
$649,000
5
18
4
1
4,311 Sqft
2003
0.27 Acre
3
Detached
: Composition
Active
$0
Features
: Association
: Central, Gas
: Central Air, Electric
: Back Yard
: Gas, Wood Burning, Outside
: Covered, Deck, Patio
: Attached, Garage, Driveway, Tandem
: Traditional
: Covered Patio, Fence, Patio, Private Yard, Sprinkler/Irrigation, Fully Fenced, Tennis Court(s), Paved Driveway
2
: Tile, Carpet, Engineered Hardwood
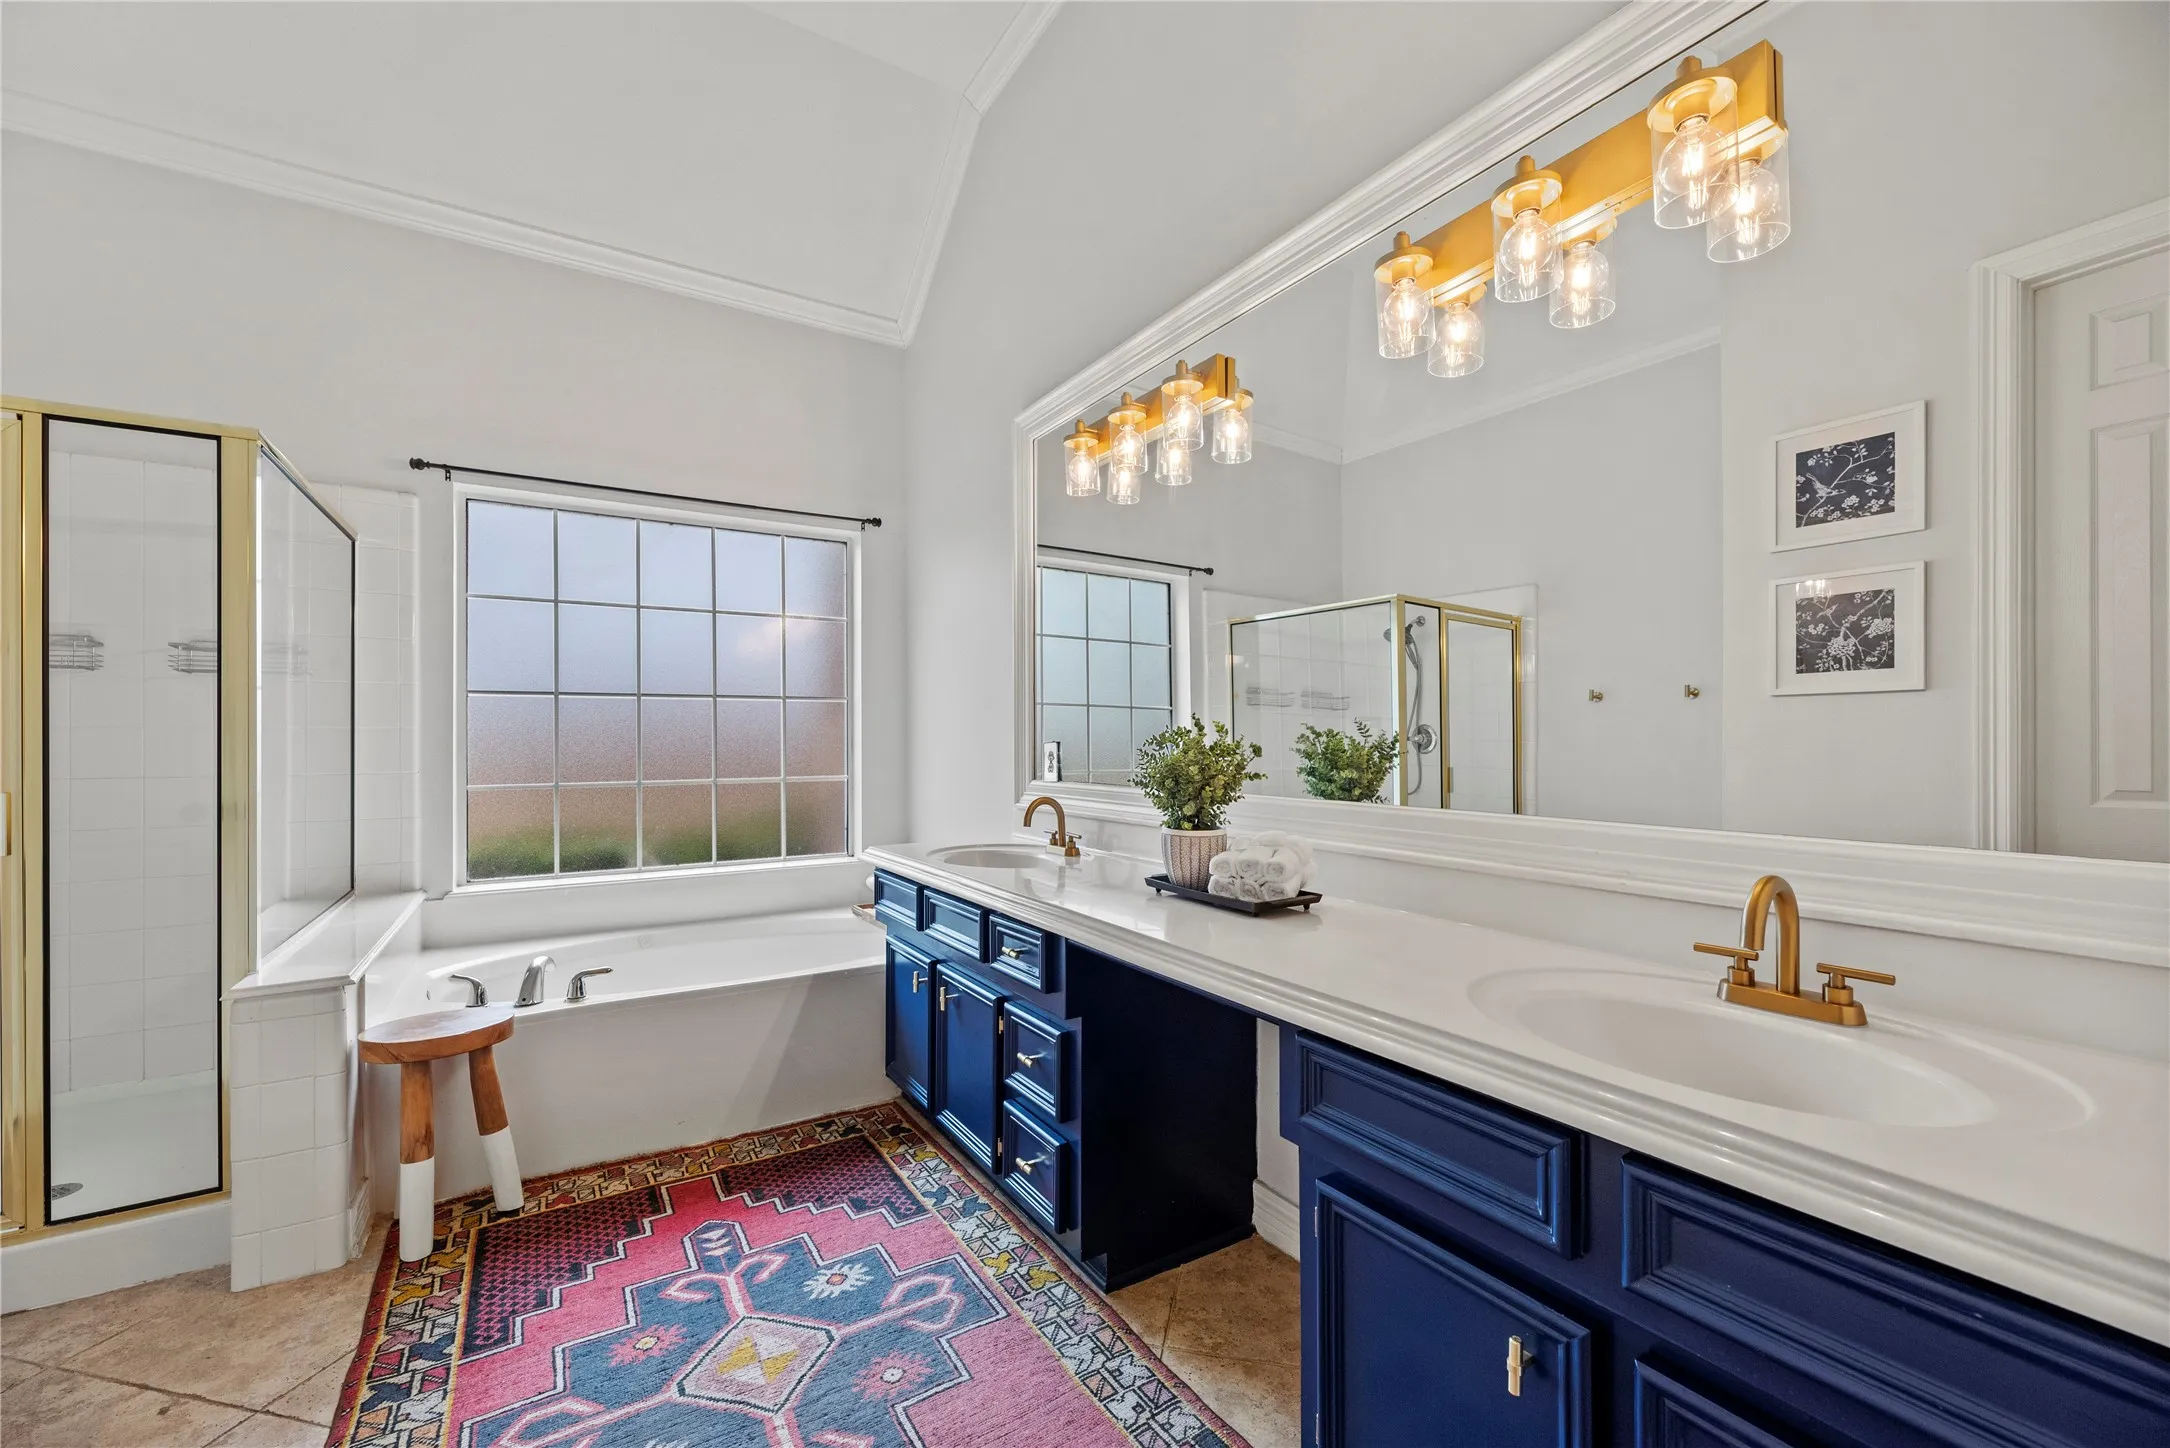
: Breakfast Bar, High Ceilings, Kitchen Island, Kitchen/Family Room Combo, Pantry, Quartz Counters, Double Vanity, Entrance Foyer, Separate Shower, Walk-In Pantry, Bath in Primary Bedroom, Vanity, Granite Counters, Tub Shower, Pot Filler, Jetted Tub, Hollywood Bath, Butler's Pantry, En Suite Bathroom, Main Level Primary, Walk-In Closet(s)
: Washer Hookup, Electric Dryer Hookup, Gas Dryer Hookup
: Public Sewer
: Window Coverings
$0
Appliances
: Dishwasher, Disposal, Gas Range, Microwave, Oven
Address Map
TX
Fort Bend
Missouri City
77459
Silver Birch
9618
Court
W96° 28' 47.5''
N29° 29' 24.6''
North
From Sienna Parkway turn Right onto Water Lake Blvd, Left onto Waters Lake Lane, Left onto Silver Birch Ct. Home in on the Right.
38
Neighborhood
SCANLAN OAKS ELEMENTARY SCHOOL
19 - Fort Bend
RIDGE POINT HIGH SCHOOL
19 - Fort Bend
19 - Fort Bend
THORNTON MIDDLE SCHOOL (FORT BEND)
MLS Addon
Real Broker, LLC
Ryan Adams
$0
$0
$0
$0
$0
Additional Information
Basketball Court, Clubhouse, Sport Court, Dog Park, Fitness Center, Golf Course, Lake or Pond, Meeting/Banquet/Party Room, Party Room, Picnic Area, Playground, Pickleball, Park, Pool, Tennis Court(s), Trail(s)
1
4311
: Community Pool, Curbs, Gutter(s), Golf, Master Planned Community
: Brick, Cement Siding, Stone
: Slab
3.0
: Two
: Subdivision, Cul-De-Sac, Side Yard, Near Golf Course, Pond on Lot
90x130
2026-08-01
2
https://www.youtube.com/watch?v=9CXL64S4Jug
: Public
Financial
1580.0
Annually
: Clubhouse, Recreation Facilities, Other, Common Areas
1
13293.0
Listing Information
rwadams
RODY01
Cash, Conventional, FHA, VA Loan
Active
2026-08-26T14:03:57Z
HAR
2026-08-26T09:03:27Z
Speer Companies Brokerage
Contact Broker
