

$649,500
4 Bed
4 Bath
4,196 Sqft
0.27 Acre Lot

9007 Avebury Stone Circle, Missouri City, Texas 77459

  • Residential Property Type
  • 4,196 Sqft Square Footage
  • Garage Cars Garage
  • 2004 Year Built
Property Description

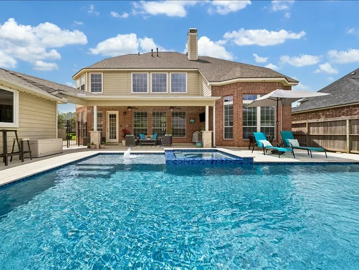
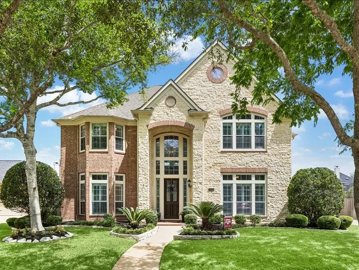
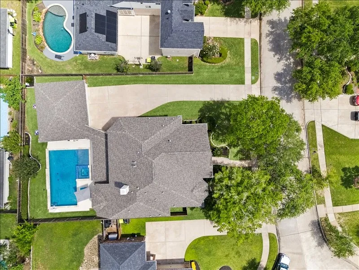
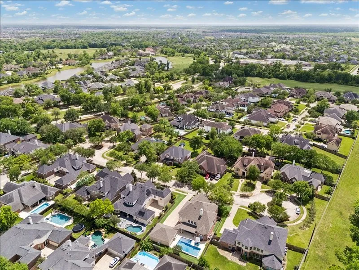
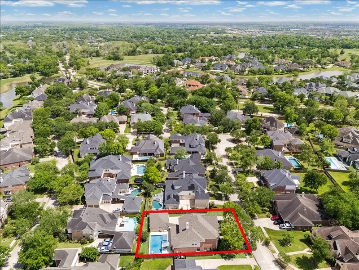
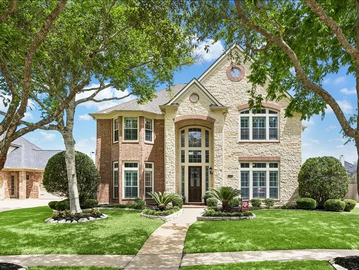
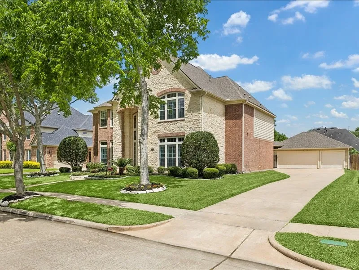
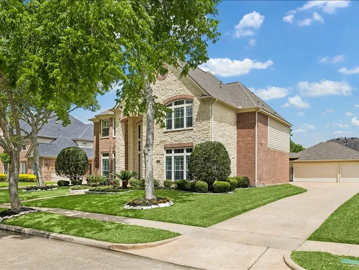
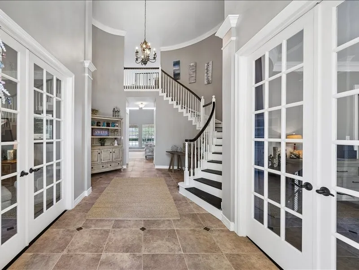
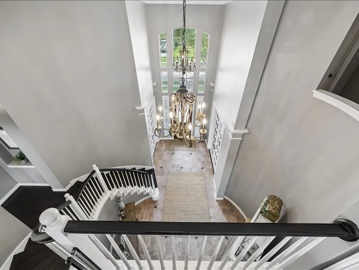
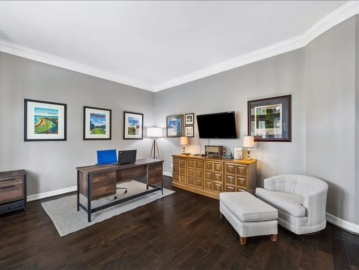
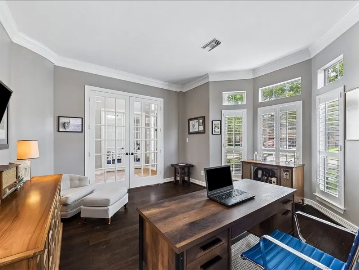
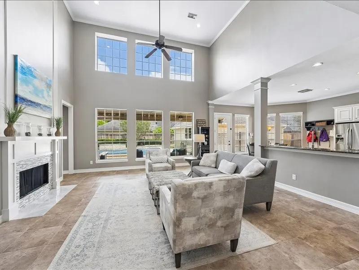
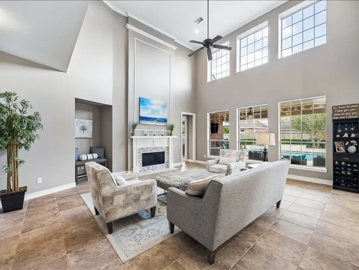
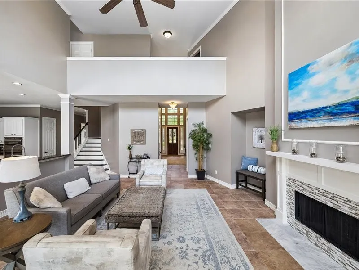
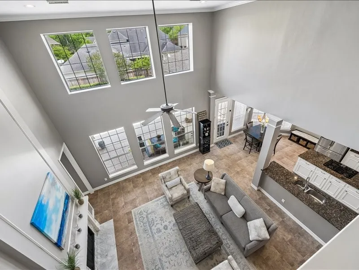
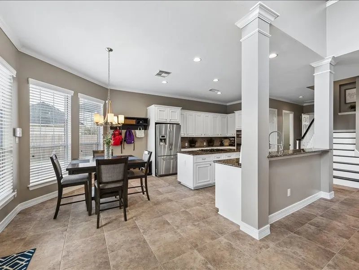
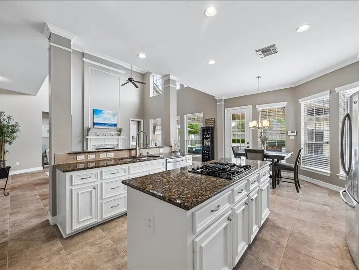
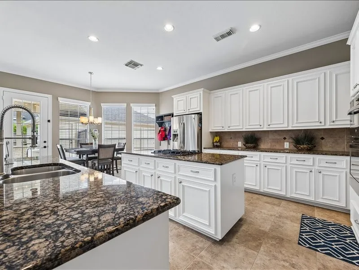
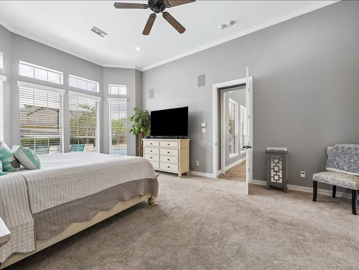
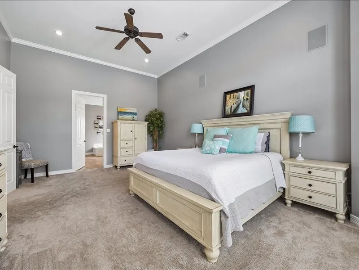
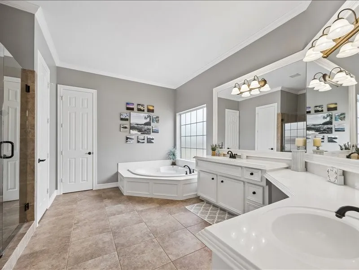
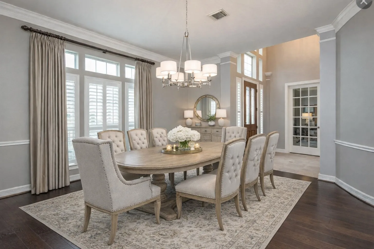
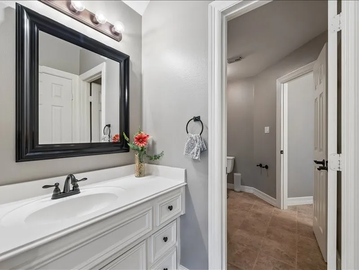
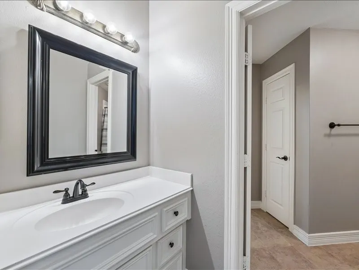
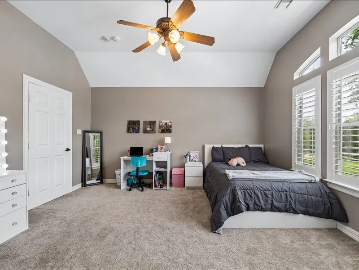
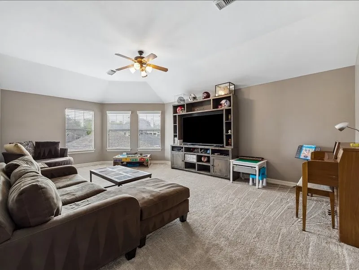
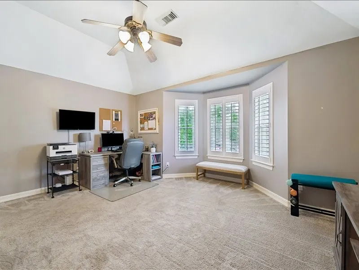
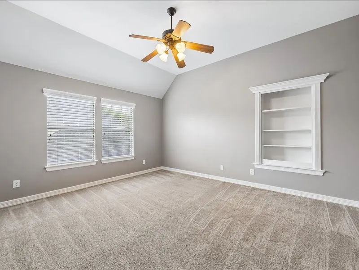
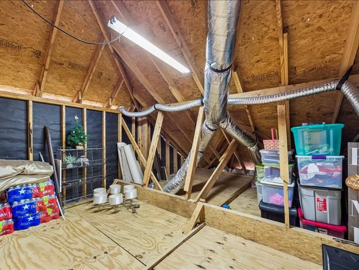
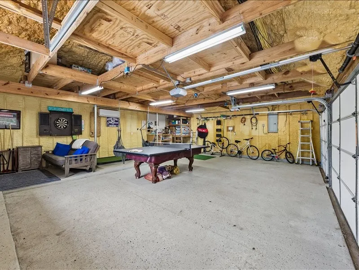
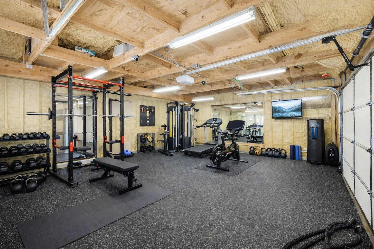
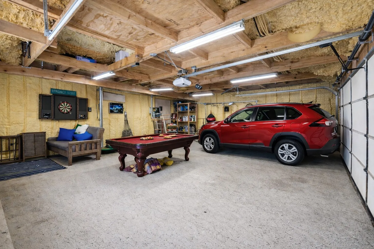
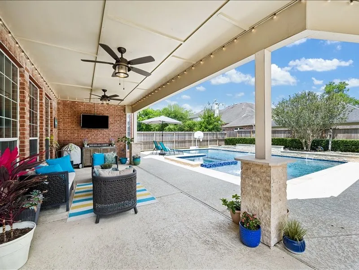
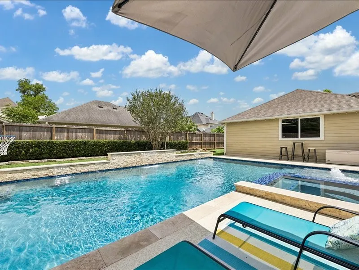
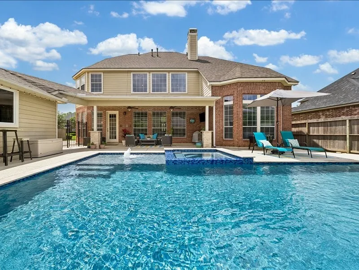
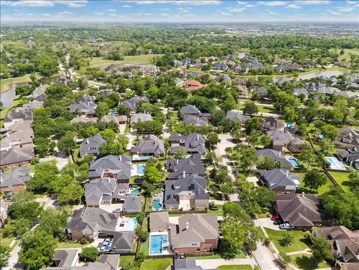
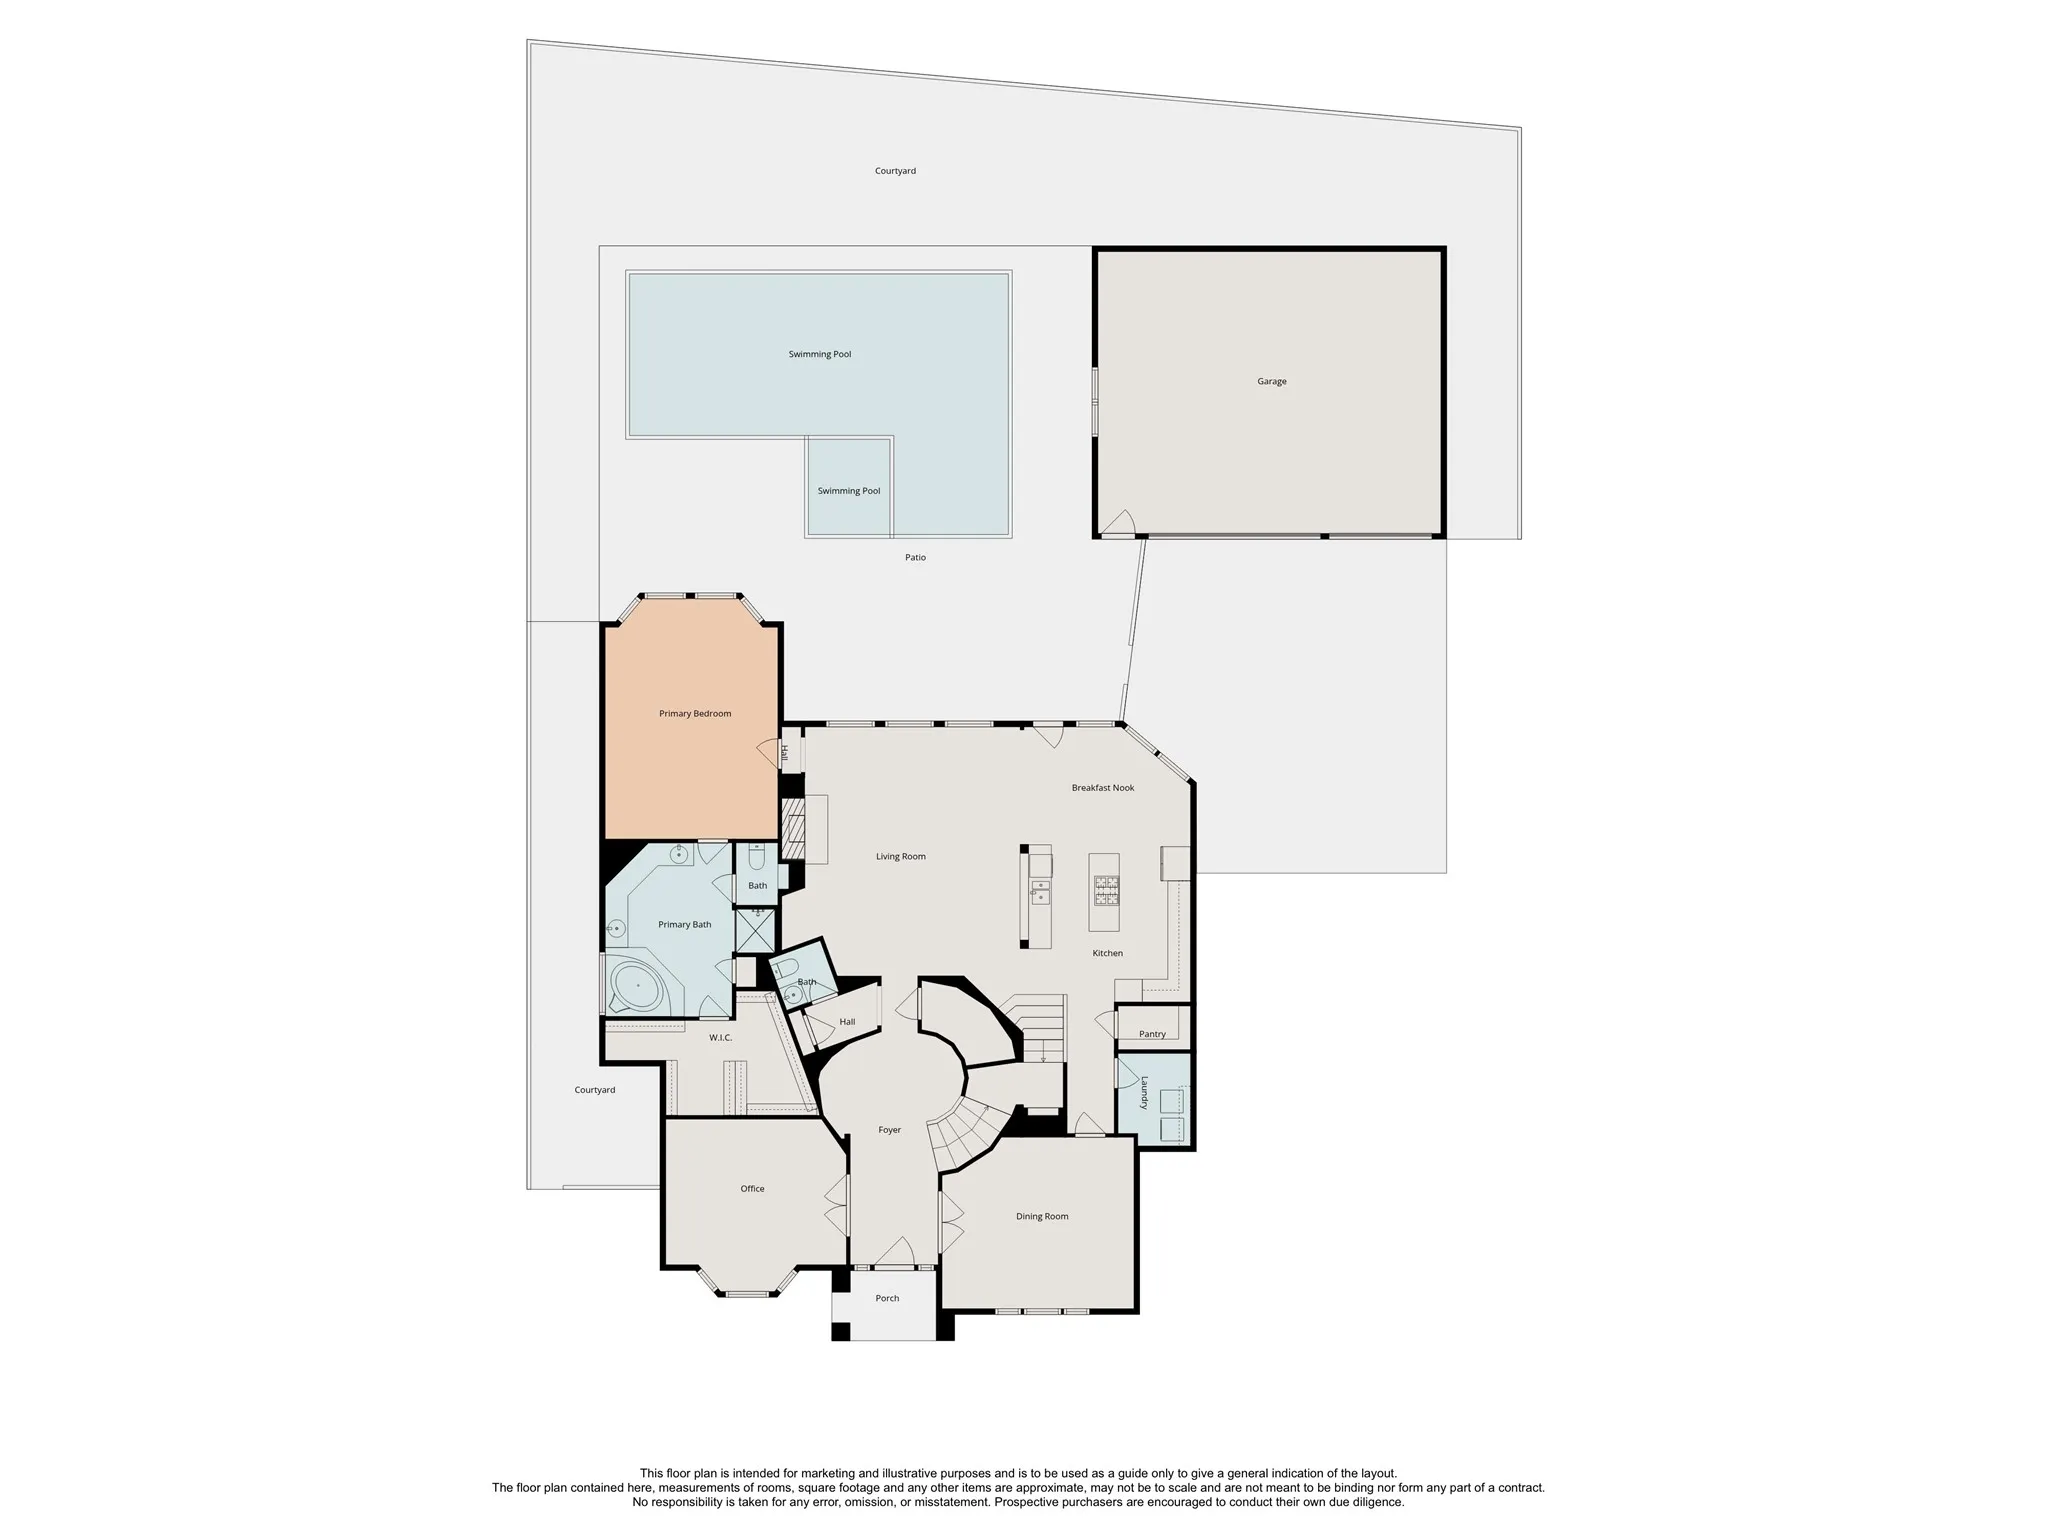
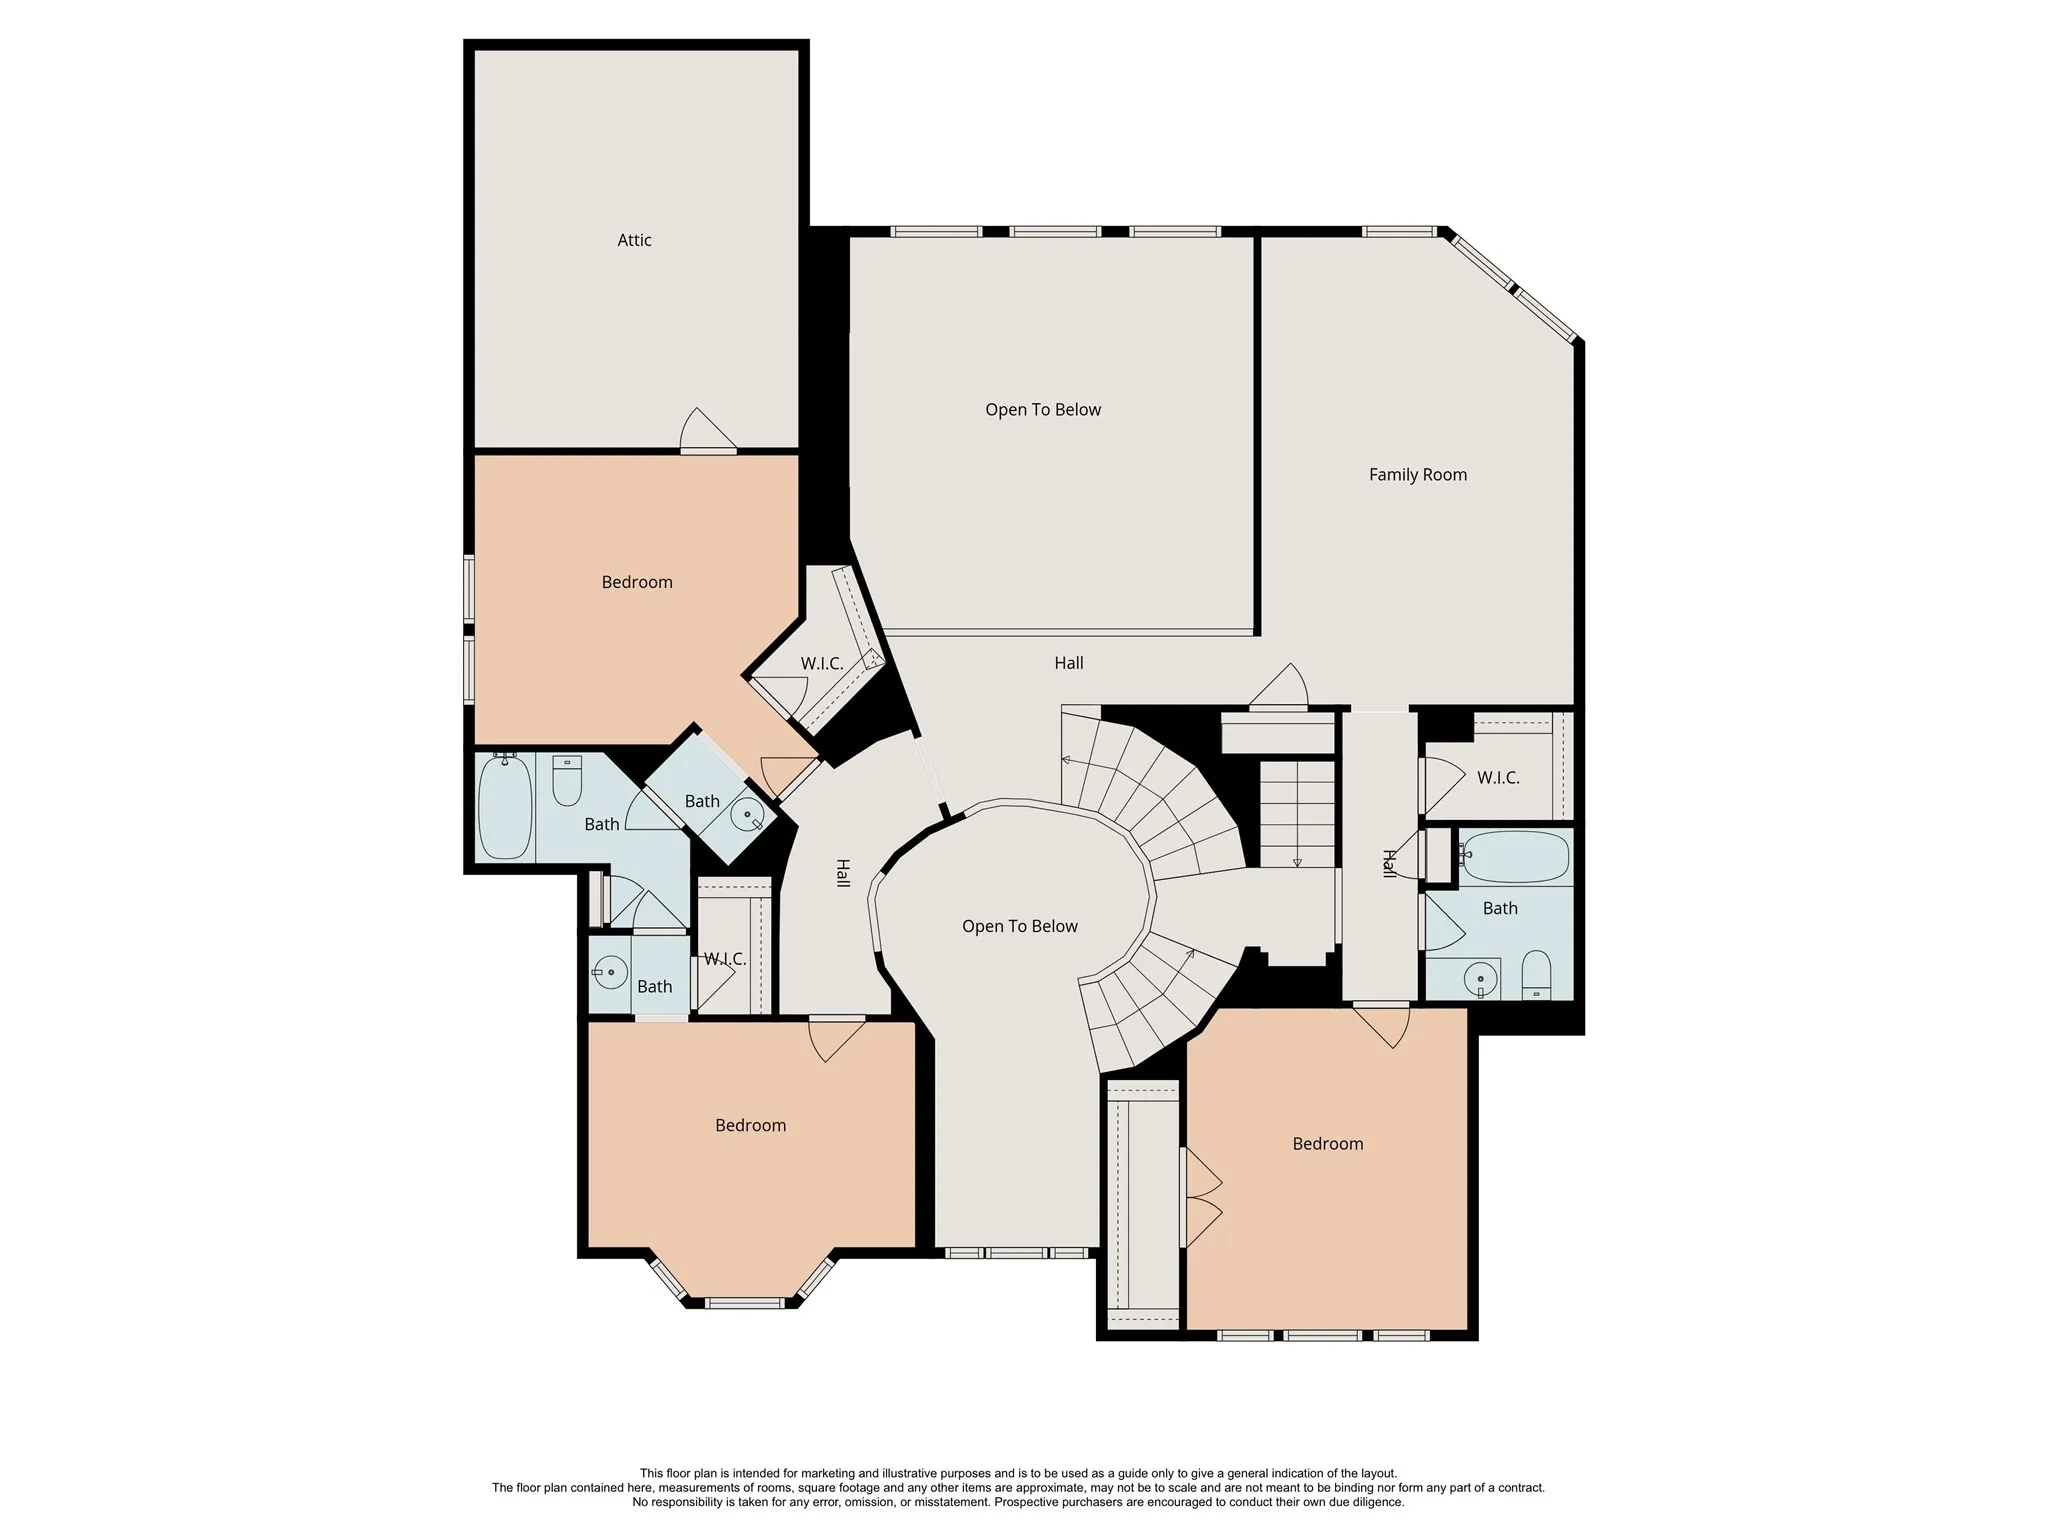
Welcome to one of Sienna’s most unique homes, located on a quiet cul-de-sac in Sienna Village of Waters Lake. A standout feature of this nearly 4, 200-square-foot home is the climate-controlled detached 3-car garage with a 10-foot extension. On a 93-degree summer day, the garage remained a comfortable 75 degrees inside. In addition to parking, it offers 300 square feet of climate-controlled storage and flexible space for a workshop, home gym, hobbies or entertaining. Inside, you’ll find a downstairs primary suite, fresh interior paint, spacious living areas and an open kitchen with abundant cabinetry and counter space. A hidden door behind a custom bookshelf leads to 300 square feet of walk-in attic storage, providing more than 600 square feet of bonus storage when combined with the garage. Major improvements include a climate-controlled detached 3-car garage remodel, a saltwater pool and extended covered patio (2021), plus a new roof (2022). Minutes to Fort Bend Pkwy, Hwy 6 & US 59.


Basic Details
Residential
For Sale
5997194
$649,500
4
10
4
1
4,196 Sqft
2004
0.27 Acre
3
Detached
: Composition
Active
$0
Features
: Gunite, Heated, In Ground, Salt Water, Association, Pool/Spa Combo
: Central, Electric
: Central Air, Electric
: Back Yard
: Gas Log, Wood Burning
: Covered, Deck, Patio, Porch, Mosquito System
: Garage, Driveway, Garage Door Opener, Detached
: Traditional
: Covered Patio, Fence, Patio, Sprinkler/Irrigation, Porch, Hot Tub/Spa, Paved Driveway
1
: Tile, Carpet
: High Ceilings, Kitchen Island, Kitchen/Family Room Combo, Pantry, Wired for Sound, Double Vanity, Separate Shower, Ceiling Fan(s), Walk-In Pantry, Bath in Primary Bedroom, Granite Counters, Tub Shower, Crown Molding, Hot Tub/Spa, Jetted Tub, Multiple Staircases, Intercom, En Suite Bathroom, Main Level Primary, Walk-In Closet(s), ThreeBedroomsUp
: Washer Hookup, Electric Dryer Hookup
1
: Public Sewer
: Low-Emissivity Windows
$0
Appliances
: Dishwasher, Disposal, Microwave, Electric Oven, Gas Cooktop, Cooktop
Address Map
TX
Fort Bend
Missouri City
77459
Avebury Stone
9007
Circle
W96° 28' 6''
N29° 29' 50.2''
From HWY 6, take Sienna Parkway. Turn right on Scanlan, then right on Stones Throw. Turn left on Stepping Stone, then right on Avebury Stone Circle. The home will be on the right near the cul-de-sac.
38
Neighborhood
SCANLAN OAKS ELEMENTARY SCHOOL
19 - Fort Bend
RIDGE POINT HIGH SCHOOL
19 - Fort Bend
19 - Fort Bend
THORNTON MIDDLE SCHOOL (FORT BEND)
MLS Addon
Keller Williams Realty Southwest
Rosie Crow
$0
$0
$0
$0
$0
Additional Information
Clubhouse, Sport Court, Fitness Center, Golf Course, Picnic Area, Playground, Pool, Tennis Court(s), Trail(s), Trash
4196
: Community Pool, Curbs, Golf, Master Planned Community
: Brick, Stone
: Slab
3.0
: Two
: Subdivision, Cul-De-Sac, Near Golf Course, Pond on Lot
2026-09-02
2
https://media.tkimages.com/9007-Avebury-Stone-Cir/idx
: Public
Financial
1580.0
Annually
: Recreation Facilities
1
14147.0
Listing Information
rosiem
KWSW01
Cash, Conventional, FHA, Texas Vet, VA Loan
Active
2026-09-06T22:10:36Z
HAR
2026-09-02T08:37:33Z
Speer Companies Brokerage
Contact Broker
