

$649,888
5 Bed
5 Bath
3,182 Sqft

16519 Jolly Dawn Drive, Hockley, Texas 77447

  • Residential Property Type
  • 3,182 Sqft Square Footage
  • Attached Cars Garage
  • 2026 Year Built
Property Description

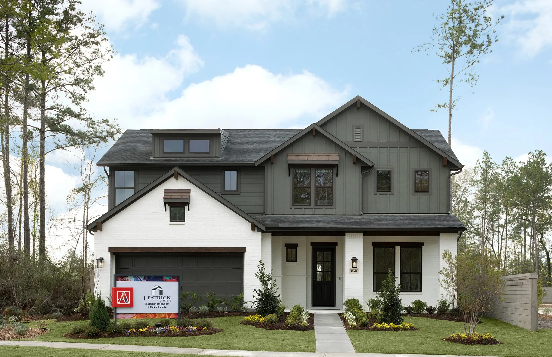
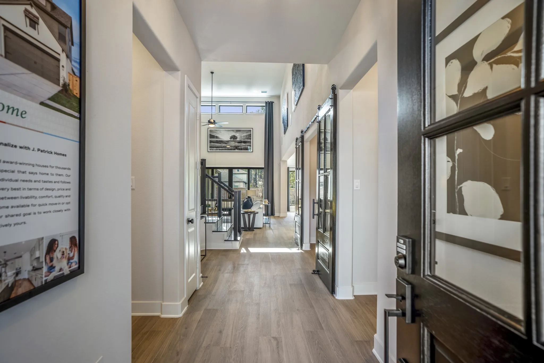
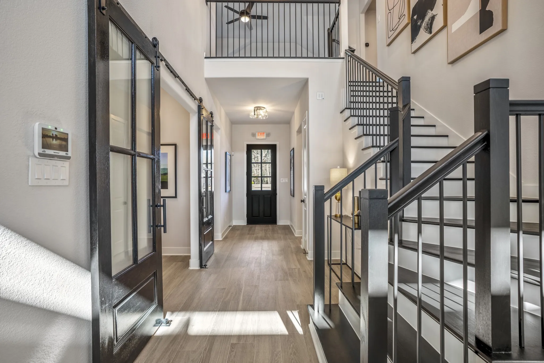
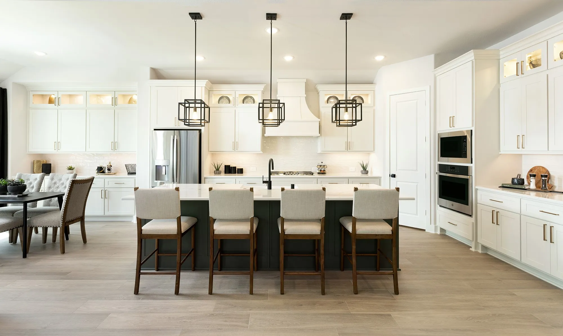
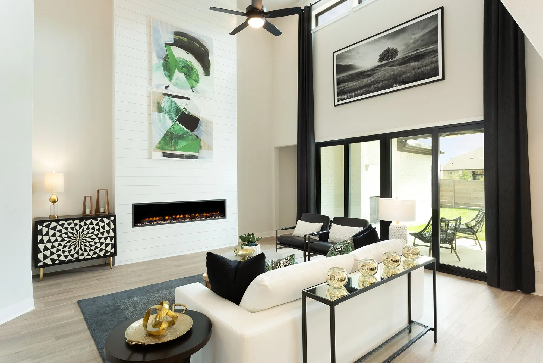
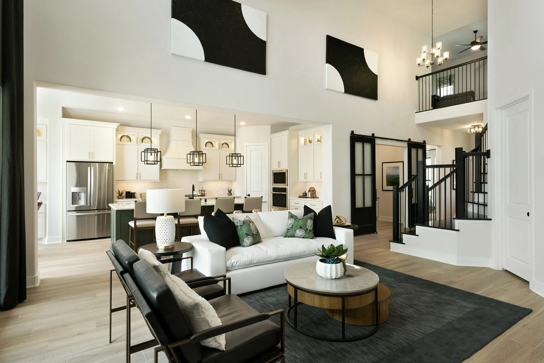
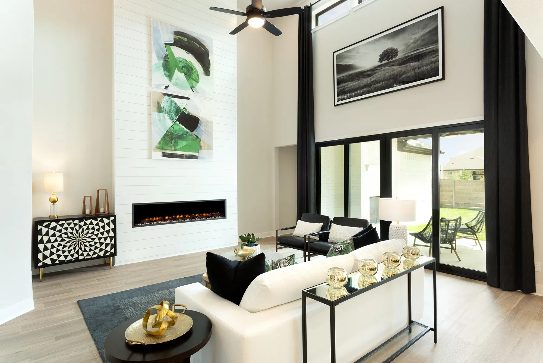
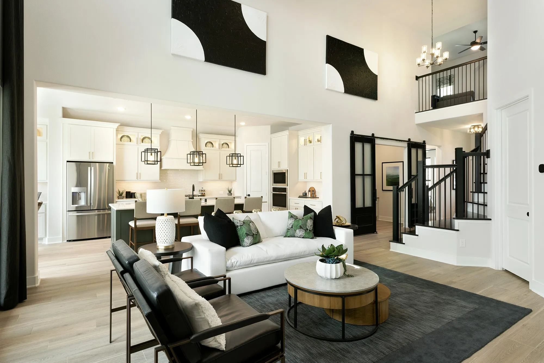
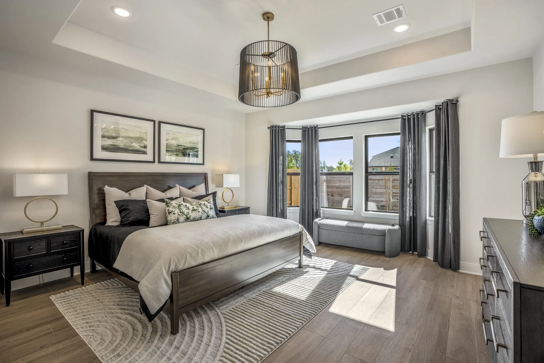
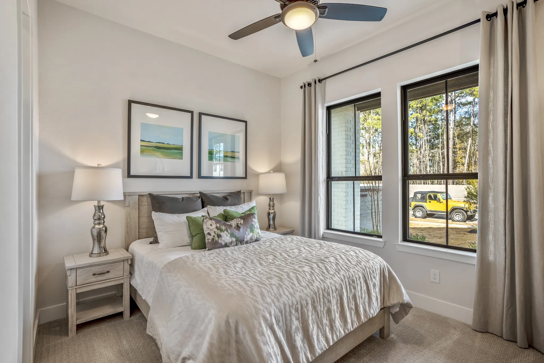
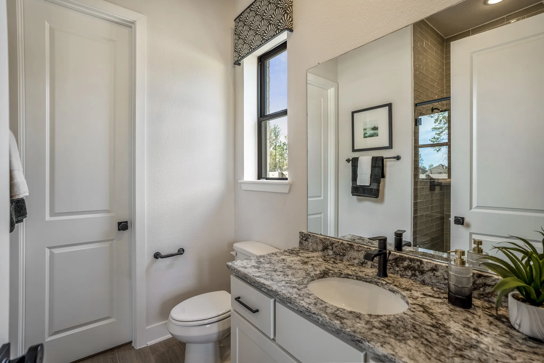
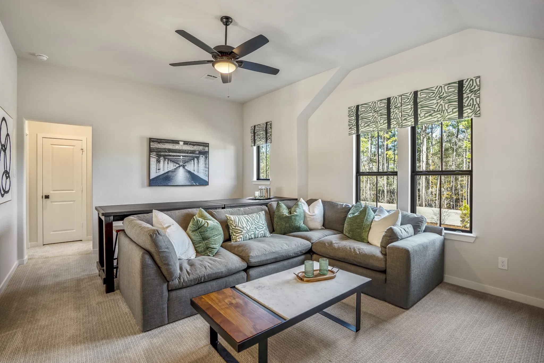
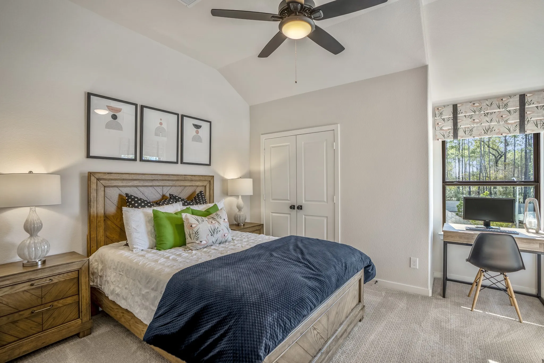
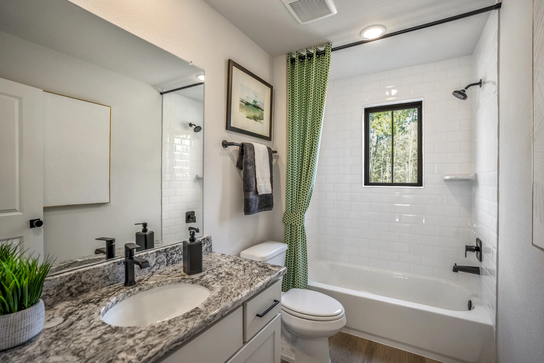
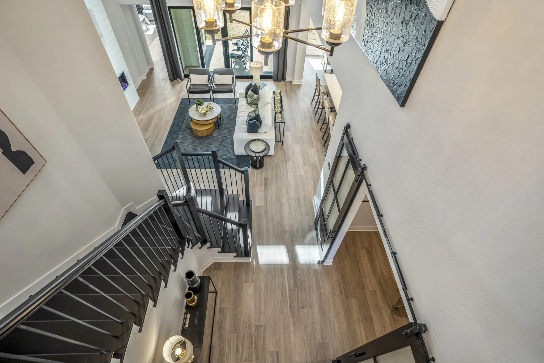
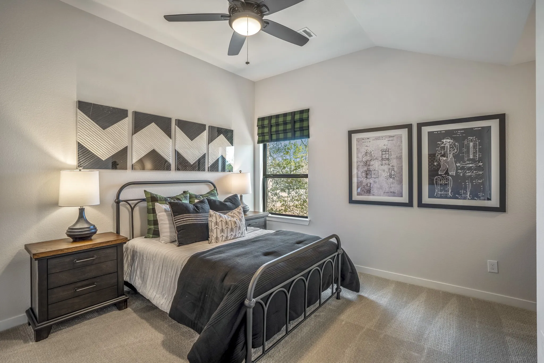
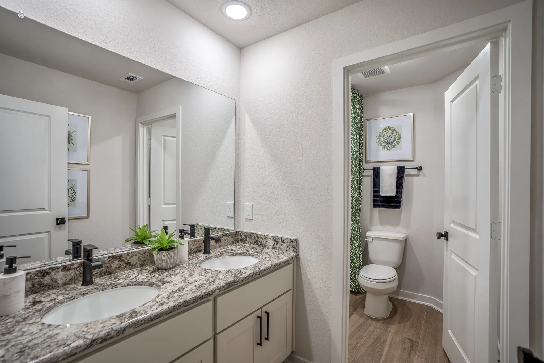
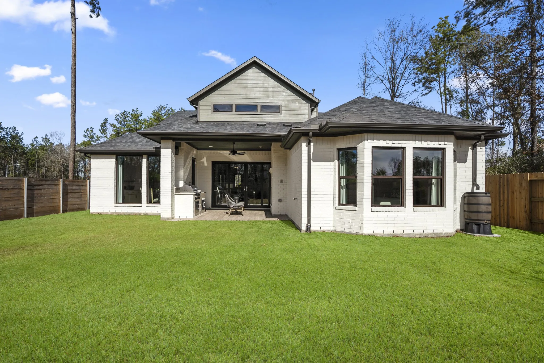
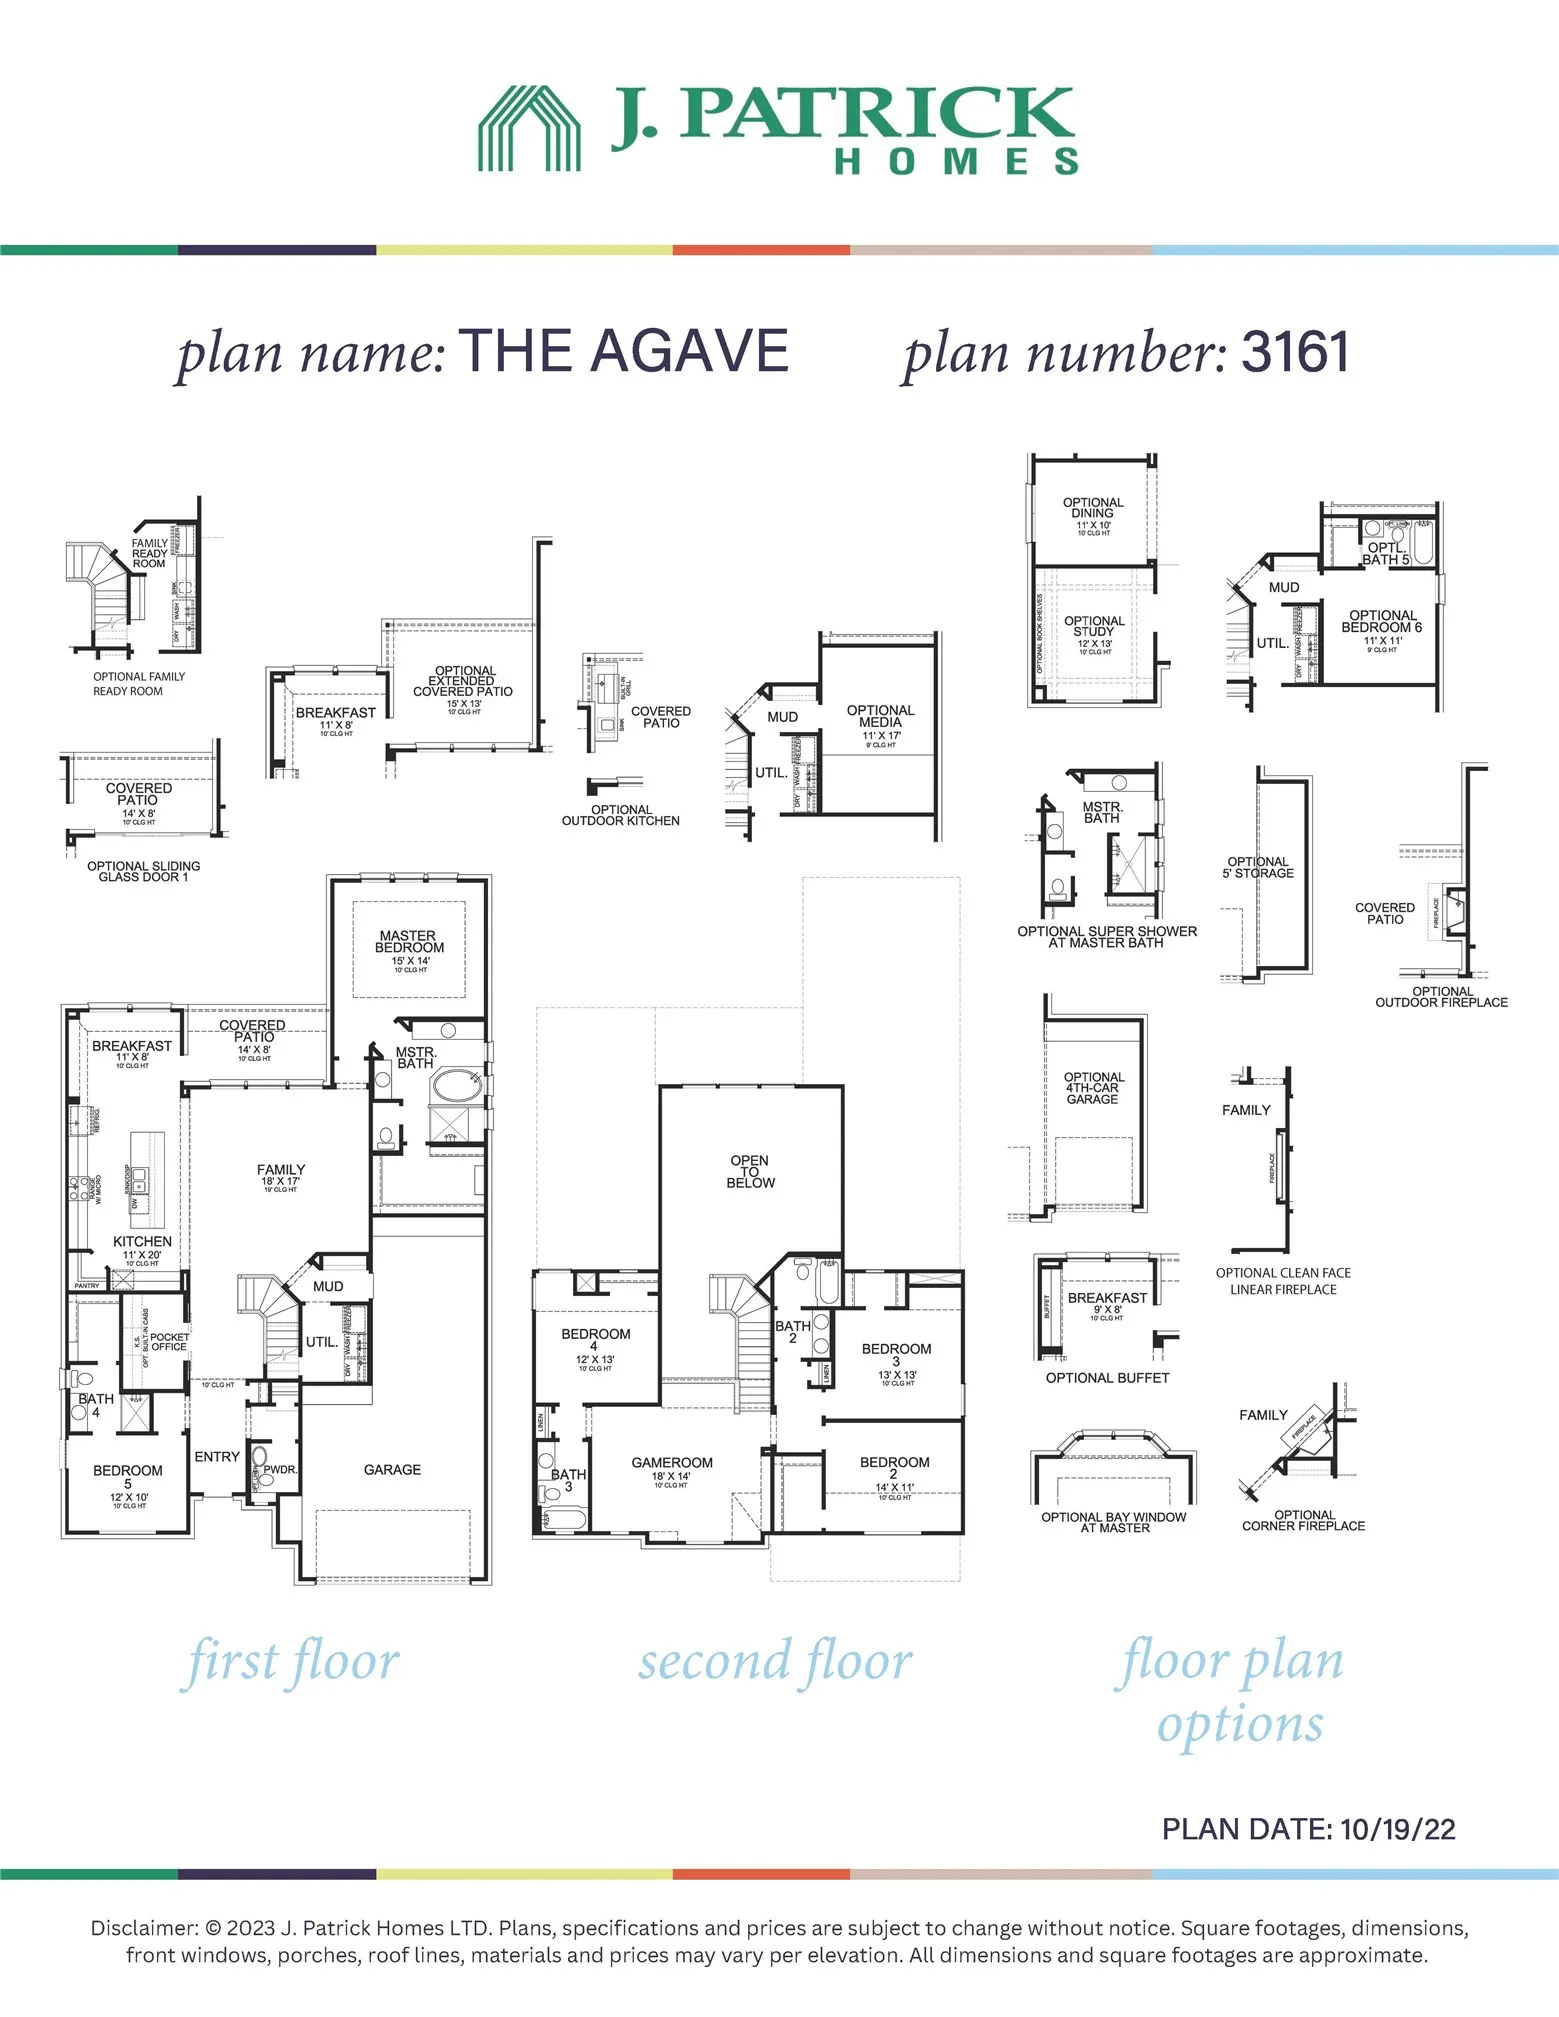
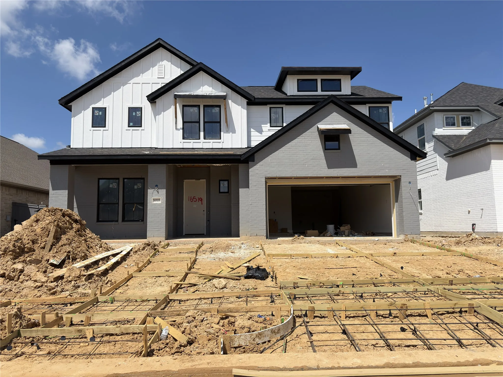
Discover refined luxury in the exceptional Agave Plan by J. Patrick Homes, showcasing a beautifully crafted painted brick modern farmhouse exterior. Soaring 19′ ceilings and a dramatic fireplace create a breathtaking family room, while the chef-inspired kitchen impresses with Café double ovens, quartz countertops, and custom cabinetry. The thoughtfully designed layout offers 5 bedrooms, including 2 downstairs, 4.5 baths, a pocket office/flex space downstairs with barn doors, and an upstairs game room. The elegant primary suite features a bay window, freestanding soaking tub, separate shower, and dual vanities. Sliding glass doors extend your living space to an extended covered patio with an outdoor kitchen, ideal for entertaining. Just one block from the scenic lakeside trails. Smart home technology, a whole-home dehumidifier, and WELL Certified features provide elevated comfort, healthier indoor living, and modern convenience.


Basic Details
Residential
For Sale
84168024
$649,888
5
7
5
1
3,182 Sqft
2026
4
1
Detached
: Composition
Active
$0
Features
: Central, Zoned, Gas
: Zoned, Central Air, Electric
: Back Yard
: Electric
: Covered, Deck, Patio, Porch
: Attached, Garage, Oversized, Tandem
: Traditional
: Covered Patio, Fence, Patio, Private Yard, Sprinkler/Irrigation, Fully Fenced, Porch
1
: Tile, Wood, Carpet
: High Ceilings, Quartz Counters, Wired for Sound, Programmable Thermostat, Double Vanity, Soaking Tub, Separate Shower, Ceiling Fan(s), Bath in Primary Bedroom, Tub Shower, Main Level Primary, Walk-In Closet(s)
: Washer Hookup, Electric Dryer Hookup, Gas Dryer Hookup
: Public Sewer
: Low-Emissivity Windows
$0
Appliances
: Dishwasher, Disposal, Microwave, ENERGY STAR Qualified Appliances, Electric Oven, Gas Cooktop
Address Map
TX
Harris
Hockley
77447
Jolly Dawn
16519
Drive
W96° 9' 31.5''
N30° 0' 30.6''
Directions to Model Home: 290 West. Exit Badtke Rd. Left on Badtke Rd. Right on Joyful Life Dr. Left on Cheerful Trail. Model home on Right.
25
Neighborhood
ROBERTS ROAD ELEMENTARY SCHOOL
55 - Waller
WALLER HIGH SCHOOL
55 - Waller
55 - Waller
WALLER JUNIOR HIGH SCHOOL
MLS Addon
J. Patrick Homes
Jared Turner
$0
$0
$0
$0
$0
Additional Information
1
3182
: Curbs, Gutter(s), Master Planned Community
: Brick, Cement Siding
: Slab
3.0
: Two
: Subdivision
2026-08-03
699990
2
https://youtu.be/TYg9pNoNf2w?si=G3C7v5ecRFAG_Wa4
: Public
Financial
1200.0
Annually
1
Listing Information
jpathomes
TURM12
Cash, Conventional, FHA, VA Loan
Active
2026-08-21T20:39:04Z
HAR
2026-08-03T10:07:03Z
Speer Companies Brokerage
Contact Broker
Energy Tag
