

$649,990
4 Bed
4 Bath
3,768 Sqft
0.28 Acre Lot

4311 Piper Shadow Lane, Katy, Texas 77494

  • Residential Property Type
  • 3,768 Sqft Square Footage
  • Attached Cars Garage
  • 2013 Year Built
Property Description

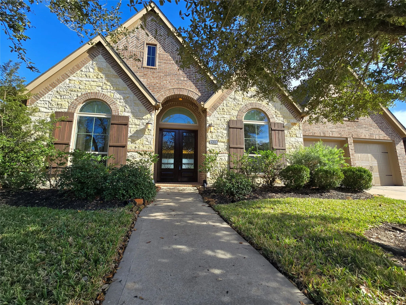
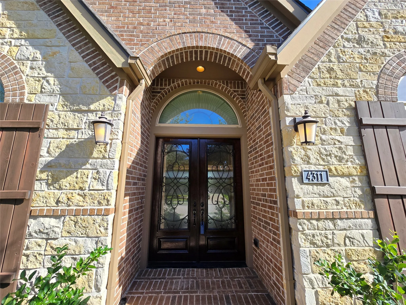
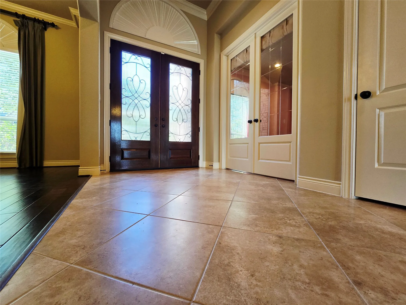
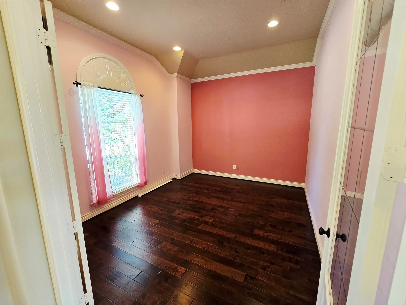
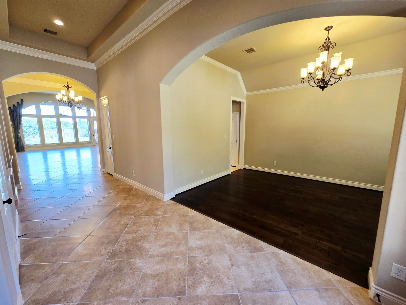
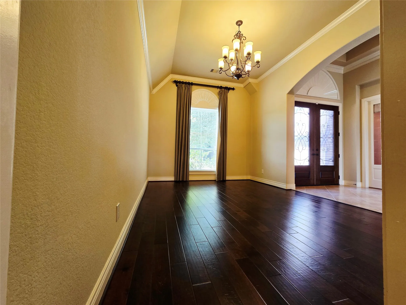
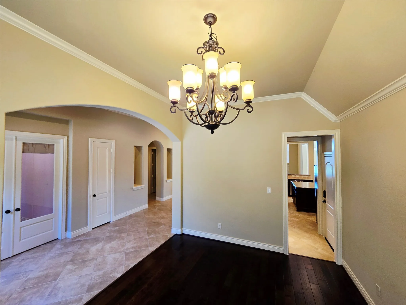
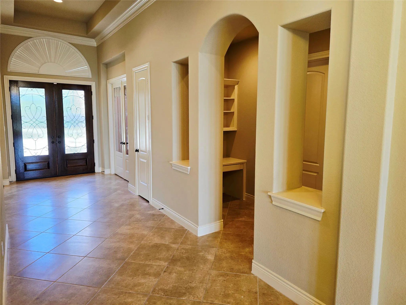
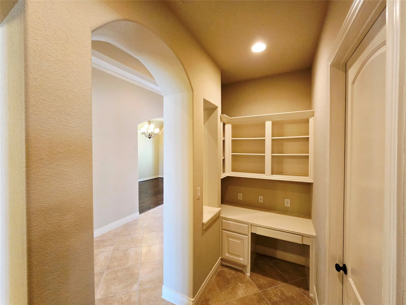
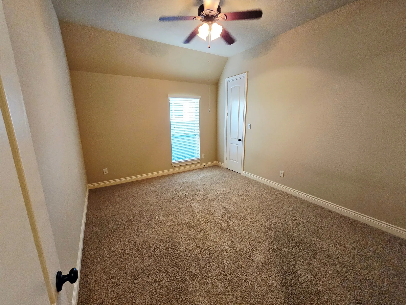
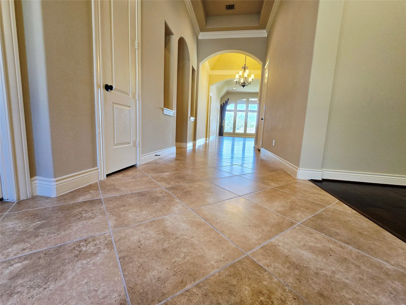
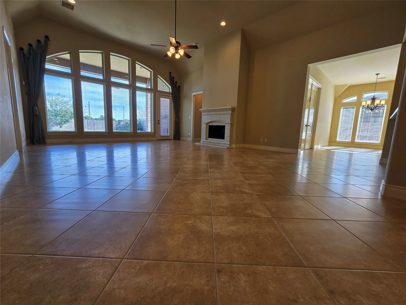
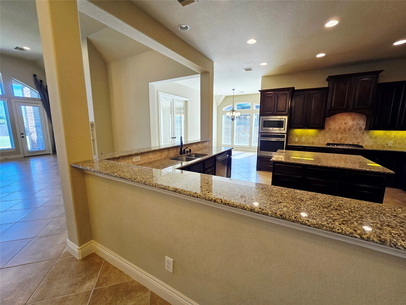
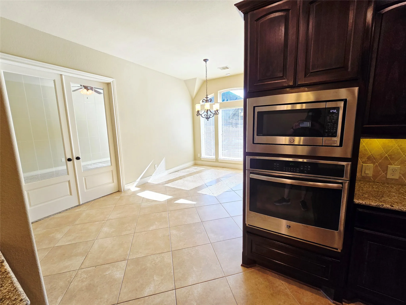
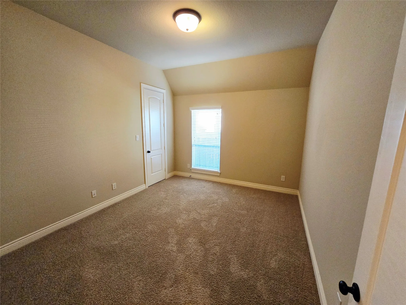
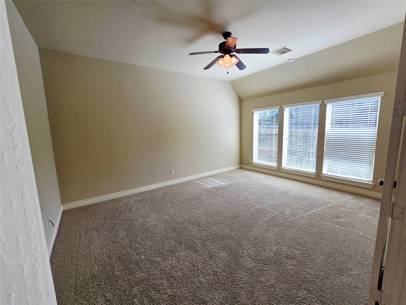
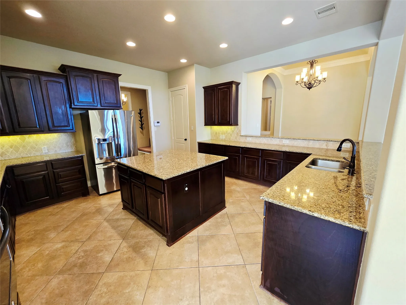
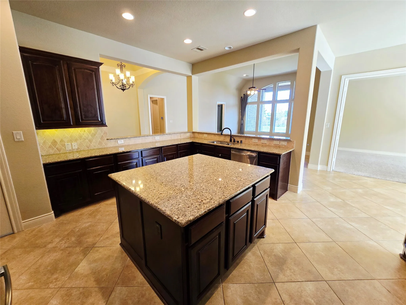
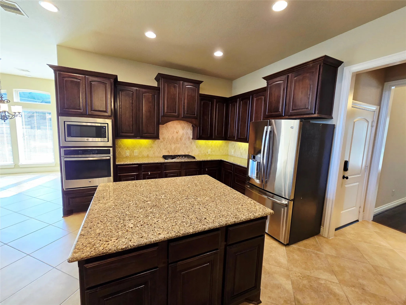
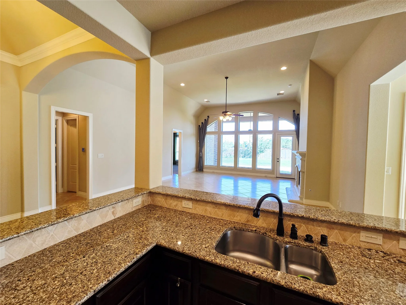
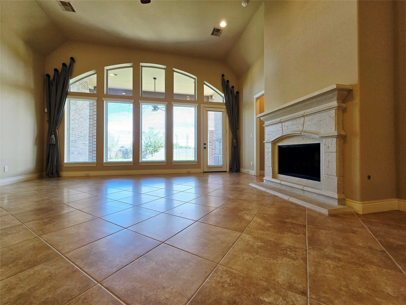
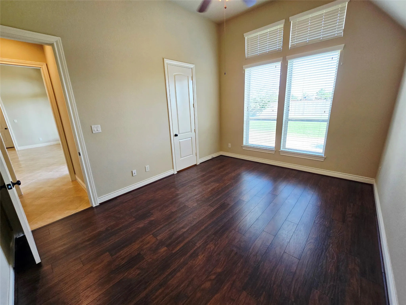
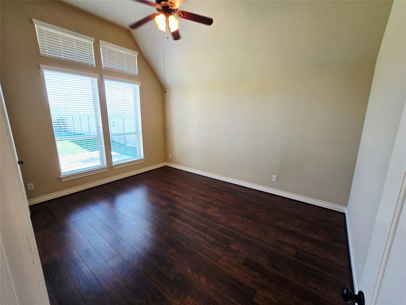
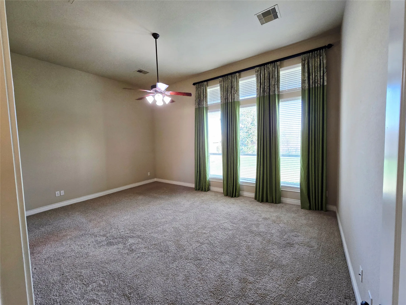
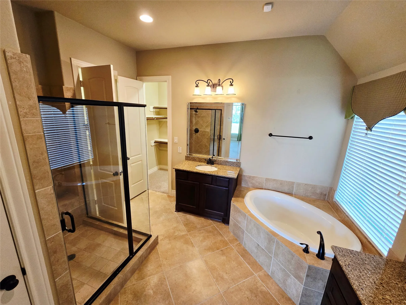
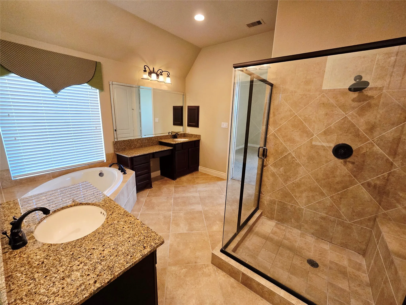
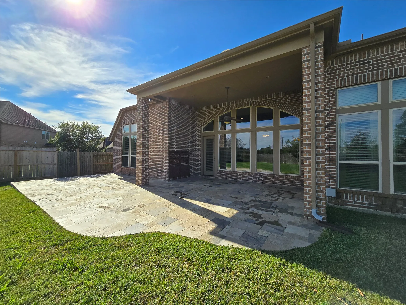
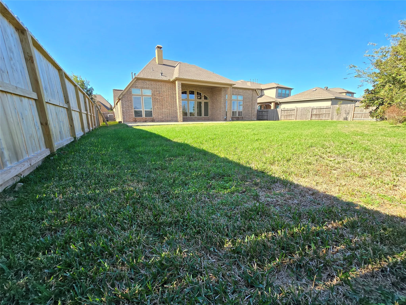
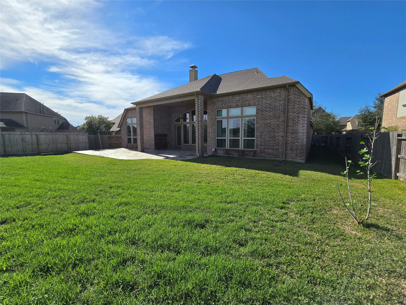
Huge One Story Home! Walk into the library with French doors and formal dining room, both with hardwood floors. frame entry with 13-foot coffered ceiling. Family room (Den) with 14 foot ceilings, cast stone fireplace, ceramic tile and floor to ceiling windows. Game room with French doors off the breakfast area. Island kitchen features granite countertops, 42-inch raised panel cabinets, large walk-in pantry. Spacious Owner’s Suite with His and Her Closets. Guest suite with full bath and walk-in closet. Retreat out to the covered patio or enjoy the spacious backyard with no back neighbors. Call today for your private tour!


Basic Details
Residential
For Sale
56126883
$649,990
4
9
4
1
3,768 Sqft
2013
0.28 Acre
3
Detached
: Composition
Active
$0
Features
: Association
: Central, Zoned, Gas
: Zoned, Central Air, Electric
: Back Yard
: Covered, Deck, Patio
: Attached, Garage, Garage Door Opener, Tandem
: Traditional
: Covered Patio, Deck, Fence, Patio, Private Yard, Sprinkler/Irrigation, Tennis Court(s)
1
: Tile, Wood, Carpet
: Breakfast Bar, High Ceilings, Kitchen Island, Kitchen/Family Room Combo, Pantry, Programmable Thermostat, Double Vanity, Entrance Foyer, Separate Shower, Ceiling Fan(s), Walk-In Pantry, Bath in Primary Bedroom, Granite Counters, Walk-In Closet(s), All Bedrooms Down, Full Bath on Main Level, Split Bedrooms
: Electric Dryer Hookup
: Public Sewer
: Low-Emissivity Windows
$0
Appliances
: Dishwasher, Disposal, Microwave, ENERGY STAR Qualified Appliances, Refrigerator, Double Oven, Gas Cooktop
Address Map
TX
Fort Bend
Katy
77494
Piper Shadow
4311
Lane
W96° 10' 9.1''
N29° 43' 16.3''
From 99 and Cinco Ranch Blvd - Travel West on Cinco Ranch Blvd appx 5 miles. Turn Right on John Clyde Drive. Follow that around where it turns into Ashley Hope Drive. Turn Left on Paul Oaks. Then Right on Piper Shadow Ln. Home will be on the Right
36
Neighborhood
KEIKO DAVIDSON ELEMENTARY SCHOOL
30 - Katy
TOMPKINS HIGH SCHOOL
30 - Katy
30 - Katy
TAYS JUNIOR HIGH SCHOOL
MLS Addon
Walzel Properties - Corporate Office
Allen Taylor
$0
$0
$0
$0
$0
Additional Information
Playground, Park, Pool, Tennis Court(s), Trail(s)
1
3768
: Community Pool
: Brick, Stone
: Slab
3.0
: One
: Subdivision, Pond on Lot
2026-04-03
659990
1
: Public
Financial
750.0
Annually
1
14673.0
Listing Information
ATaylor
WALZ01
FHA
Active
2026-09-01T19:53:53Z
HAR
2026-04-03T21:08:53Z
Speer Companies Brokerage
Contact Broker
Energy Tag
