

$546,162
4 Bed
3 Bath
2,793 Sqft

28194 Serene Point Drive, Spring, Texas 77386

  • Residential Property Type
  • 2,793 Sqft Square Footage
  • Attached Cars Garage
  • 2026 Year Built
Property Description

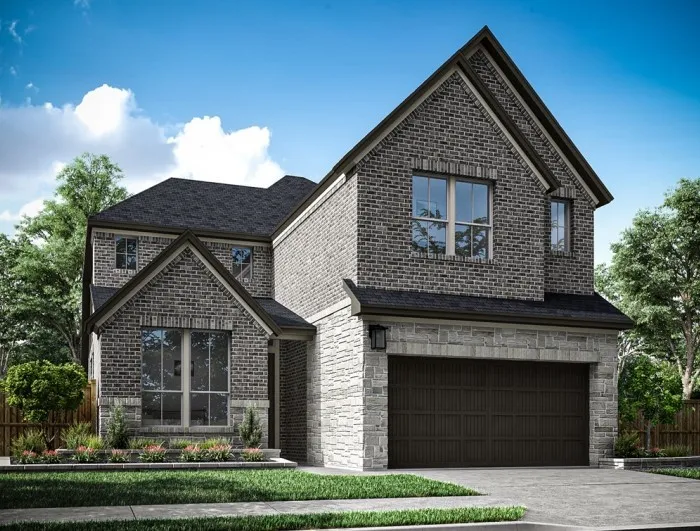
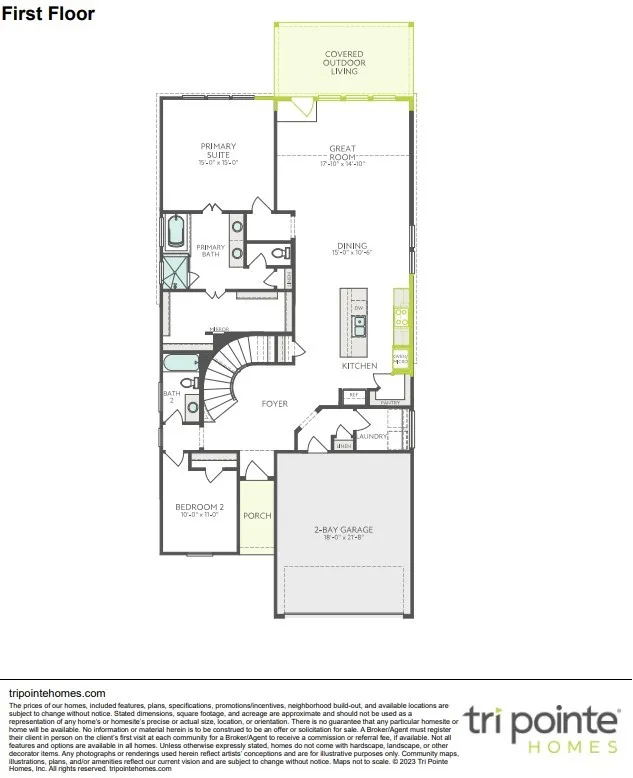
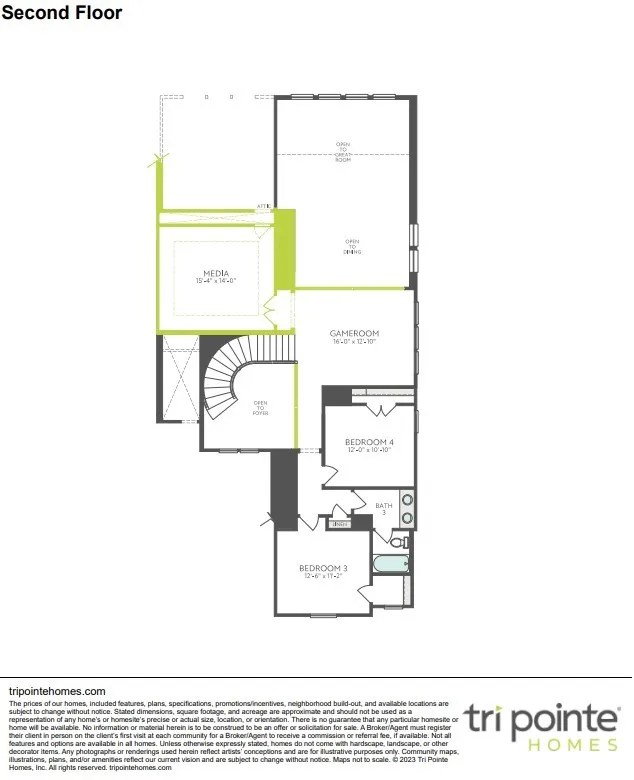
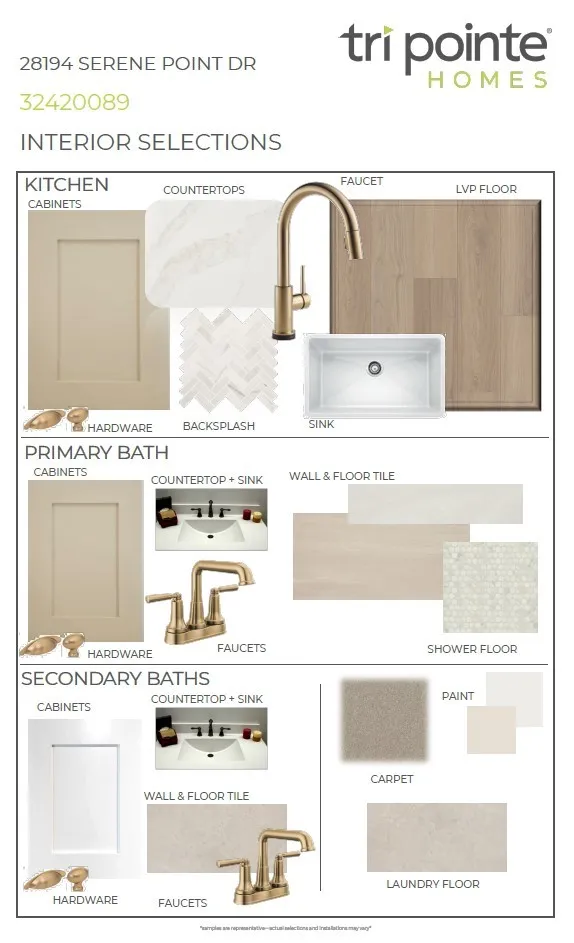
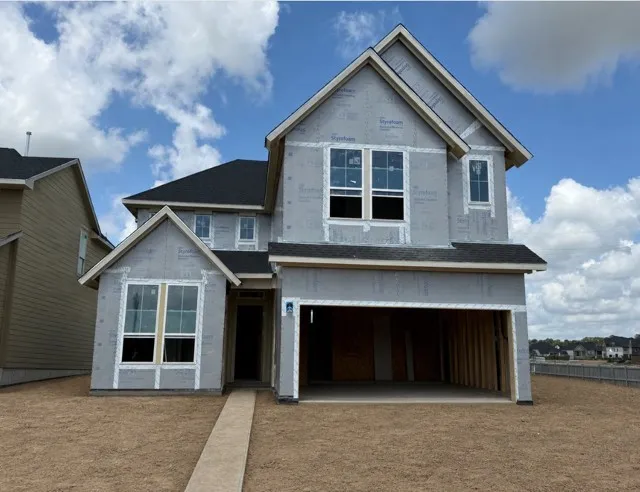
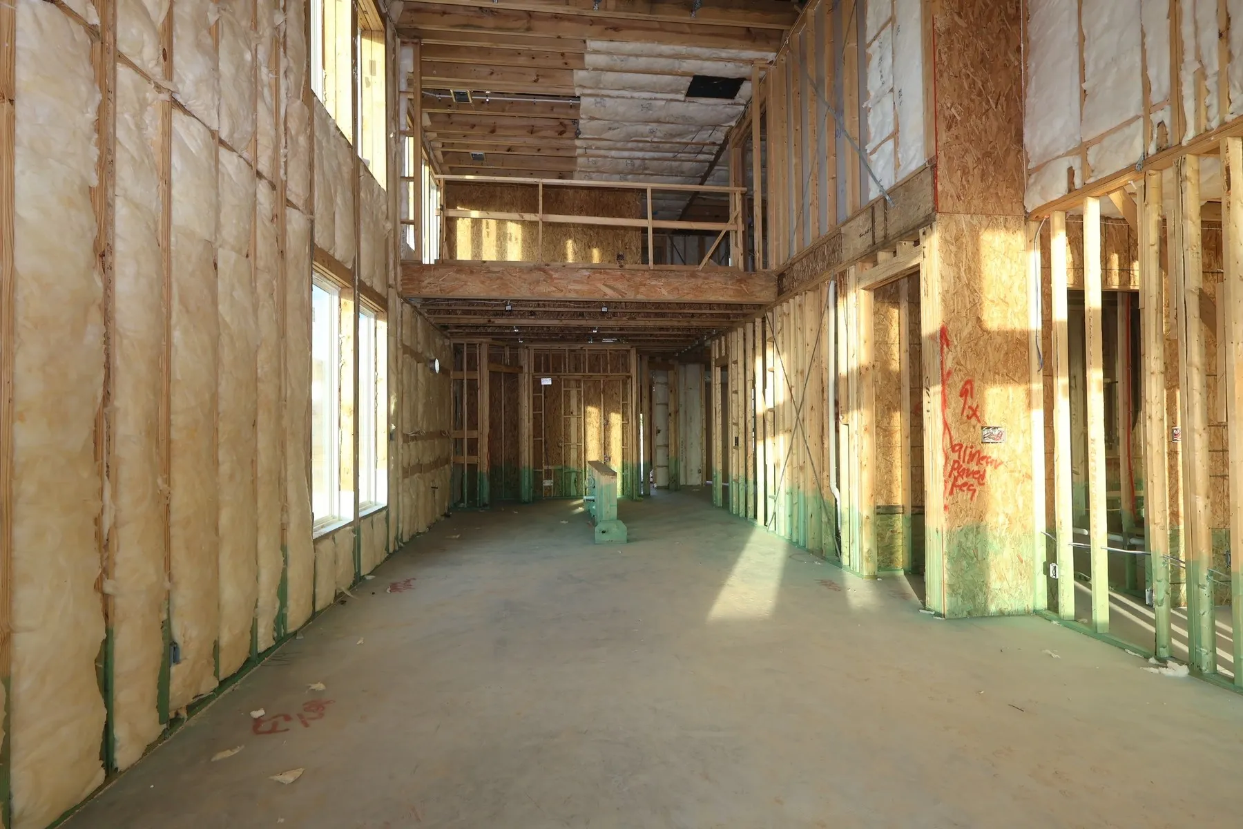
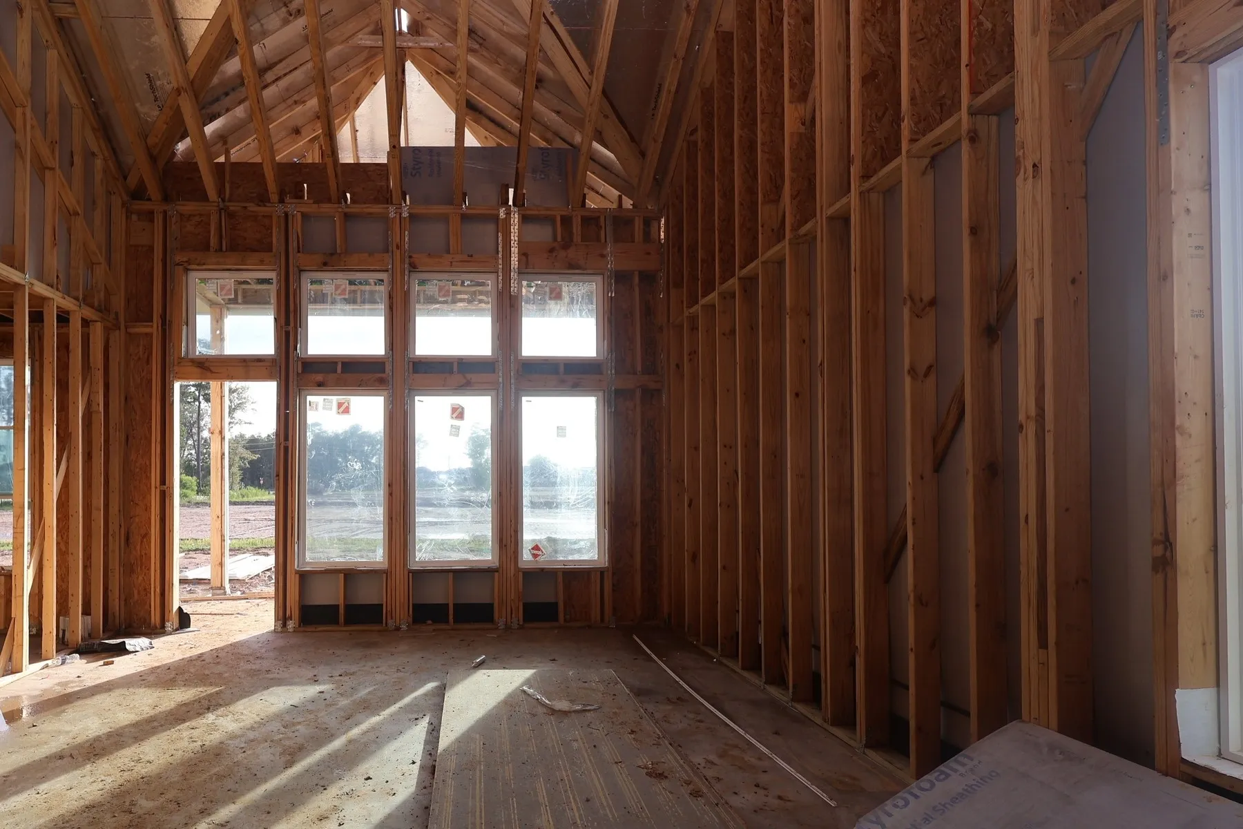
Commanding two-story ceilings and elevated designer selections set the stage for this striking Woodson’s Reserve home. The dramatic open-concept great room flows seamlessly into the dining area and showpiece gourmet kitchen, creating an unforgettable backdrop for entertaining. A private media room adds the perfect space for cinematic movie nights, game days, and gathering with friends. The chef-inspired kitchen shines with light painted cabinetry, white quartz countertops, marble herringbone backsplash, champagne bronze hardware, under-cabinet lighting, Silgranit farmhouse sink, and premium GE appliances including a 36-inch gas cooktop. Escape to the luxurious primary suite, where a spa-worthy bath features elegant tile, champagne bronze fixtures, and a frameless glass shower. Warm brown luxury vinyl plank flooring, sleek black wrought-iron stair rails, and a covered patio complete this exceptional retreat. Make your move—schedule a private showing today!


Basic Details
Residential
For Sale
91118810
$546,162
4
8
3
2,793 Sqft
2026
3
1
Detached
: Composition
Active
$0
Features
: Heat Pump
: Central Air, Electric
: Electric
: Covered, Deck, Patio
: Attached, Garage
: Traditional
: Covered Patio, Patio, Private Yard
1
: Vinyl, Concrete
: Kitchen Island, Kitchen/Family Room Combo, Quartz Counters, Programmable Thermostat, Double Vanity, Soaking Tub, Separate Shower, Ceiling Fan(s), Walk-In Pantry, Tub Shower
: Washer Hookup, Electric Dryer Hookup
: Public Sewer
$0
Appliances
: Dishwasher, Disposal, Microwave, ENERGY STAR Qualified Appliances, Gas Cooktop, Gas Oven
Address Map
TX
Montgomery
Spring
77386
Serene Point
28194
Drive
W96° 39' 36.9''
N30° 7' 30.3''
Driving Directions To Model Home From I-45 North. Exit Grand Pkwy East. Exit Townsen Blvd. Right on Benders Landing. Left on Lexington Blvd. Right on River Meadows. Left on Bridgewood Dr. Model home on Left.
40
Neighborhood
ARNOLD ELEMENTARY (CONROE)
11 - Conroe
GRAND OAKS HIGH SCHOOL
11 - Conroe
11 - Conroe
YORK JUNIOR HIGH SCHOOL
MLS Addon
Tri Pointe Homes
Jared Turner
$0
$0
$0
$0
$0
Additional Information
1
2793
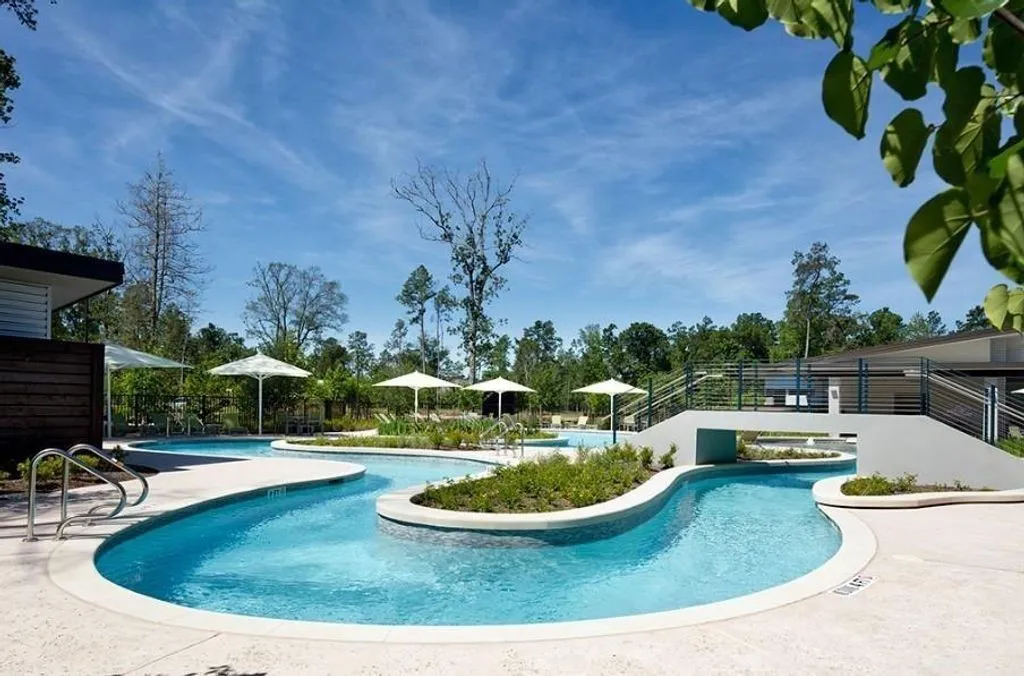
: Community Pool, Curbs, Master Planned Community
: Brick, Cement Siding
: Slab
2.0
: Two
: Subdivision
2026-08-10
2
: Public
Financial
1510.0
Annually
1
Listing Information
tpointe
TPOH01
Cash, Conventional, FHA, VA Loan
Active
2026-08-13T16:54:01Z
HAR
2026-08-10T13:12:49Z
Speer Companies Brokerage
Contact Broker
