
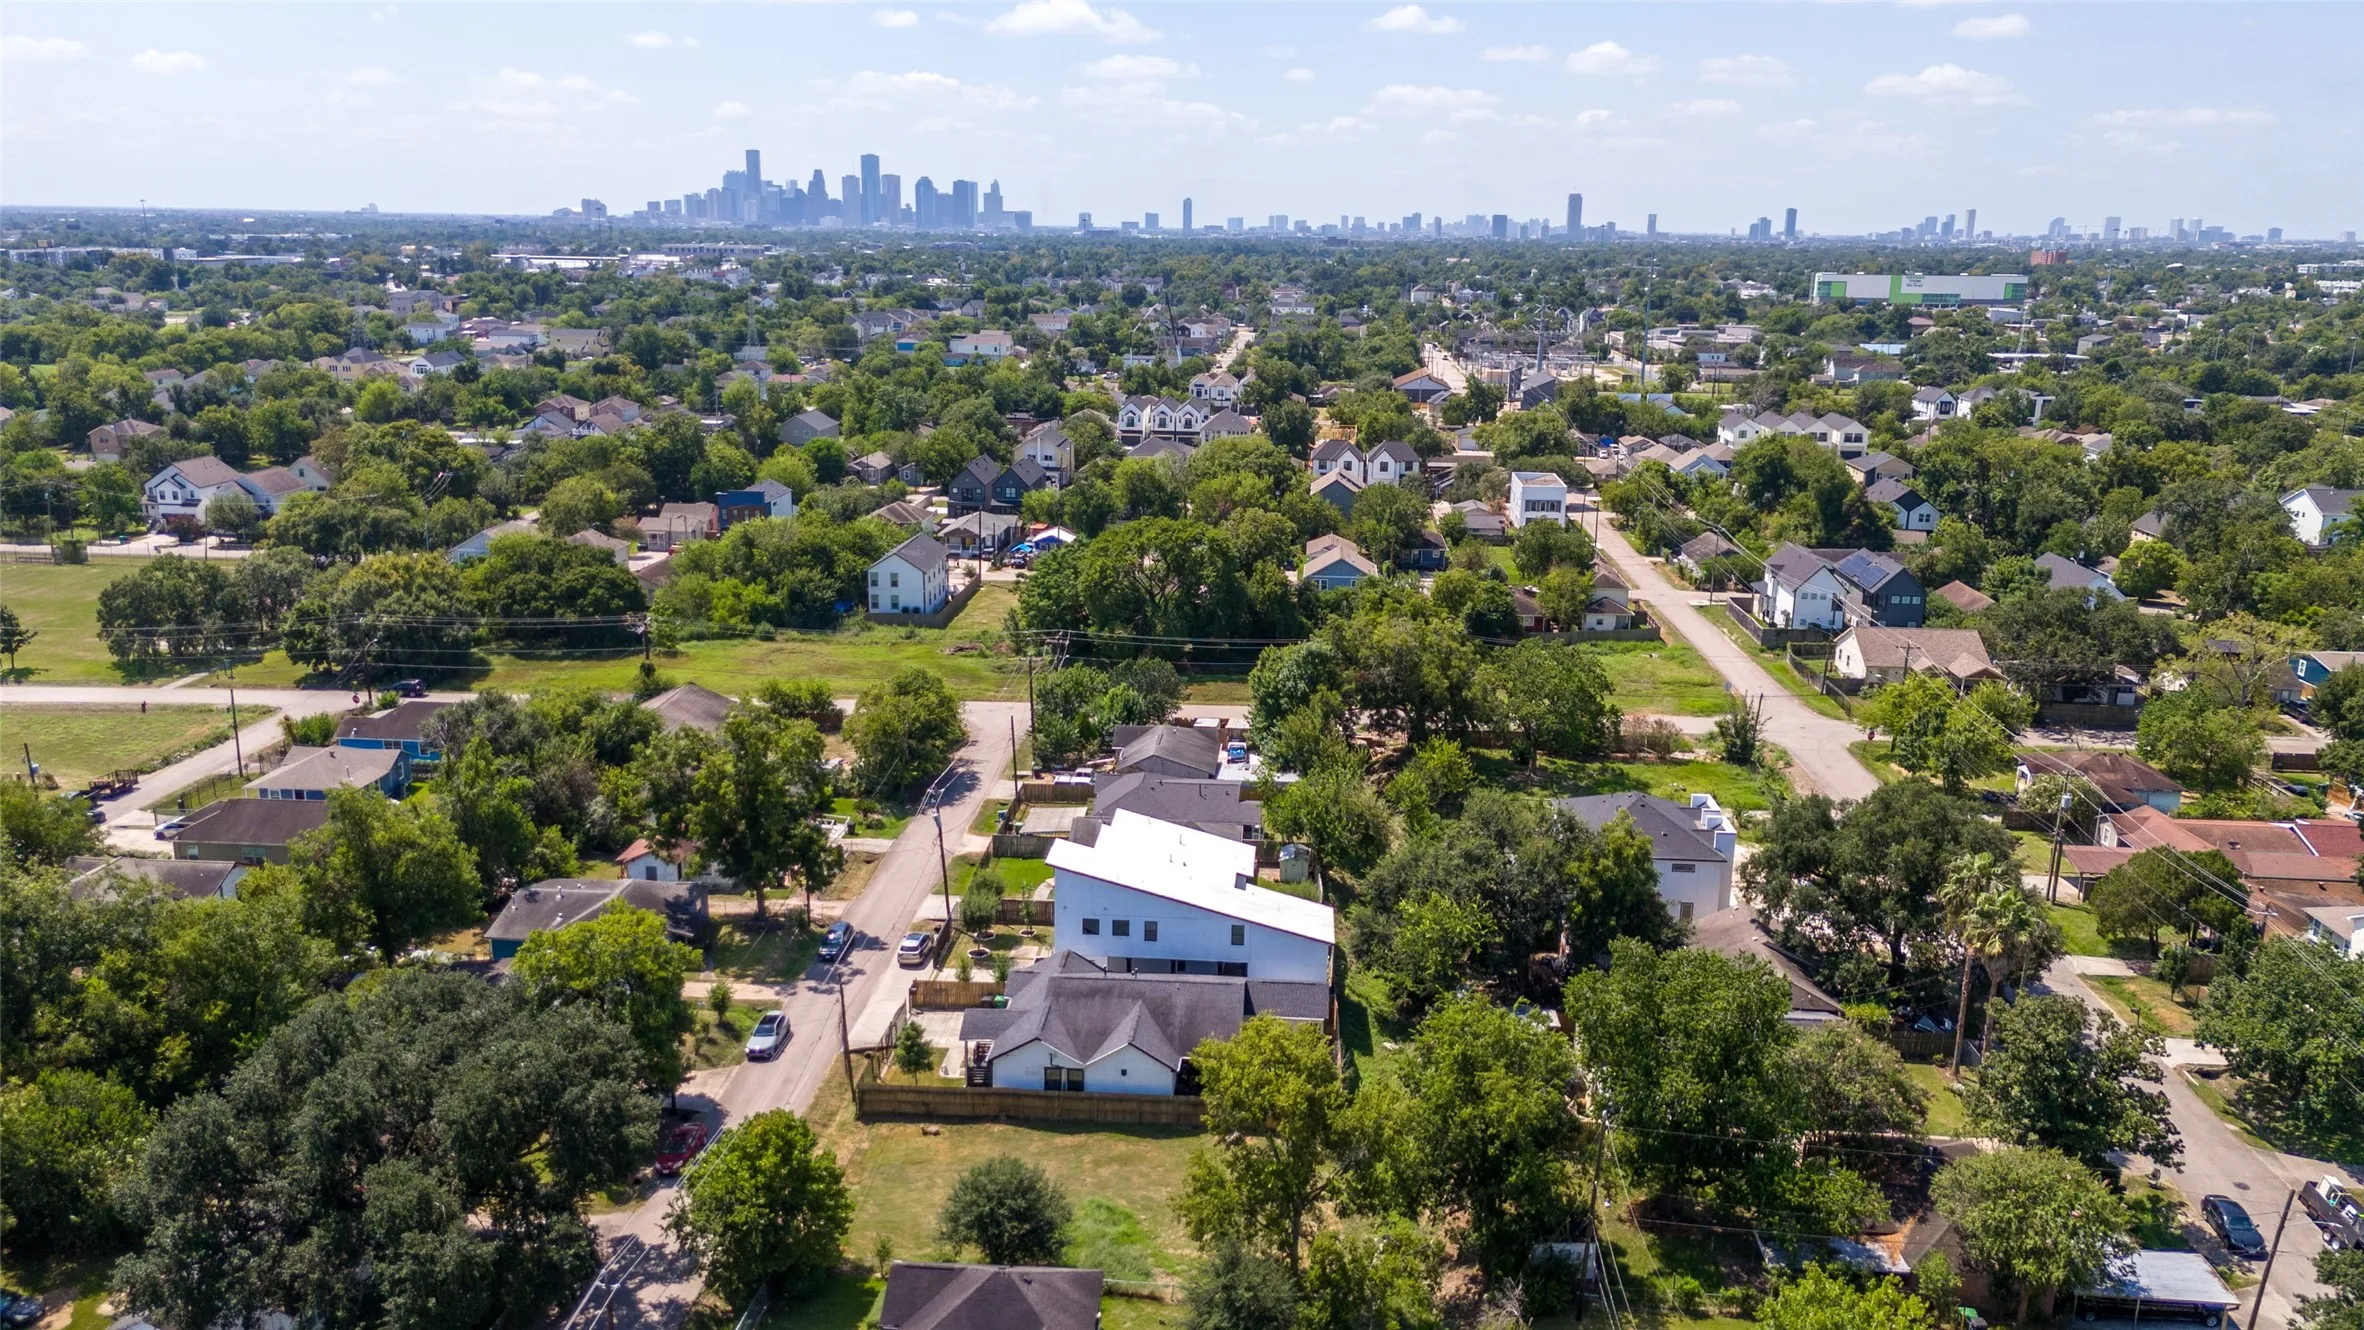

$650,000
4 Bed
4 Bath
3,072 Sqft
0.11 Acre Lot

4041 Castor Street, Houston, Texas 77022

  • Residential Property Type
  • 3,072 Sqft Square Footage
  • Garage Cars Garage
  • 2018 Year Built
Property Description

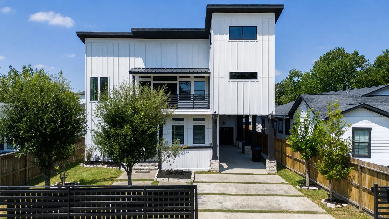
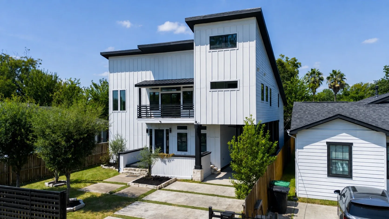
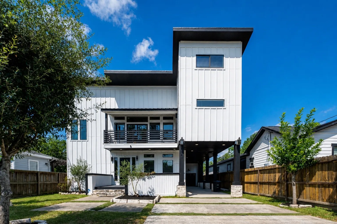
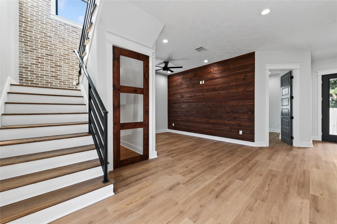
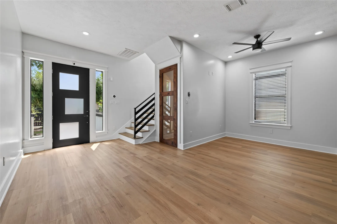
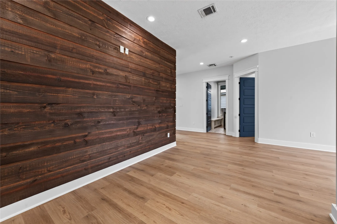
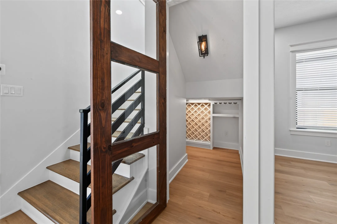
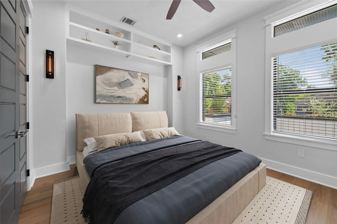
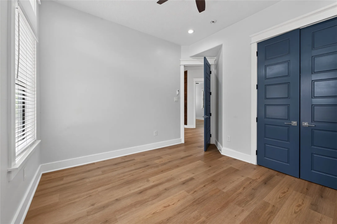
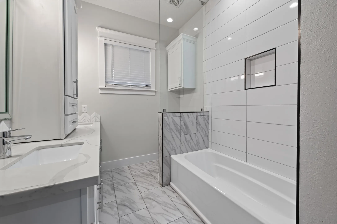
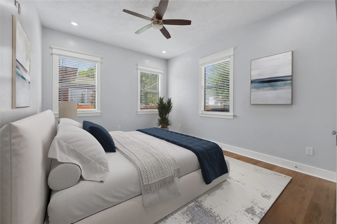
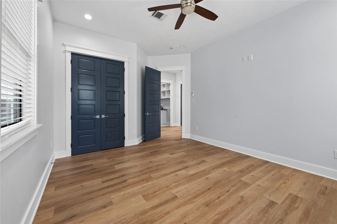
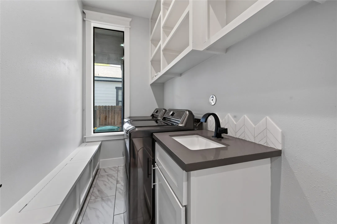
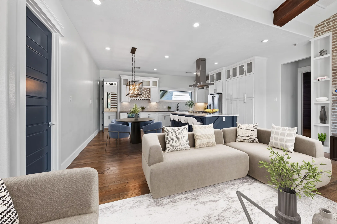
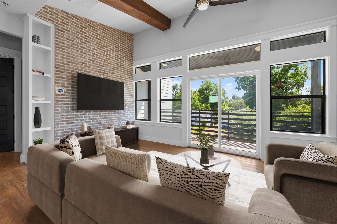
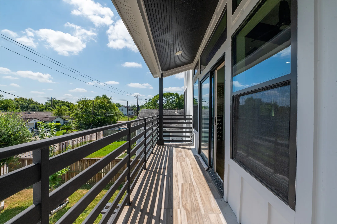
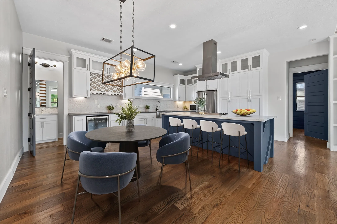
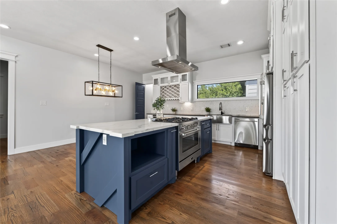
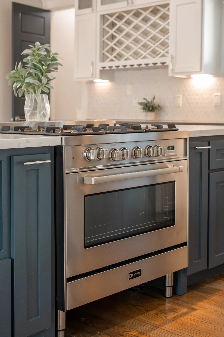
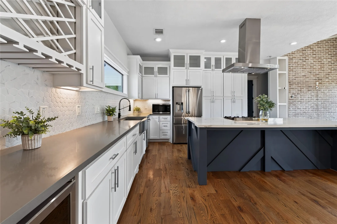
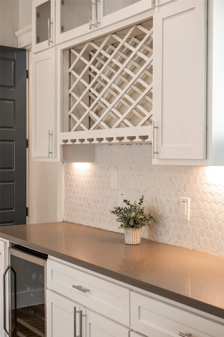
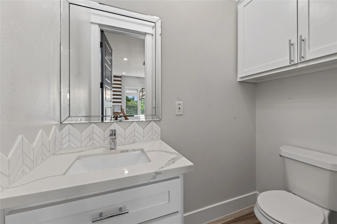
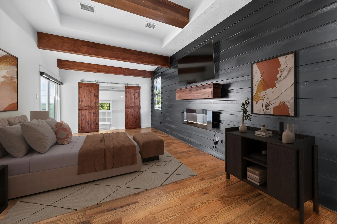
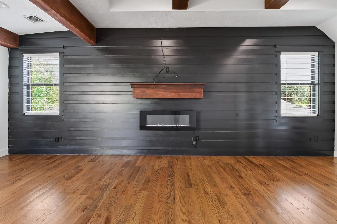
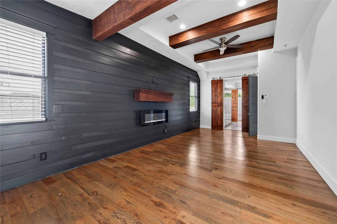
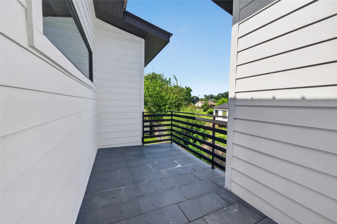
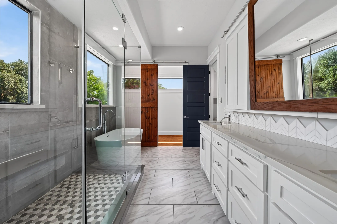
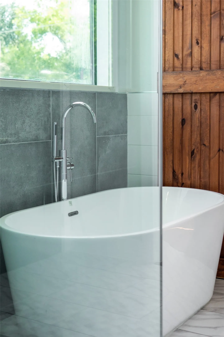
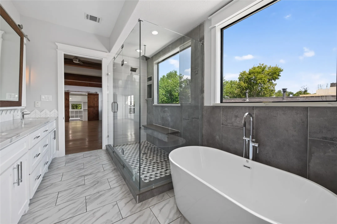
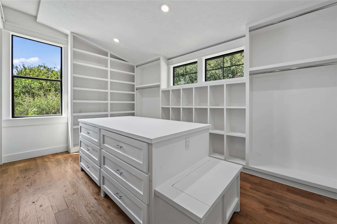
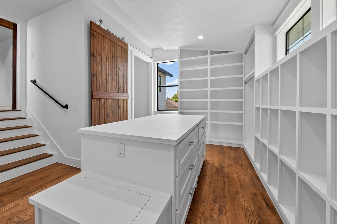
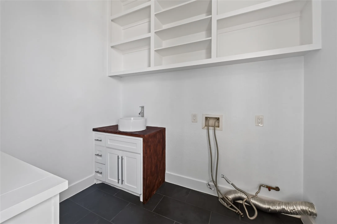
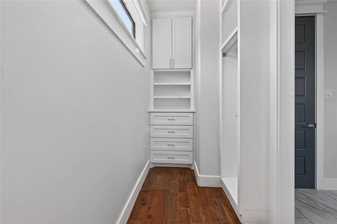
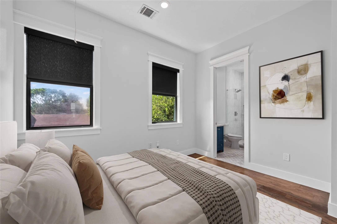
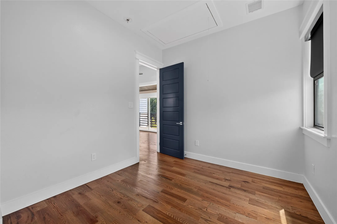
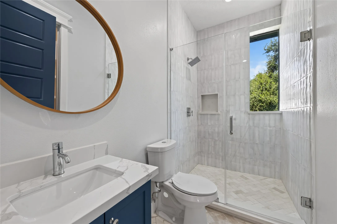
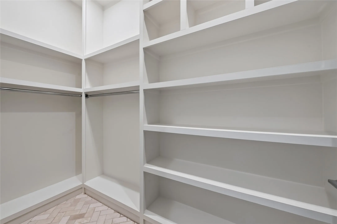
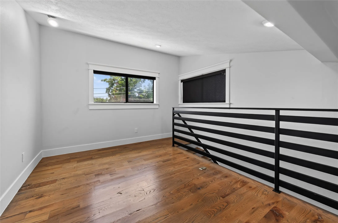
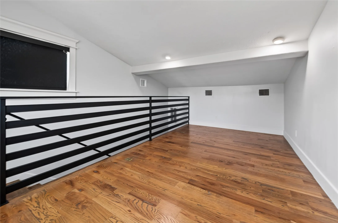
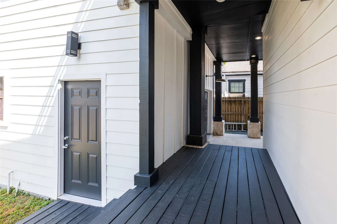
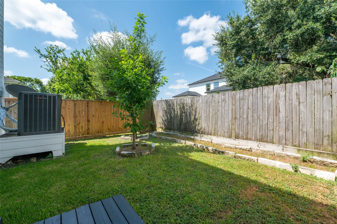
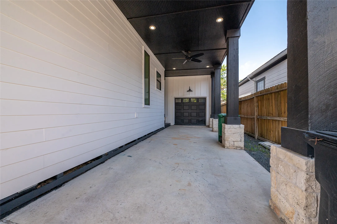
Privately gated and custom built in Independence Heights, this striking 4-bedroom residence delivers elevated design, exceptional functionality and multiple spaces for entertaining. The main living level showcases an expansive open-concept kitchen, dining and living area with seamless access to a private balcony. The primary retreat is thoughtfully appointed with its own balcony, spacious closet and private utility room—one of two in the home. Two secondary bedrooms and an additional living area are located downstairs, while another secondary bedroom offers added flexibility upstairs. The third floor creates the perfect setting for a game room, media lounge or entertaining space. Outdoors, a covered patio overlooks a private green space, extending the living experience beyond the interior. Complete with a 1-car garage and 2-car porte-cochere, this distinctive residence offers privacy, versatility and sophisticated urban living in Independence Heights.


Basic Details
Residential
For Sale
82405809
$650,000
4
18
4
1
3,072 Sqft
2018
0.11 Acre
3
Detached
: Metal
Active
$0
Features
: Central, Gas
: Central Air, Electric
: Electric
: Covered, Deck, Patio, Porch
: Garage, Driveway, Attached Carport, Additional Parking, Garage Door Opener, Electric Gate
: Contemporary/Modern
2.0
: Covered Patio, Deck, Patio, Private Yard, Porch
1
: Tile, Wood, Vinyl, Plank
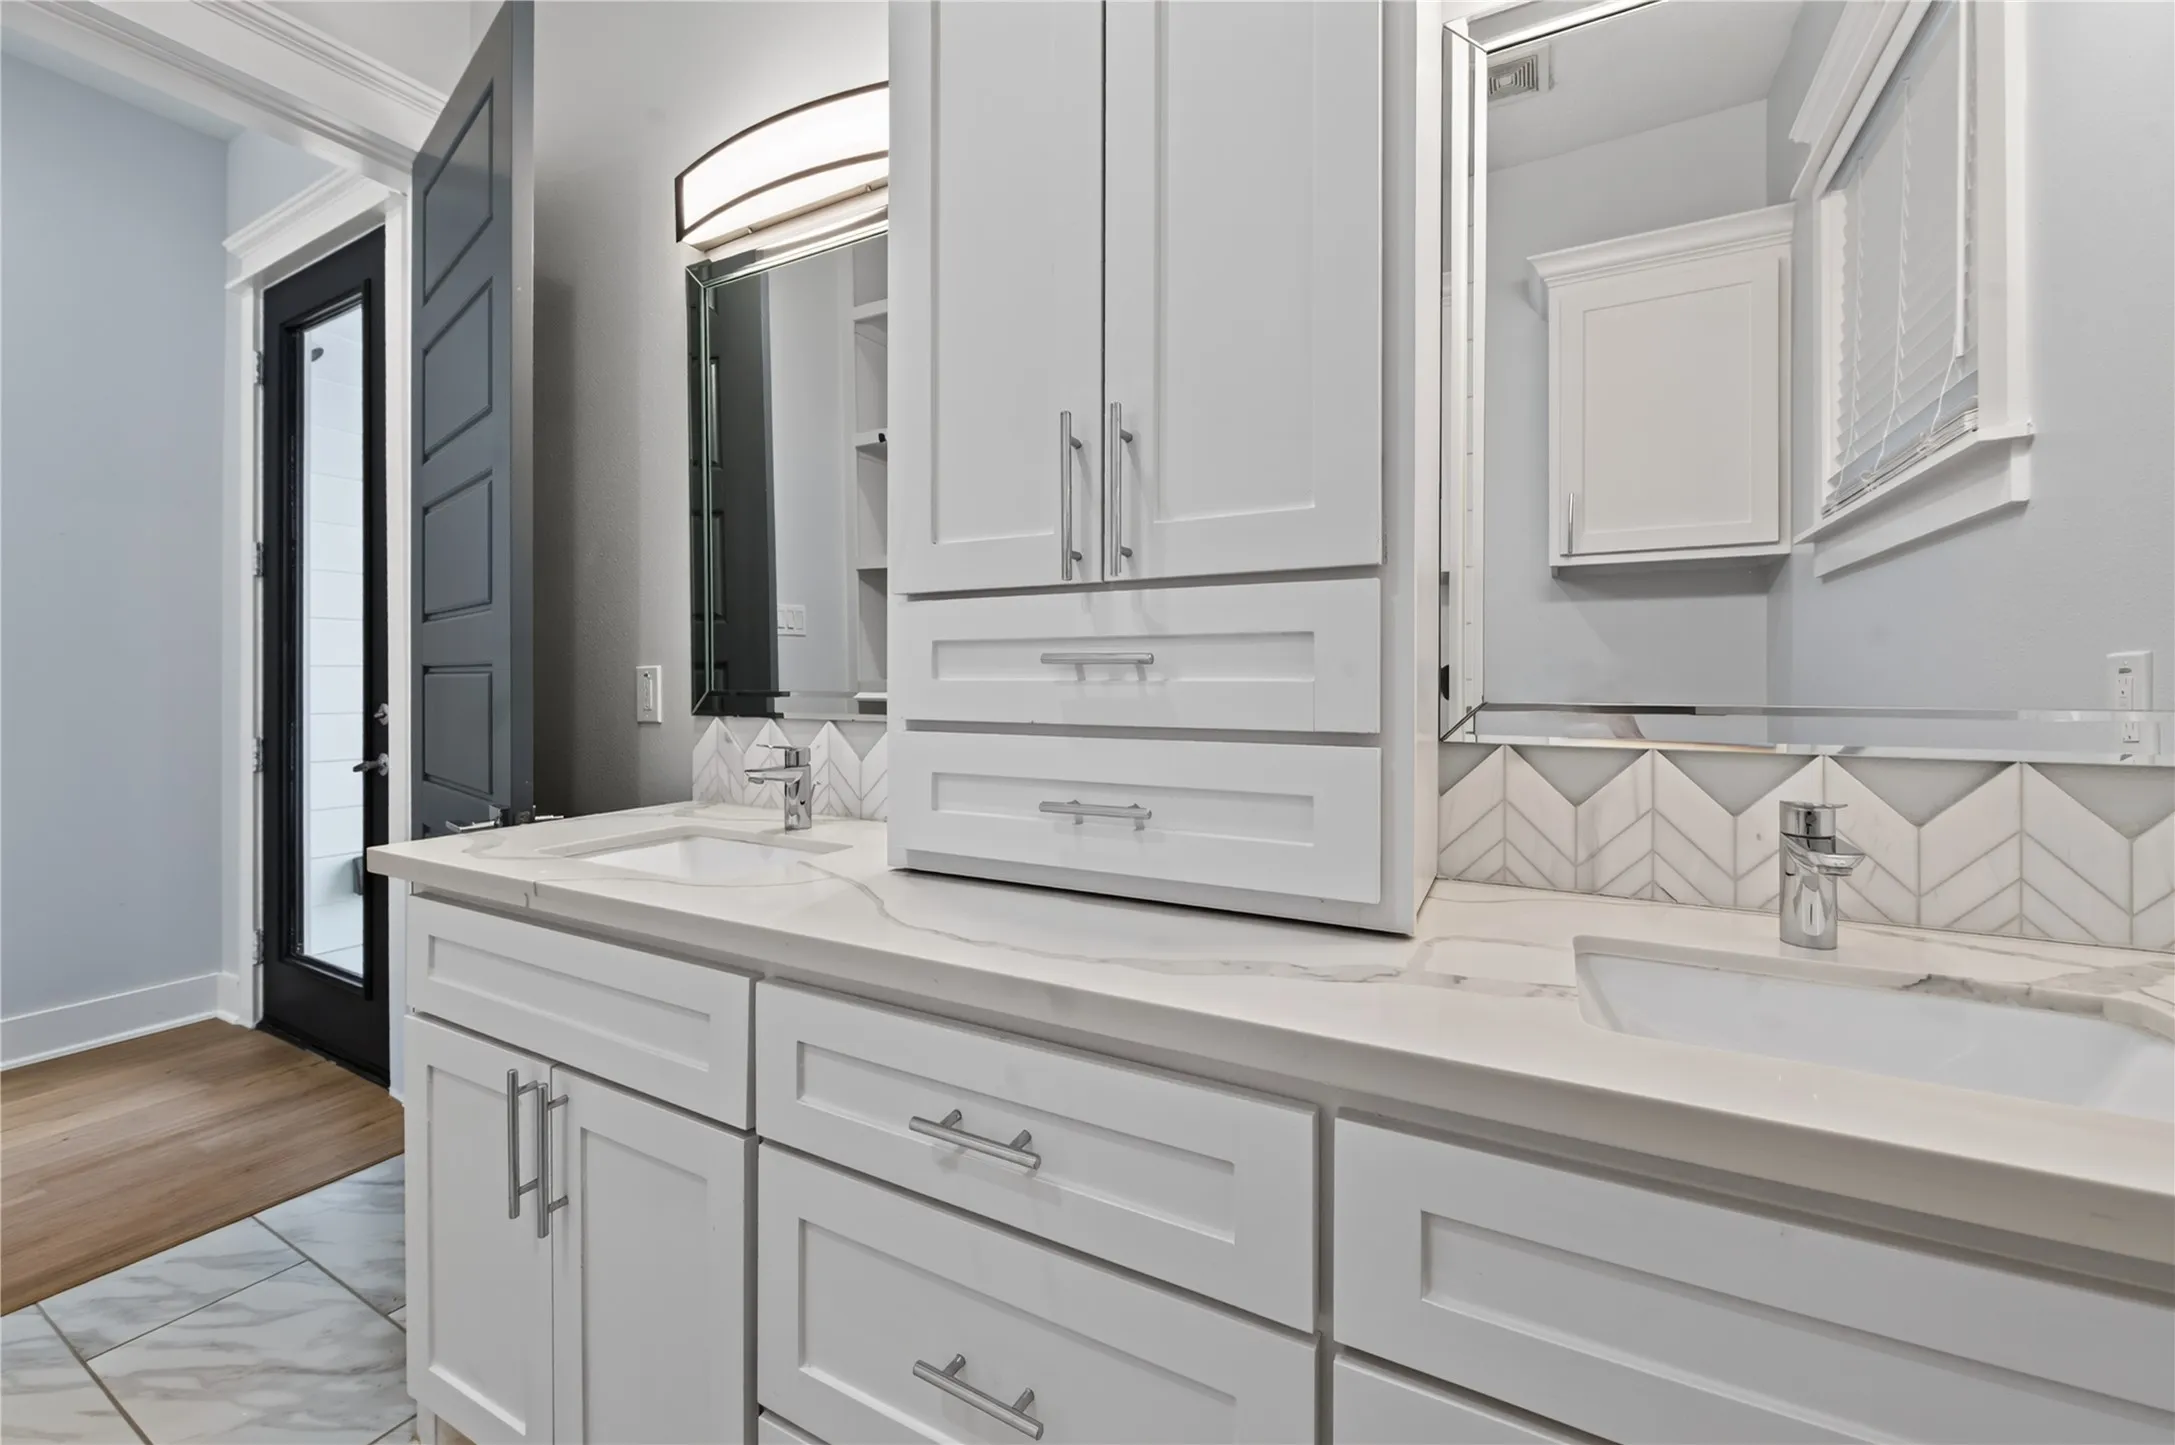
: High Ceilings, Kitchen Island, Kitchen/Family Room Combo, Pantry, Quartz Counters, Self-closing Cabinet Doors, Self-closing Drawers, Double Vanity, Soaking Tub, Separate Shower, Bath in Primary Bedroom, Tub Shower, Pots & Pan Drawers, Dry Bar, En Suite Bathroom, Walk-In Closet(s), TwoBedroomsDown, Full Bath on Main Level, Upper Level Primary, Multi-Level Bedroom, TwoBedroomsUp
: Washer Hookup, Gas Dryer Hookup
: Public Sewer
: Low-Emissivity Windows
$0
Appliances
: Dishwasher, Disposal, Gas Range, Microwave, Oven, Gas Oven, Free-Standing Range, Cooktop
Address Map
TX
Harris
Houston
77022
Castor
4041
Street
W96° 36' 41.7''
N29° 49' 25.4''
East
From 610 North, exit N Main. Make a left on N Main. Turn right on E 40th 1/2 St. Left on Castor St. Home will be on your left. 4041 Castor St.
9
Neighborhood
KENNEDY ELEMENTARY SCHOOL (HOUSTON)
27 - Houston
WASHINGTON HIGH SCHOOL
27 - Houston
27 - Houston
WILLIAMS MIDDLE SCHOOL
MLS Addon
Nan & Company Properties - Corporate Office (Heights)
Thomas Eureste
$0
$0
$0
$0
$0
Additional Information
3072
: Cement Siding, Wood Siding
: Pillar/Post/Pier
1.0
: Two
: Backs to Greenbelt/Park, Subdivision
50x100
2026-08-31
2
: Public
Financial
21325.0
Listing Information
Jason Nguyen
jhnguyen
NANP01
Nan & Company Properties - Corporate Office (Heights)
eureste
NANP01
Active
2026-09-05T19:09:08Z
HAR
2026-08-31T10:23:51Z
Speer Companies Brokerage
Contact Broker
