

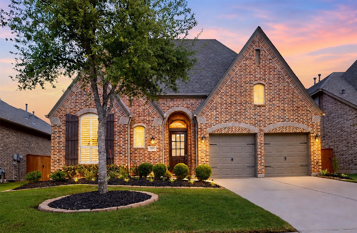
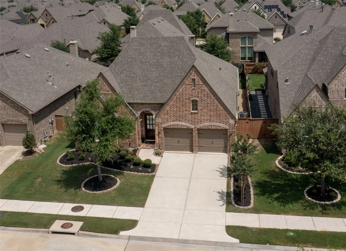

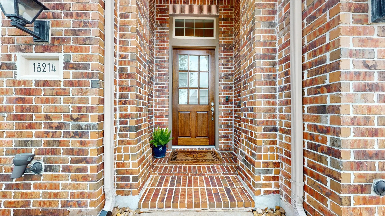
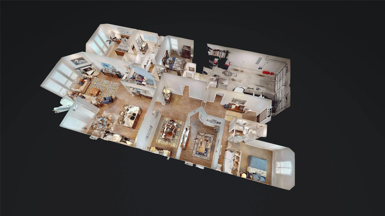
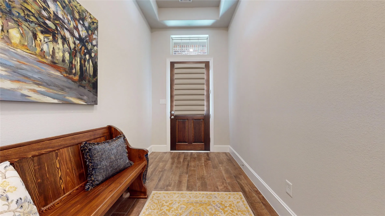
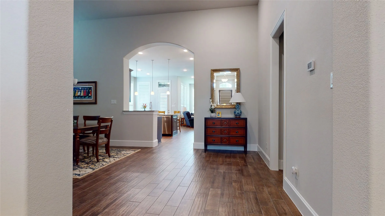
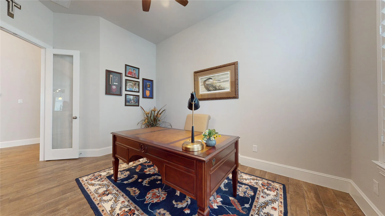
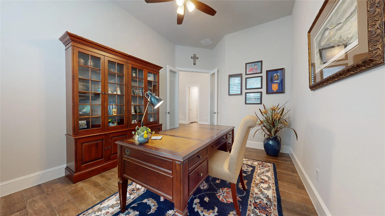
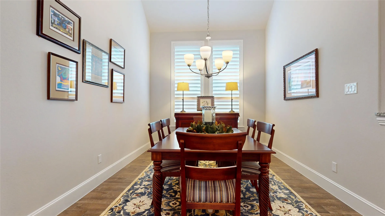
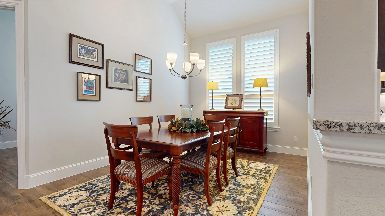
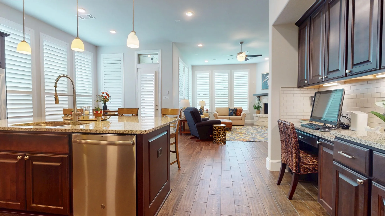
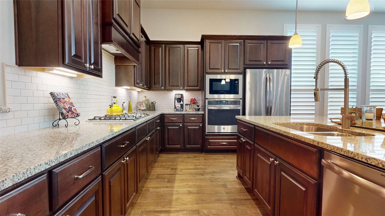
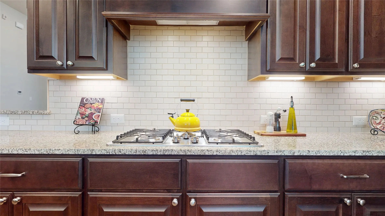
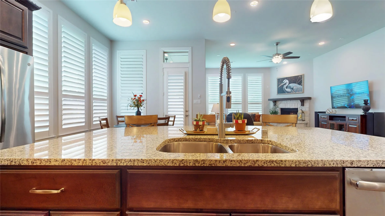
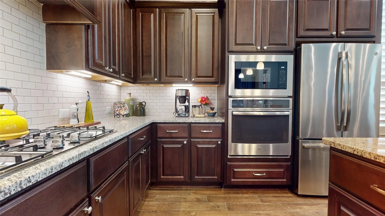
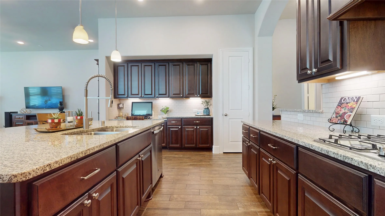
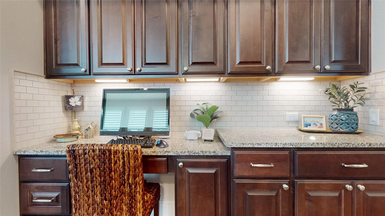
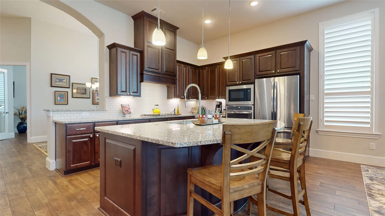
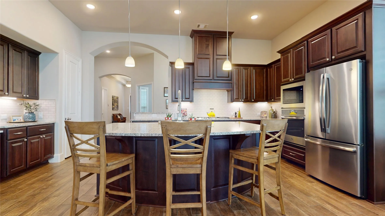
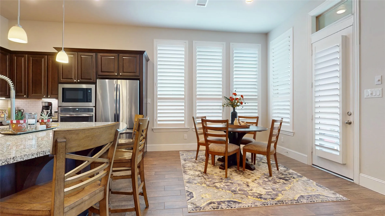
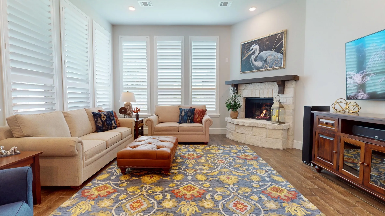
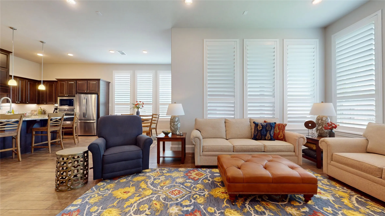
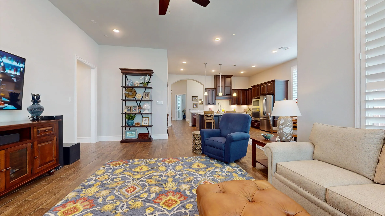
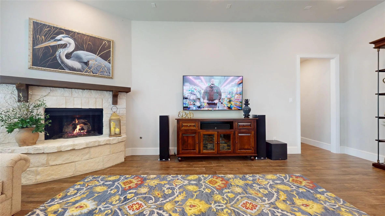
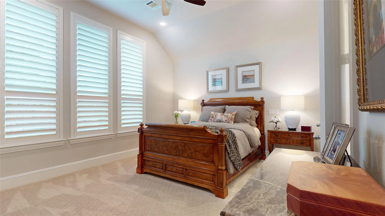
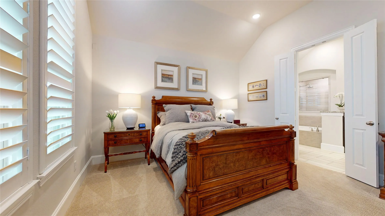
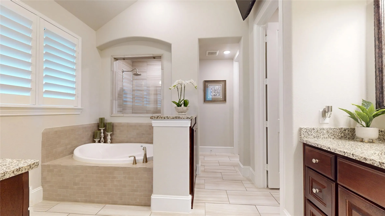
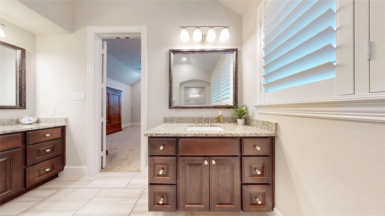
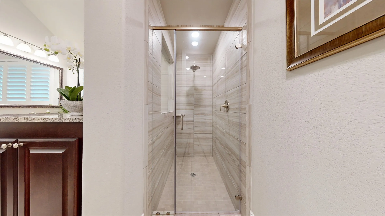
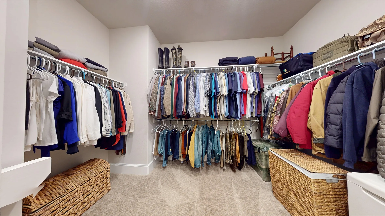
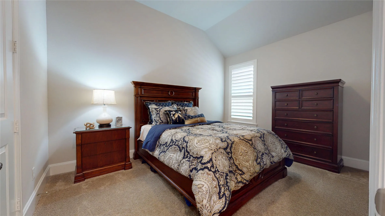
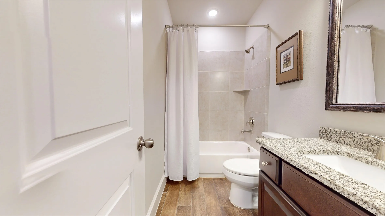
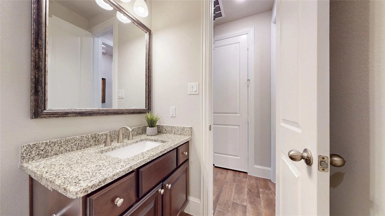
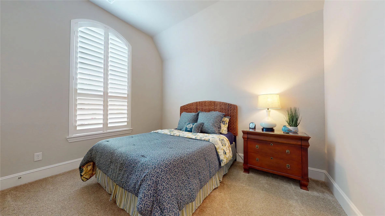
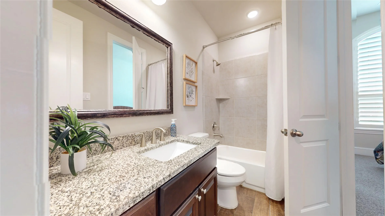
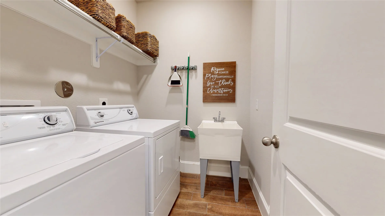
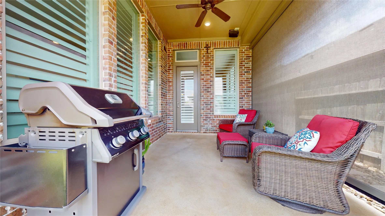
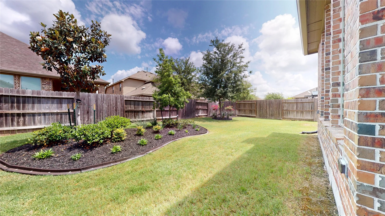
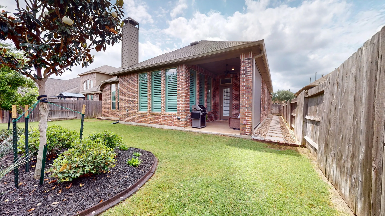
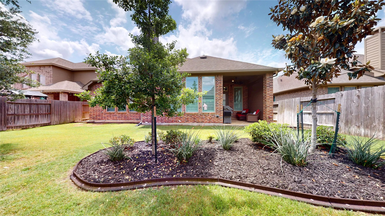
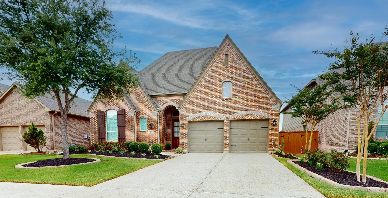

Well maintained 3 Bedroom, 3 Bath, 3 car tandem garage. Plantation shutters w/ 4 1/2″ louvers throughout the home. Porcelain tile floors in all areas excluding bedrooms & closets, 8′ solid-core doors w/ 3 1/2″ casing, maple cabinets in all baths. Study w/French doors, spacious Formal Dining, living room: corner natural gas fireplace w/ ceramic log kit, 22″ raised seating hearth, wired for surround sound, wall mount 65″ Sony TV included. Kitchen:granite countertops, 36″ gas cooktop, 42″maple cabinets, soft close drawers, oversized island, bar seating, under cabinet lighting, SS appliances, fridge included & walk in pantry. Primary ensuite, his & her granite vanities, garden tub, 60×38 step down shower, custom framed mirror. Front bedroom w/ ensuite bathroom. Plenty of storage in foyer & hall w/ 3 closets, covered patio w/ stained concrete custom roll down shade, full sprinkler system & gutters, uplighting at front of home. See attachment for complete list of features and upgrades.


parkerspeer@speercompanies.com
