
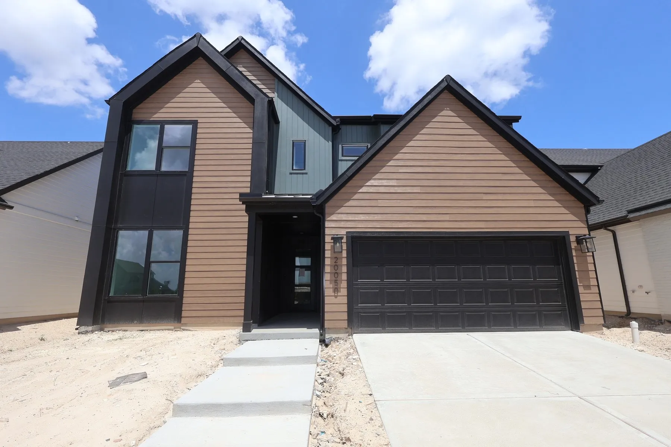
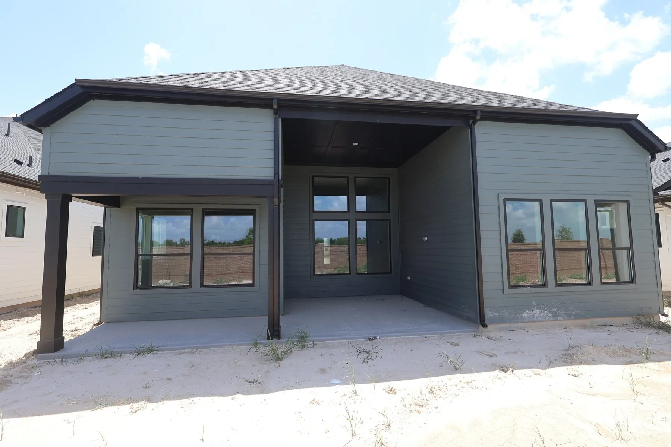
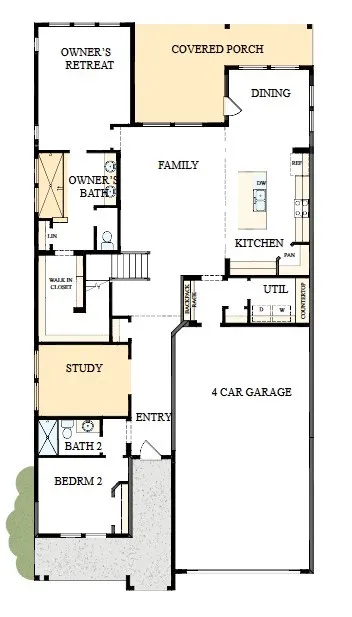
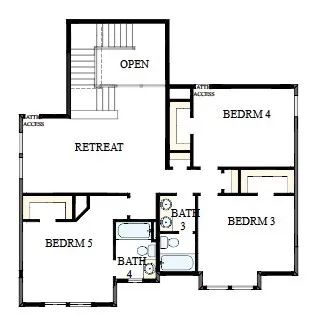
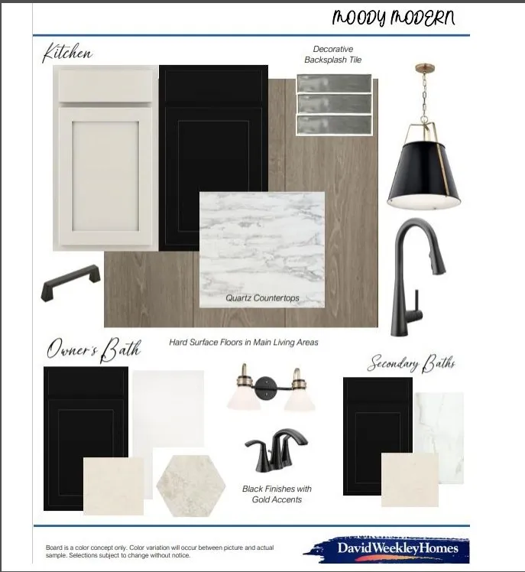

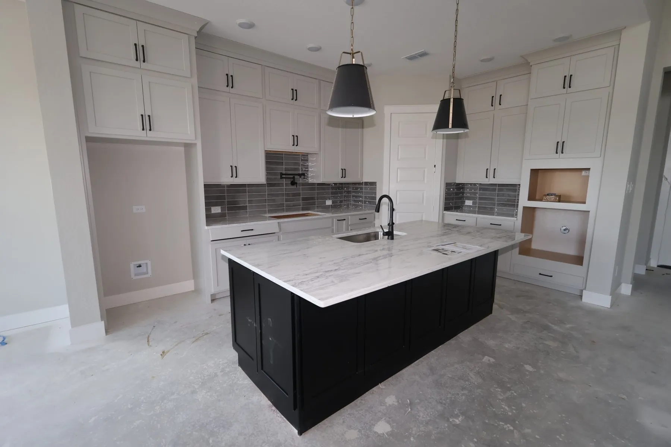
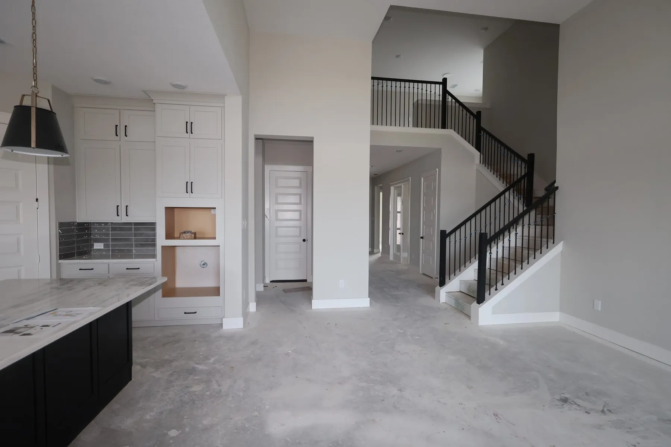
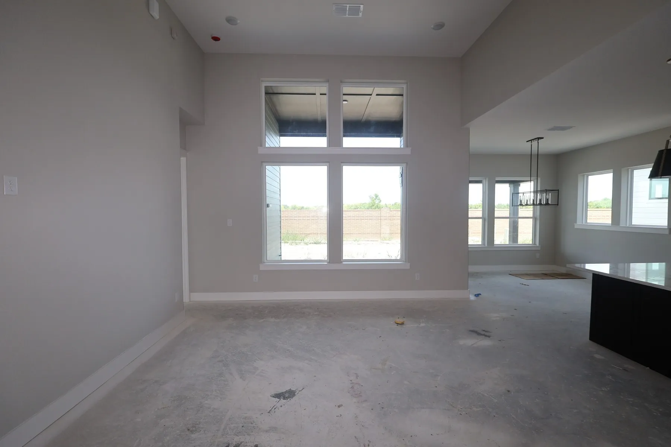
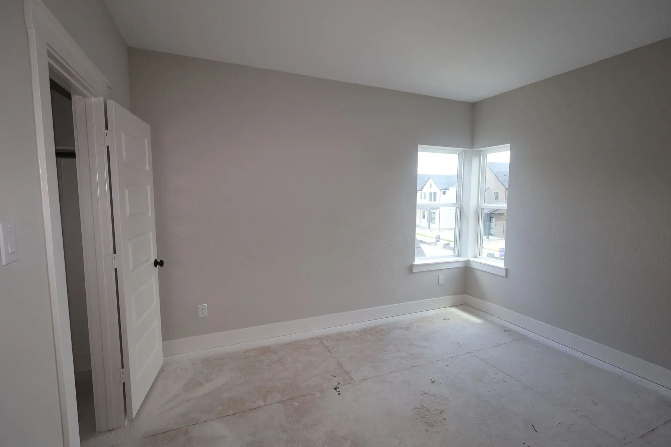
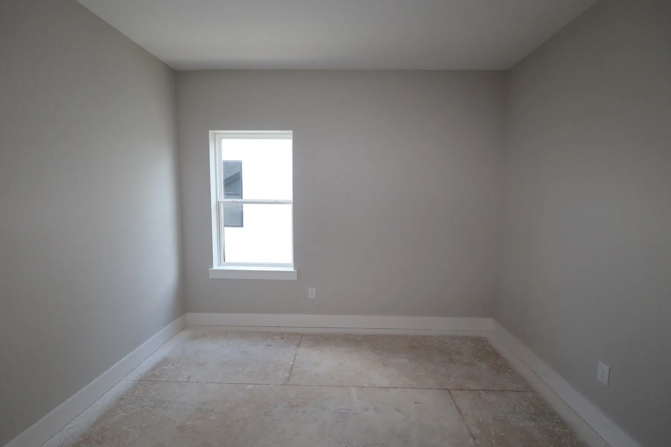
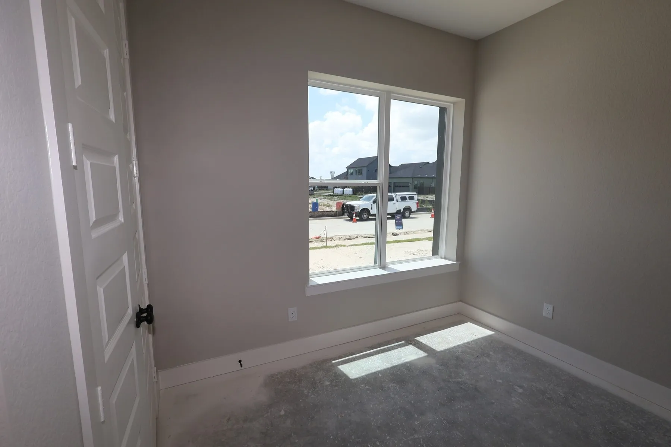
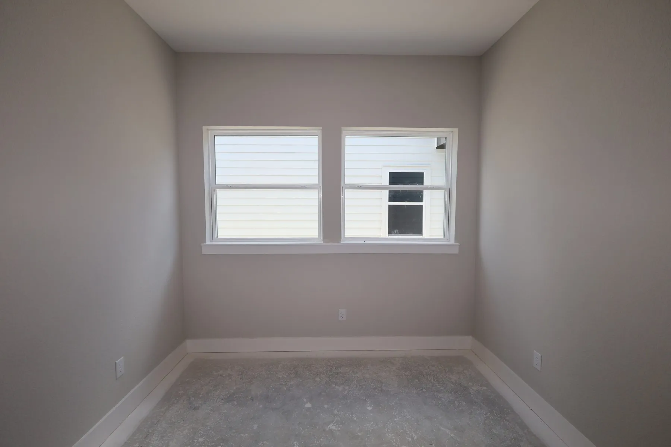
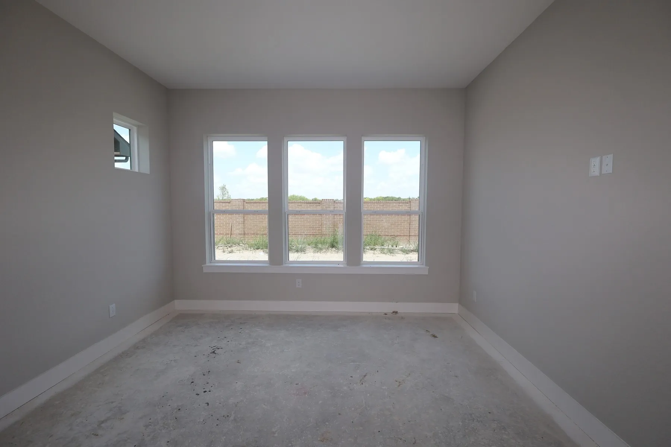
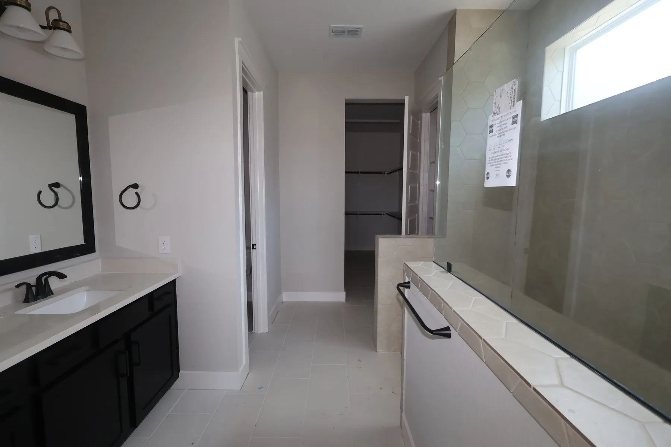






Spectacular modern Scandinavian design creates incredible curb appeal at this stunning new David Weekley Home. The Primrose plan features a super-sized 4-car garage, 5 bedrooms, and 4 full baths. With two bedrooms on first floor, perfect for guests. The designer kitchen showcases ceiling-height cabinetry, built-in appliances, pot filler, and spice rack. The luxurious owner’s suite offers a spa-like shower and expansive closet with bonus storage. A light-filled home office and upstairs flex space provide versatile living options. Soaring ceilings and a dramatic 14-foot wall of windows highlight the main living area. Enjoy outdoor entertaining on the expanded back patio. Custom design touches abound throughout. Ask about the conditioned attic and Environments for Living® energy guarantee. Zoned to acclaimed Cy-Fair ISD, including Bridgeland High School.


parkerspeer@speercompanies.com

