

$569,990
4 Bed
3 Bath
2,824 Sqft
0.16 Acre Lot

25026 Skyline Prairie Lane, Katy, Texas 77493

  • Residential Property Type
  • 2,824 Sqft Square Footage
  • Attached Cars Garage
  • 2026 Year Built
Property Description

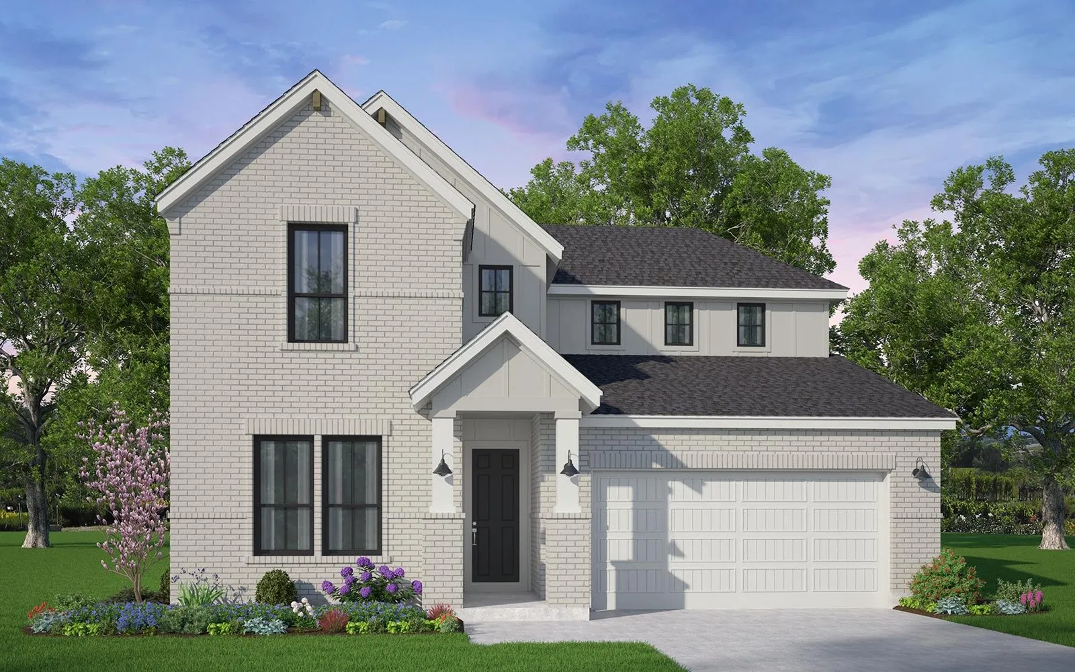
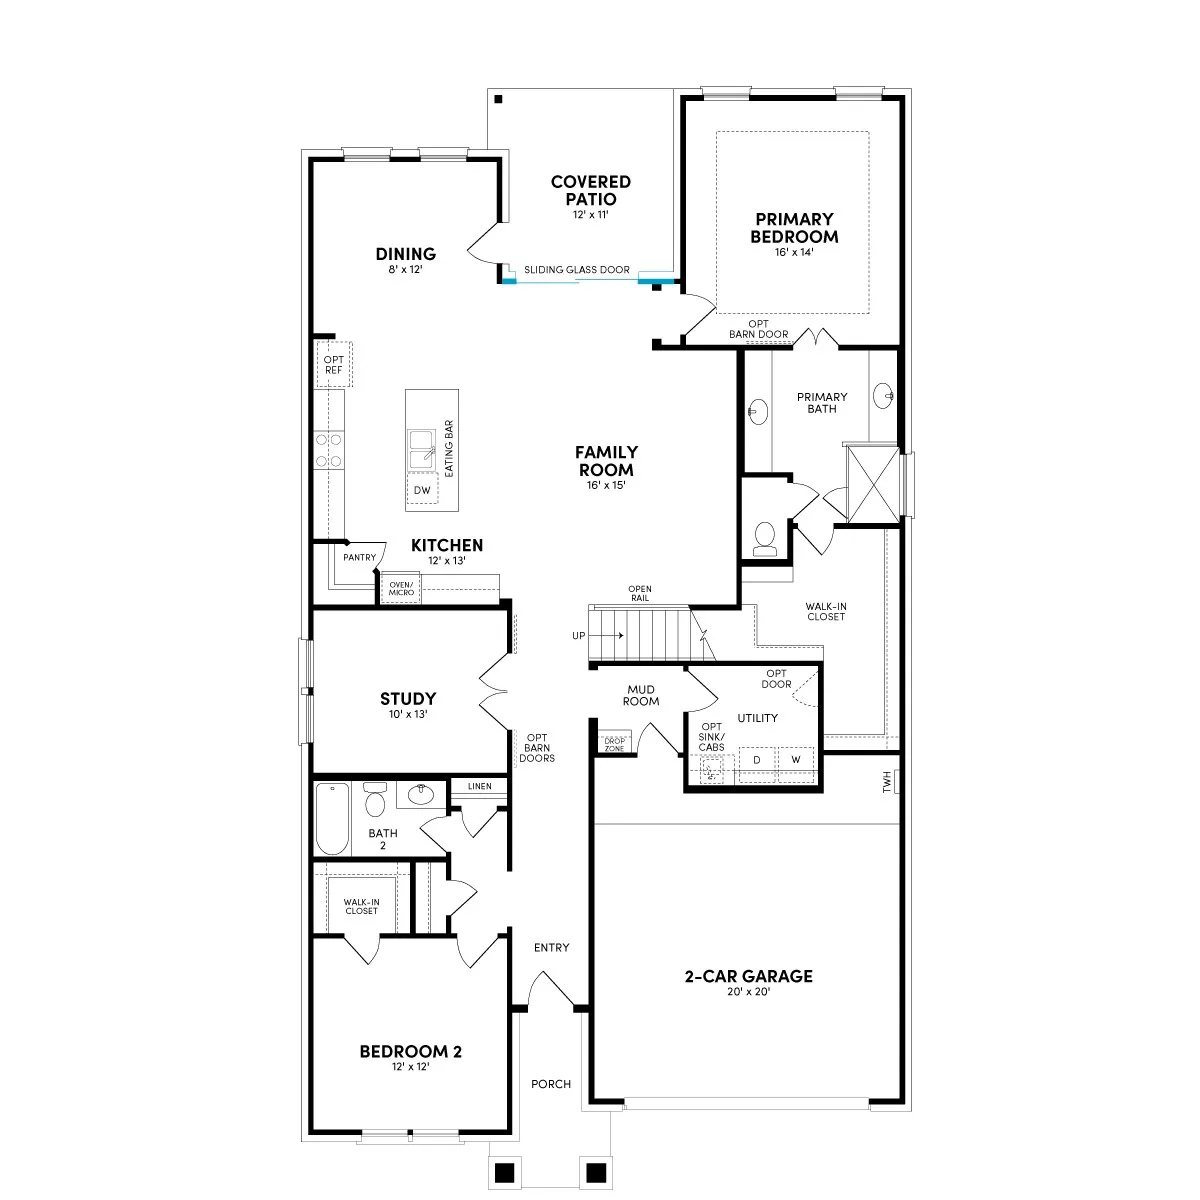
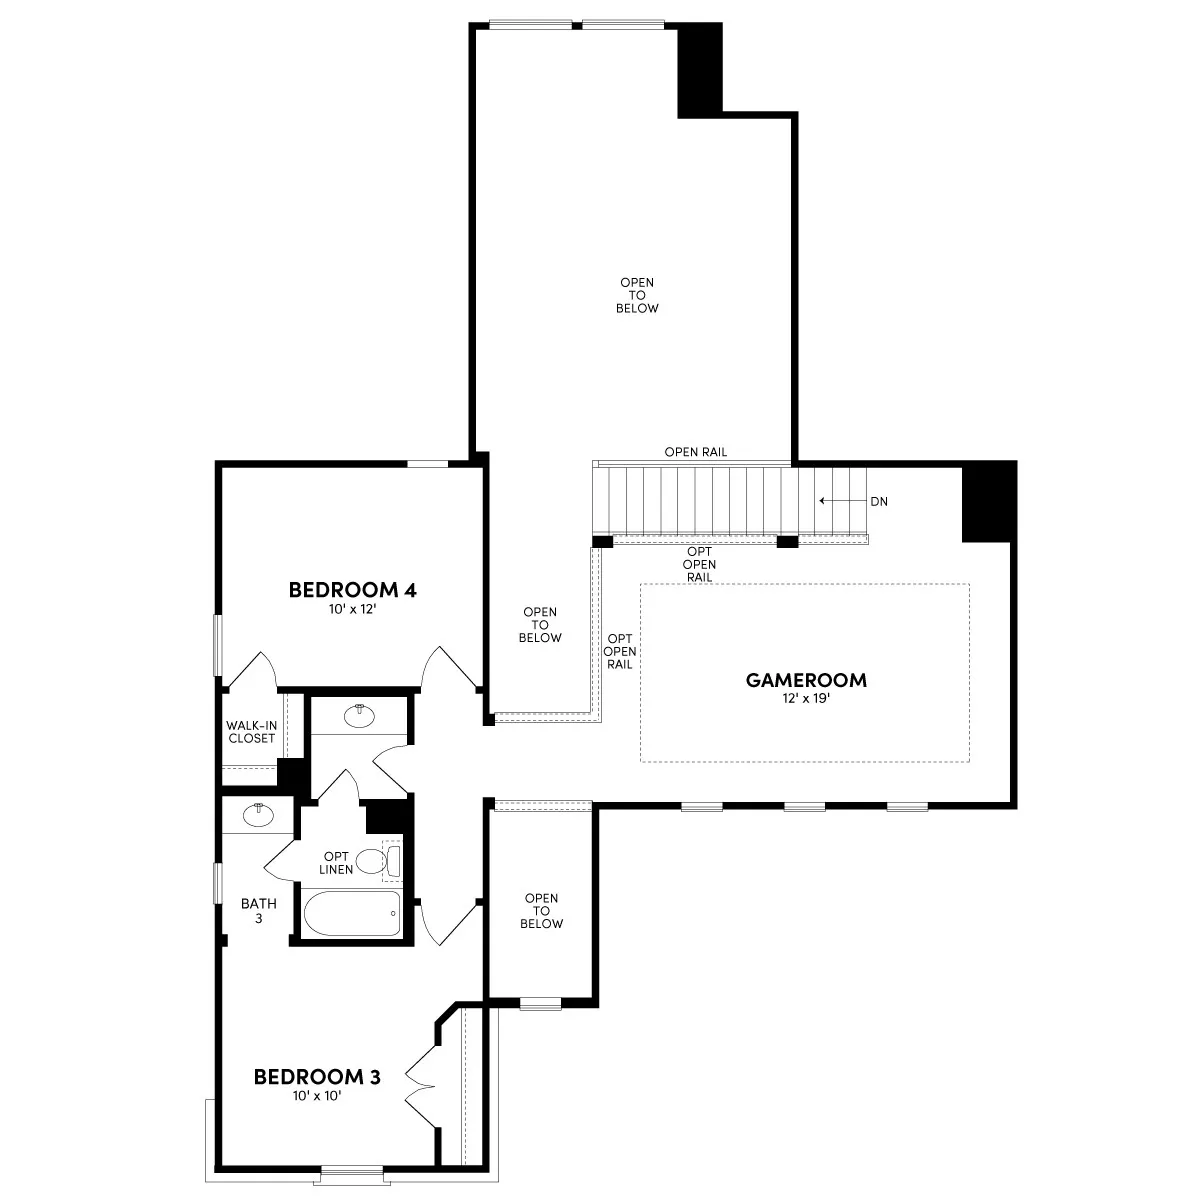
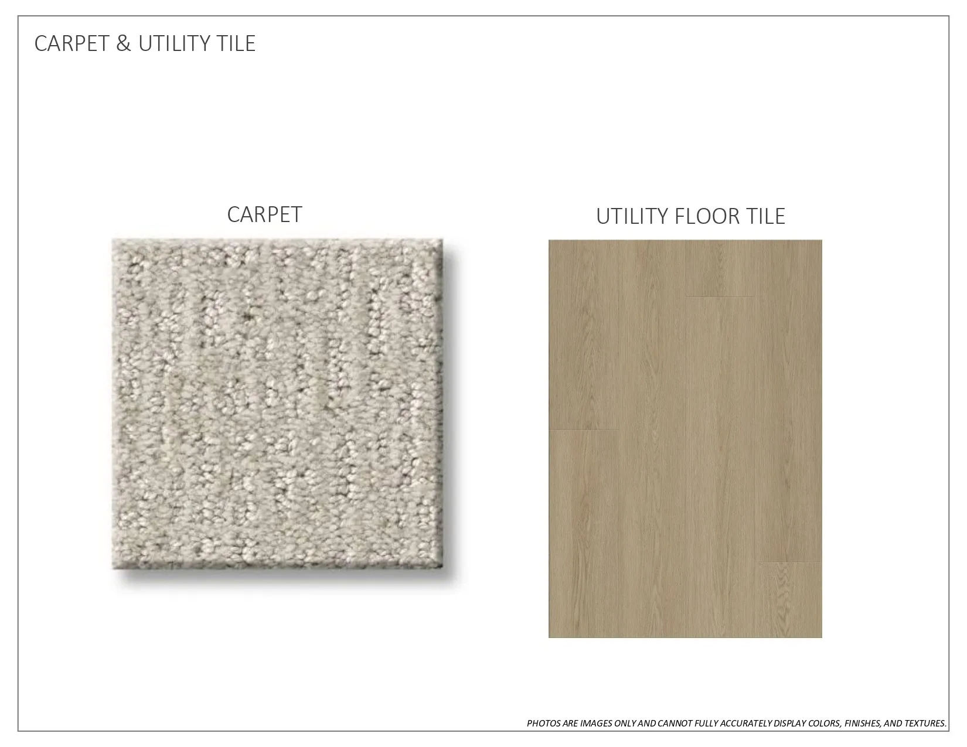
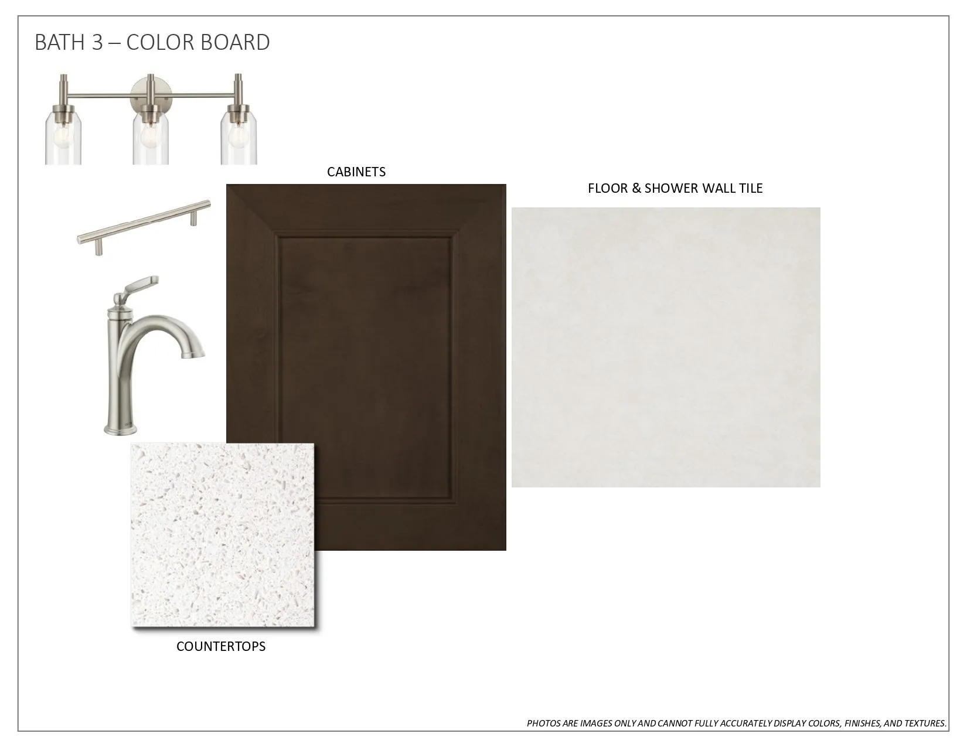
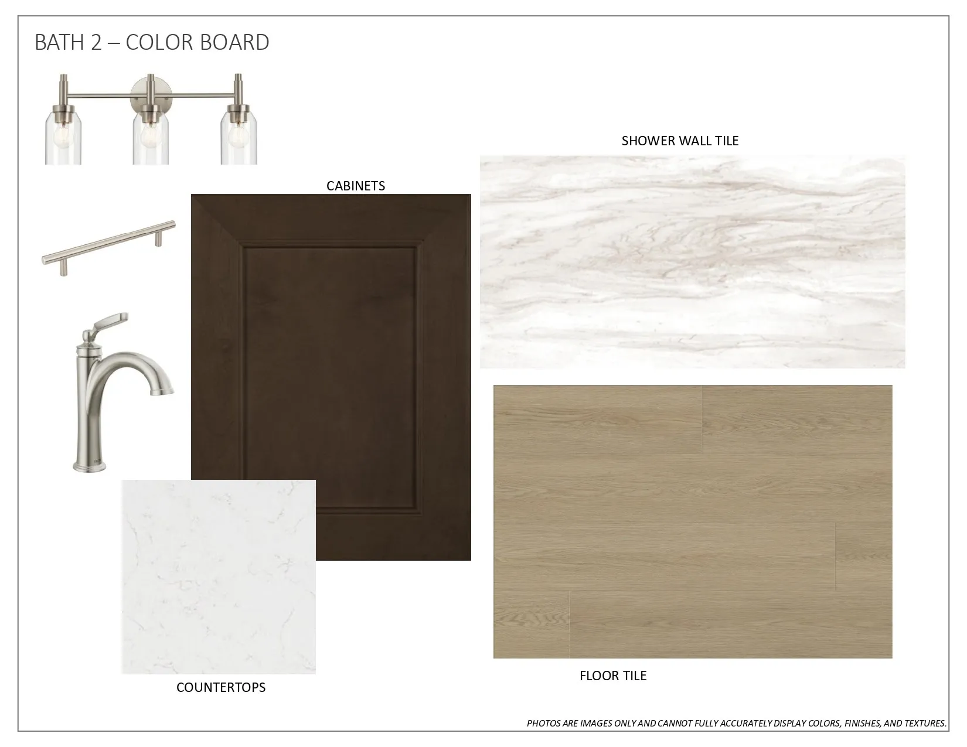
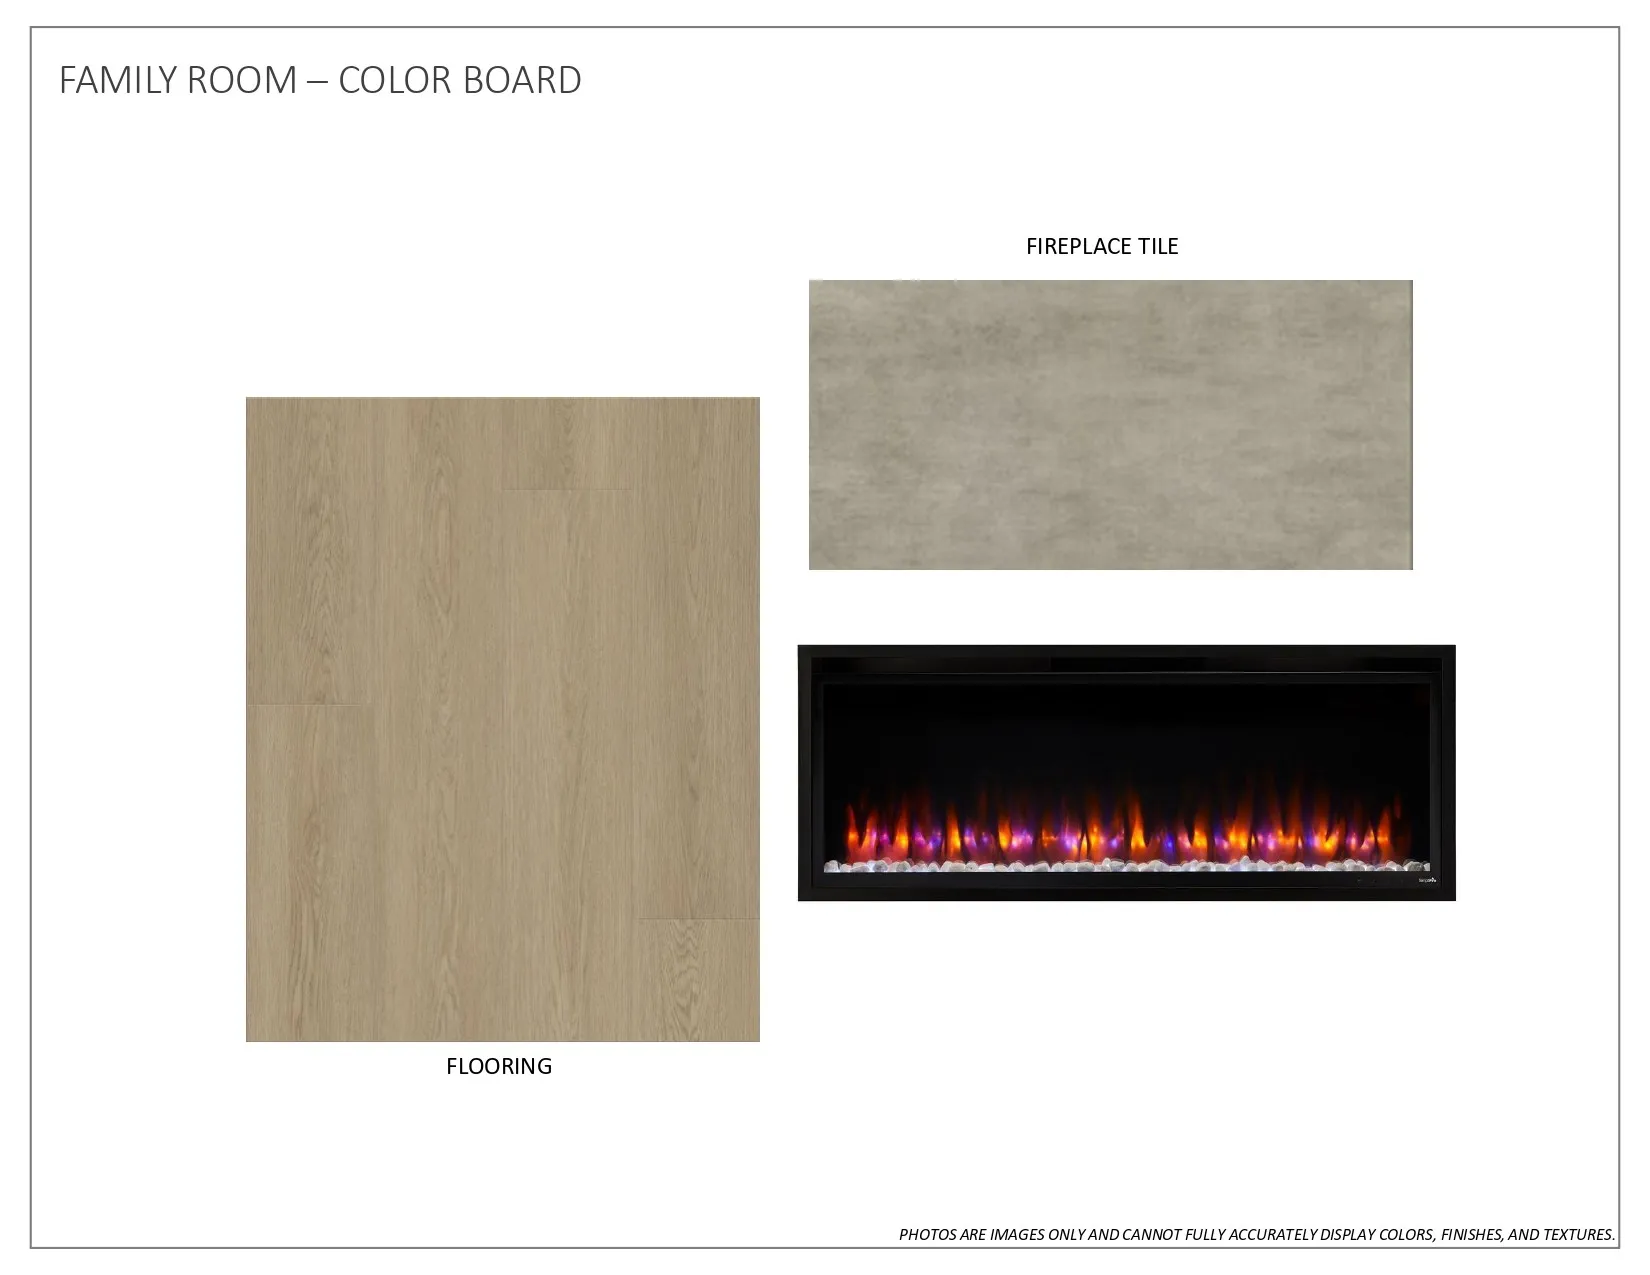
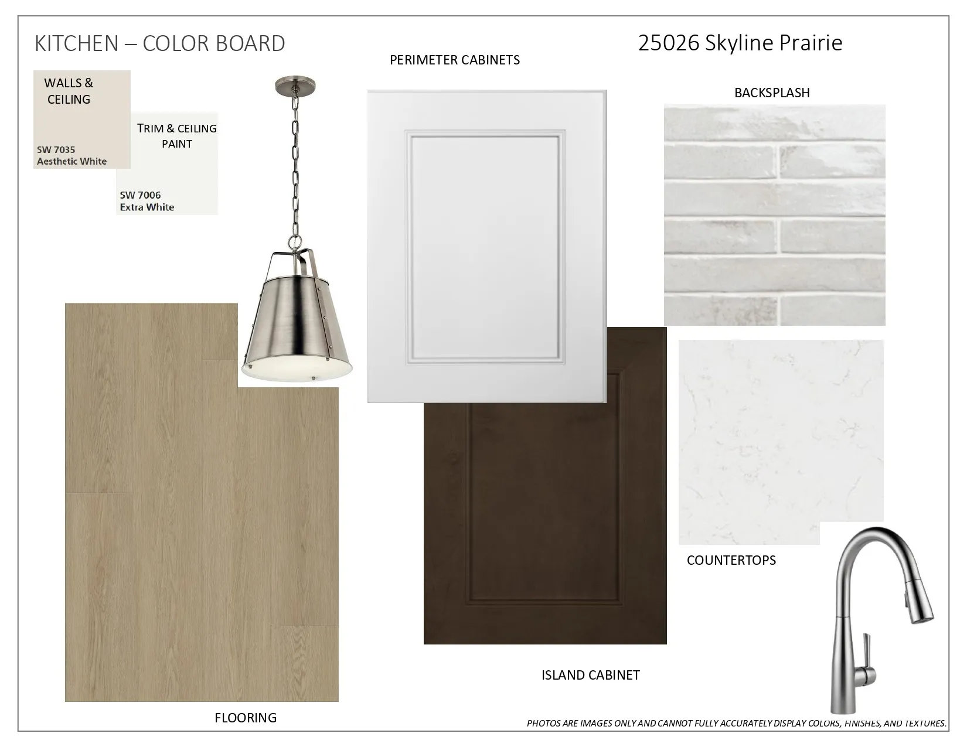
Brookfield Residential’s Lawrence plan features 4 beds and 3 baths. A bedroom near the entry serves as the perfect private guest suite, while the spacious study is ideal for a home office or creative space. A mudroom and conveniently located utility room keep daily life organized. Tile flooring spans the main spaces, leading into the open kitchen, dining, and family areas with soaring open-to-below high ceilings, striking wood beams, and a cozy electric fireplace. Step outside to entertain on the extended covered porch overlooking a serene water back lot. Retreat to the primary suite featuring a spacious walk-in closet. Upstairs, two additional bedrooms share a full bath, while the bright game room overlooks the living area below, providing a versatile space for play or relaxation.


Basic Details
Residential
For Sale
91277235
$569,990
4
8
3
2,824 Sqft
2026
0.16 Acre
3
1
Detached
: Composition
Active
$0
Features
: Association
: Central, Gas
: Central Air, Electric
: Back Yard
: Electric
: Covered, Deck, Patio, Porch
: Attached, Garage
: Traditional
: Covered Patio, Deck, Fence, Patio, Private Yard, Sprinkler/Irrigation, Porch
1
: Tile, Carpet, Vinyl, Plank
: Quartz Counters, Entrance Foyer, Main Level Primary
: Washer Hookup, Electric Dryer Hookup
: Public Sewer
$0
Appliances
: Dishwasher, Disposal, Gas Range, Microwave, Refrigerator, Gas Oven
Address Map
TX
Harris
Katy
77493
Skyline Prairie
25026
Lane
W96° 11' 27.2''
N29° 52' 59.8''
South
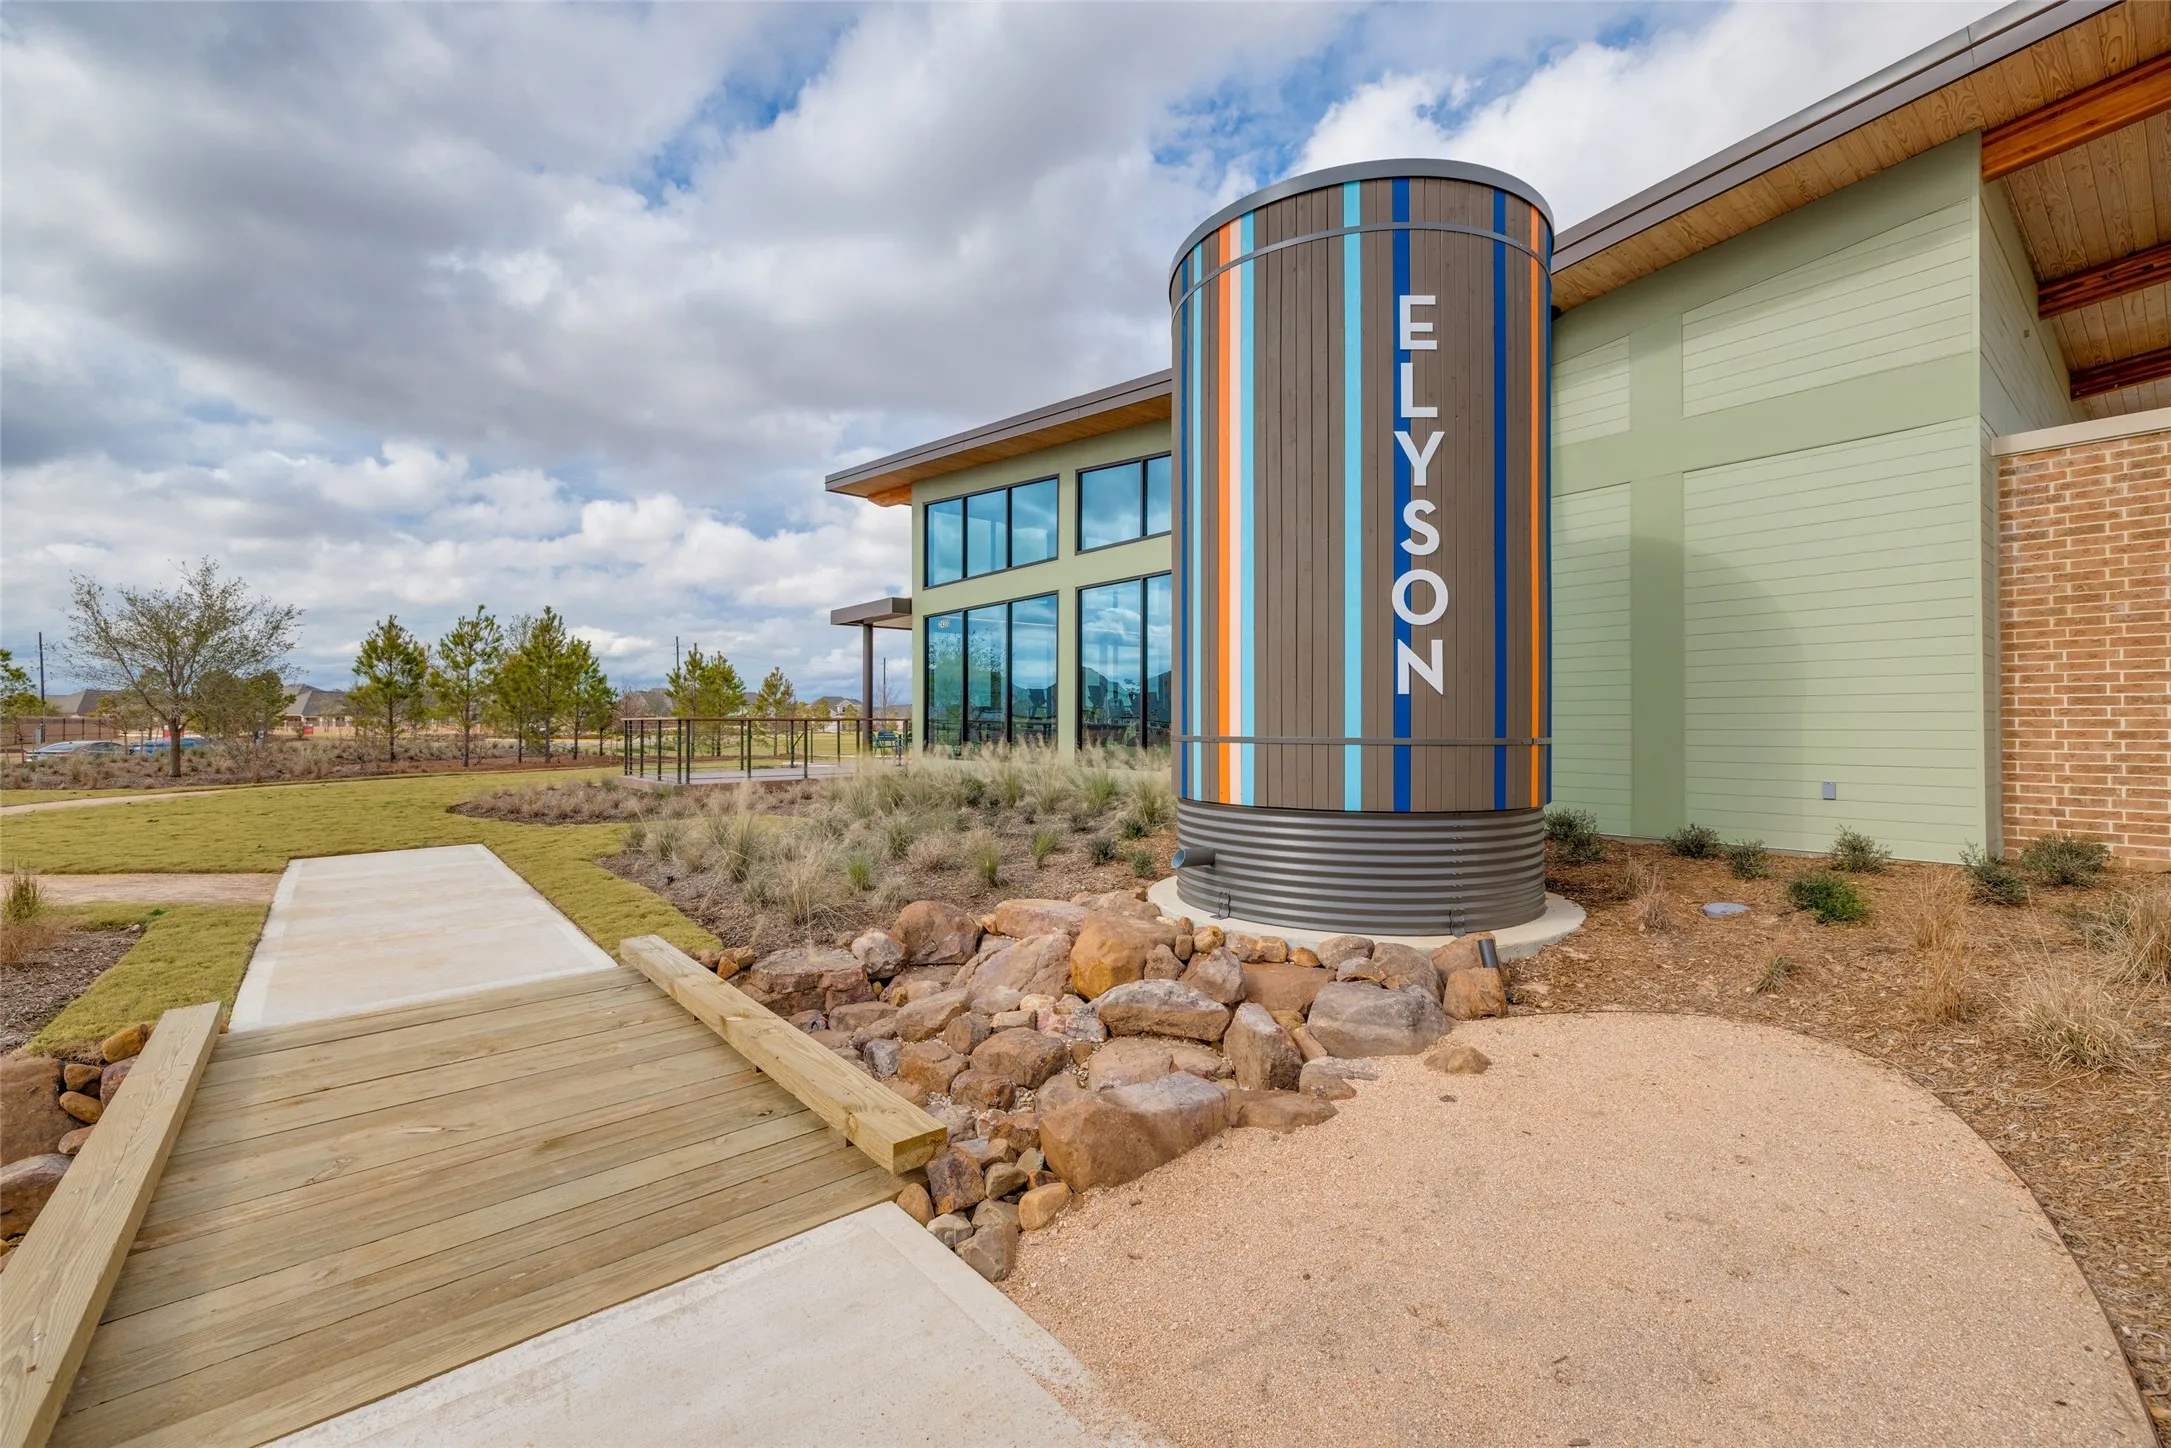
From State Highway 99/Grand Pkwy, exit 529. Head west on 529/Freeman Road. Turn north on Elyson Village Road. Turn right on Sundown Prairie Drive then take a left on Horseherb Road to reach Elyson's Model Home Village.
25
Neighborhood
BOUDNY ELEMENTARY
30 - Katy
FREEMAN HIGH SCHOOL
30 - Katy
30 - Katy
NELSON JUNIOR HIGH (KATY)
MLS Addon
HOMEROCK REALTY
Milly Kammerdiener
$0
$0
$0
$0
$0
Additional Information
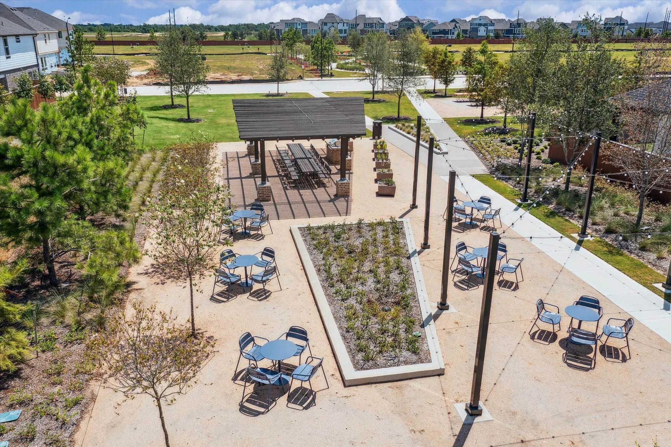
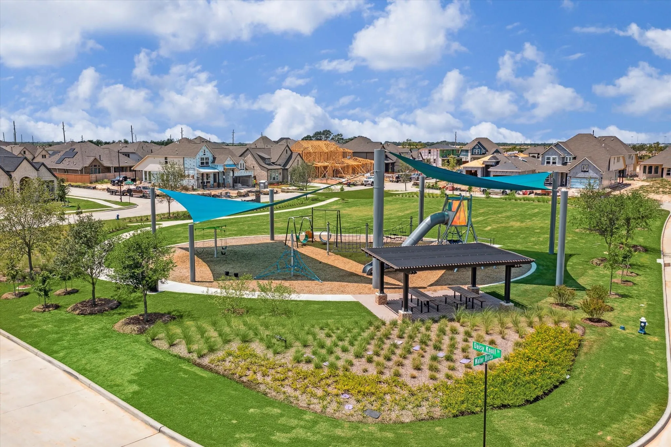
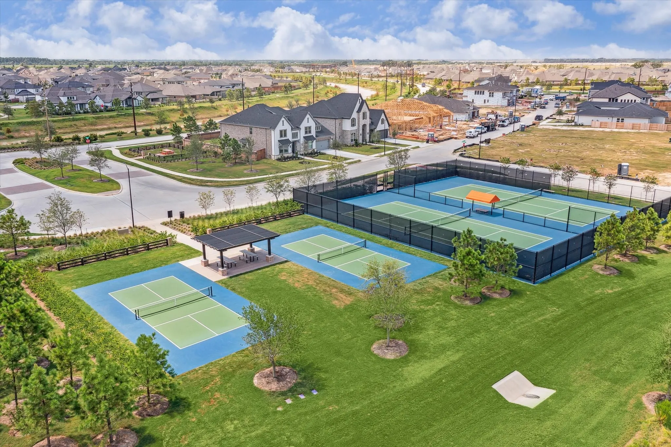
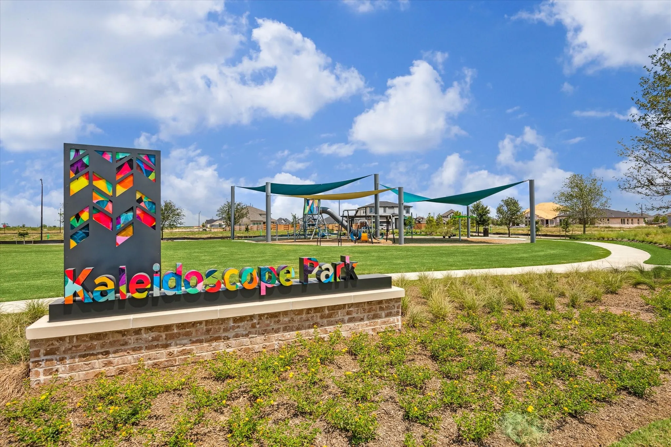
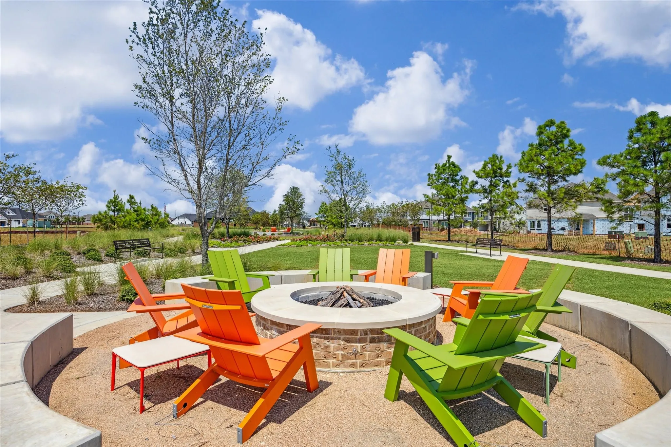
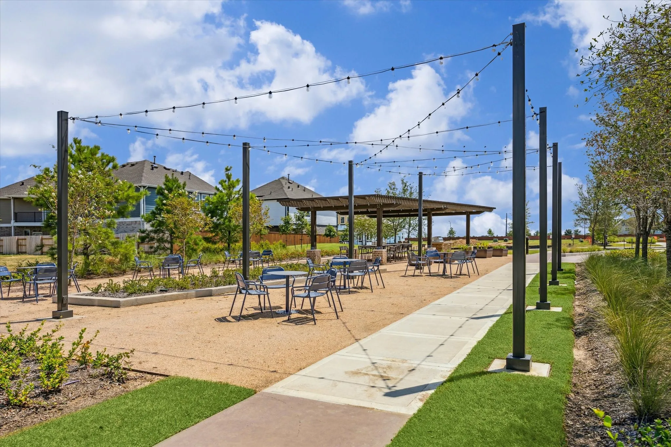
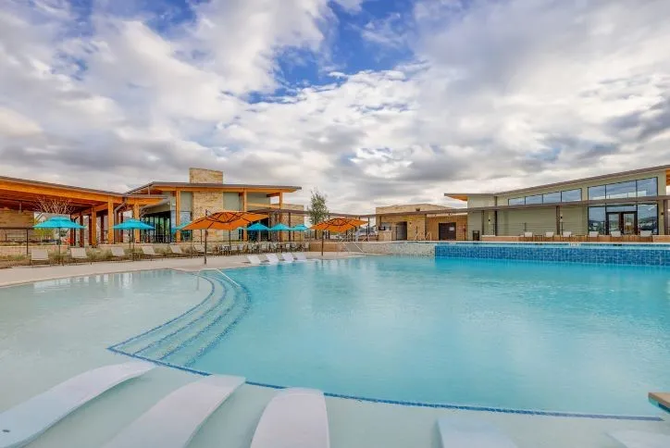
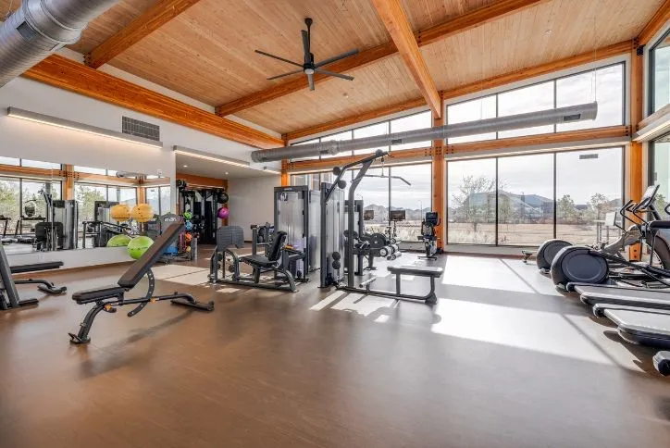
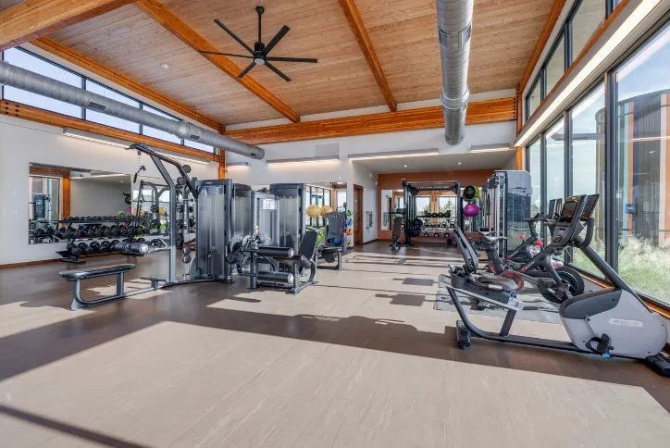
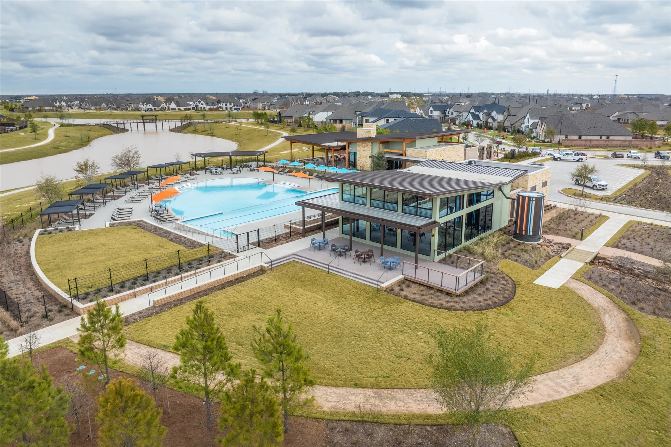
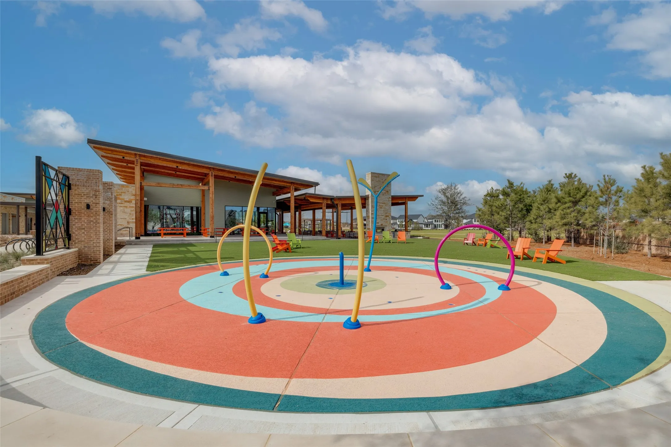
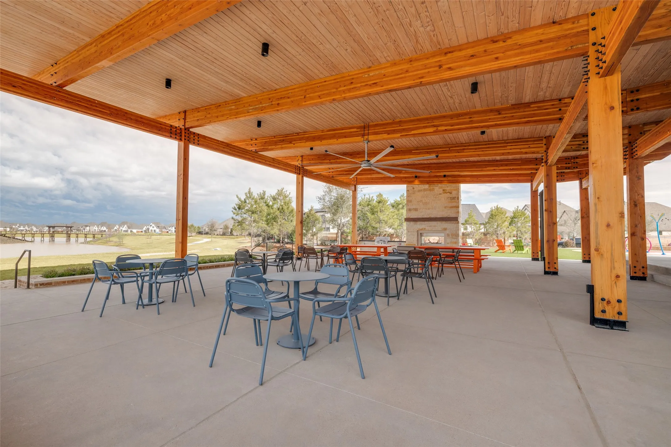
Basketball Court, Clubhouse, Sport Court, Fitness Center, Meeting/Banquet/Party Room, Party Room, Picnic Area, Playground, Pickleball, Park, Pool, Tennis Court(s), Trail(s)
1
2824
: Master Planned Community
: Brick, Cement Siding
: Slab
2.0
: Two
: Subdivision, Pond on Lot
2026-07-24
2
: Public
Financial
: Clubhouse, Recreation Facilities, Other, Common Areas
1
2843.0
Listing Information
MKamme
HROC01
Cash, Conventional, FHA, VA Loan
Active
2026-09-04T14:10:52Z
HAR
2026-07-24T10:28:54Z
Speer Companies Brokerage
Contact Broker
