


$655,000
4 Bed
5 Bath
3,875 Sqft
0.18 Acre Lot

11926 Carriage Hill Drive, Houston, Texas 77077

  • Residential Property Type
  • 3,875 Sqft Square Footage
  • Attached Cars Garage
  • 1983 Year Built
Property Description

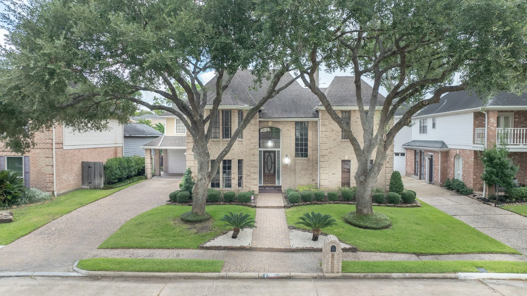
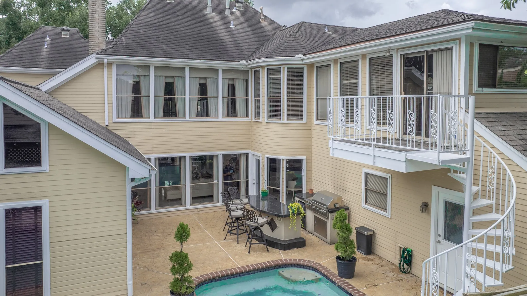
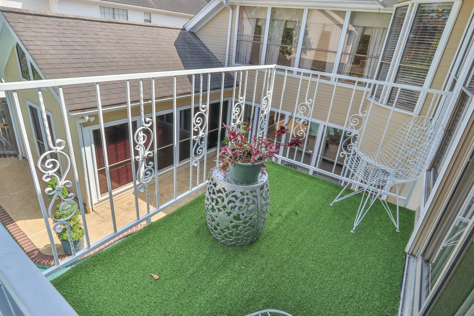
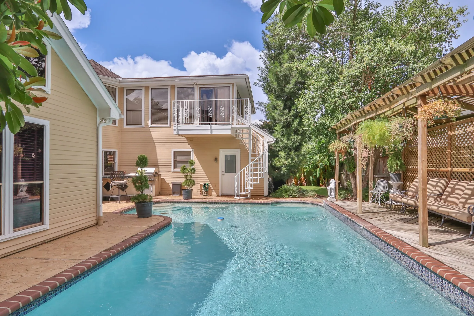
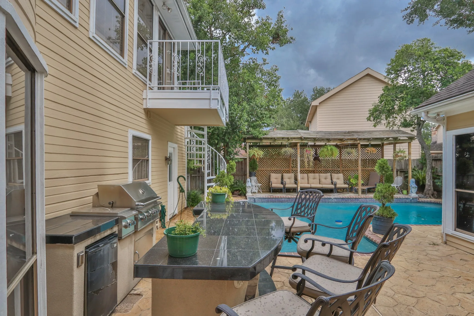
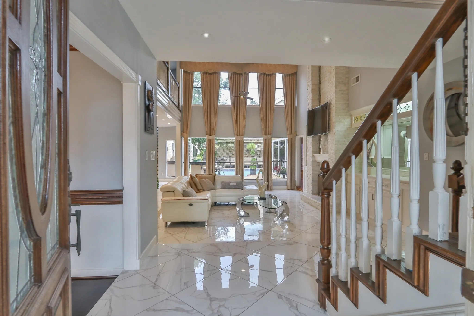
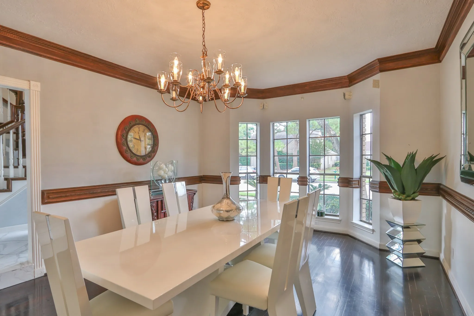
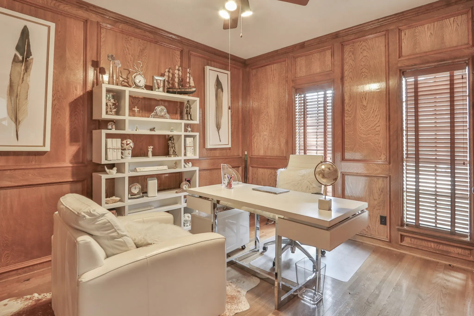
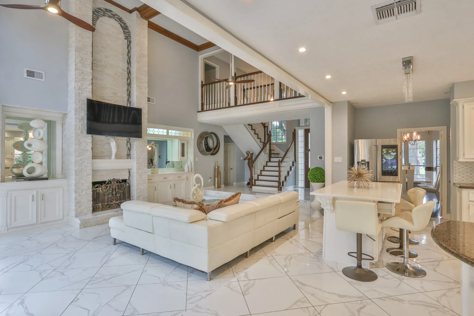
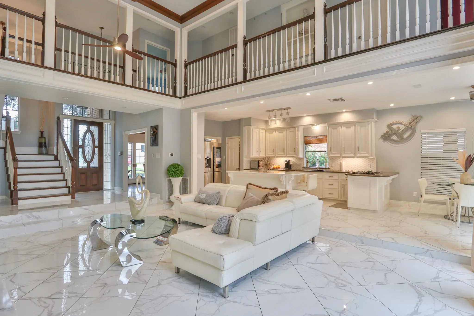
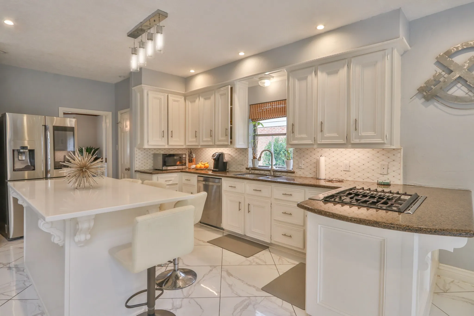
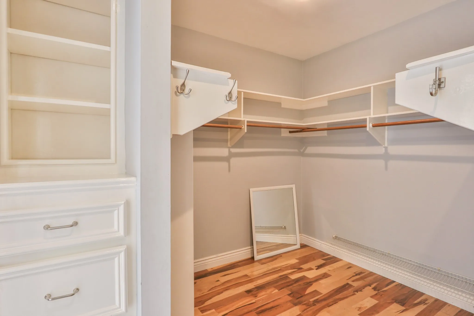
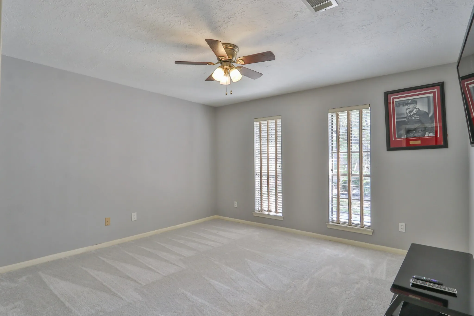
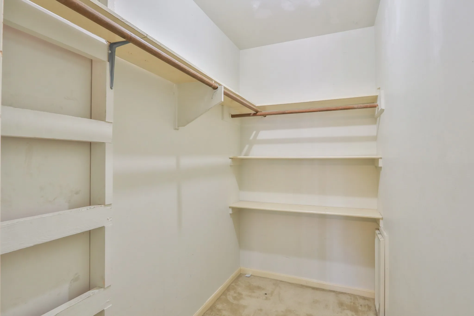
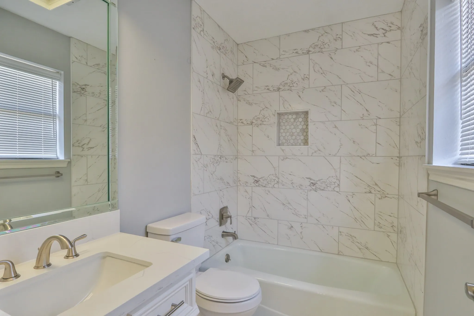
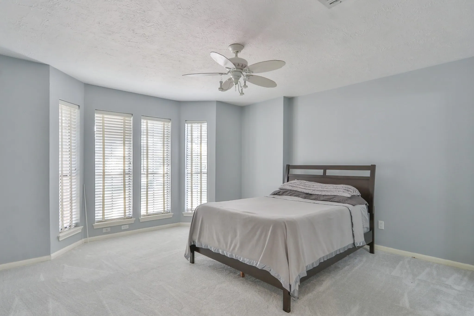
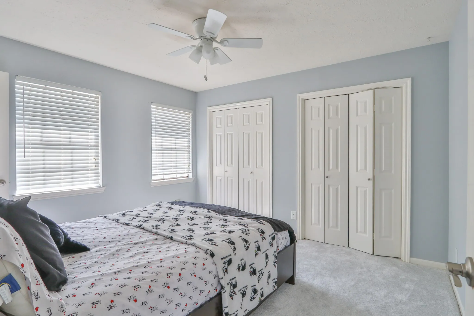
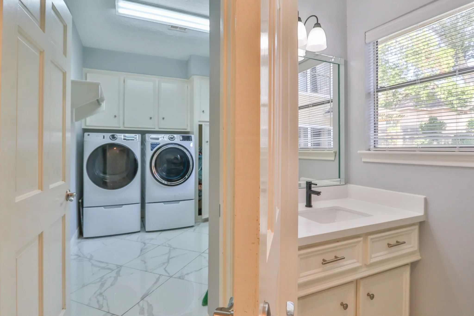
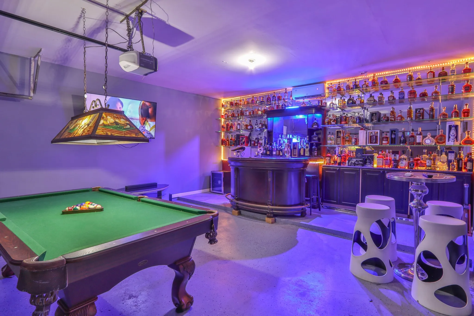
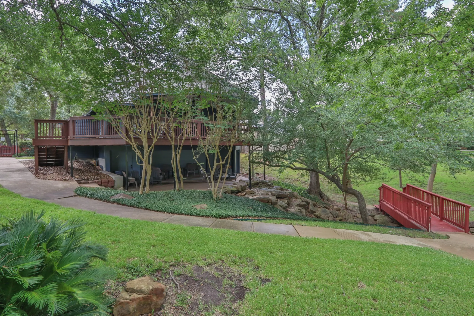
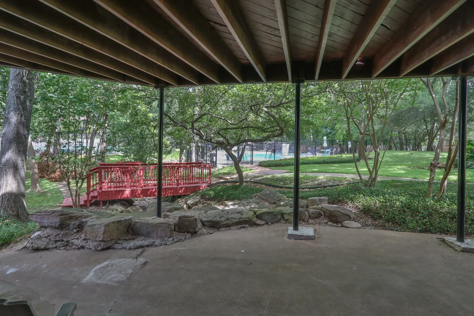
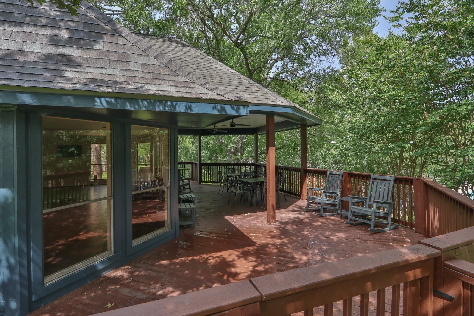
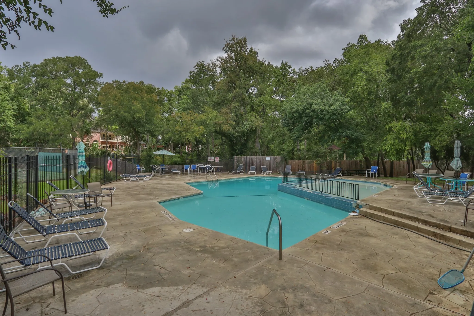
**** PRICED AS IS **** OWNER offering his home an est. $100, 000 LOWER than the current MARKET PRICE for comparable sized homes in this exclusive subdivision. So… Take advantage of this great deal and make it your own. This home could also qualify for a 203K FHA Renovation Loan as well. Don’t miss out on this opportunity to make this stunning home in the Energy Corridor your own. a large pool, outdoor kitchen, 4/5 bedrooms, office/study/or 5th bedroom, formal dining, flex room w/wet bar, The Air-conditioned garage has been converted into a fabulous man cave w/pool table and stocked bar and may be negotiated in sale if desired. Seller will include 3 TVs, refrigerator, washer/dryer, and all outdoor furniture. Exterior offers a full irrigation system.


Basic Details
Residential
For Sale
58405854
$655,000
4
10
5
2
3,875 Sqft
1983
0.18 Acre
3
Detached
: Composition
Active
$0
Features
: Gunite, In Ground, Association
: Central, Gas
: Central Air, Electric
: Back Yard
: Gas Log
: Deck, Patio, Balcony
: Attached, Garage, Attached Carport, Garage Door Opener, Converted Garage
: Traditional
2.0
: Balcony, Deck, Fence, Patio, Sprinkler/Irrigation, Outdoor Kitchen
1
: Tile, Wood, Carpet
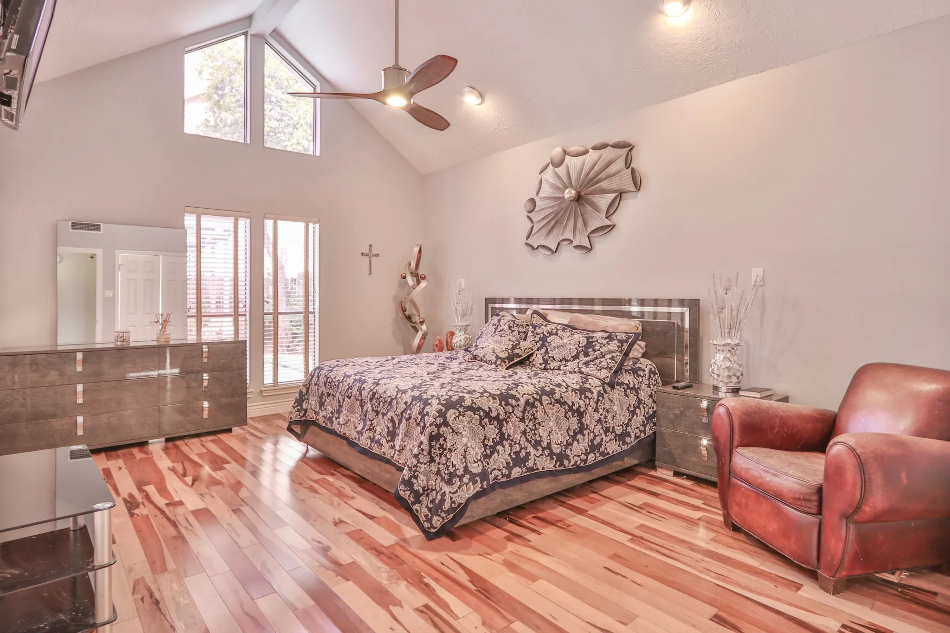
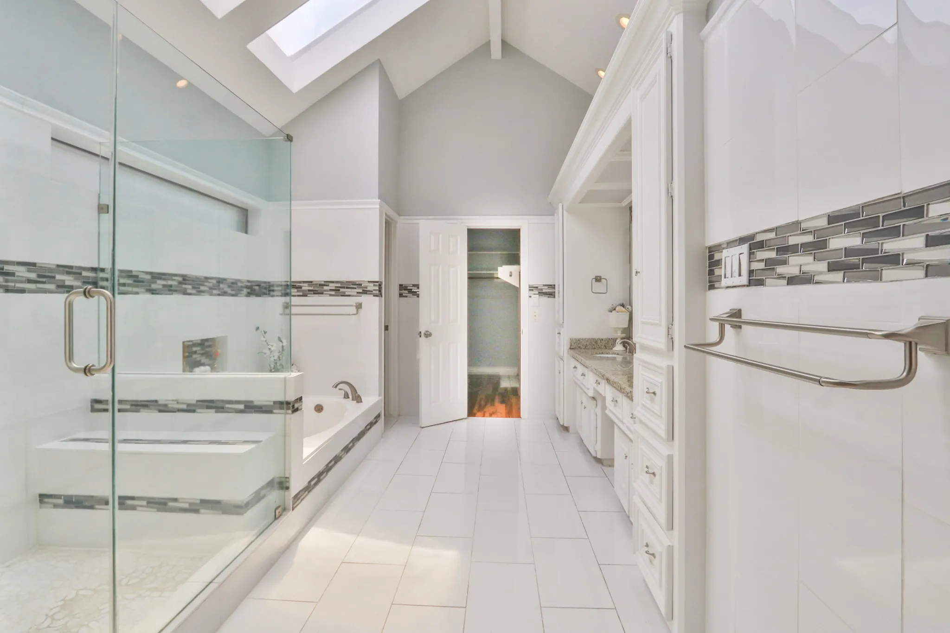
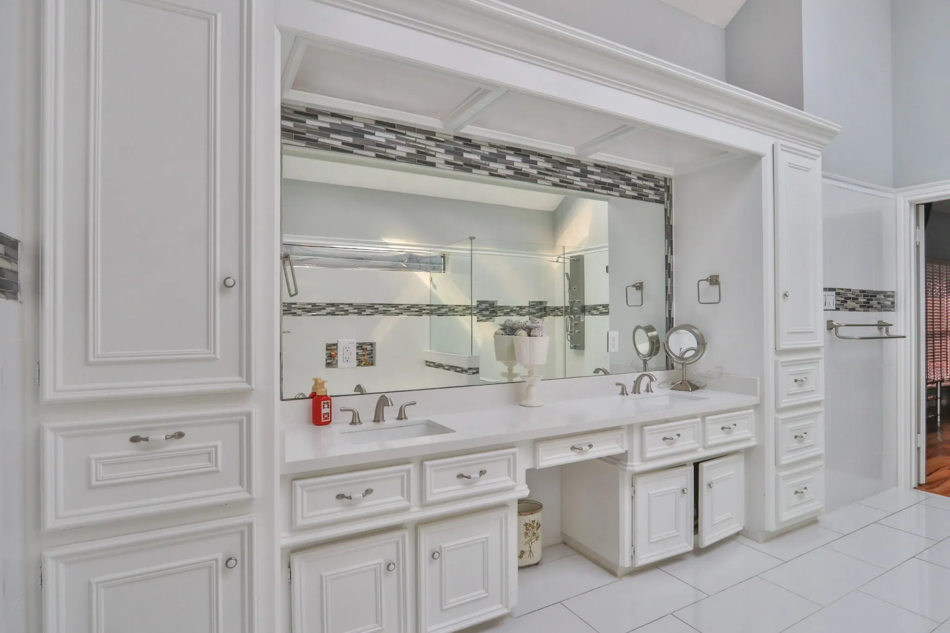
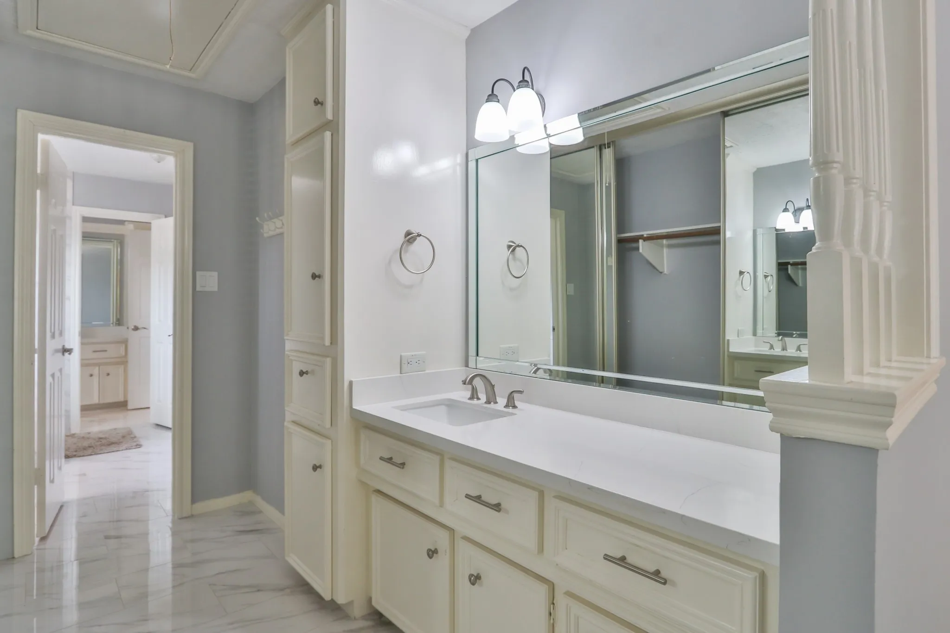
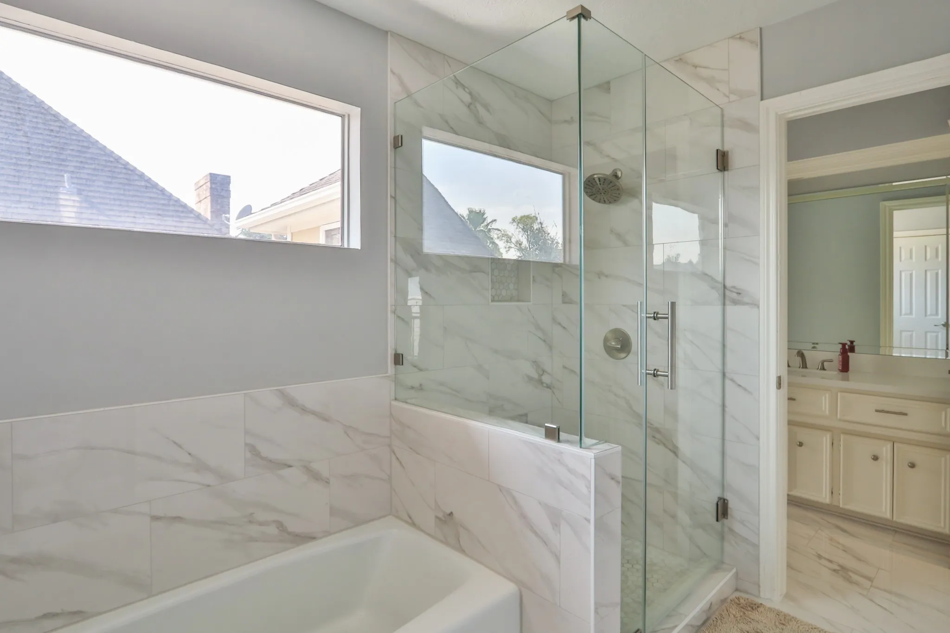
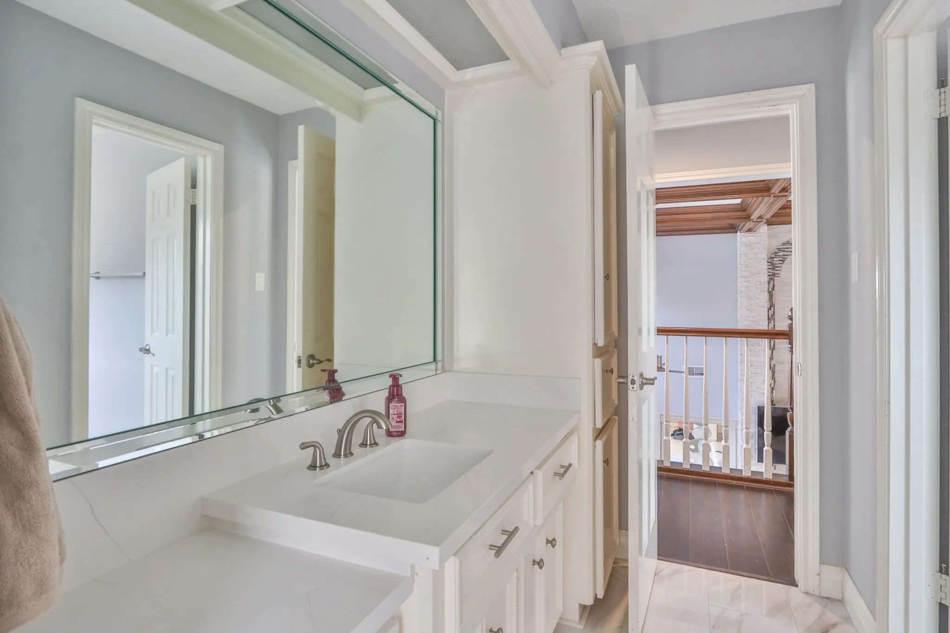
: Breakfast Bar, High Ceilings, Kitchen/Family Room Combo, Quartz Counters, Double Vanity, Separate Shower, Bath in Primary Bedroom, Vanity, Balcony, Crown Molding, Wet Bar, Dry Bar, Jetted Tub, Multiple Staircases, Hollywood Bath, En Suite Bathroom, Main Level Primary, Multiple Primary Suites, ThreeBedroomsUp, Split Bedrooms, Upper Level Primary
: Washer Hookup, Gas Dryer Hookup
1
: Public Sewer
$0
Appliances
: Dishwasher, Disposal, Gas Range, ENERGY STAR Qualified Appliances, Refrigerator, Oven, Dryer, Washer, Gas Oven, Free-Standing Range, Wine Refrigerator
Address Map
TX
Harris
Houston
77077
Carriage Hill
11926
Drive
W96° 24' 29.2''
N29° 45' 22.2''
South
From Downtown... !-10 to Kirkwood Rd exit..... LEFTon Kirkwood to ... RIGHT on Carriage Hill ... Home will be on the RIGHT.
31
Neighborhood
ASHFORD/SHADOWBRIAR ELEMENTARY SCHOOL
27 - Houston
WESTSIDE HIGH SCHOOL
27 - Houston
27 - Houston
WEST BRIAR MIDDLE SCHOOL
MLS Addon
Keller Williams Realty Clear Lake / NASA
Teresa Warren
$0
$0
$0
$0
$0
Additional Information
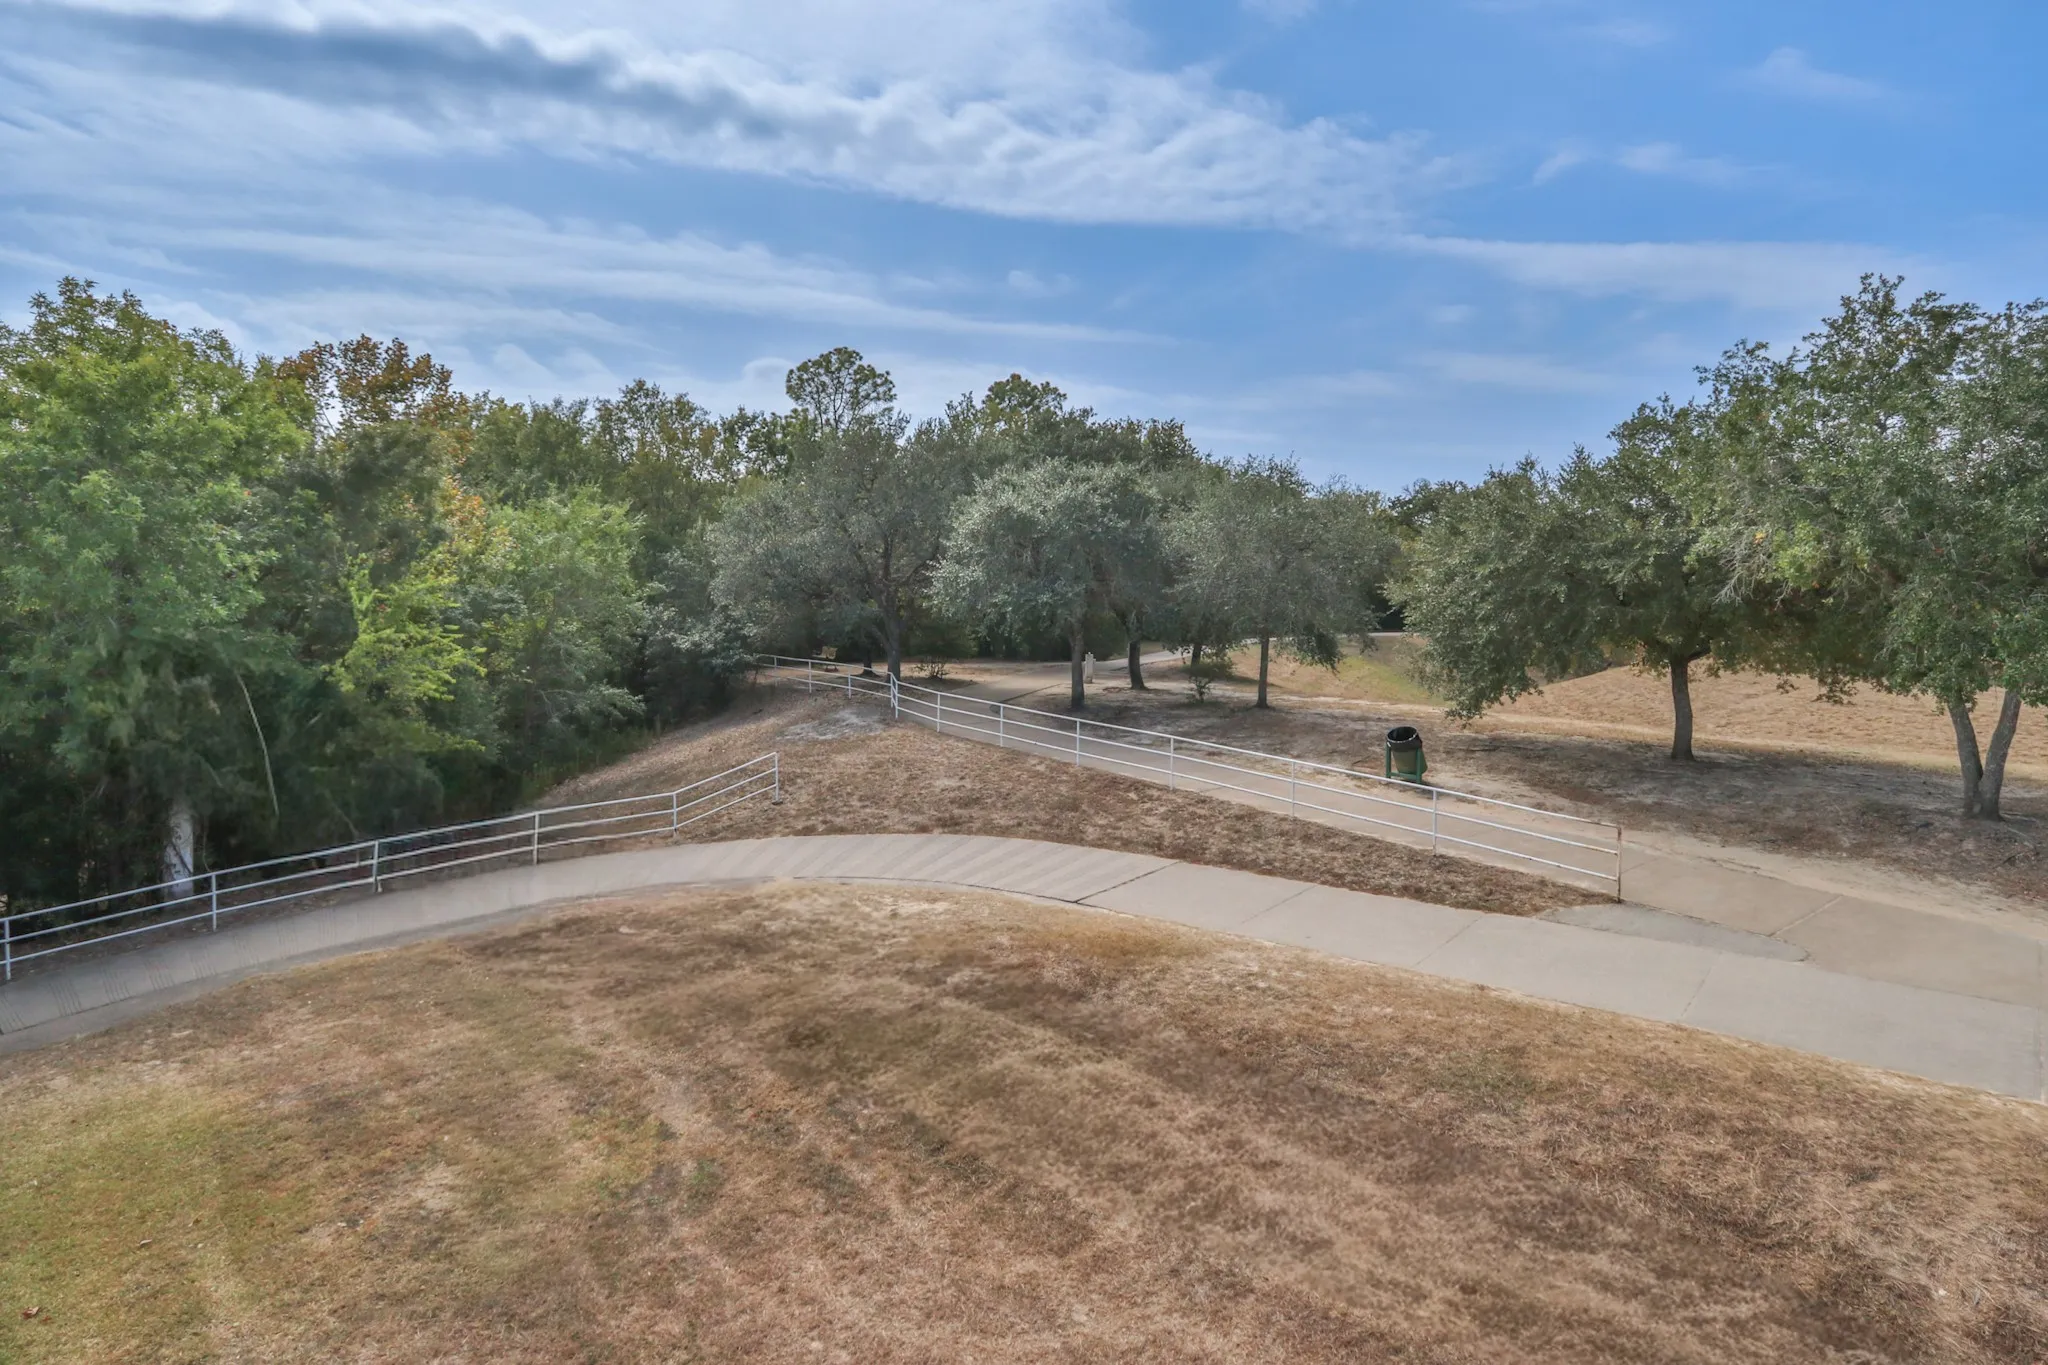
Clubhouse, Meeting/Banquet/Party Room, Party Room, Picnic Area, Playground, Park, Pool, Tennis Court(s), Trail(s), Guard
1
3875
: Community Pool, Curbs
: Brick, Cement Siding, Wood Siding, Other
: Slab
2.0
: Two
: Cleared
2026-05-21
665000
2
: Public
Financial
866.0
Annually
: Clubhouse, Recreation Facilities
1
13985.0
Listing Information
TCWARREN
KWCL01
Cash, Conventional, FHA, VA Loan
Active
2026-08-31T20:54:34Z
HAR
2026-07-31T10:31:20Z
Speer Companies Brokerage
Contact Broker
