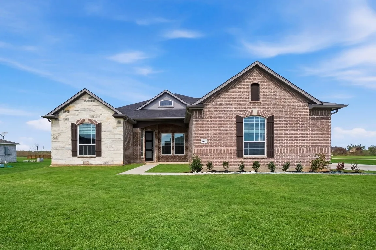
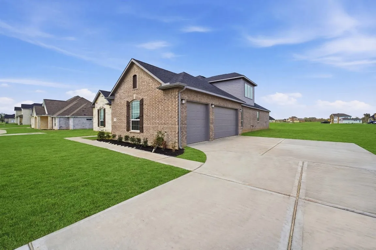
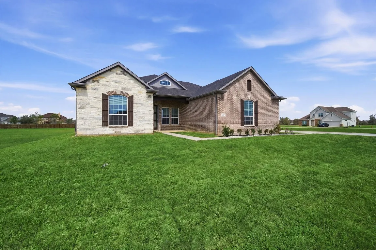
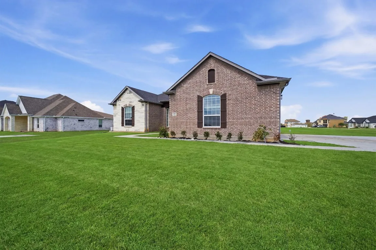
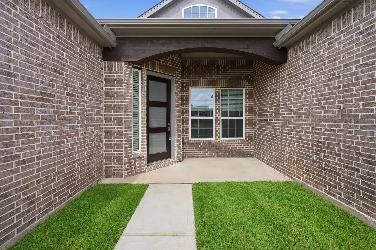
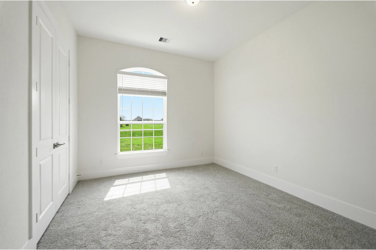
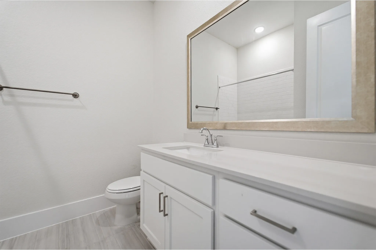
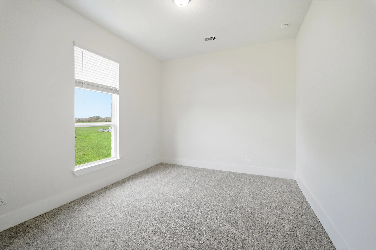
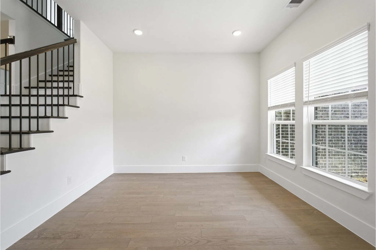
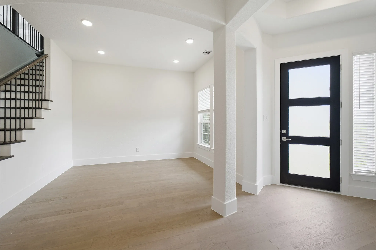
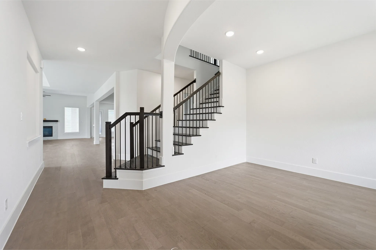
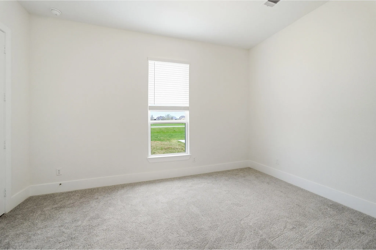
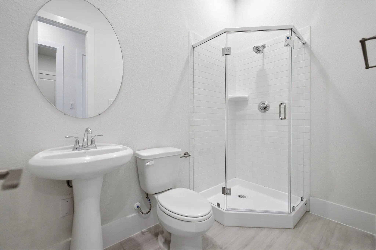
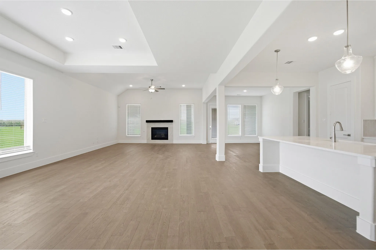
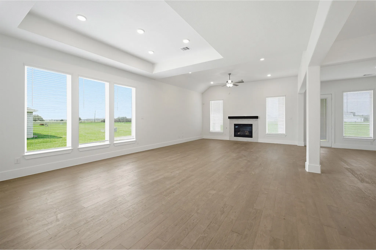
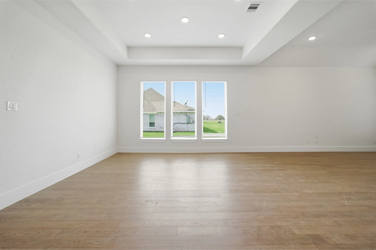
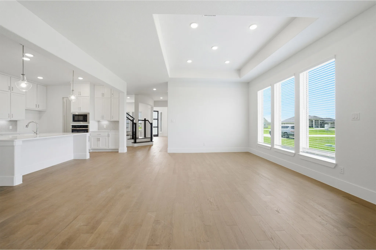
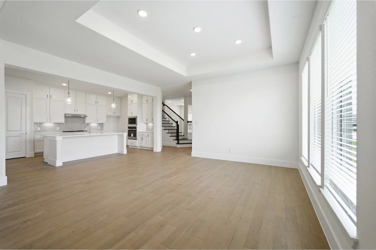
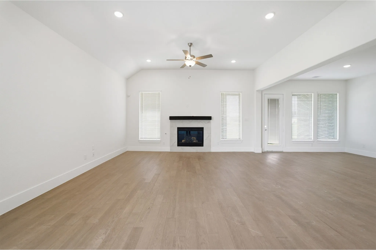
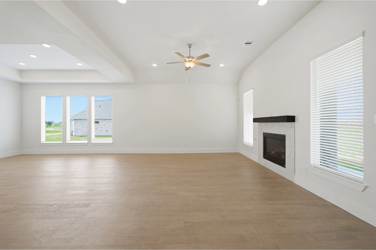
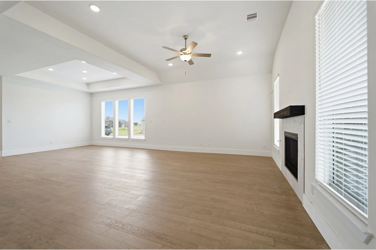
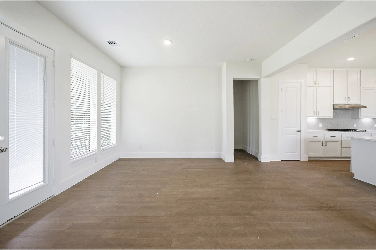
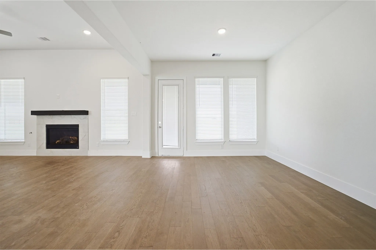
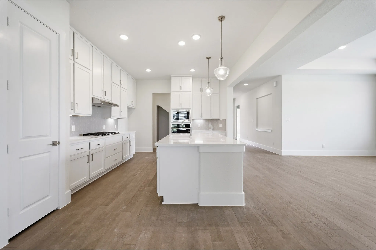
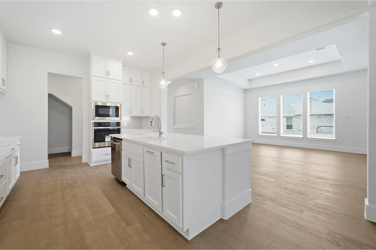
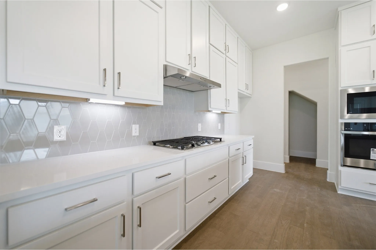
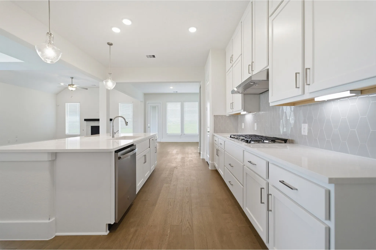
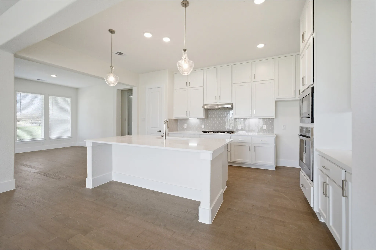
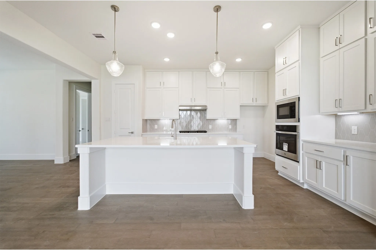
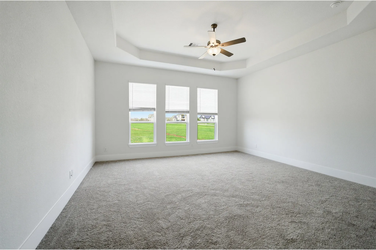
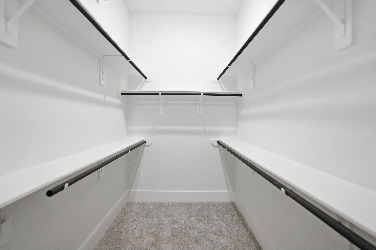
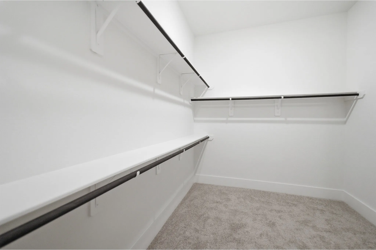
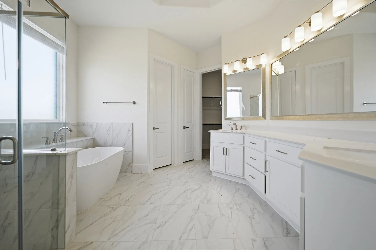
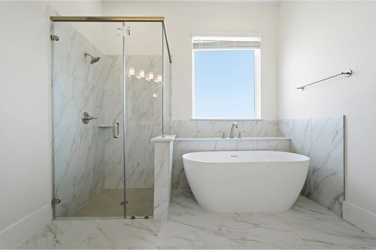
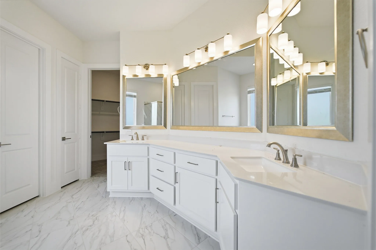
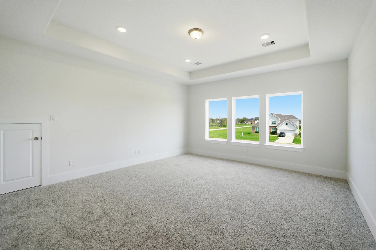
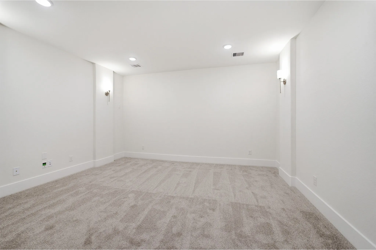
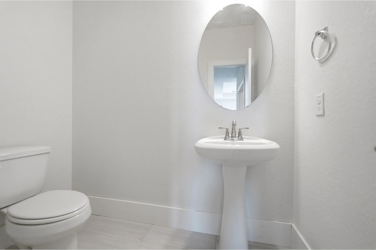
The Santa Barbara plan is a customizable single-story home with three bedrooms, two-and-a-half bathrooms, a three-car tandem garage, and a spacious open layout perfect for both family living and entertaining!
: Breakfast Bar, High Ceilings, Kitchen Island, Kitchen/Family Room Combo, Programmable Thermostat, Double Vanity, Soaking Tub, Separate Shower, Ceiling Fan(s), Walk-In Pantry, Granite Counters, Tub Shower, Pots & Pan Drawers, Window Treatments
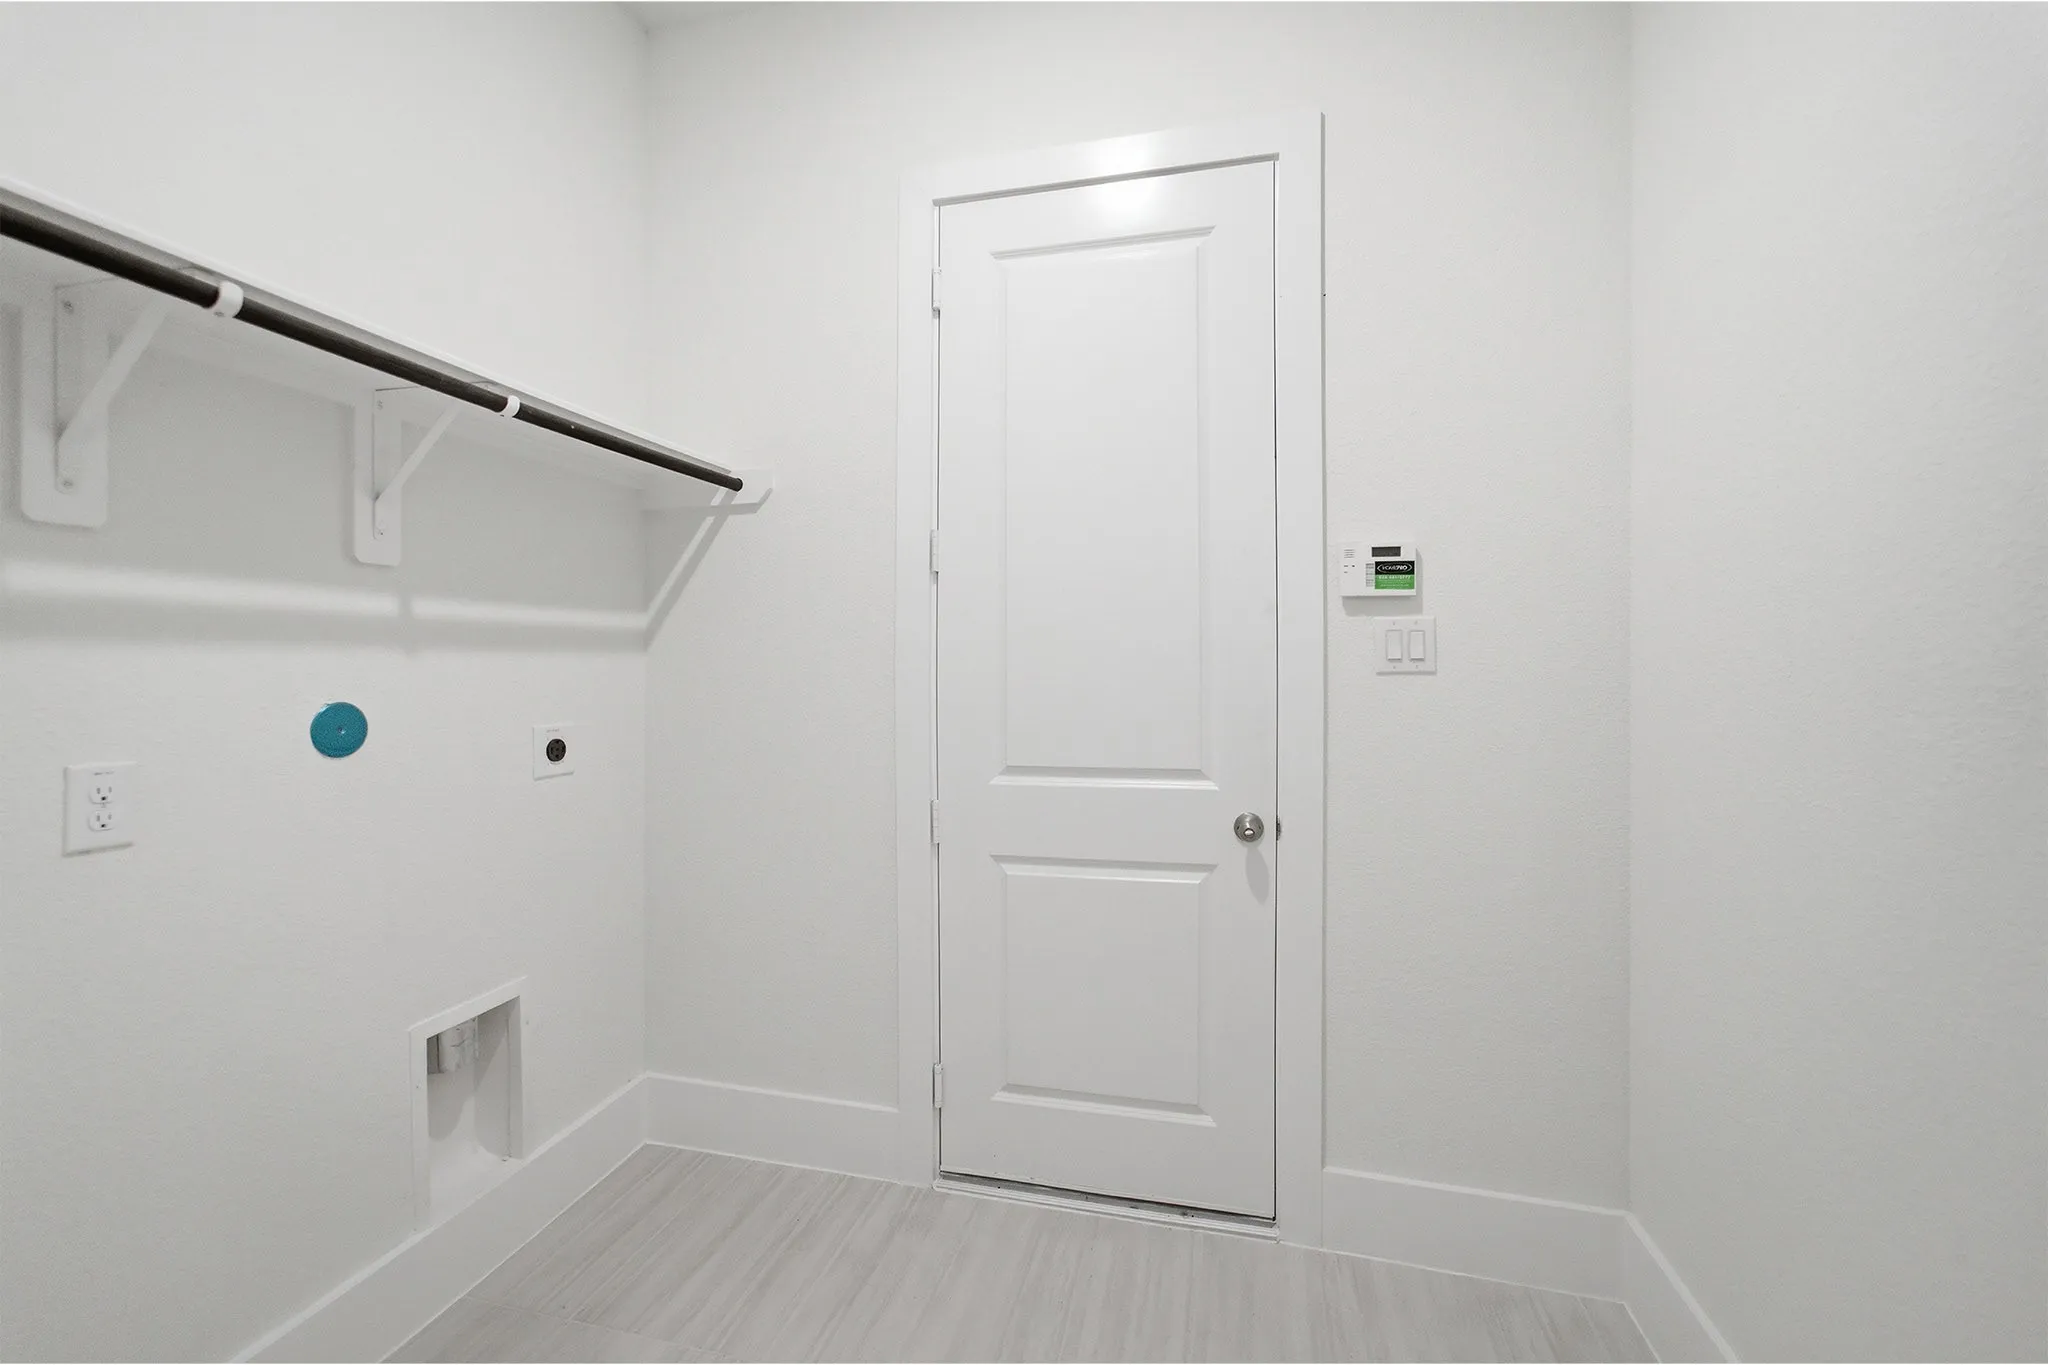
: Washer Hookup, Electric Dryer Hookup
: Other, Septic Tank
: Low-Emissivity Windows, Window Coverings
$0
Appliances
: Dishwasher, Disposal, Microwave, Tankless Water Heater, Electric Oven, Gas Cooktop
Address Map
TX
Brazoria
Rosharon
77583
Johnston
602
Drive
W96° 32' 21.2''
N29° 19' 10.2''
South
From the Medical Center, head South on 288. Exit FM 1462 Rd heading East. Turn left on TX-288 Bus/FM 521. In 1.3 miles, the entrance to Suncreek Estates is on the right (Suncreek Estates Blvd).