
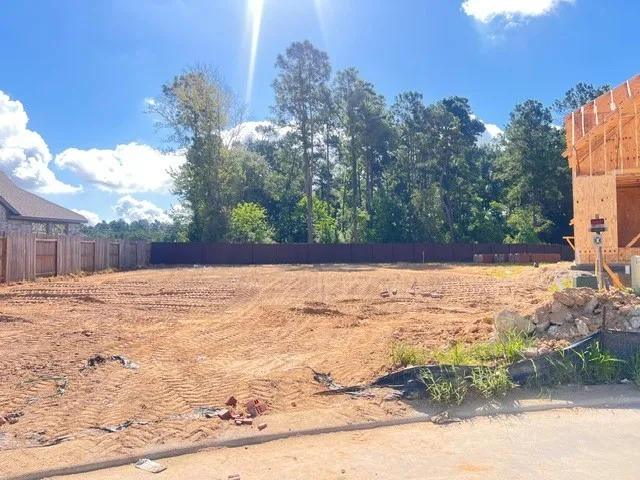
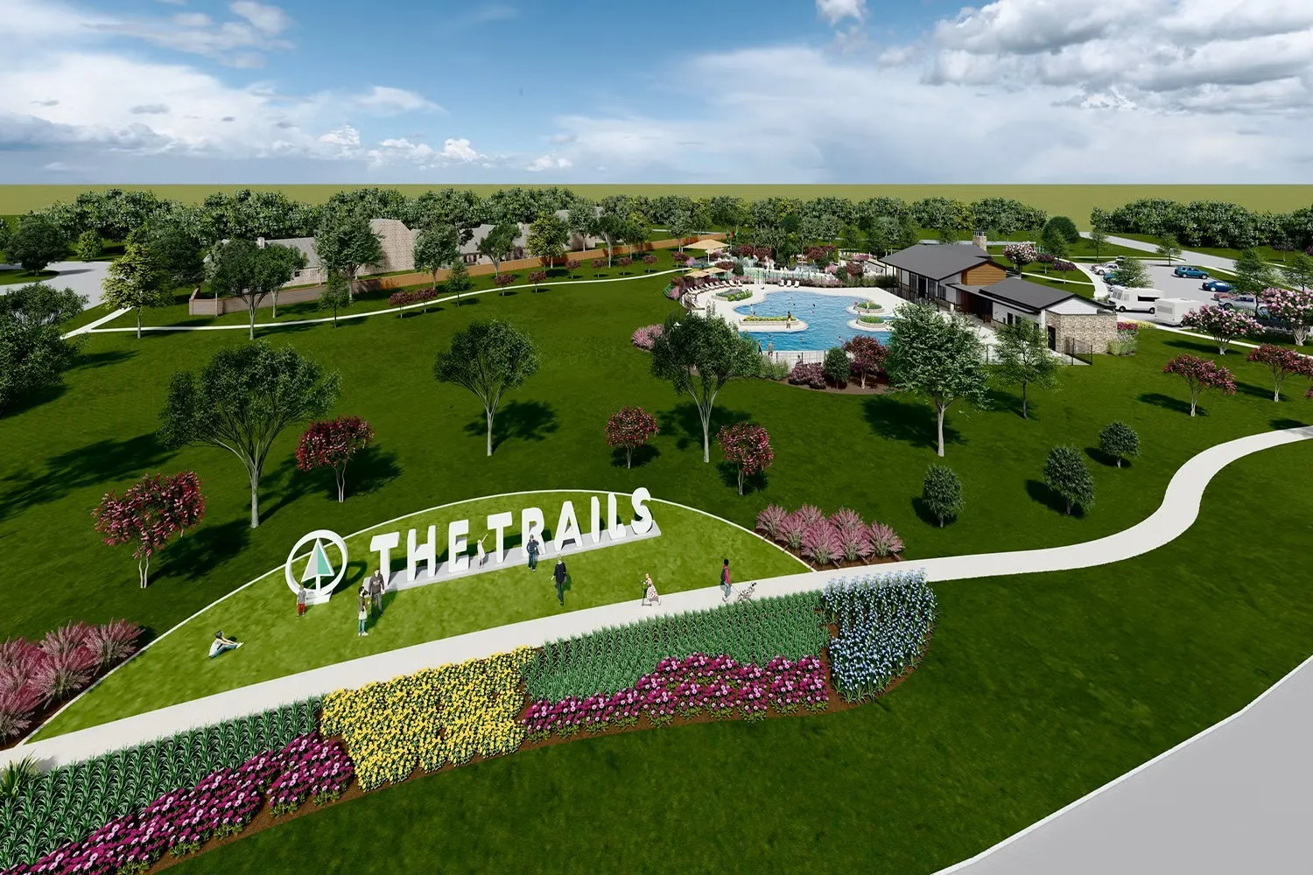
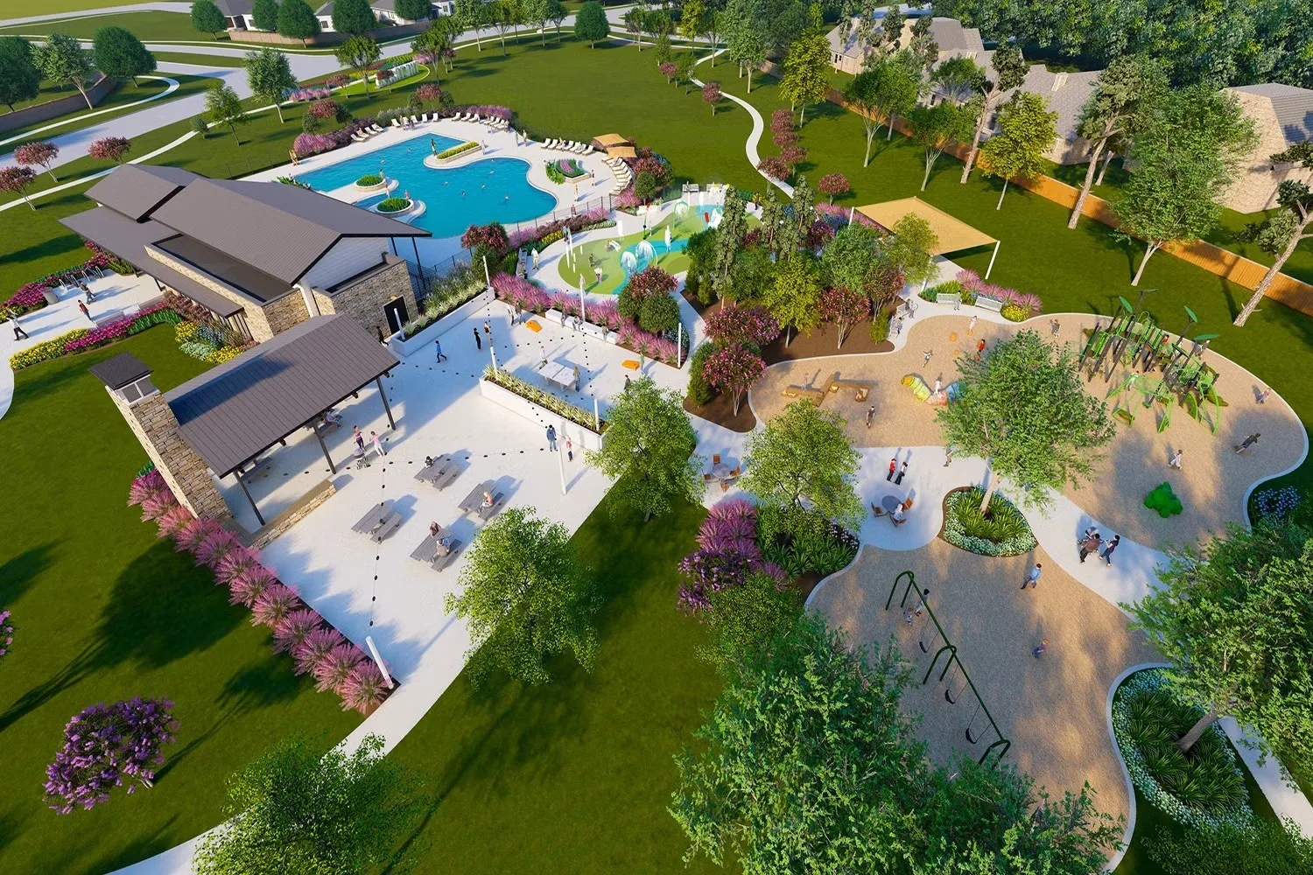
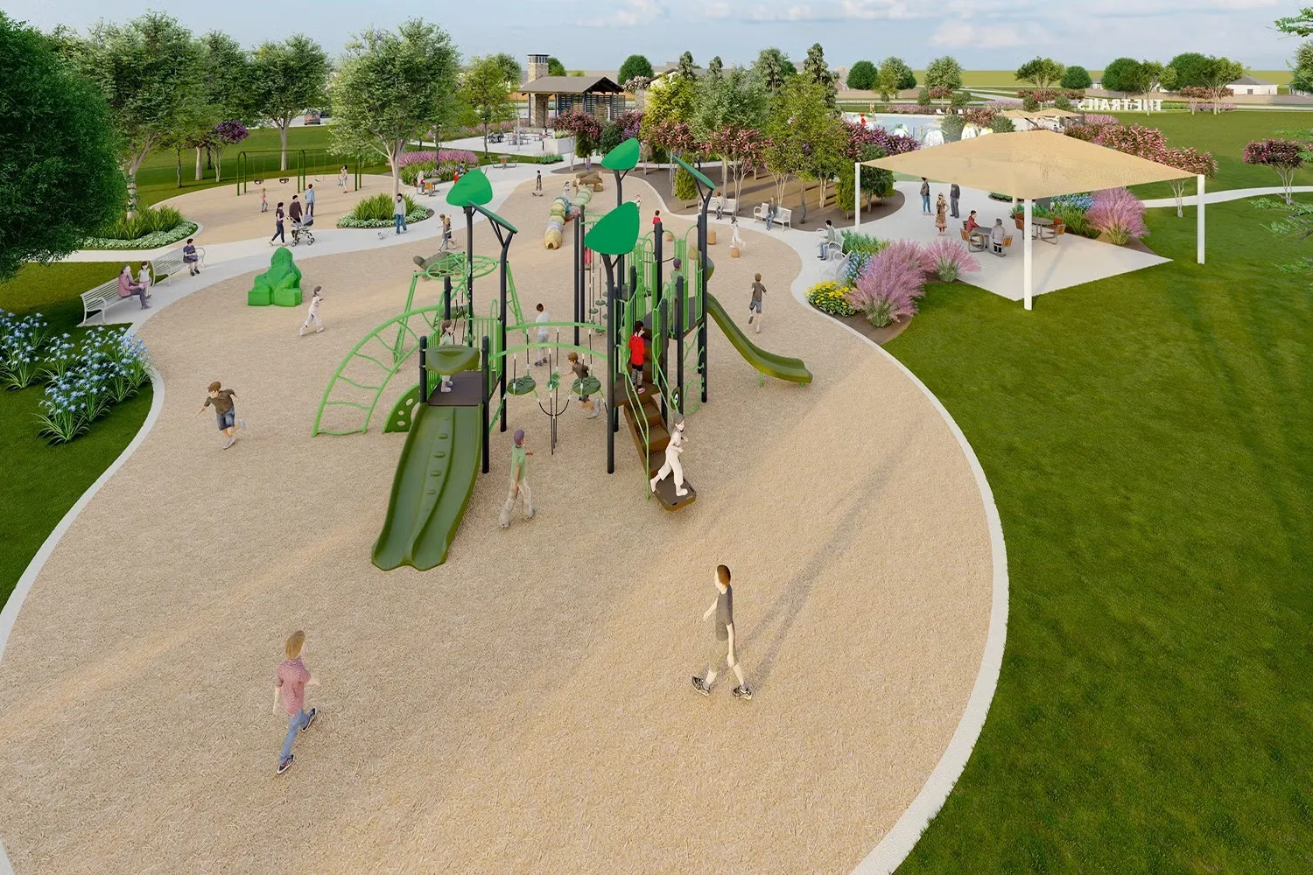


$420,645
4 Bed
3 Bath
2,441 Sqft

404 Eagle Screech Lane, New Caney, Texas 77357

  • Residential Property Type
  • 2,441 Sqft Square Footage
  • Attached Cars Garage
  • 2026 Year Built
Property Description

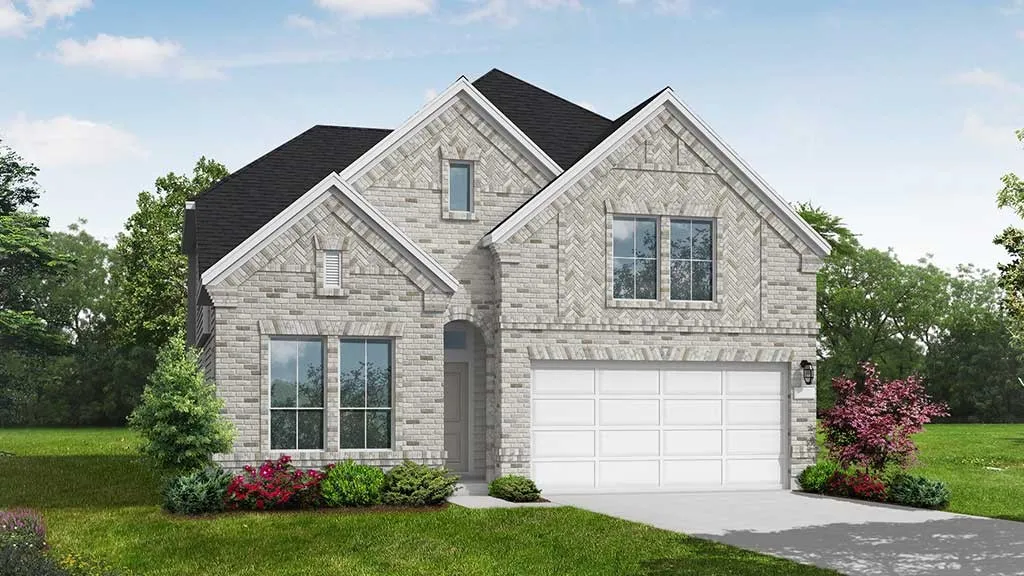
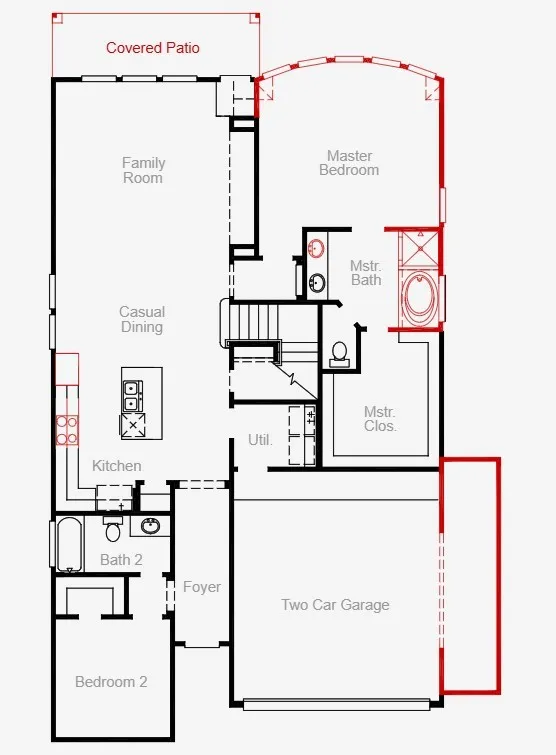
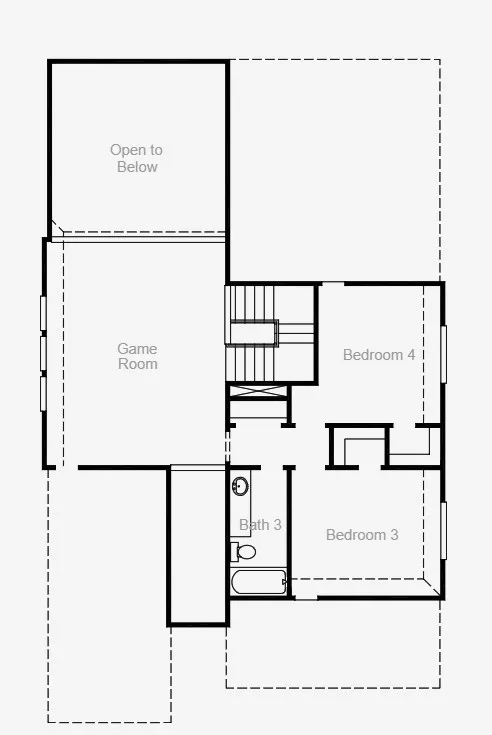
Experience true Texas living in this beautifully designed 2, 441 sq. ft. home featuring 4 bedrooms, 3 baths, and plenty of room for family and friends. The private first-floor primary suite offers a relaxing retreat with bow windows, a soaking tub, separate shower, and dual vanities. Upstairs, you’ll find two secondary bedrooms, a full bath, and a spacious game room—perfect for family gatherings, watching the big game, or creating a dedicated hobby space. At the heart of the home, the well-appointed kitchen with built-in appliances opens to the large family room, making it easy to entertain, share home-cooked meals, and stay connected with loved ones. Step outside to the covered patio, ideal for enjoying a Texas sunset, weekend barbecue, or your morning coffee. A timeless four-sided brick exterior and extended garage add both durability and everyday practicality. Built for comfort, quality, and the Texas lifestyle, this home is ready to welcome you.


Basic Details
Residential
For Sale
91332290
$420,645
4
4
3
2,441 Sqft
2026
3
1
Detached
: Composition
Active
$0
Features
: Association
: Central, Gas
: Central Air, Electric
: Covered, Deck, Patio
: Attached, Garage
: Traditional, Contemporary/Modern
: Covered Patio, Patio, Private Yard
: Tile, Carpet, Vinyl, Plank
: Kitchen Island, Kitchen/Family Room Combo, Pantry, Quartz Counters, Double Vanity, Entrance Foyer, Separate Shower, Tub Shower, En Suite Bathroom, Main Level Primary, Walk-In Closet(s), TwoBedroomsDown, TwoBedroomsUp
: Washer Hookup, Electric Dryer Hookup, Gas Dryer Hookup
: Public Sewer
$0
Appliances
: Dishwasher, Disposal, Microwave, Electric Oven, Gas Cooktop
Address Map
TX
Harris
New Caney
77357
Eagle Screech
404
Lane
W96° 53' 58''
N30° 9' 18.1''
Northwest
Directions to Model Home - From I-45 North: Take exit 159A, Merge onto Eastex Fwy Rd, Turn right onto FM 1485 S, Turn right onto TX-494 Loop S/Loop 494, Turn left onto FM 1485 E, Turn left onto Huffman Cleveland Rd/Plum Grove Rd, Turn left onto The Trails Dr, Turn left onto Arbor Hls Dr, Model home is on your right.
32
Neighborhood
FALCON RIDGE ELEMENTARY SCHOOL
28 - Huffman
HARGRAVE HIGH SCHOOL
28 - Huffman
28 - Huffman
HUFFMAN MIDDLE SCHOOL
MLS Addon
Coventry Homes
Jared Turner
$0
$0
$0
$0
$0
Additional Information
Pool, Trail(s)
1
2441
: Brick
: Slab
2.0
: Two
: Subdivision
2026-07-27
2
: Public
Financial
900.0
Annually
1
Listing Information
JTCOVENTRY
TURM08
Cash, Conventional, FHA, VA Loan
Active
2026-08-31T18:30:42Z
HAR
2026-07-27T12:52:21Z
Speer Companies Brokerage
Contact Broker
Energy Tag
