

$360,000
3 Bed
4 Bath
1,876 Sqft

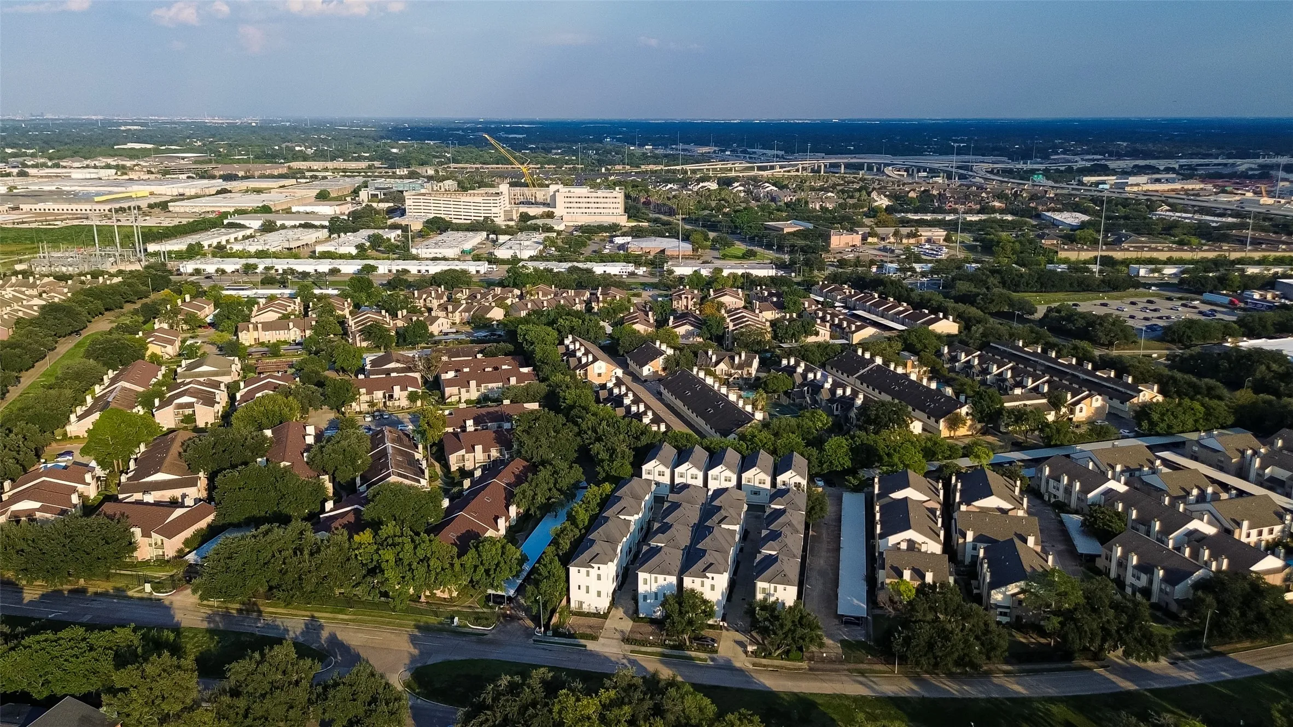
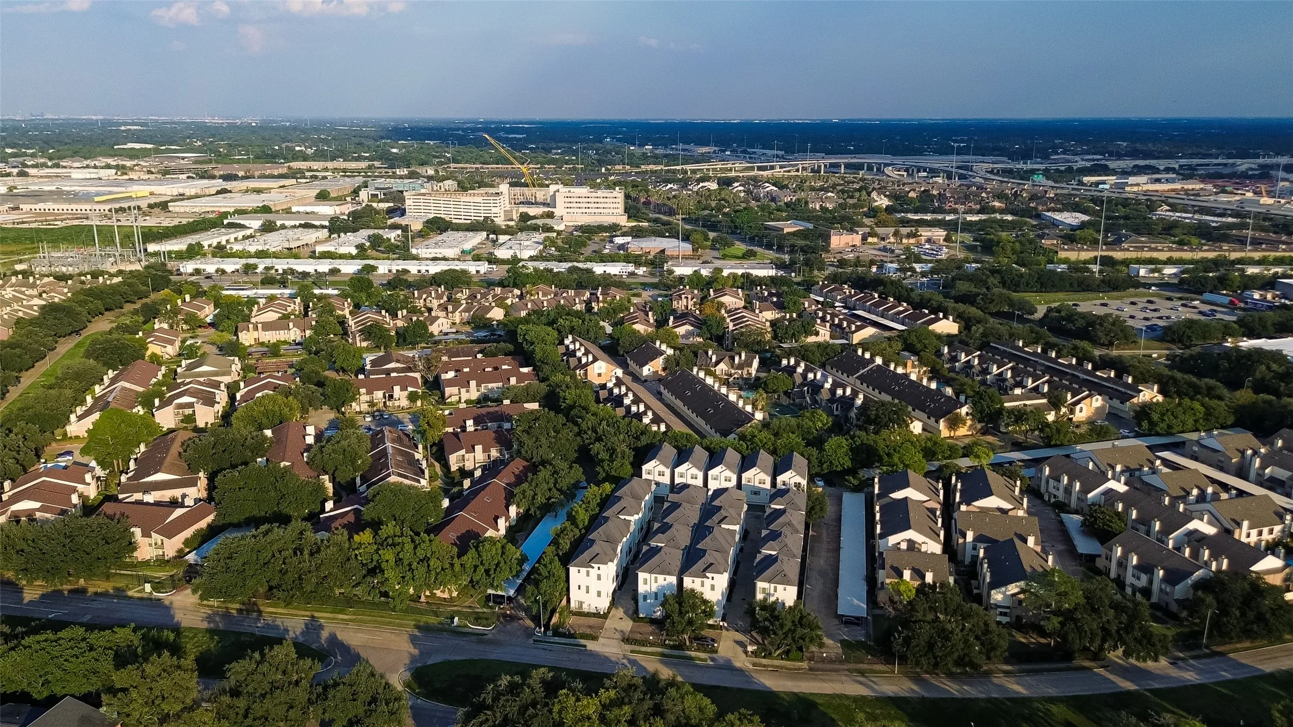
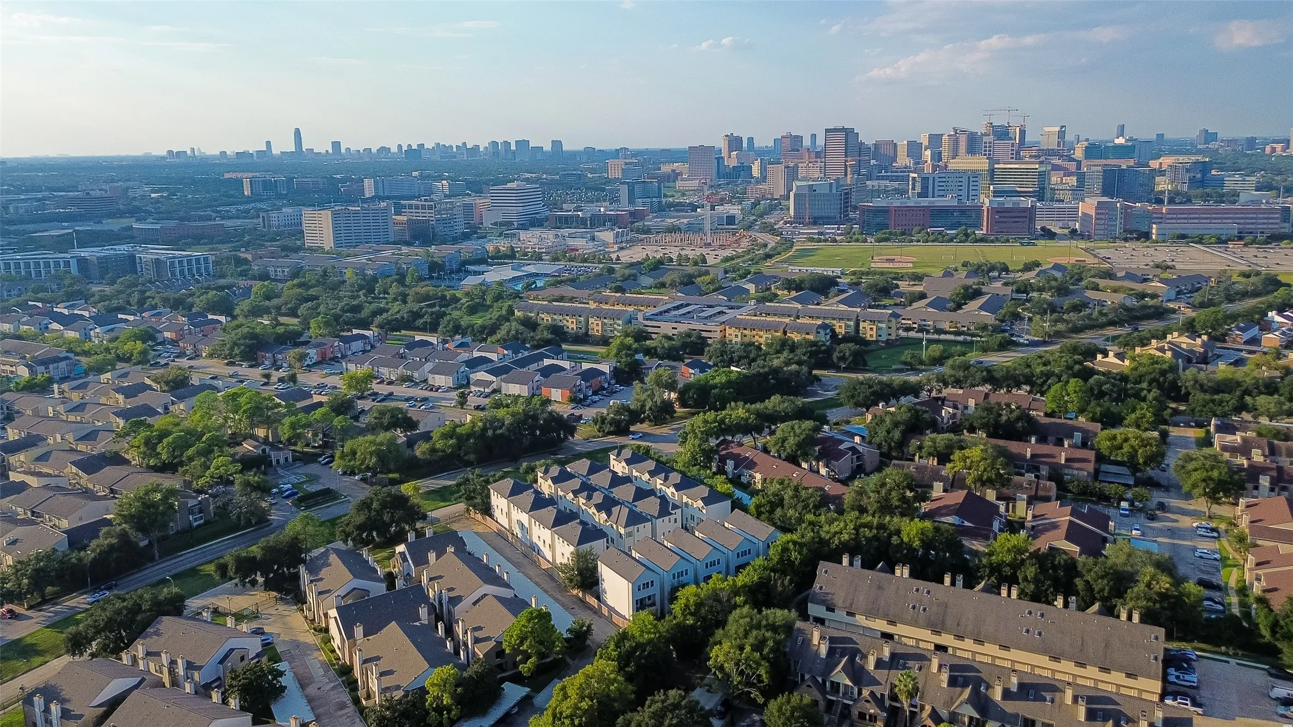
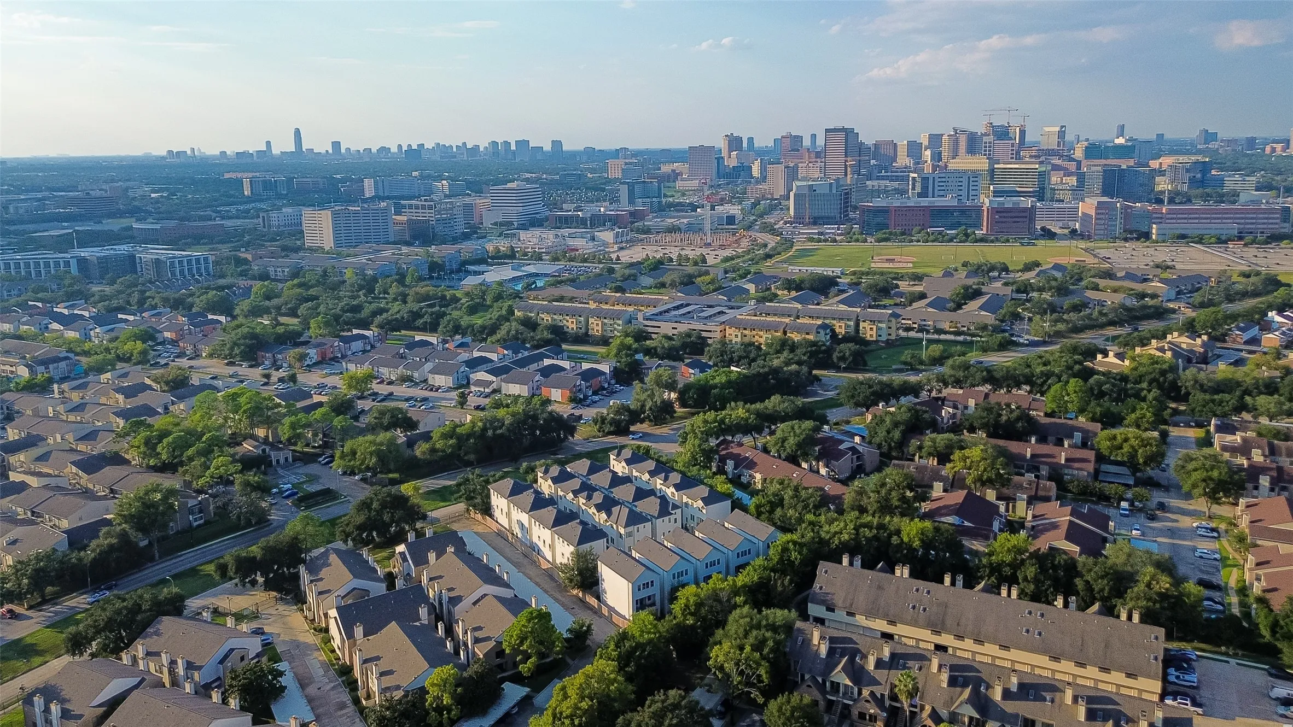
8225 Cambridge Street, Houston, Texas 77054

  • Residential Property Type
  • 1,876 Sqft Square Footage
  • Attached Cars Garage
  • 2014 Year Built
Property Description

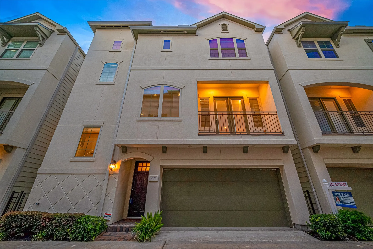
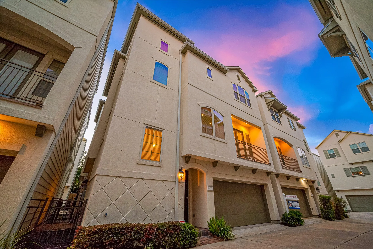
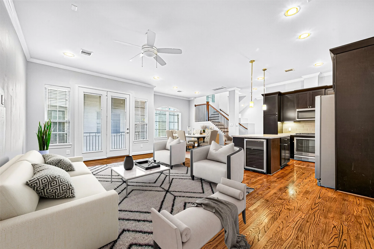
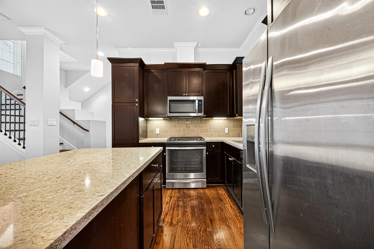
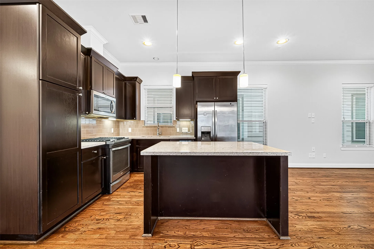
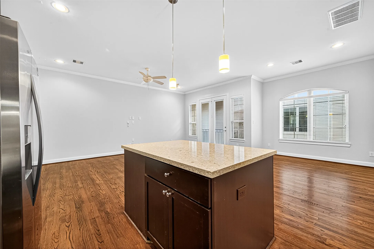
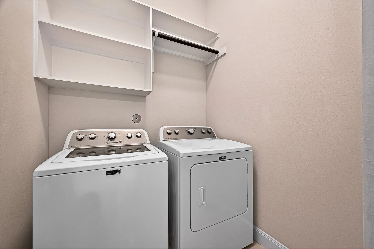
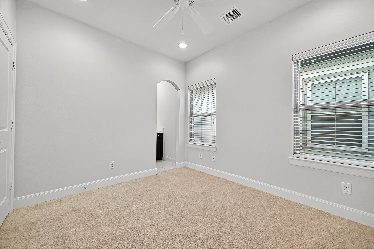
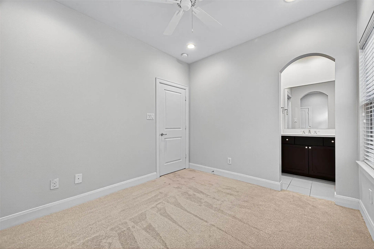
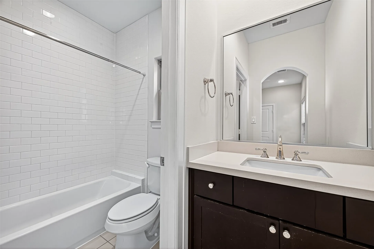
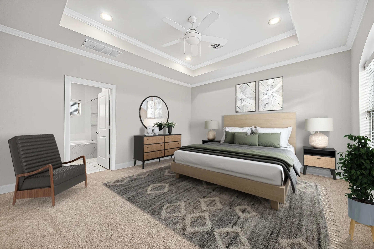
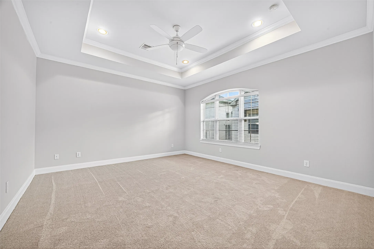
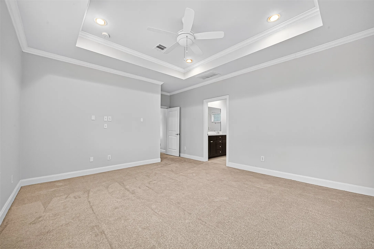
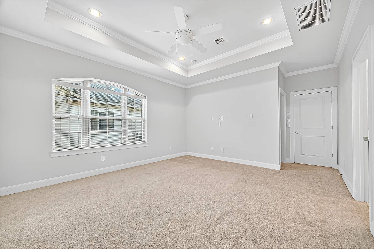
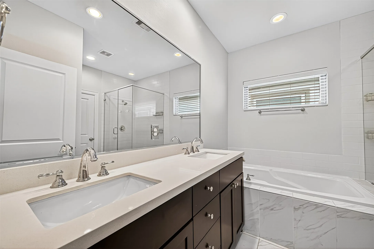
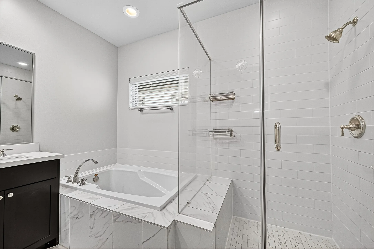
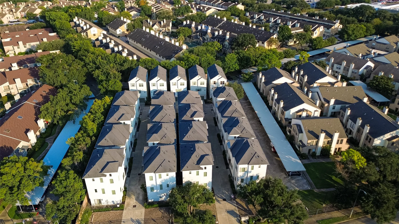
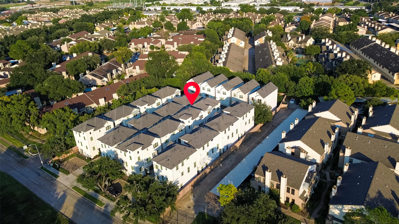
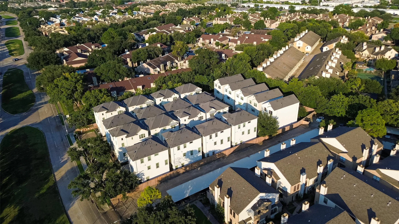
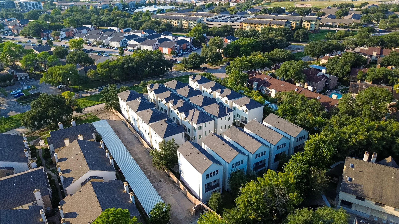
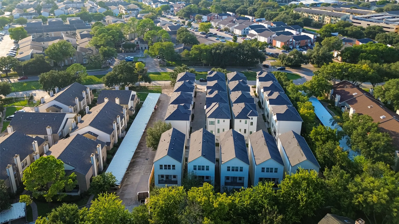
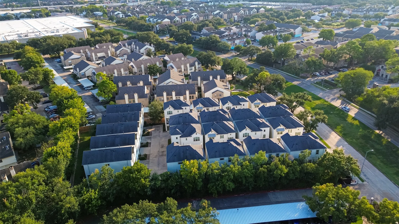
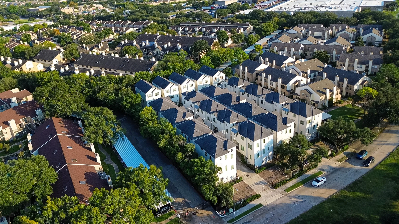
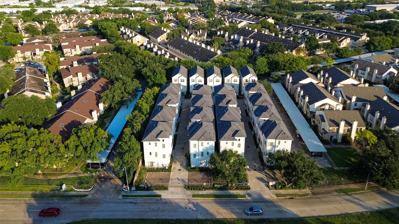
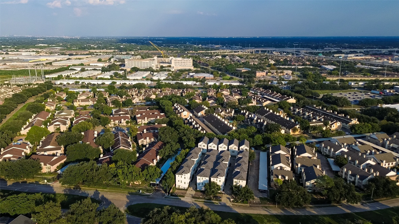
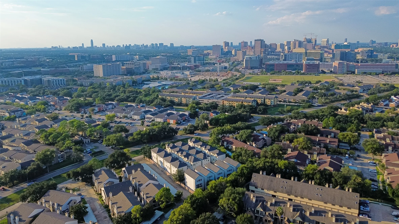
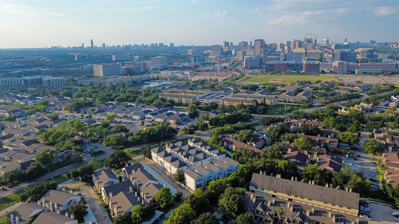
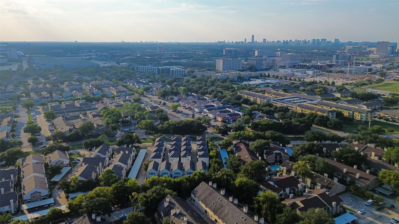
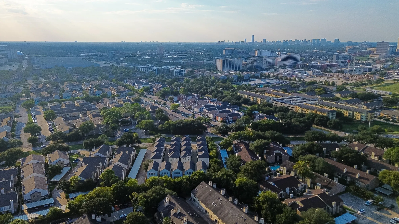
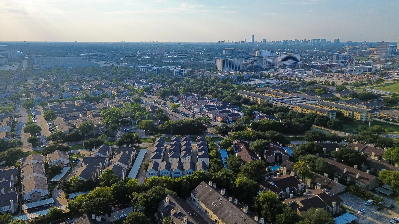
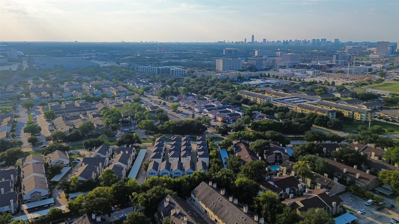
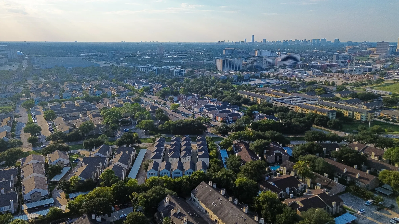
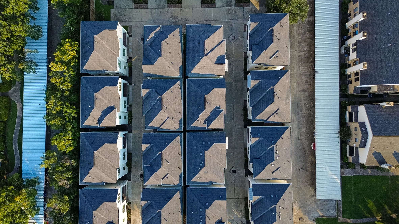
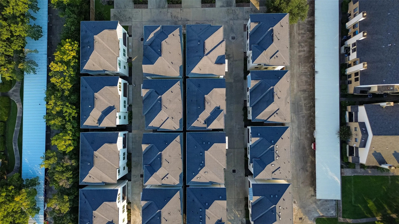
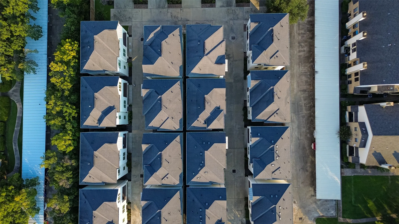
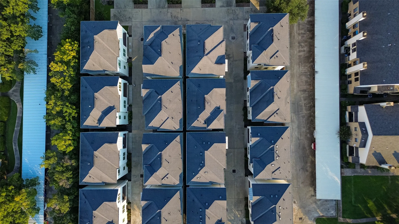
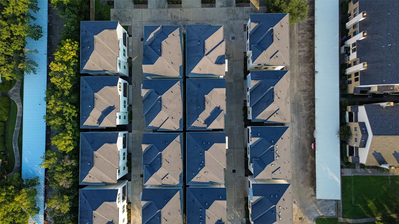
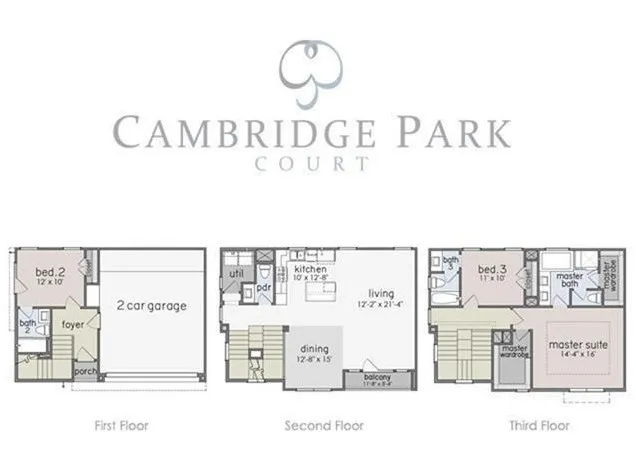
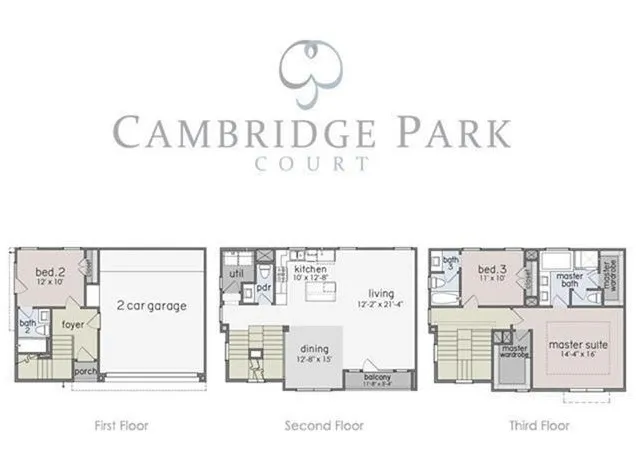
This modern three-story gated home is near Houston’s Medical Center & NRG with easy access to 288 & 610. Primary suite with spa bath, marble-look tile, quartz counters, dual sinks, soaking tub, separate shower & two closets. Gourmet island kitchen with stainless appliances, gas range & wine fridge opens to living with hardwoods & private balcony. First-floor guest suite. Updates: carpet (2025), 16 SEER AC, ducts cleaned, 240V EV plug. Fridge, wine fridge, washer & dryer stay.


Basic Details
Residential
For Sale
79182933
$360,000
3
10
4
1
1,876 Sqft
2014
3
Detached
: Composition
Active
$0
Features
: Central, Zoned, Gas
: Zoned, Central Air, Electric
: Partial
: Covered, Deck, Patio, Porch, Balcony
: Attached, Garage, Additional Parking, Garage Door Opener, Electric Gate
: Contemporary/Modern
: Balcony, Covered Patio, Deck, Fence, Patio, Porch
: Tile, Wood, Carpet
: Breakfast Bar, High Ceilings, Kitchen Island, Kitchen/Family Room Combo, Programmable Thermostat, Double Vanity, Entrance Foyer, Ceiling Fan(s), Bath in Primary Bedroom, Vanity, Balcony, Window Treatments, En Suite Bathroom, Walk-In Closet(s), Full Bath on Main Level, Upper Level Primary, Bedroom on Main Level
: Washer Hookup, Electric Dryer Hookup, Gas Dryer Hookup
: Public Sewer
: Low-Emissivity Windows, Window Coverings
$0
Appliances
: Dishwasher, Disposal, Microwave, ENERGY STAR Qualified Appliances, Refrigerator, Electric Oven, Oven, Dryer, Washer, Gas Cooktop, Wine Refrigerator
Address Map
TX
Harris
Houston
77054
Cambridge Street
8225
W96° 36' 18.5''
N29° 41' 14.6''
South
Use GPS. Take I-69 South. Exit 128B to State Hwy 288 S. Take exit for Holly Hall. Turn right onto Holly Hall. Turn right onto Cambridge.
17
Neighborhood
WHIDBY ELEMENTARY SCHOOL
27 - Houston
LAMAR HIGH SCHOOL (HOUSTON)
27 - Houston
27 - Houston
CULLEN MIDDLE SCHOOL (HOUSTON)
MLS Addon
Lion Drive Realty
Megan McFarland
$0
$0
$0
$0
$0
Additional Information
Controlled Access, Dog Park, Trash, Gated
1
1876
: Curbs
: Cement Siding, Stucco
: Slab
2.0
: Three Or More
: Subdivision, Side Yard
2025-10-06
375000
3
: Public
Financial
2280.0
Annually
: Other, Common Areas
1
8277.0
Listing Information
meganmcf
LDRR01
Cash, Conventional, FHA, Other, VA Loan
Active
2026-09-29T22:48:50Z
HAR
2026-07-20T13:33:18Z
Speer Companies Brokerage
Contact Broker
