
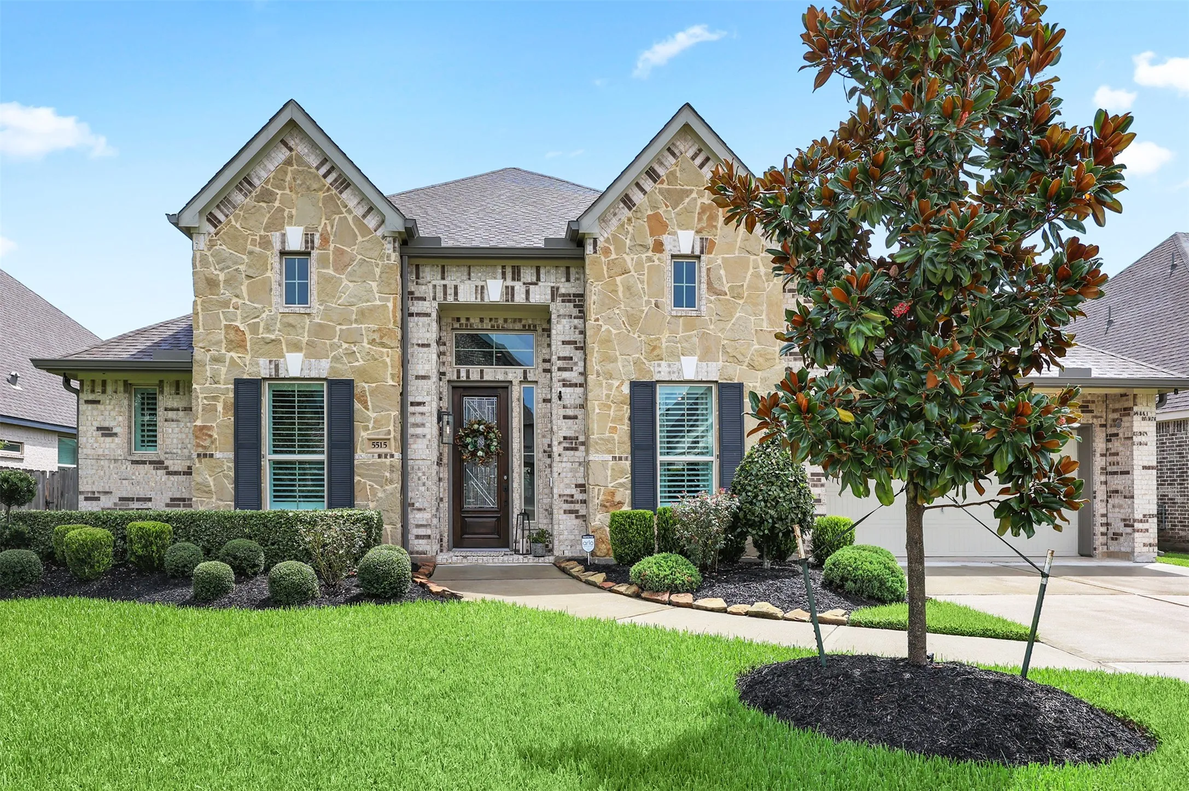
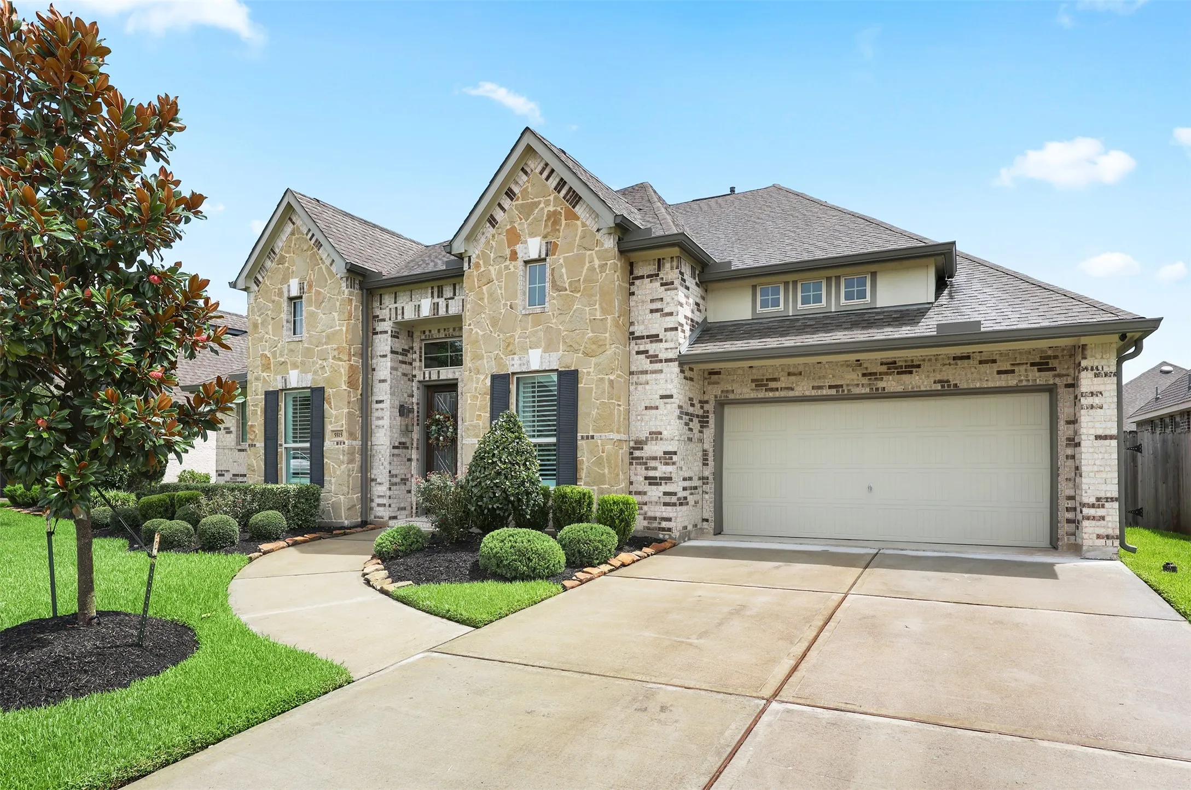
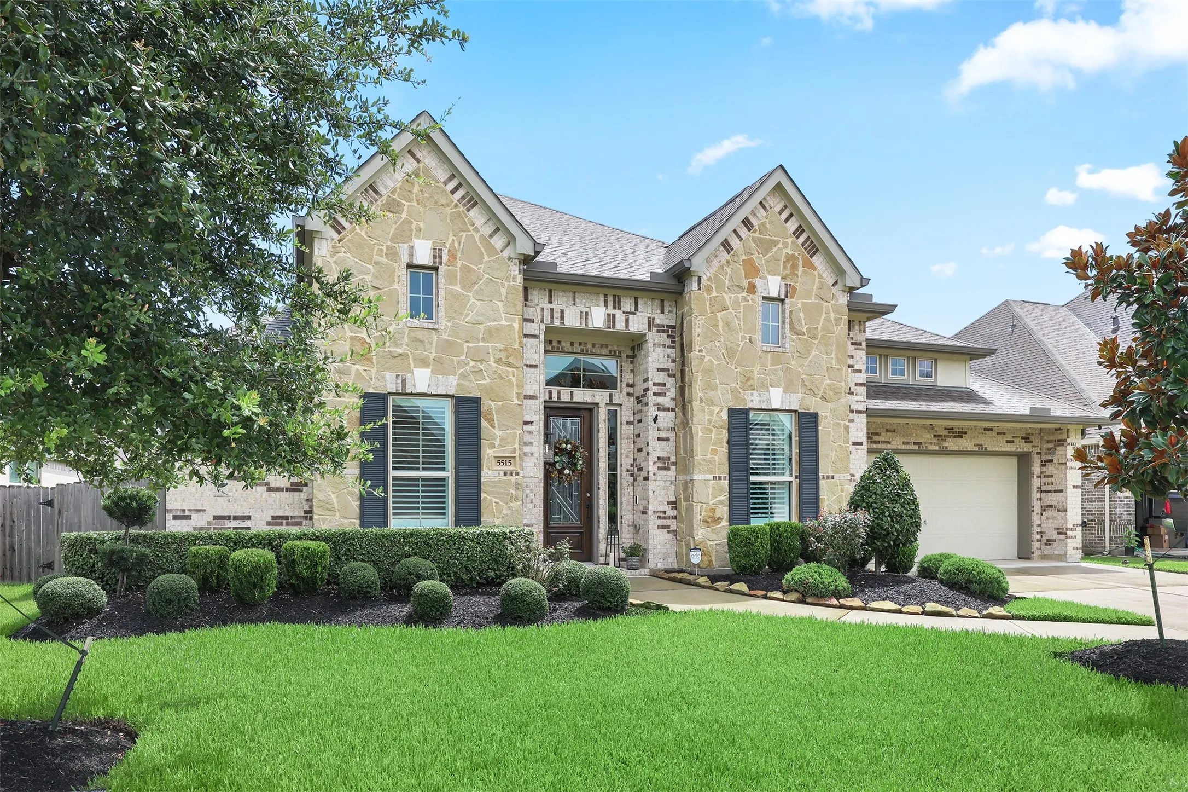
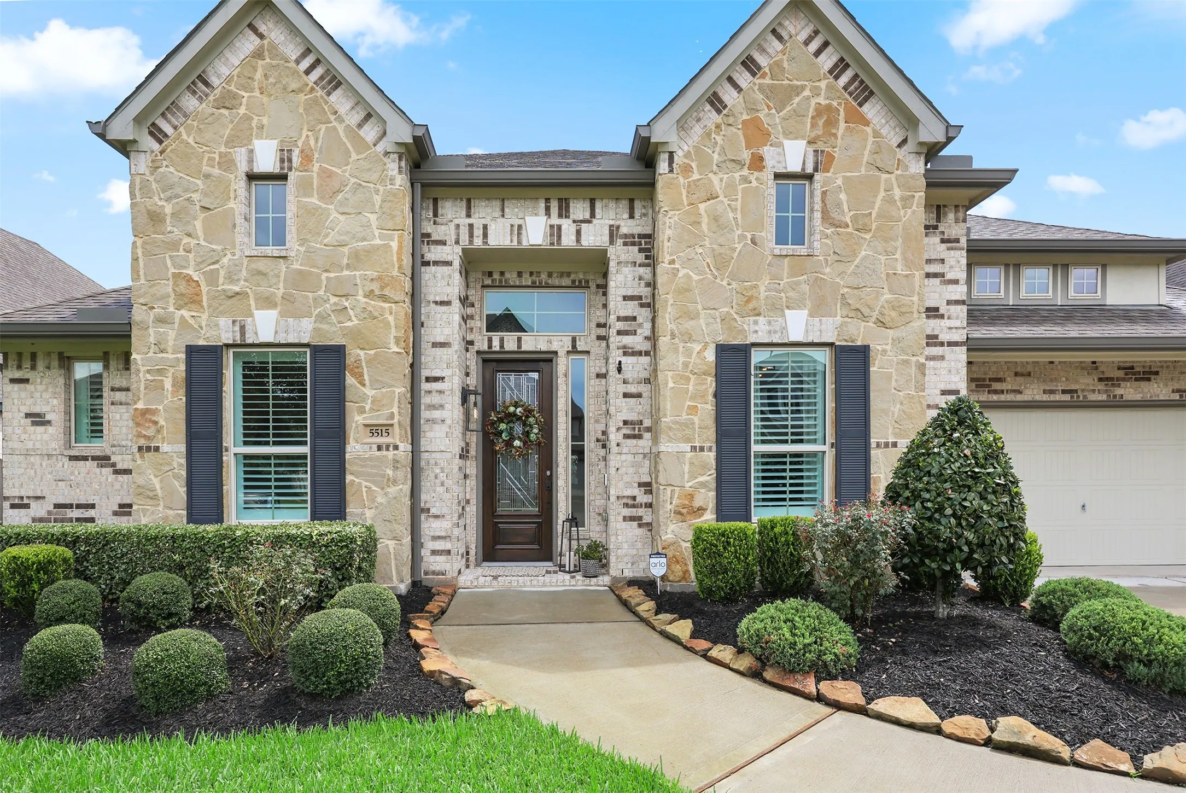

$625,000
4 Bed
3 Bath
3,288 Sqft
0.21 Acre Lot

5515 Elden Trail, Pasadena, Texas 77505

  • Residential Property Type
  • 3,288 Sqft Square Footage
  • Attached Cars Garage
  • 2019 Year Built
Property Description

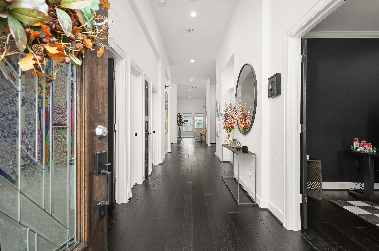
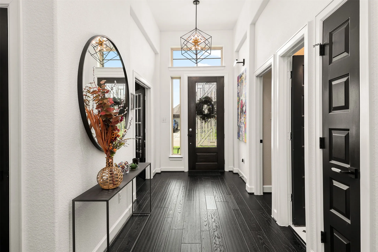
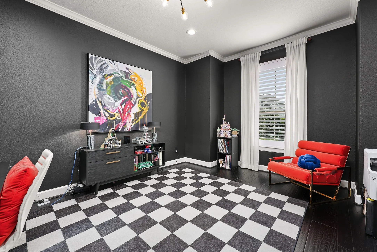
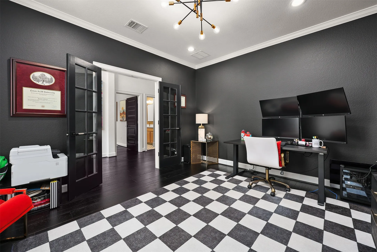
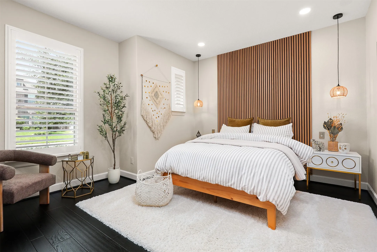
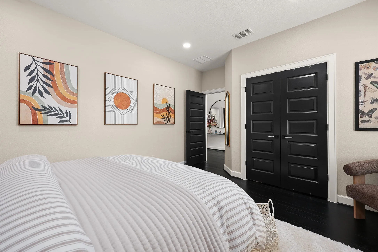
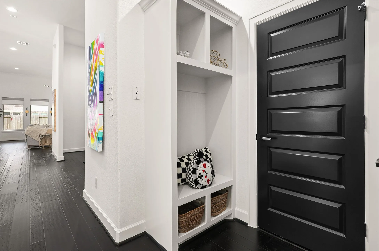
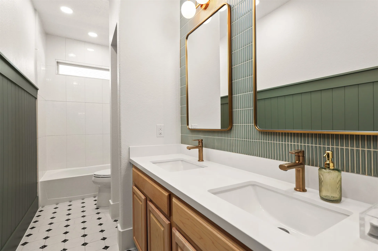
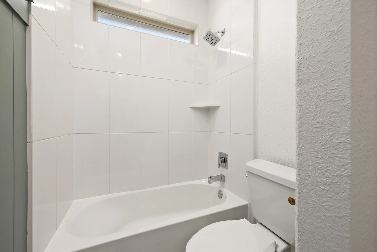
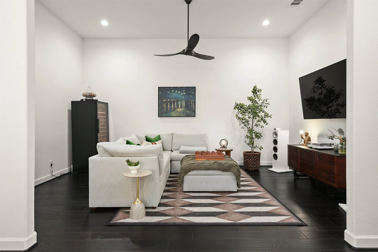
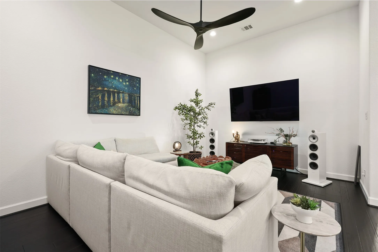
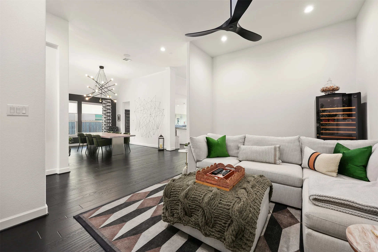
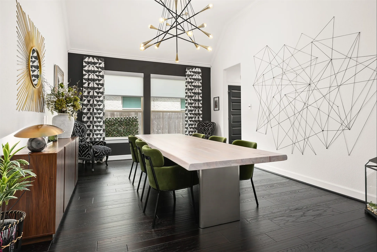
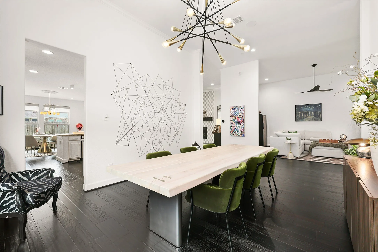
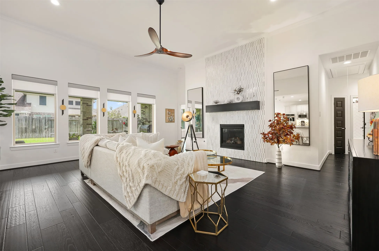
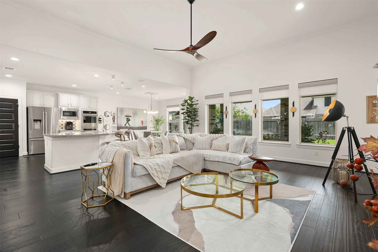
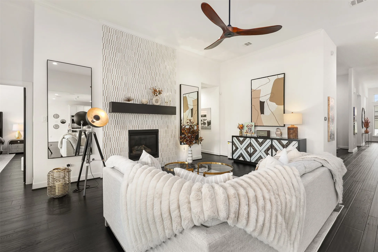
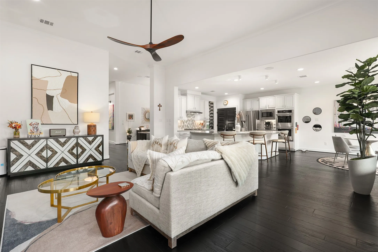
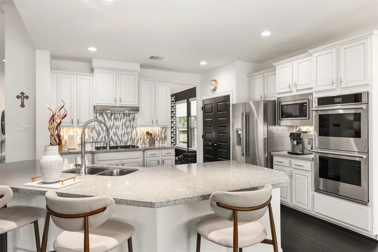
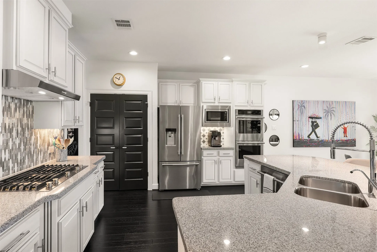
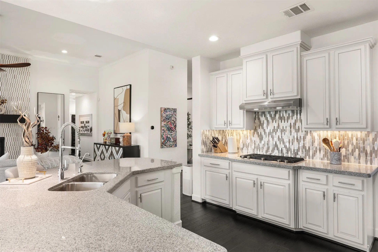
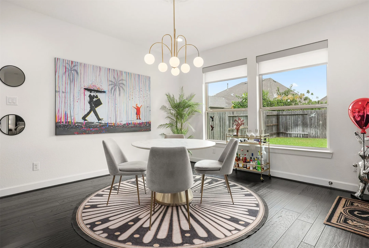
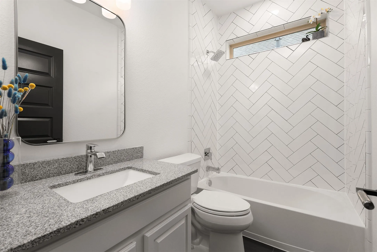
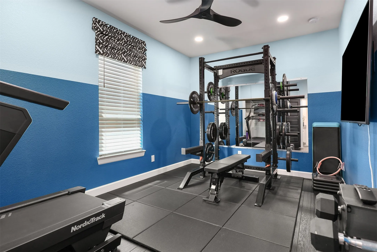
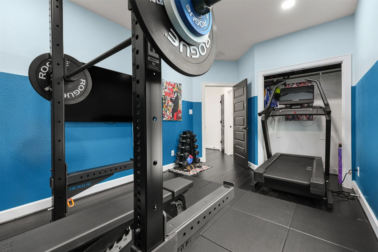
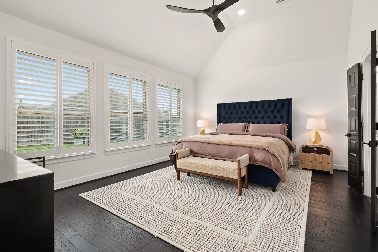
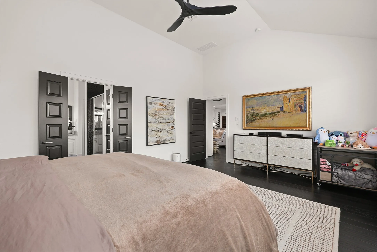
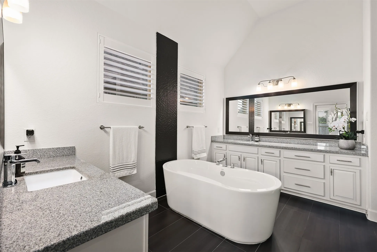
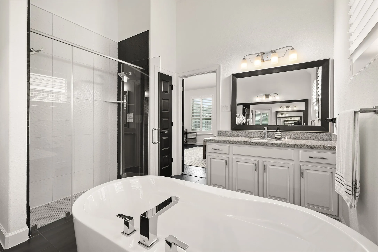
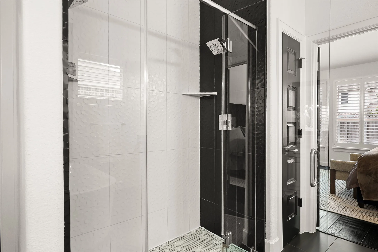
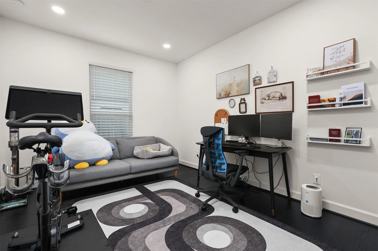
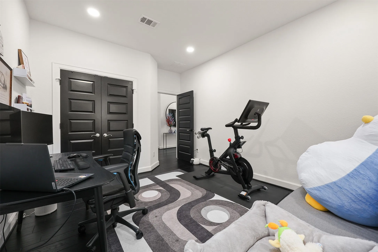
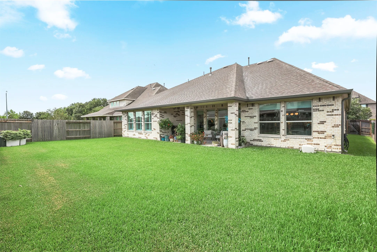
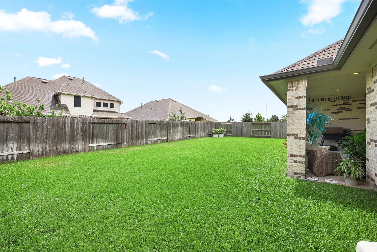
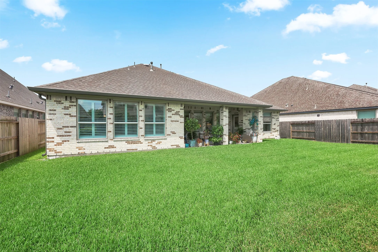
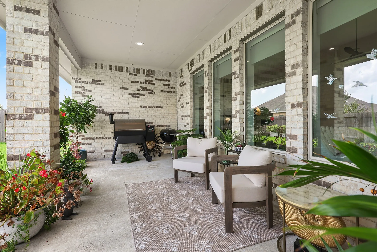
Experience luxury living in this stunning “Elaine” floor plan, a former model home filled with top-of-the-line upgrades. This single-story gem boasts a formal dining area, home office, and gameroom. Revel in the beauty of engineered hardwood floors, a gourmet kitchen with stainless Jennaire appliances and granite countertops, designer light fixtures, and a remodeled secondary bath. Enjoy the convenience of electronic shades, plantation shutters, a gas log fireplace, sprinkler system, EV charger, 6″ gutters, Ecobee thermostat, outdoor soffit lights, and Arlo doorbell and cameras. Don’t miss the covered patio – a perfect place to unwind. Bonus feature: all appliances included with the sale!


Basic Details
Residential
For Sale
87439277
$625,000
4
13
3
3,288 Sqft
2019
0.21 Acre
3
Detached
: Composition
Active
$0
Features
: Central, Gas
: Central Air, Electric
: Back Yard
: Gas Log
: Covered, Deck, Patio
: Attached, Garage, Driveway, Garage Door Opener, Electric Vehicle Charging Station(s), Tandem
: Traditional
: Covered Patio, Fence, Patio, Private Yard, Sprinkler/Irrigation, Fully Fenced
1
: Tile, Carpet, Engineered Hardwood
: Breakfast Bar, High Ceilings, Kitchen/Family Room Combo, Wired for Sound, Programmable Thermostat, Double Vanity, Entrance Foyer, Soaking Tub, Separate Shower, Ceiling Fan(s), Walk-In Pantry, Granite Counters, Tub Shower, Crown Molding, Window Treatments, En Suite Bathroom, Main Level Primary, Walk-In Closet(s), All Bedrooms Down, Split Bedrooms
: Washer Hookup, Electric Dryer Hookup, Gas Dryer Hookup
: Public Sewer
: Low-Emissivity Windows, Window Coverings
$0
Appliances
: Dishwasher, Disposal, Microwave, Refrigerator, Electric Oven, Dryer, Washer, Double Oven, Gas Cooktop, Convection Oven
Address Map
TX
Harris
Pasadena
77505
Elden
5515
Trail
W96° 52' 40.8''
N29° 39' 23.4''
West
Fairmont Parkway to Center * Right into Neighborhood on Parkway Trails * Left on Woodland Park Ln* Left on Elden Trail * House on Right
7
Neighborhood
JP DABBS ELEMENTARY SCHOOL
16 - Deer Park
DEER PARK HIGH SCHOOL
16 - Deer Park
16 - Deer Park
FAIRMONT JUNIOR HIGH SCHOOL
MLS Addon
Summit, Realtors
Carla Nettles
$0
$0
$0
$0
$0
Additional Information
Picnic Area, Playground, Park, Trail(s)
1
3288
: Curbs, Gutter(s)
: Brick, Cement Siding, Stone
: Slab
3.0
: One
: Subdivision, Pond on Lot
71x133
2026-09-06
1
: Public
Financial
900.0
Annually
: Common Areas
1
12841.0
Listing Information
Erica Vaughn
EDN
SUMT01
Summit, Realtors
NETTLES
SUMT01
Cash, Conventional, FHA, VA Loan
Active
2026-09-09T17:59:08Z
HAR
2026-09-06T12:05:18Z
Speer Companies Brokerage
Contact Broker
Energy Tag
Open Dates
  • 1. 2026-09-12 (Start time: 2026-09-12T13:00:00Z - End time: 2026-09-12T15:00:00Z)
