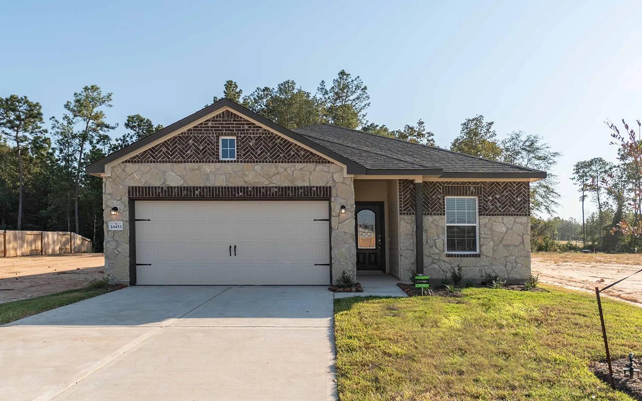
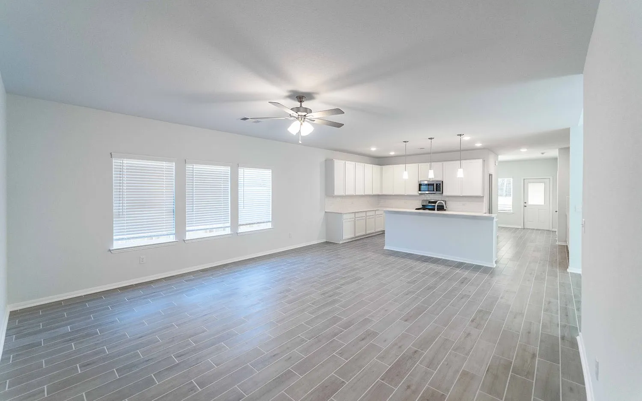
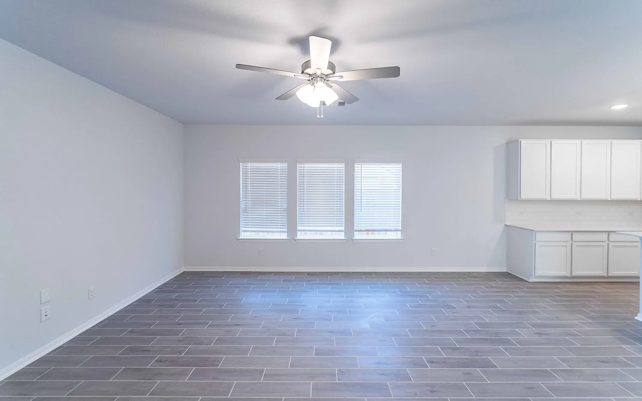
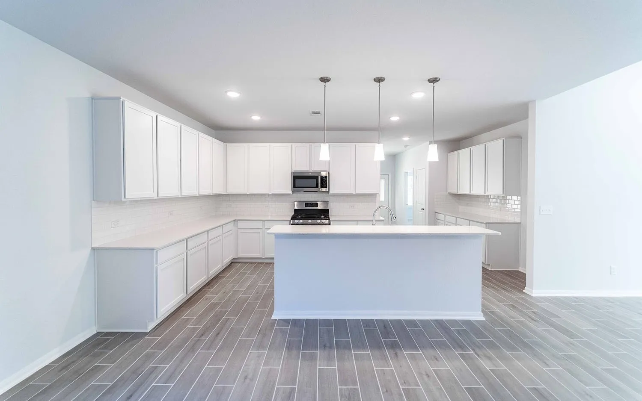
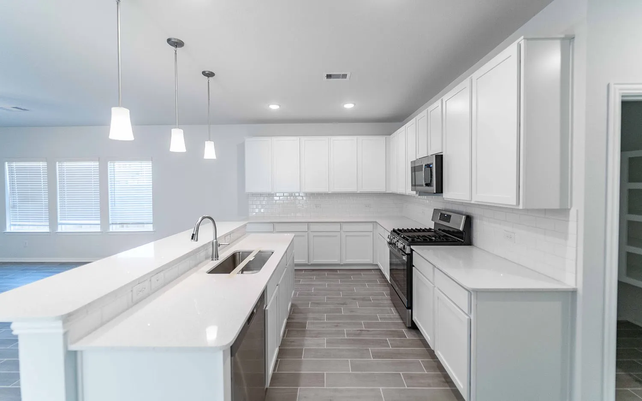
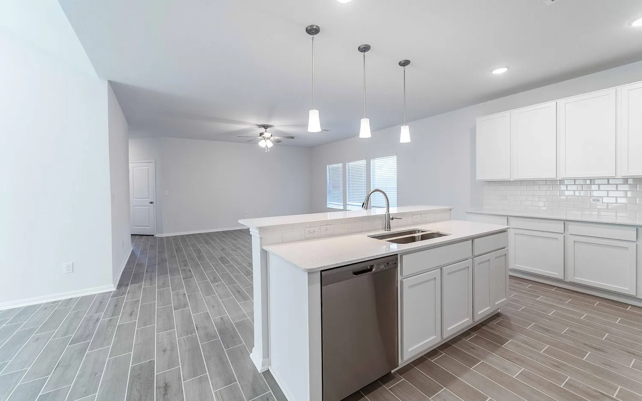
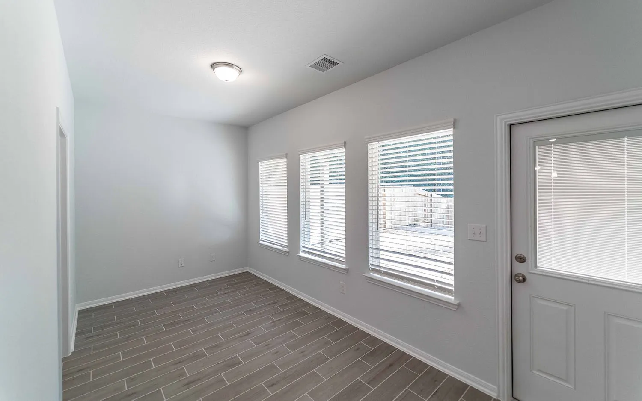
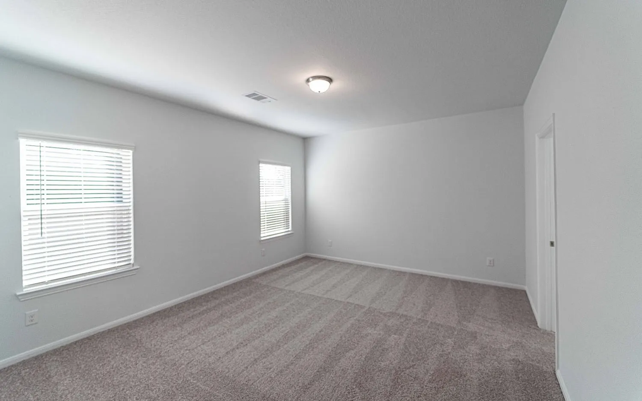
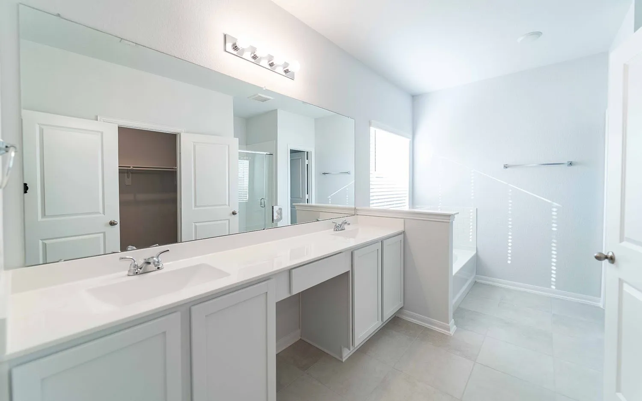
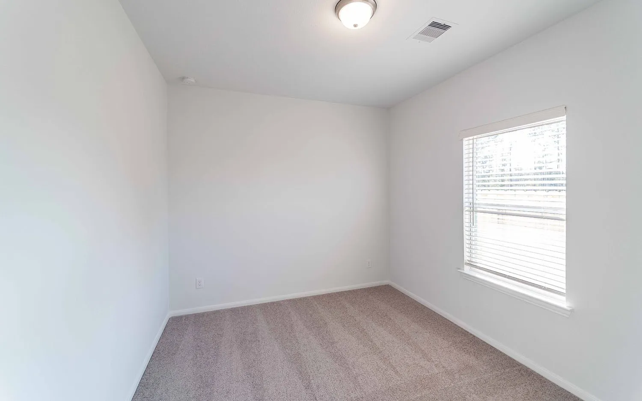
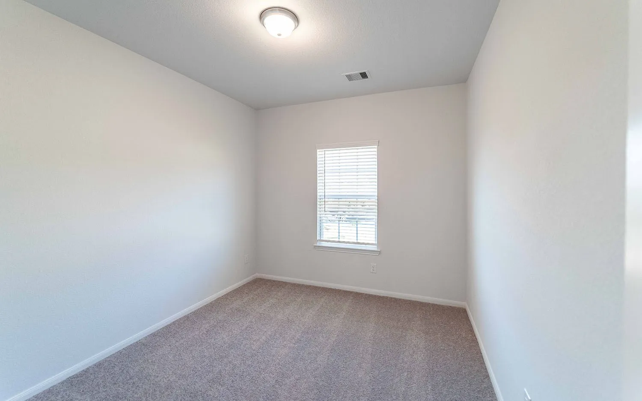
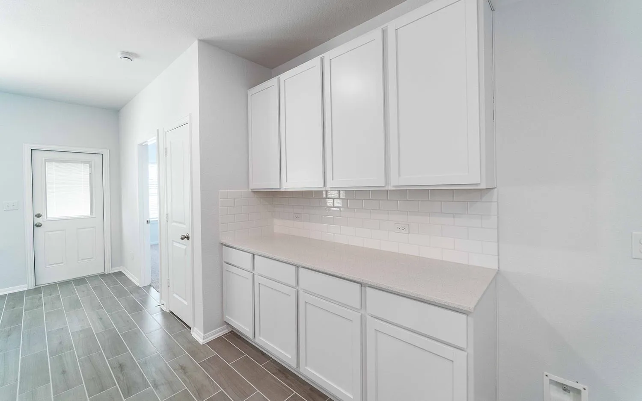
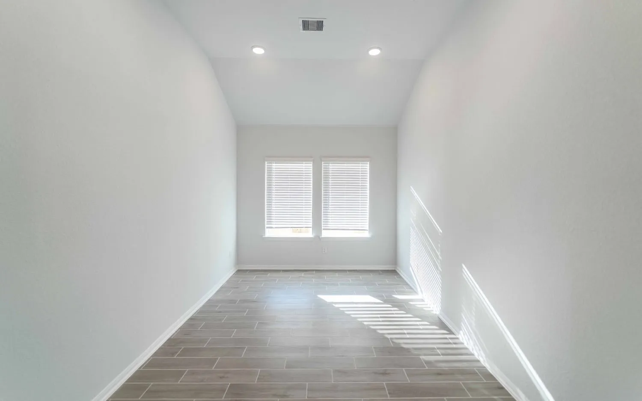
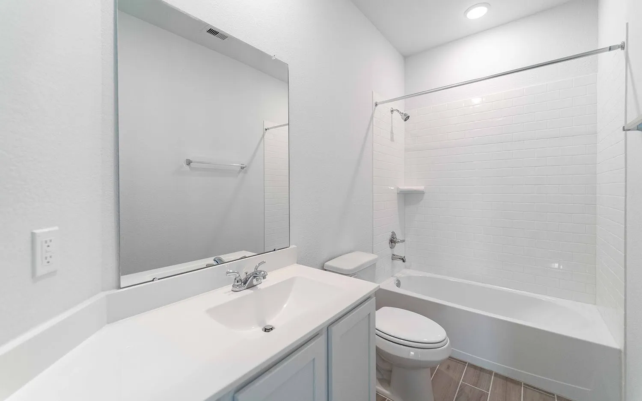
The unique Sabine plan boasts three bedrooms with walk-in closets, two bathrooms & a private study!
Basic Details
Residential
For Sale
91352582
$291,658
3
7
2
1,915 Sqft
2024
0.14 Acre
2
1
Detached
: Composition
Active
$0
Features
: Central, Gas
: Central Air, Electric
: Back Yard
: Covered, Deck, Patio
: Attached, Garage
: Ranch
: Covered Patio, Fence, Patio
: Tile, Carpet
: Breakfast Bar, Kitchen Island, Kitchen/Family Room Combo, Pantry, Quartz Counters, Double Vanity, Walk-In Pantry, Vanity, Tub Shower
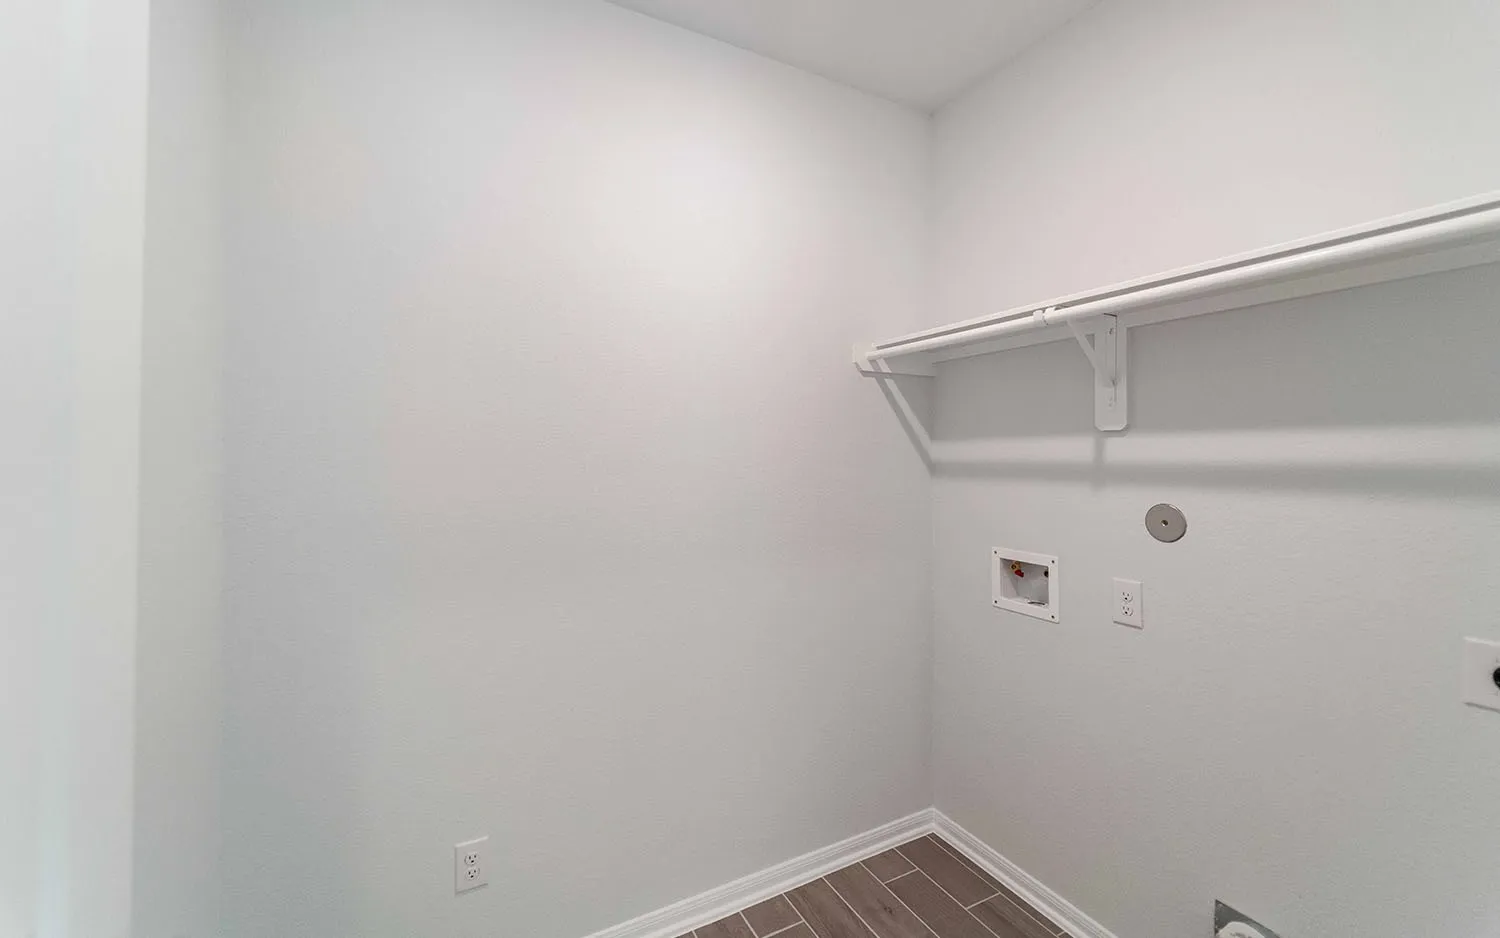
: Washer Hookup, Electric Dryer Hookup
: Public Sewer
$0
Appliances
: Dishwasher, Disposal, Gas Range, Microwave, Tankless Water Heater
Address Map
TX
Montgomery
Conroe
77303
High Hill
14453
Drive
W96° 37' 57''
N30° 20' 48.1''
North
From Houston: Take 1-45 N to exit 84B toward TX-75 N/TX-336Loop/Frazier St. Merge onto N Fwy Service Rd & use the right lane to continue. Keep right to continue on S Frazier St, then turn right onto S Loop 336 E. In 5 miles, turn right onto TX-105 E/Hwy 105 E, then left onto Millmac Rd. Turn left onto Willis Waukegan Rd, then take a left to enter the community on Caney Creek Drive, then a left onto Stone Valley Way. The model is located on the left at 13019 Stone Valley Way.