


$669,000
3 Bed
2 Bath
2,343 Sqft
0.20 Acre Lot

108 Wild Wick Way, Spring, Texas 77382

  • Residential Property Type
  • 2,343 Sqft Square Footage
  • Attached Cars Garage
  • 2018 Year Built
Property Description

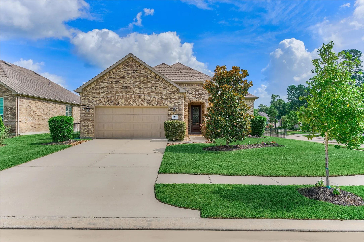
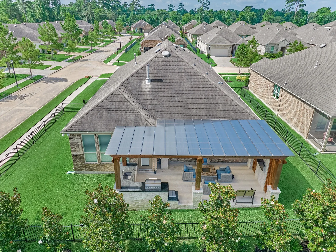
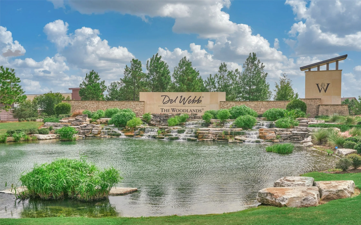
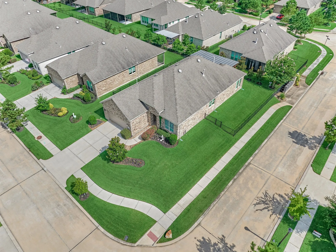
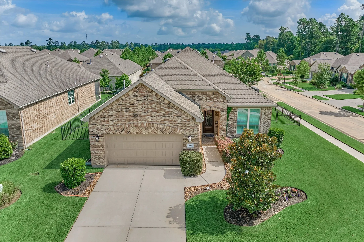
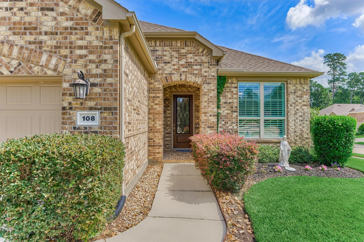
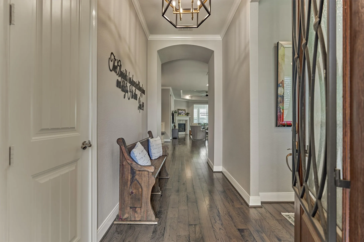
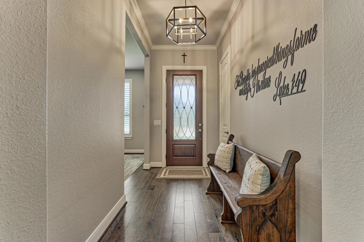
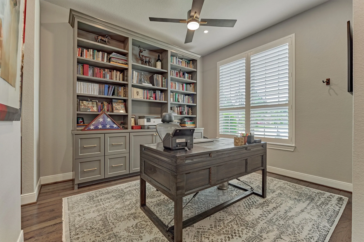
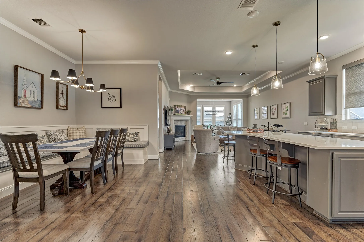
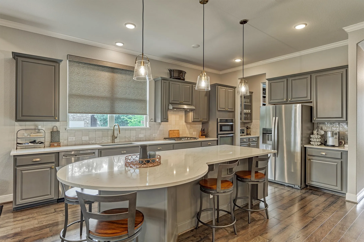
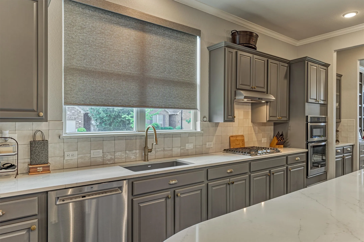
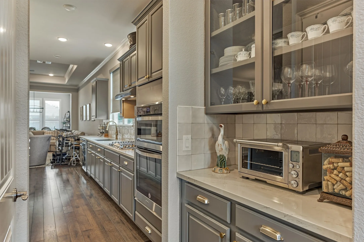
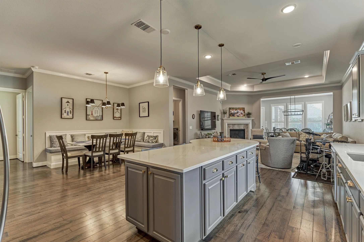
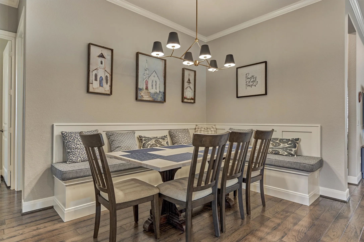
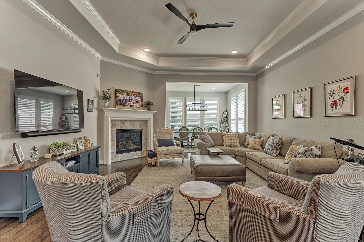
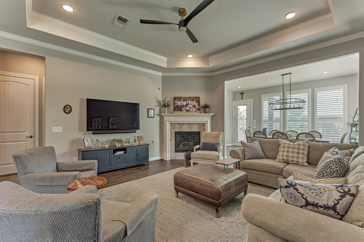
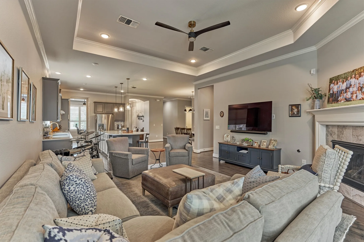
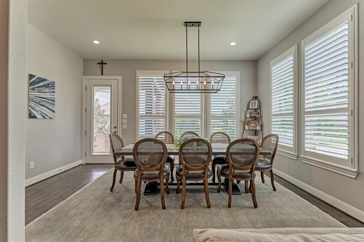
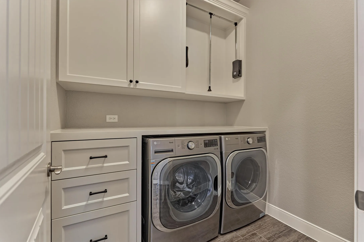
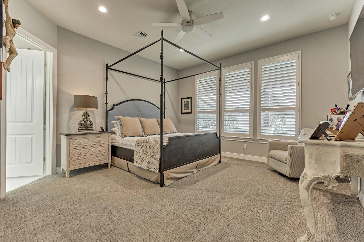
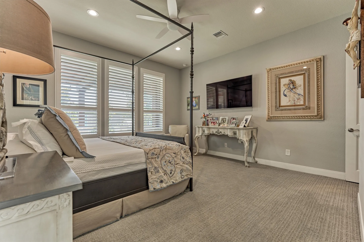
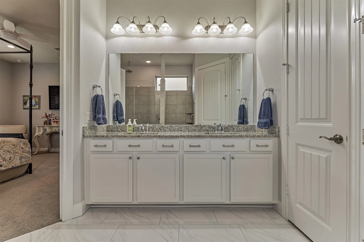
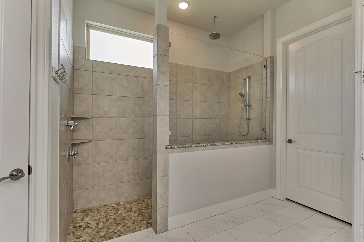
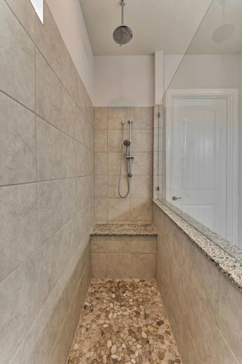
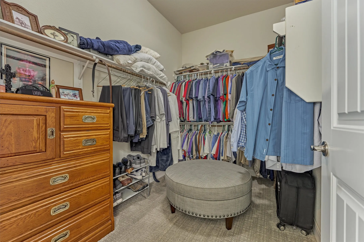
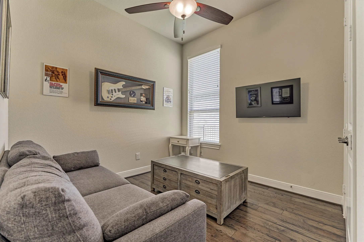
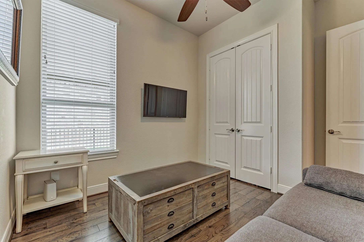
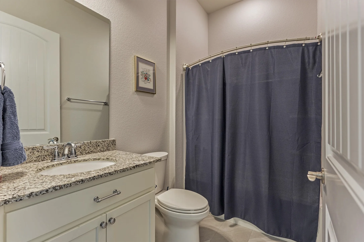
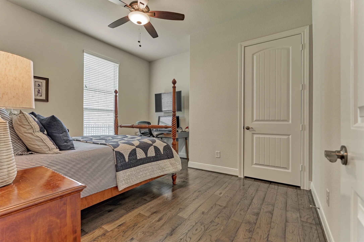
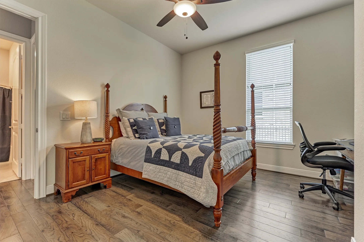
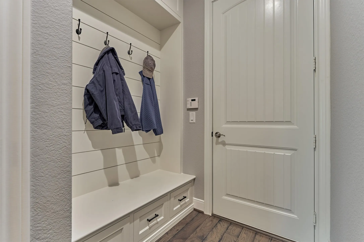
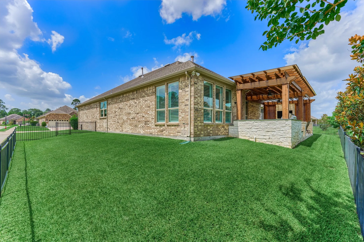
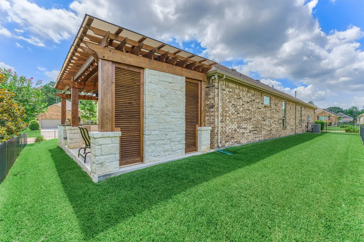
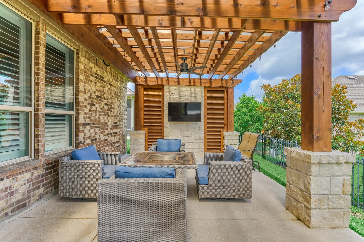
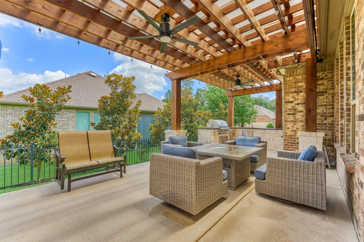
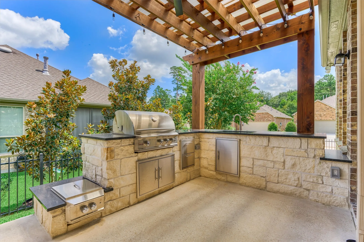
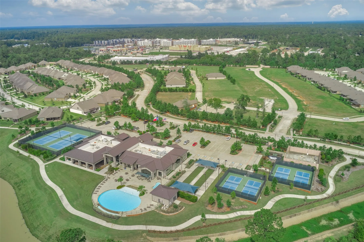
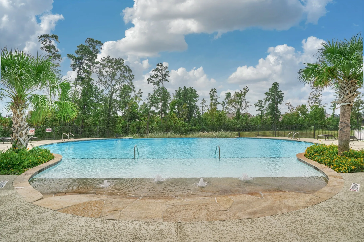
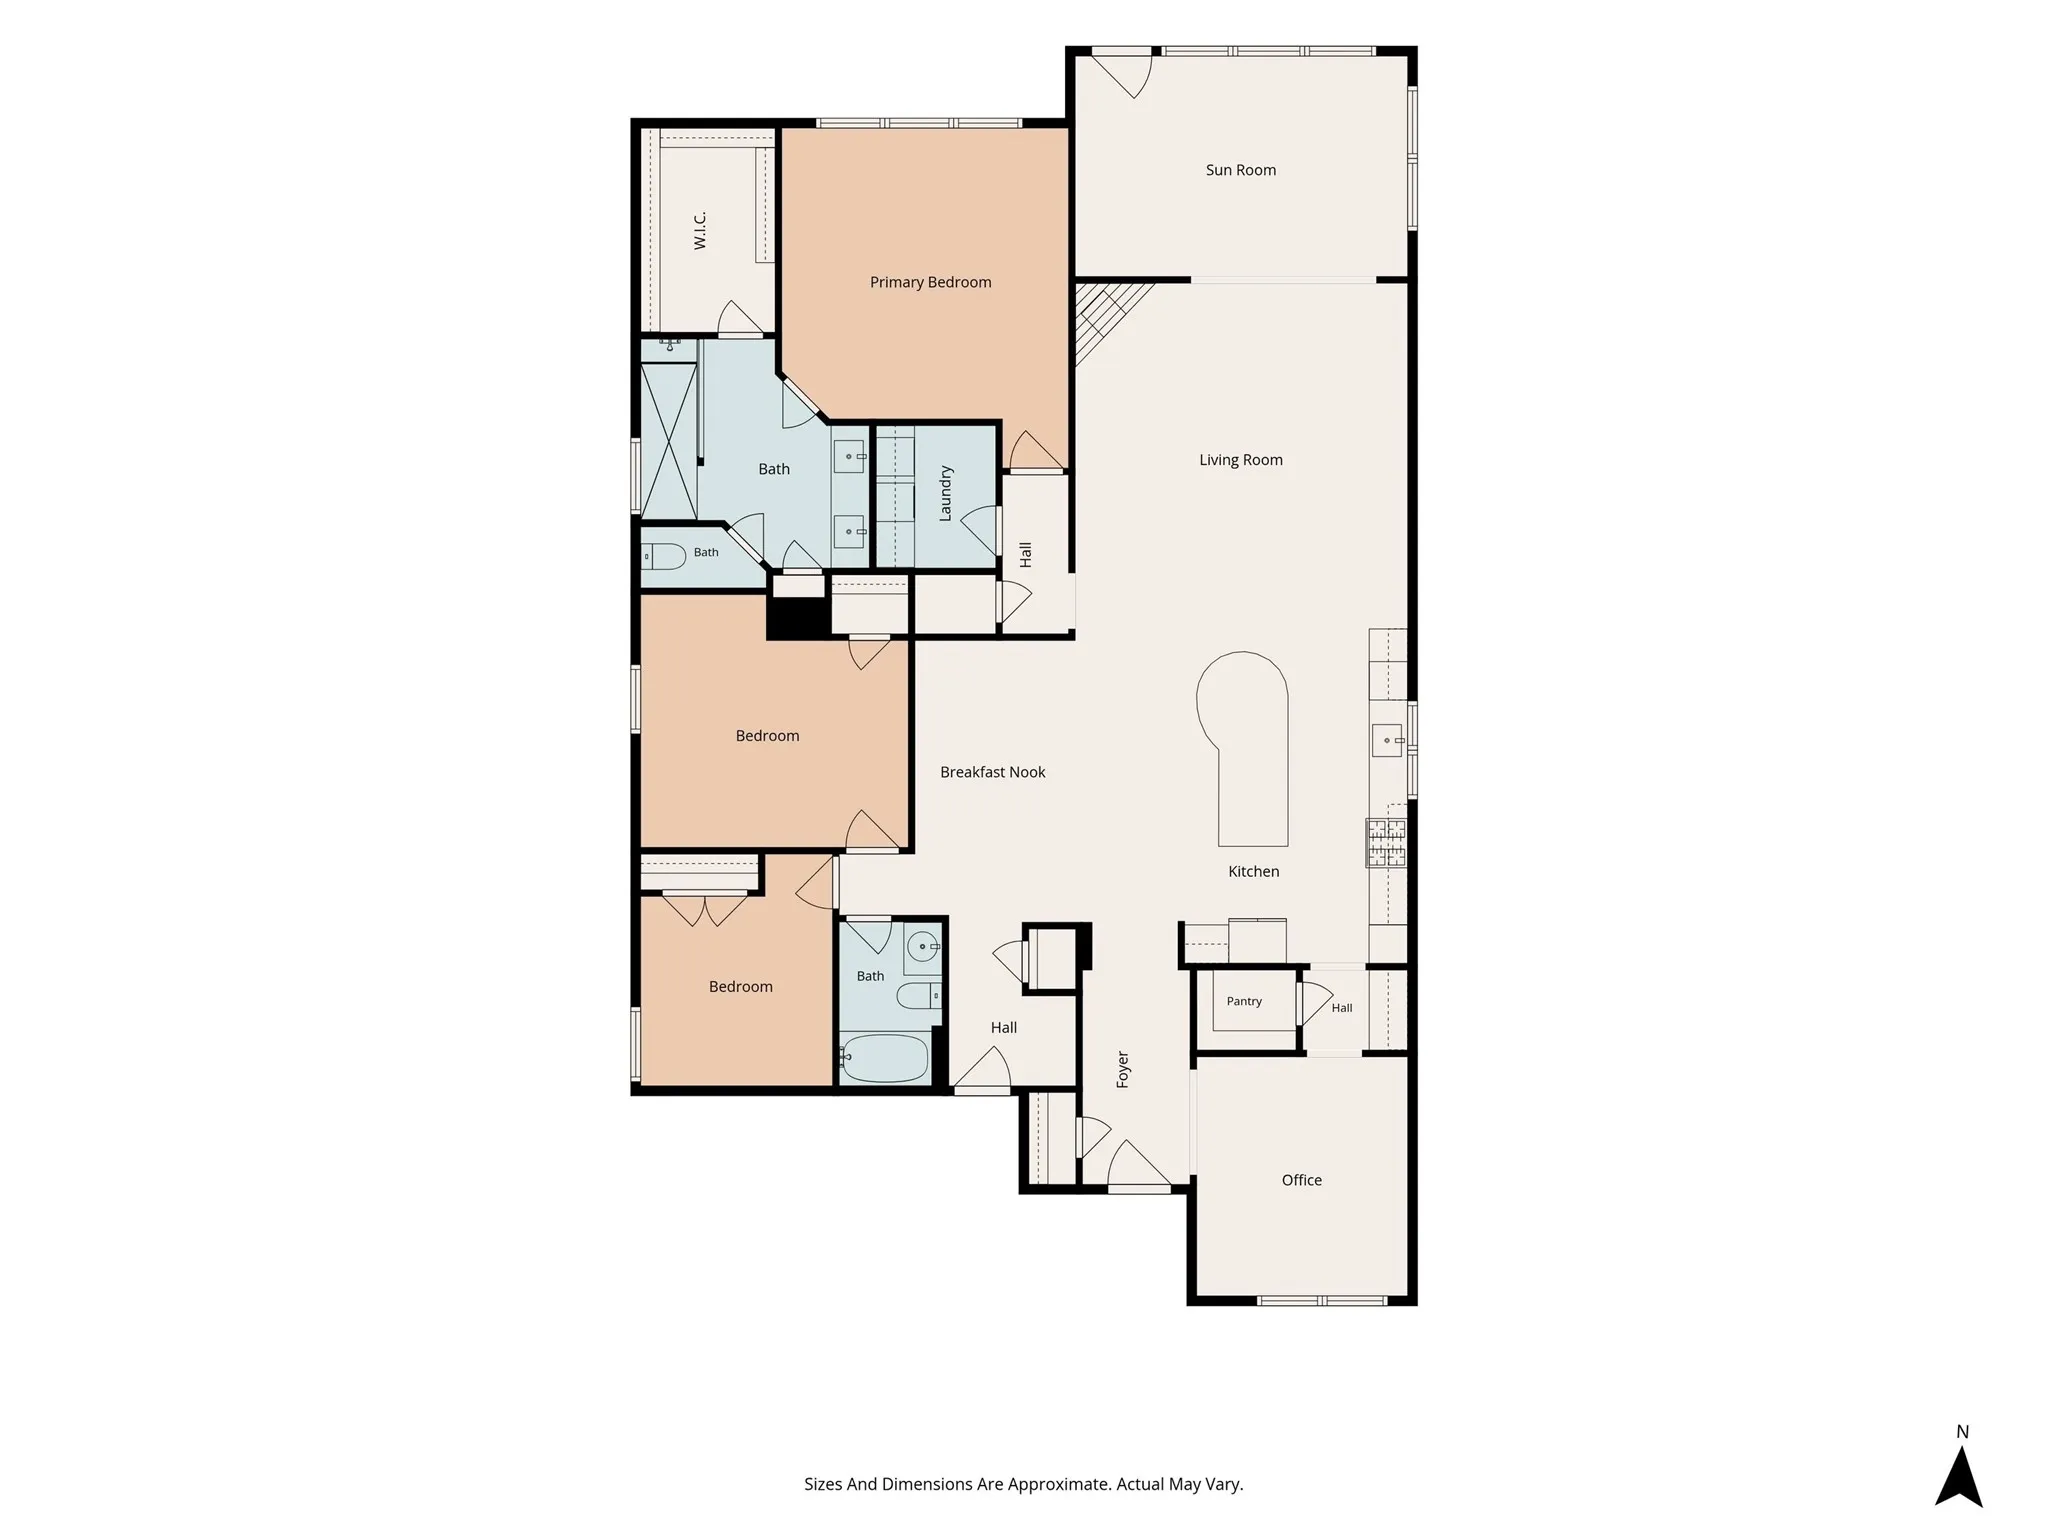
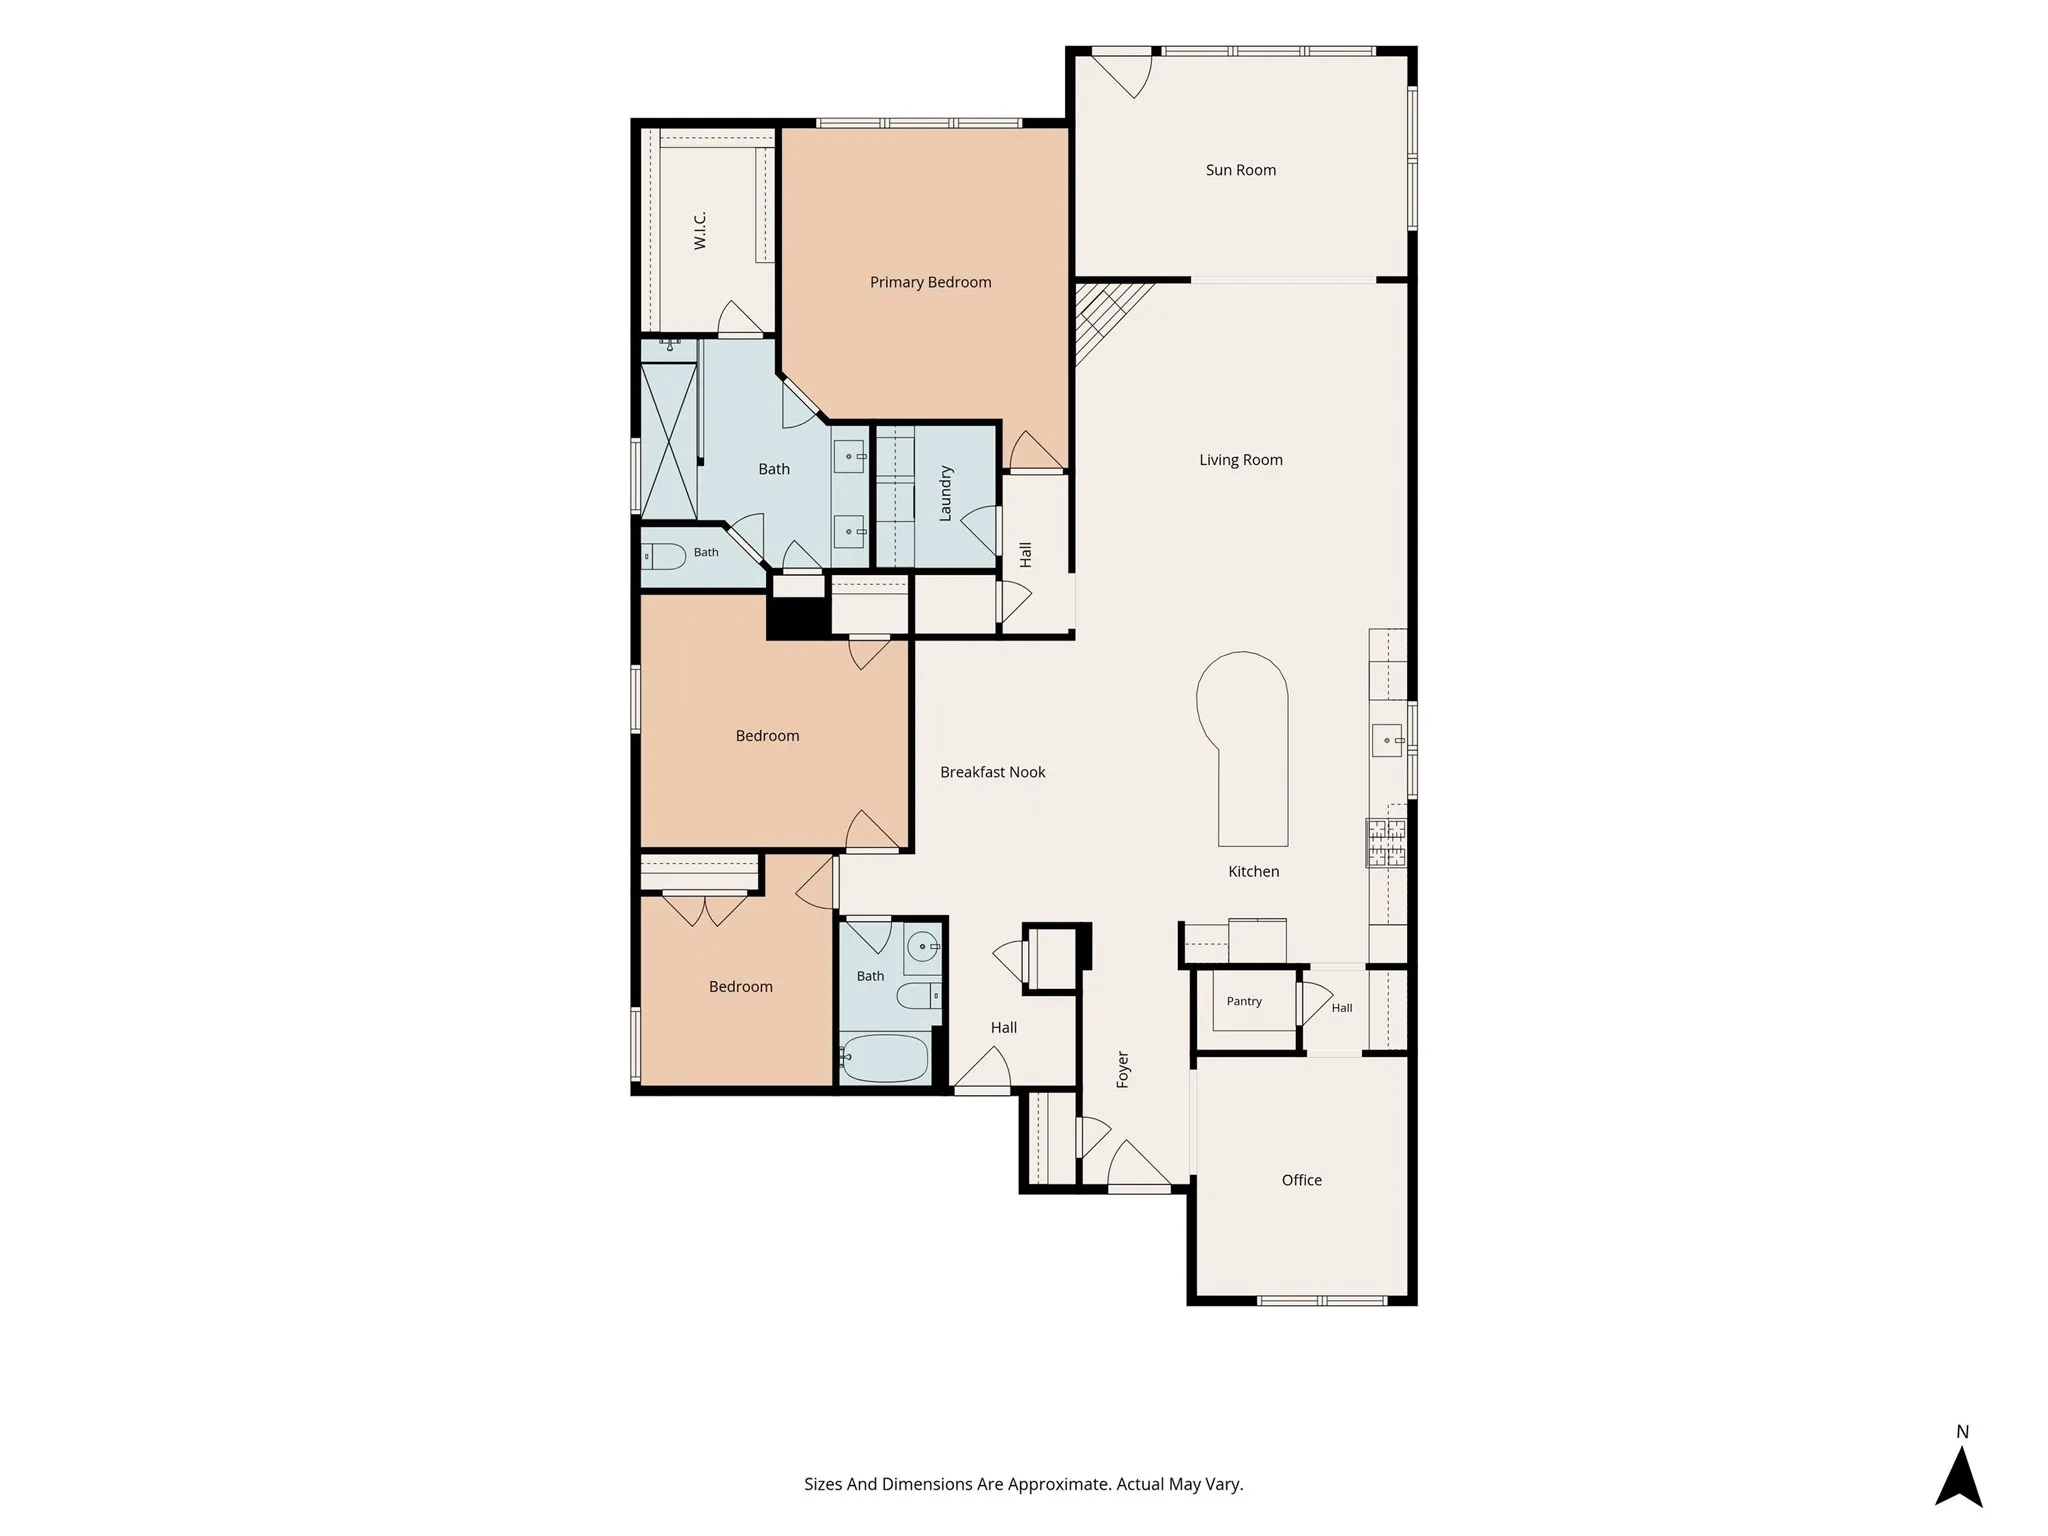
Resort Living At Its Finest! This Beautifully Updated 1-Story (Martin Ray Plan), 3 Bedrm/2 Bath Home Is Situated In The Gated 55+ Community Of Del Webb – The Woodlands; The Open Plan Is Ideal For Entertaining, Featuring An XL Kitchen Island, Lovely Breakfast Area, Family Room, And Versatile Bonus Space! An Awesome Summer Kitchen Extends The Living Space Outdoors; The Gorgeous Finishes Include Wood Floors & Recent Paint Thru-Out, Plantation Shutters, Elegant Bench Seating In The Breakfast Area, Crown Molding, Recent Mud Space From The Garage, Repainted Cabinetry In Both Bathrooms, Updated Light Fixtures, And Other Tasteful Millwork Details; The Primary Suite Also Offers An XL Walk-In Shower, Dual Sinks, And An XL Closet; A Split Bedroom Plan Offers Greater Privacy For All; Enjoy Excellent Community Amenities (Indoor/Outdoor Pools, Pickle Ball/Tennis Courts, Bocce Ball, etc.) And Lots of Social Activites; The Home Is Close To Everything (Retail, Restaurants, Medical, etc.); Welcome Home!


Basic Details
Residential
For Sale
87850409
$669,000
3
11
2
2,343 Sqft
2018
0.20 Acre
2
Detached
: Composition
Active
$0
Features
: Association
: Central, Gas
: Central Air, Electric, Attic Fan
: Back Yard
: Gas
: Covered, Deck, Patio, Porch
: Attached, Garage, Garage Door Opener
: Traditional
: Covered Patio, Fence, Patio, Sprinkler/Irrigation, Porch, Tennis Court(s), Outdoor Kitchen
1
: Tile, Wood, Carpet
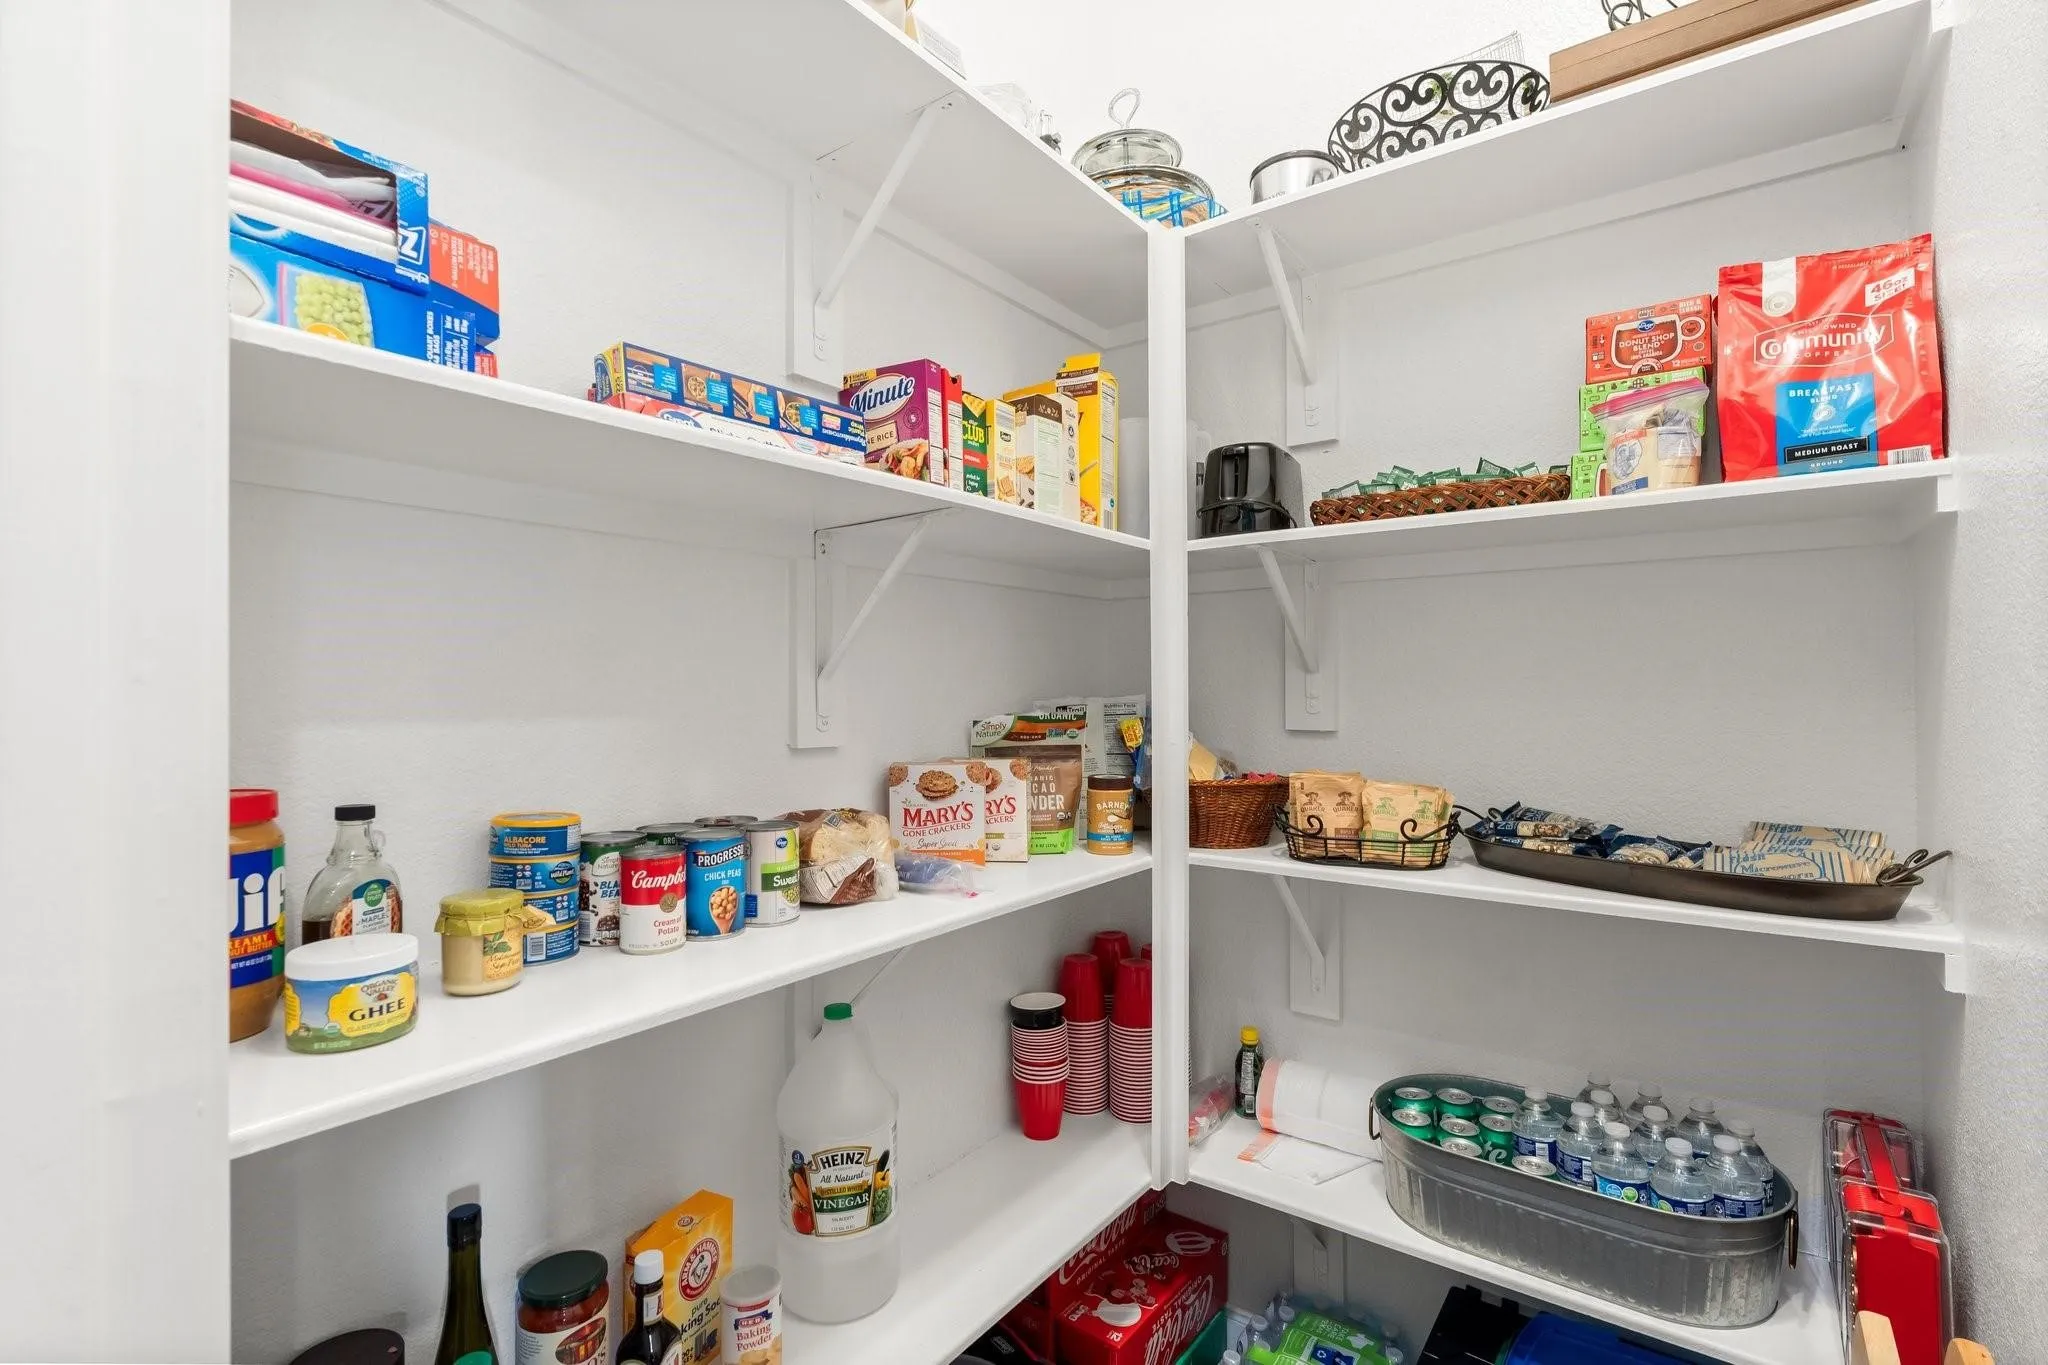
: Breakfast Bar, High Ceilings, Kitchen Island, Kitchen/Family Room Combo, Pantry, Quartz Counters, Self-closing Cabinet Doors, Self-closing Drawers, Double Vanity, Walk-In Pantry, Granite Counters, Tub Shower, Crown Molding, Butler's Pantry, Window Treatments, En Suite Bathroom, Main Level Primary, Walk-In Closet(s), All Bedrooms Down, Full Bath on Main Level, Split Bedrooms
: Electric Dryer Hookup
: Public Sewer
: Low-Emissivity Windows, Window Coverings
$0
Appliances
: Dishwasher, Disposal, Microwave, Refrigerator, Electric Oven, Gas Cooktop
Address Map
TX
Montgomery
Spring
77382
Wild Wick
108
Way
W96° 28' 1.9''
N30° 13' 4.5''
South
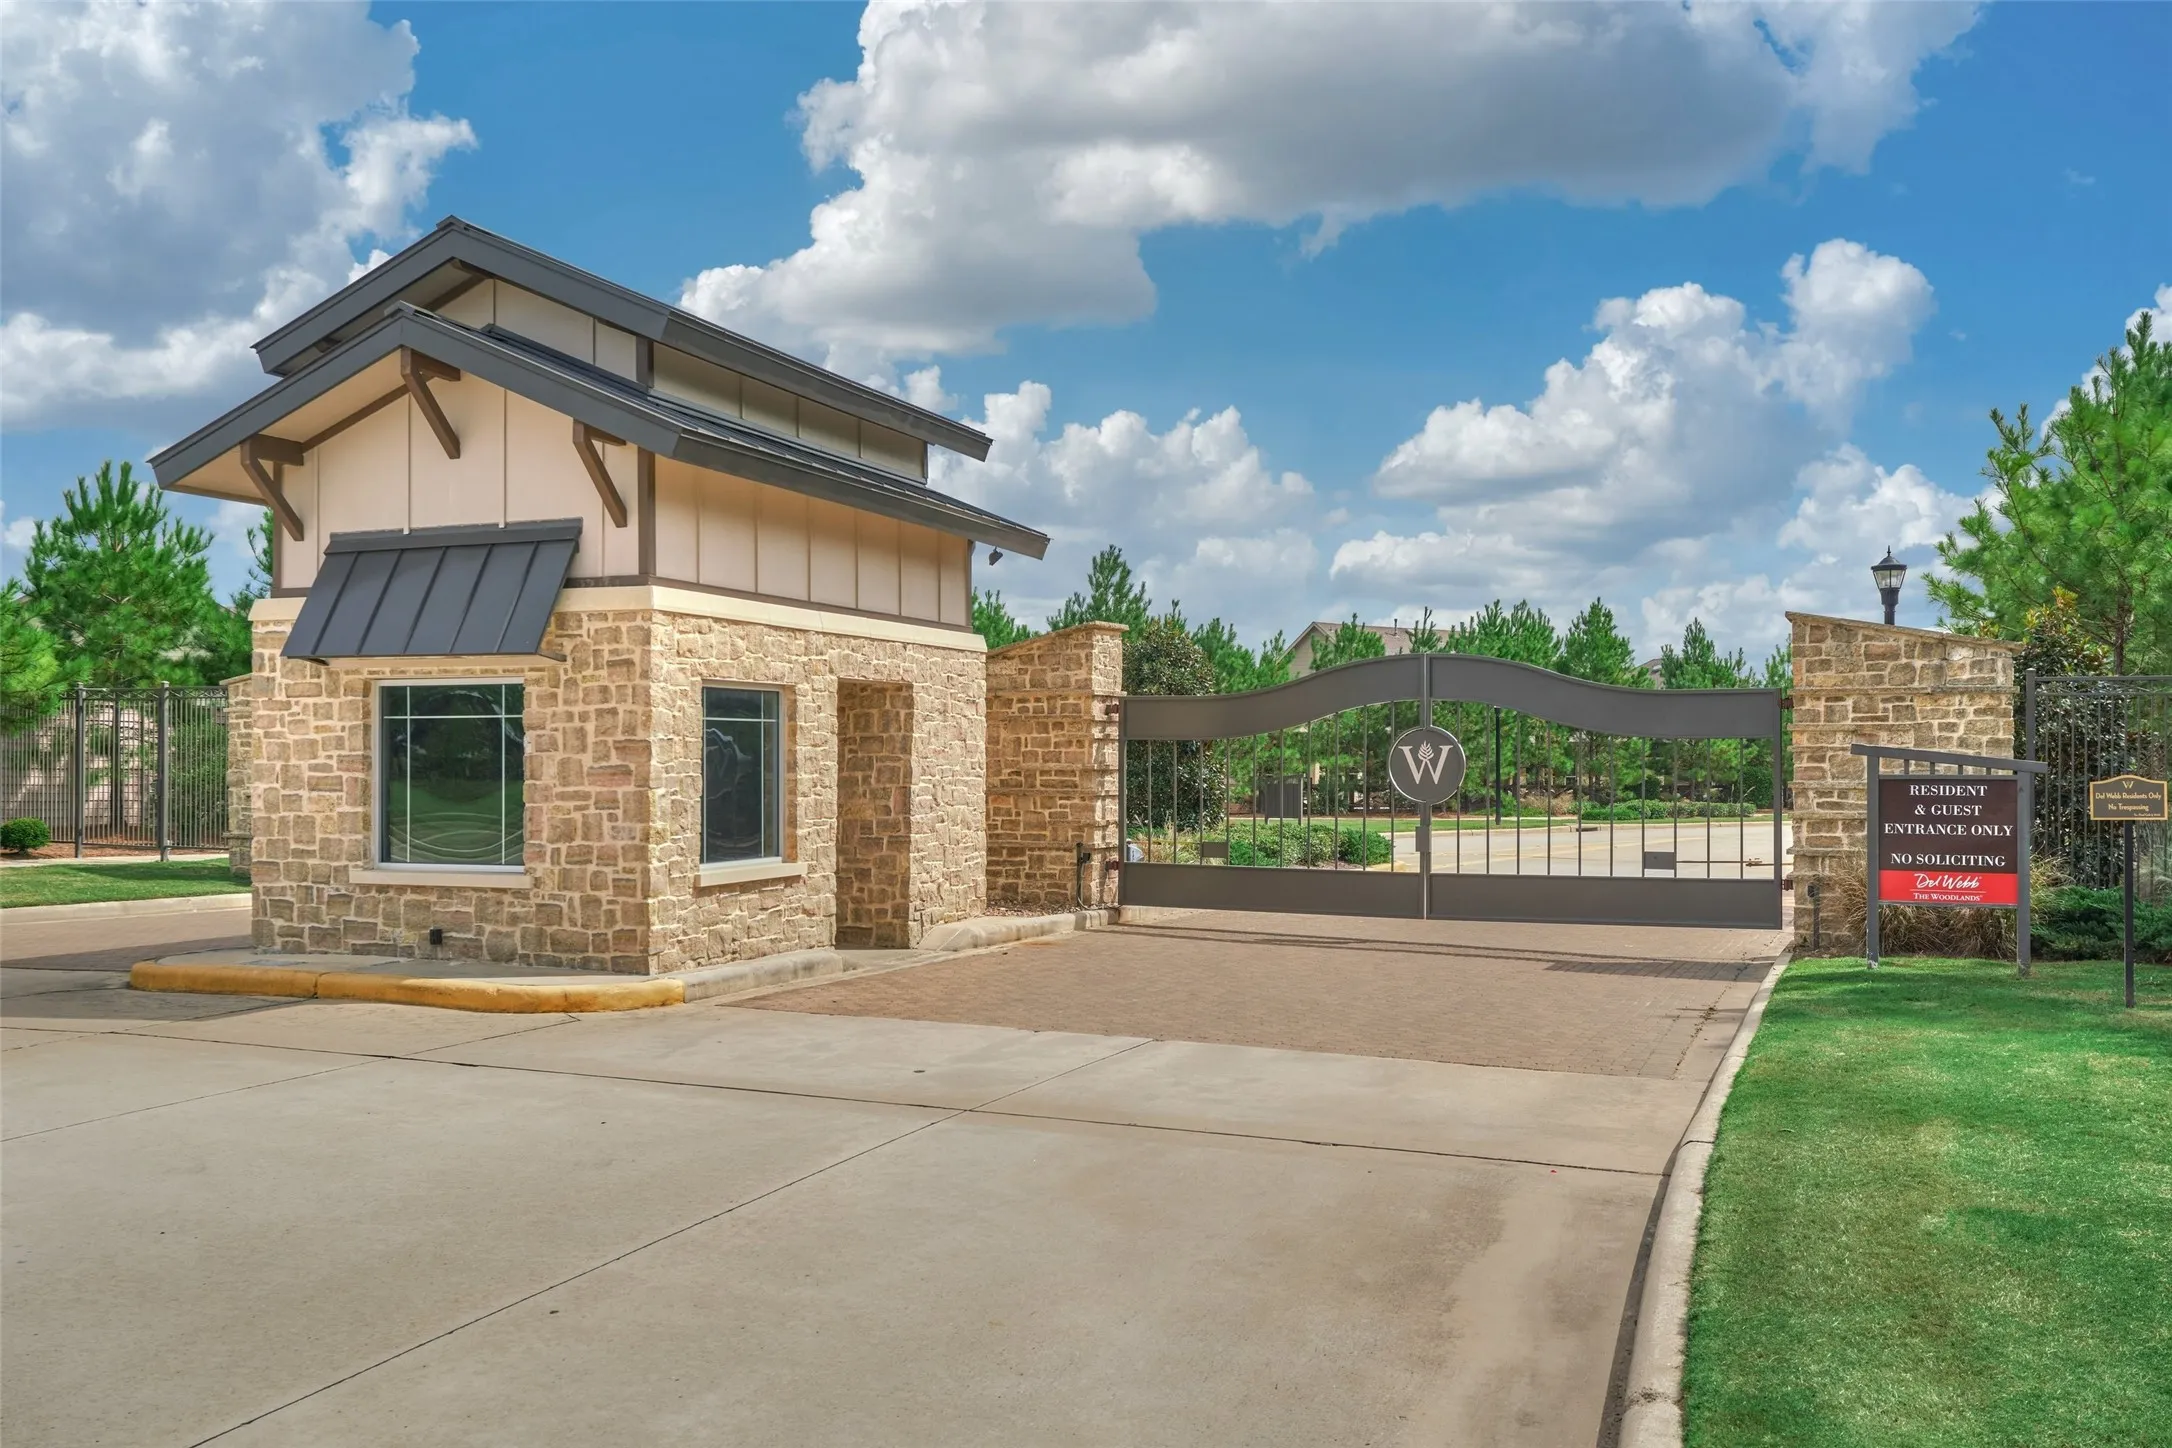
Take FM 1488 to Dell Webb Blvd; Call Listing Agent At Directory Box For Access; Once Thru The Gate, Turn Left Onto Chestnut Bay; Turn Right Onto Percheron Drive; Turn Right Onto Wild Wick Way And The House Is Immediately On The Corner To Your Right (See Yard Signage). PLEASE NOTE THAT ONLY ONE CAR CAN GO THRU THE GATE AT A TIME; DO NOT ATTEMPT TO TAILGATE BEHIND ANOTHER CAR; THE SECOND CAR MUST WAIT FOR THE GATE TO OPEN A SECOND TIME; OTHERWISE THE GATE WILL COME DOWN AND DAMAGE THE SECOND CAR!
15
Neighborhood
TOM R. ELLISOR ELEMENTARY SCHOOL
36 - Magnolia
MAGNOLIA HIGH SCHOOL
36 - Magnolia
36 - Magnolia
BEAR BRANCH JUNIOR HIGH SCHOOL
MLS Addon
Keller Williams Realty The Woodlands
Steve Welkie
$0
$0
$0
$0
$0
Additional Information
Clubhouse, Controlled Access, Fitness Center, Meeting/Banquet/Party Room, Party Room, Pickleball, Pool, Tennis Court(s), Gated
1
2343
: Community Pool, Curbs
: Brick
: Slab
2.0
: One
: Subdivision, Corner Lot, Pond on Lot
2026-07-01
685000
1
1
https://iframe.videodelivery.net/4dd0eb57efa5b33b1ac83181103e0713
: Public
Financial
3395.0
Annually
: Clubhouse, Recreation Facilities, Other, Common Areas
1
8543.0
Listing Information
RWELKIE
KWWD01
Cash, Conventional, VA Loan
Active
2026-08-29T18:09:59Z
HAR
2026-07-01T22:03:21Z
Speer Companies Brokerage
Contact Broker
