





$669,937
3 Bed
3 Bath
2,746 Sqft

21877 Golden Putt Drive, Porter, Texas 77365

  • Residential Property Type
  • 2,746 Sqft Square Footage
  • Attached Cars Garage
  • 2026 Year Built
Property Description

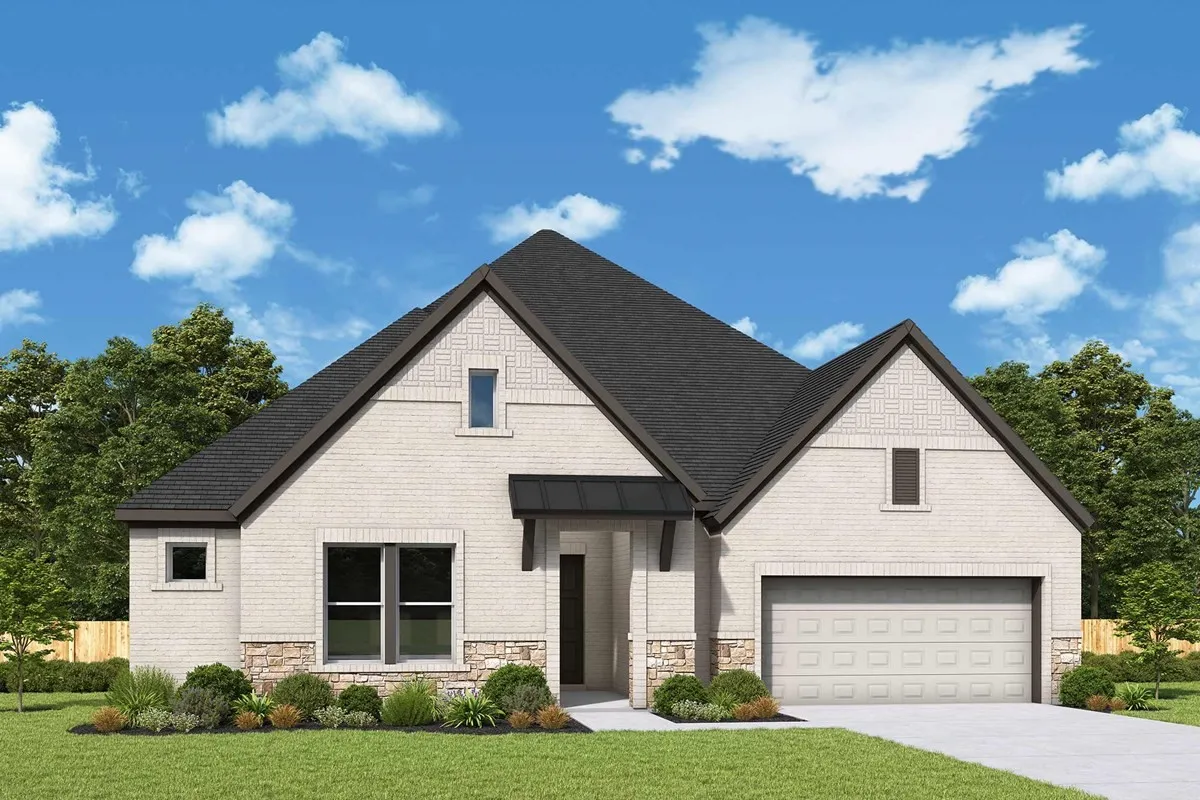
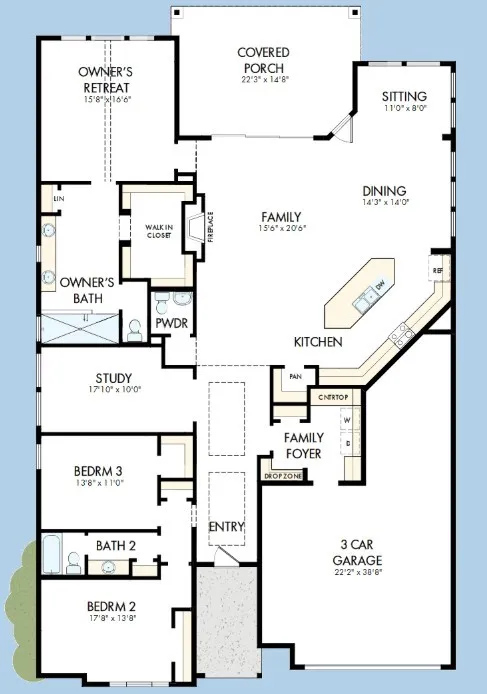
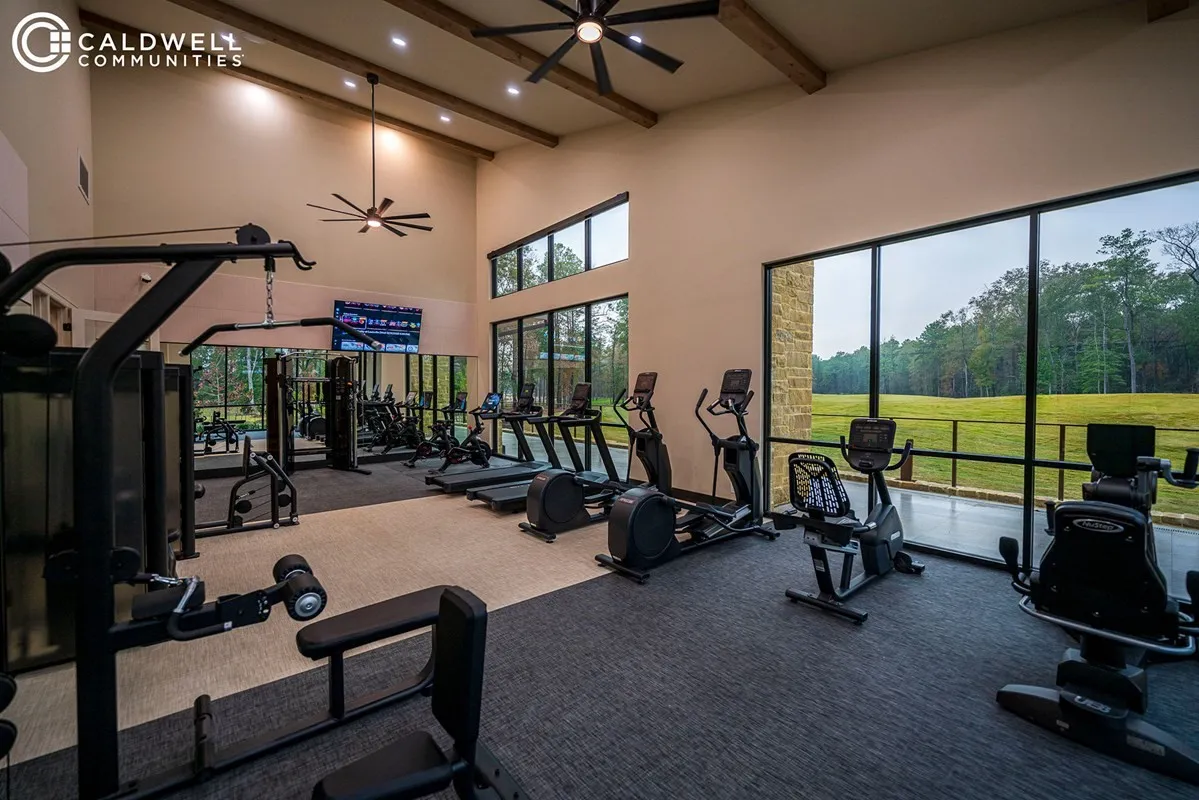
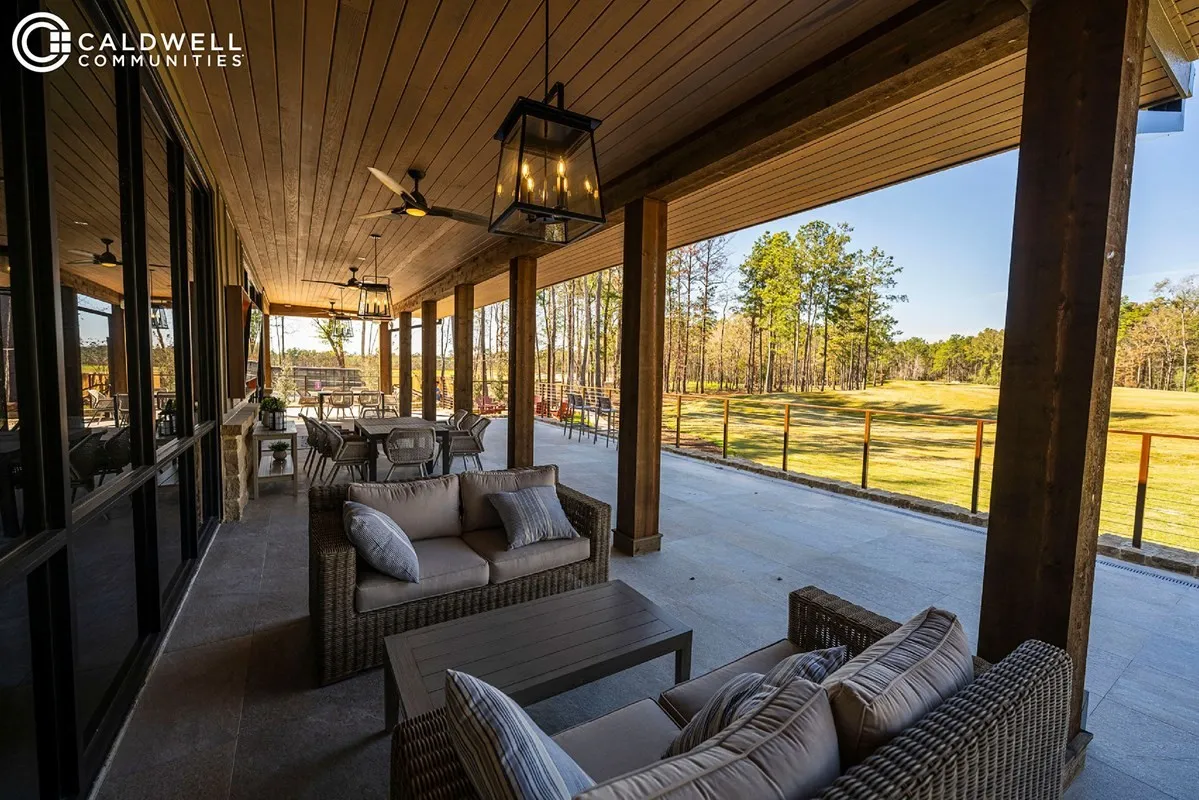
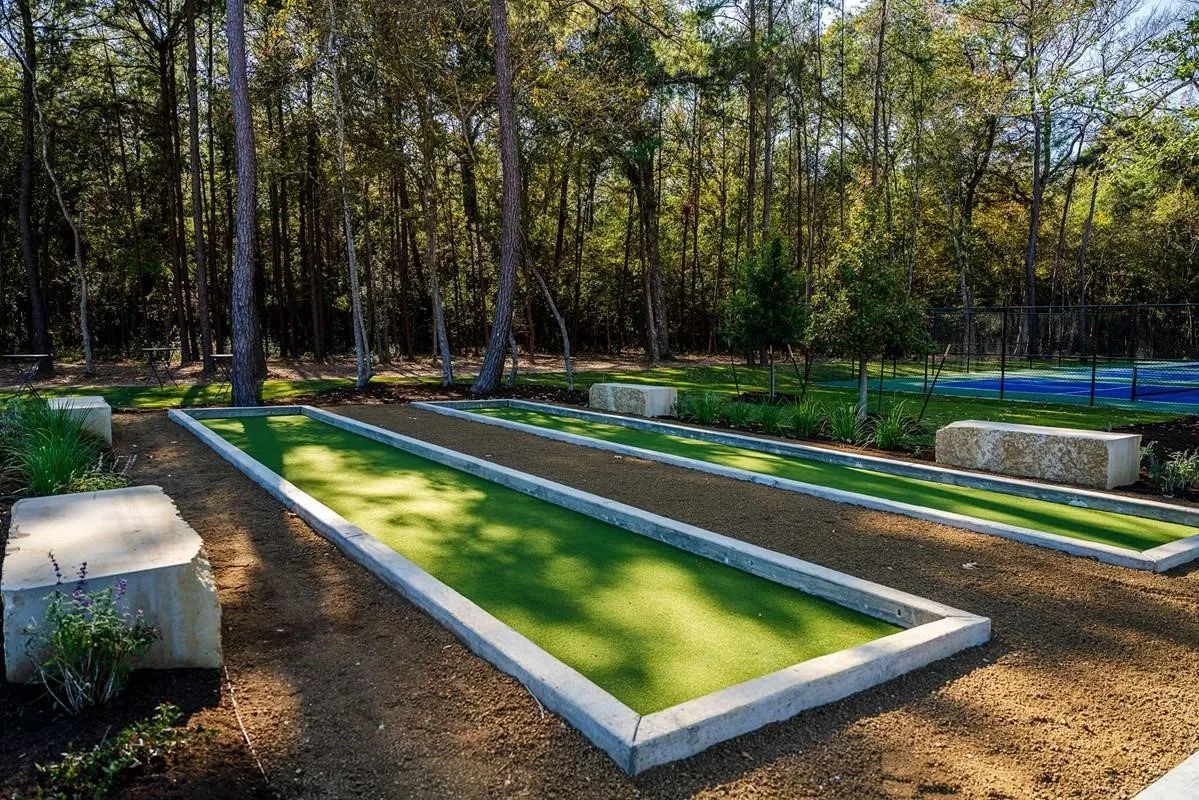
Welcome to the Cassandra by David Weekley Homes, offering approximately 2, 746 square feet of beautifully designed living space in a premier 55+ master-planned golf course community. This home features three spacious bedrooms, two full baths, one half bath, a private study with French doors, a bright sunroom, and a three-car tandem garage with room for vehicles, a golf cart, hobbies, or storage. The open-concept layout creates an inviting setting for everyday living and entertaining. A conditioned attic helps protect the air-conditioning system from extreme heat and may support lower energy costs. Whole-home ventilation circulates fresh, filtered air for a healthier, more comfortable indoor environment. Residents enjoy thoughtfully designed amenities, 30 miles of trails, 200 acres of preserved open space, a fitness center, resort-style pool, and lazy river—creating the perfect blend of recreation, relaxation, and connection.


Basic Details
Residential
For Sale
69612648
$669,937
3
6
3
1
2,746 Sqft
2026
2
1
Detached
: Composition
Active
$0
Features
: Central, Electric, Gas
: Central Air, Electric
: Gas Log
: Covered, Deck, Patio
: Attached, Garage, Oversized, Tandem
: Traditional
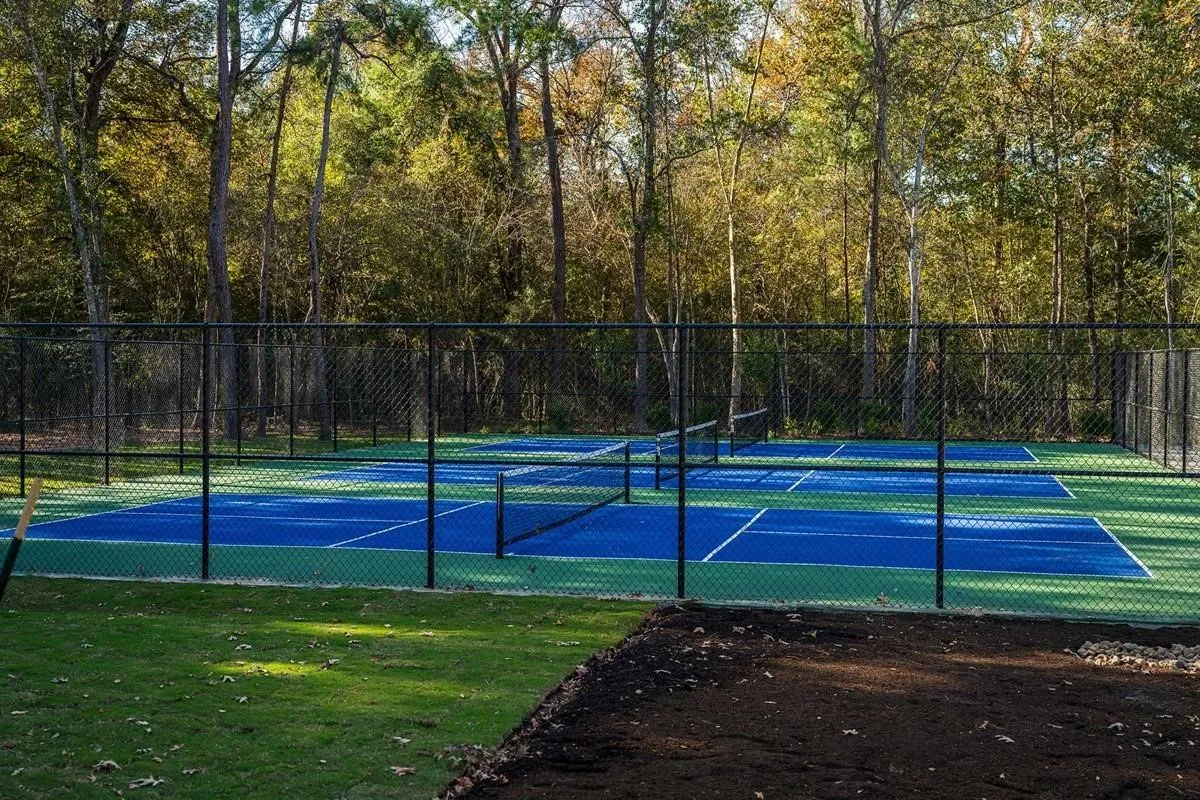
: Covered Patio, Patio, Sprinkler/Irrigation, Tennis Court(s)
1
: Tile, Carpet, Laminate
: Breakfast Bar, Kitchen Island, Kitchen/Family Room Combo, Pantry, Programmable Thermostat, Double Vanity, Ceiling Fan(s), Walk-In Pantry, Handicap Access, Solid Surface Counters, En Suite Bathroom, Main Level Primary, Walk-In Closet(s), All Bedrooms Down
: Washer Hookup, Electric Dryer Hookup
: Public Sewer
: Low-Emissivity Windows
$0
Appliances
: Dishwasher, Disposal, Gas Range, Microwave, ENERGY STAR Qualified Appliances, Convection Oven
Address Map
TX
Montgomery
Porter
77365
Golden Putt
21877
Drive
W96° 40' 35.5''
N30° 7' 52.5''
Go East on TX-99 E/Grand Parkway past I-45 and the Hardy Toll Road. Exit Highlands Parkway. Turn right on Mirror Lake Circle. Continue through turnabout, onto Highlands Pines Drive. Turn on your first left to Barton Blvd. Immediately turn left again on Moraine Lake Dr. to model in the Fairway Pines active adult community within The Highlands.
40
Neighborhood
HIGHLANDS ELEMENTARY (NEW CANEY)
39 - New Caney
PORTER HIGH SCHOOL (NEW CANEY)
39 - New Caney
39 - New Caney
WHITE OAK MIDDLE SCHOOL (NEW CANEY)
MLS Addon
Weekley Properties Beverly Bradley
Kathryn Grahmann
$0
$0
$0
$0
$0
Additional Information
1
2746
: Community Pool, Curbs, Golf, Master Planned Community
: Brick, Stone
: Slab
3.0
: One
: Subdivision, Near Golf Course
2026-08-04
1
https://davidweekleyhomes.com/homes-ready-soon/tx/houston/porter/the-highlands-60-encore-collection/70370008?utm_source=har.com&utm_medium=referral&utm_campaign=mlslistings
https://davidweekleyhomes.com/homes-ready-soon/tx/houston/porter/the-highlands-60-encore-collection/70370008
: Public
Financial
3784.0
Annually
: Clubhouse, Recreation Facilities, Other
1
Listing Information
Grahmann K
WEEK01
Cash, Conventional, Other
Active
2026-09-02T17:37:24Z
HAR
2026-08-04T12:04:28Z
Speer Companies Brokerage
Contact Broker
Energy Tag
