

$669,990
4 Bed
5 Bath
3,662 Sqft

27026 Estella Meadow Lane, Richmond, Texas 77406

  • Residential Property Type
  • 3,662 Sqft Square Footage
  • Garage Cars Garage
  • 2026 Year Built
Property Description

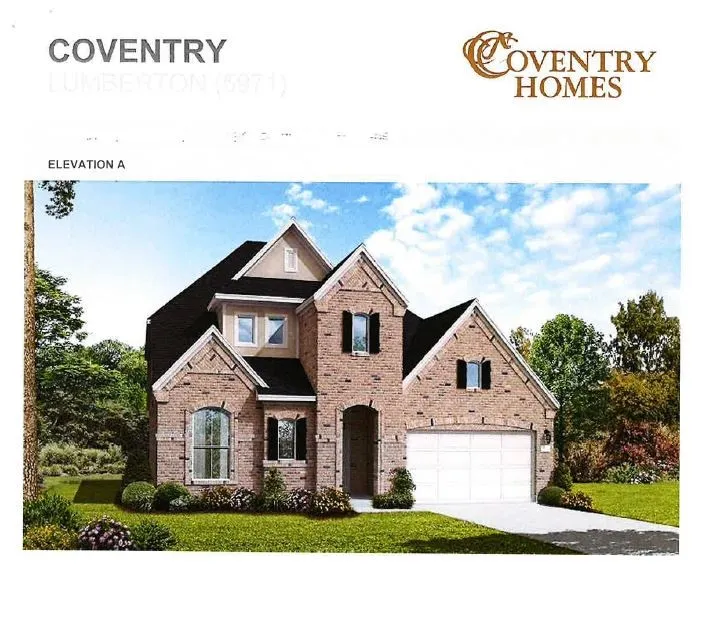
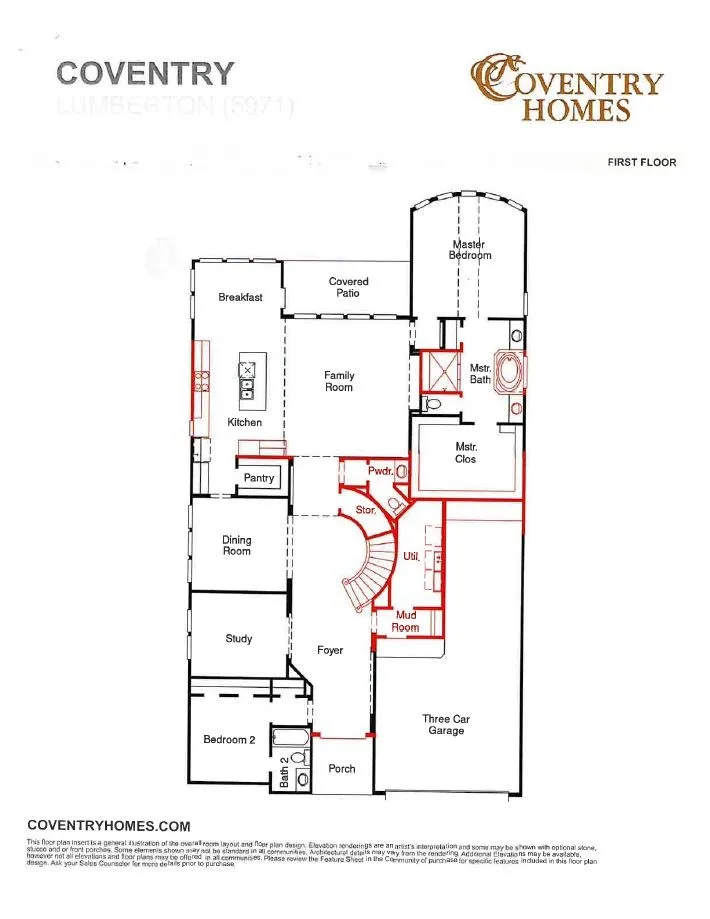
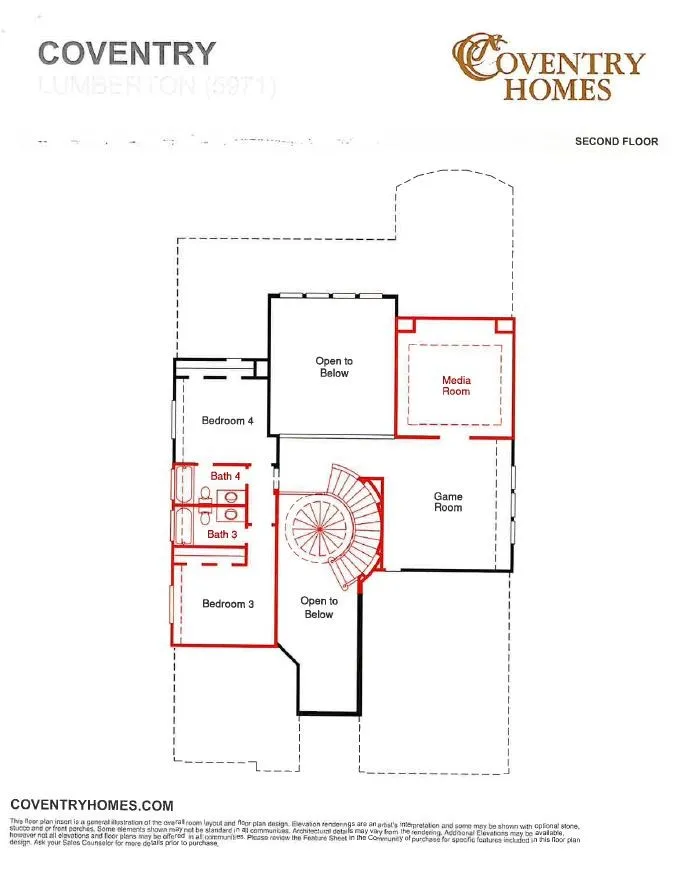
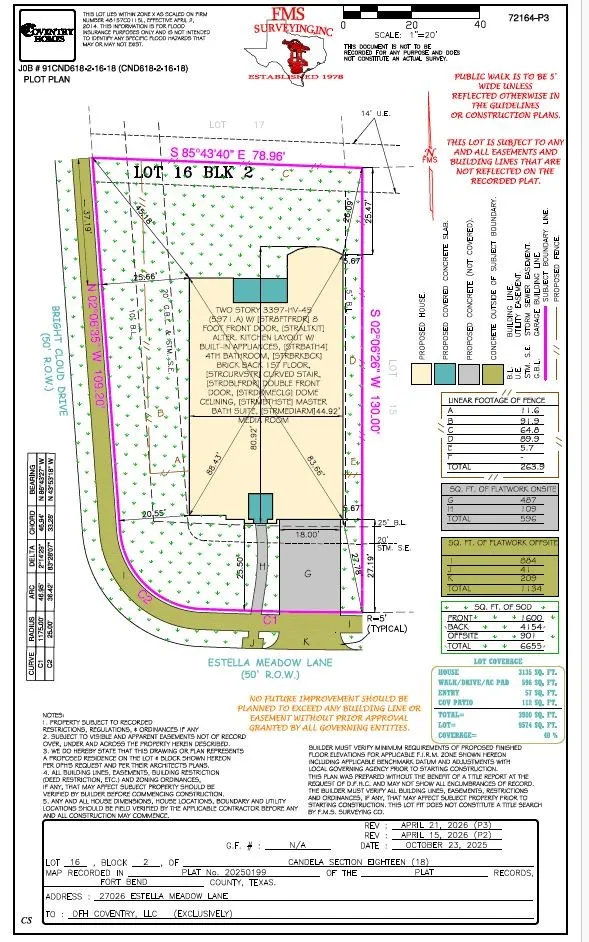
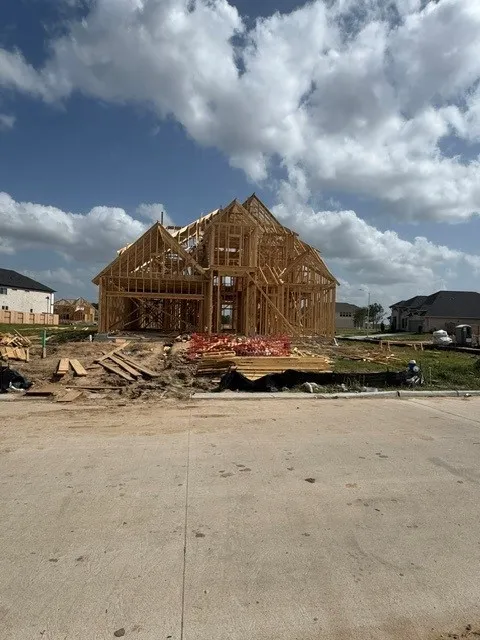
Welcome Home to Your Dream Retreat.  This stunning 4-bedroom home offers the perfect blend of elegance and functionality, featuring 2 bedrooms downstairs and 2 upstairs, and a media room — ideal for guests, multi-generational living, or flexible lifestyle needs.  A private study provides the perfect work-from-home space, while the spacious 3-car garage offers plenty of room for vehicles, storage, or weekend projects.  Step into the grand foyer showcasing a sweeping curved staircase and an elegant dome ceiling — a true architectural statement. The living room  boast soaring 2-story ceilings, filling the home with natural light and creating an open, dramatic feel.  Out back, enjoy a Texas-sized, two-story covered patio — perfect for entertaining, relaxing, or simply taking in the peaceful surroundings. Situated on a premium homesite, this home backs to a beautiful greenbelt, offering privacy and serene views.  This isn’t just a house — it’s a lifestyle.

Basic Details
Residential
For Sale
54722406
$669,990
4
4
5
1
3,662 Sqft
2026
4
1
Detached
: Composition
Active
$0
Features
: Central, Gas
: Central Air, Electric
: Covered, Deck, Patio
: Garage, Oversized, Tandem
: Traditional, Contemporary/Modern
: Covered Patio, Patio, Private Yard, Sprinkler/Irrigation
: Tile, Carpet, Vinyl, Plank
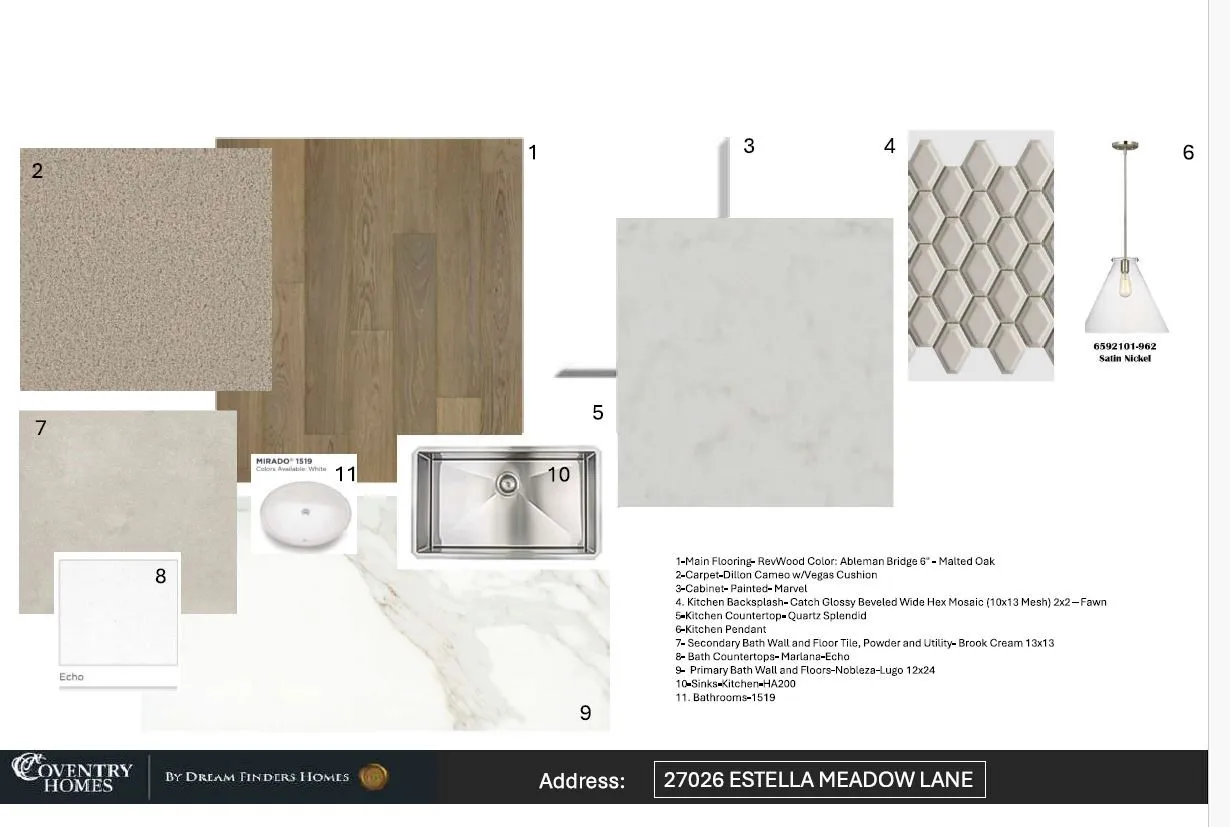
: High Ceilings, Kitchen Island, Kitchen/Family Room Combo, Pantry, Quartz Counters, Double Vanity, Entrance Foyer, Soaking Tub, Separate Shower, Bath in Primary Bedroom, Tub Shower, Main Level Primary, Walk-In Closet(s), TwoBedroomsDown
: Washer Hookup, Electric Dryer Hookup, Gas Dryer Hookup
: Public Sewer
$0
Appliances
: Dishwasher, Disposal, Microwave, Electric Oven, Gas Cooktop
Address Map
TX
Fort Bend
Richmond
77406
Estella Meadow
27026
Lane
W96° 9' 15.6''
N29° 40' 43.4''
South
Directions to Model Home - From FM 359 turn on to Candela Heights Drive. Turn Left on to Altair Summit Dr., Turn Left on Dappled Glade Ln, to Klaria Cresent Court. Home is on the corner of Klaria Cresent Court and Dappled Glade Ln.
30
Neighborhood
TERRELL ELEMENTARY SCHOOL (LAMAR)
33 - Lamar Consolidated
TOMAS HIGH SCHOOL (LAMAR)
33 - Lamar Consolidated
BANKS MIDDLE SCHOOL
MLS Addon
Coventry Homes
Jared Turner
$0
$0
$0
$0
$0
Additional Information
3662
: Master Planned Community
: Brick, Cement Siding
: Slab
3.0
: Two
: Subdivision
2026-07-13
680520
2
: Public
Financial
825.0
Annually
1
Listing Information
JTCOVENTRY
TURM08
Cash, Conventional, FHA, VA Loan
Active
2026-08-21T15:34:58Z
HAR
2026-07-13T10:28:14Z
Speer Companies Brokerage
Contact Broker
Energy Tag

