

$432,137
4 Bed
3 Bath
2,575 Sqft

2610 Jasper Oaks Drive, Iowa Colony, Texas 77583

  • Residential Property Type
  • 2,575 Sqft Square Footage
  • Attached Cars Garage
  • 2025 Year Built
Property Description

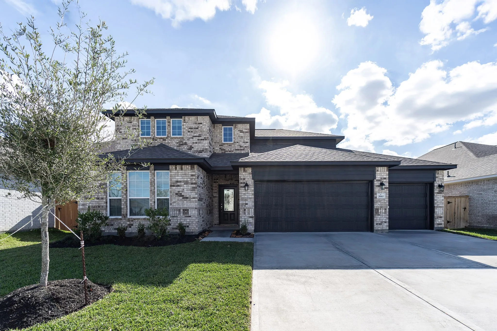
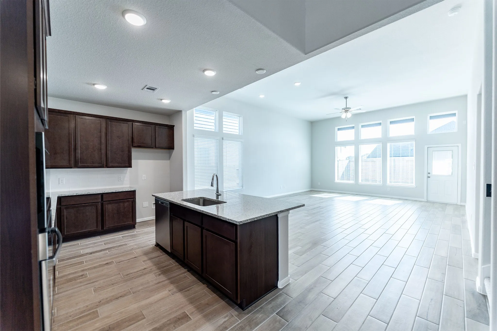
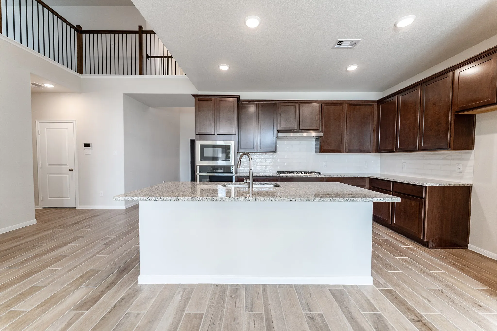
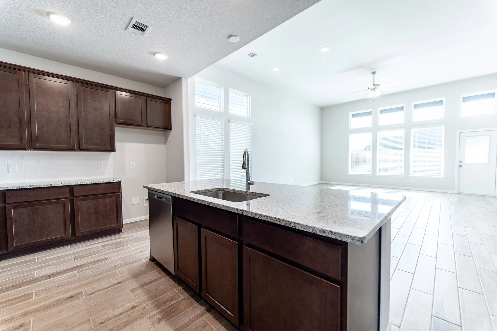
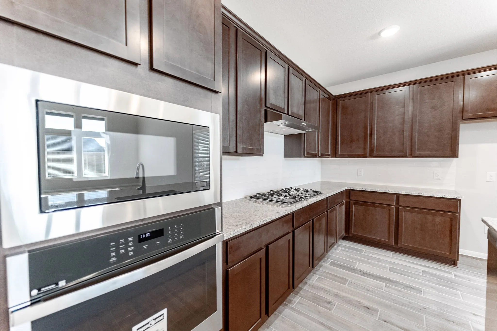
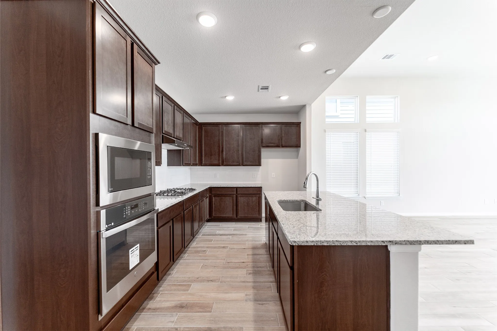
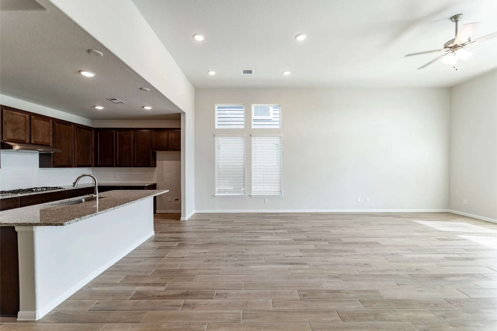
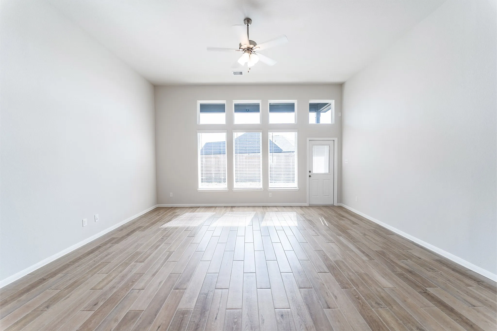
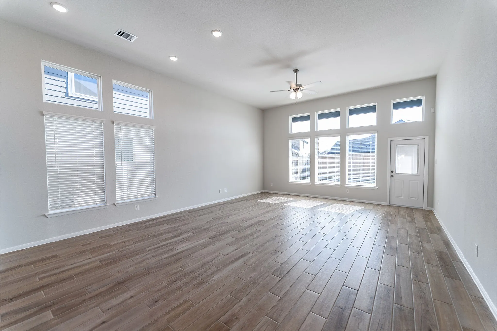
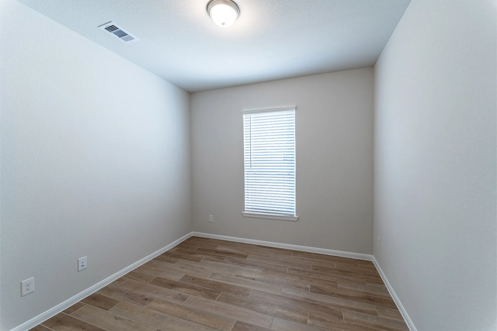
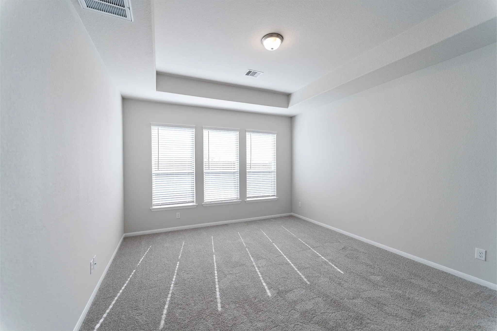
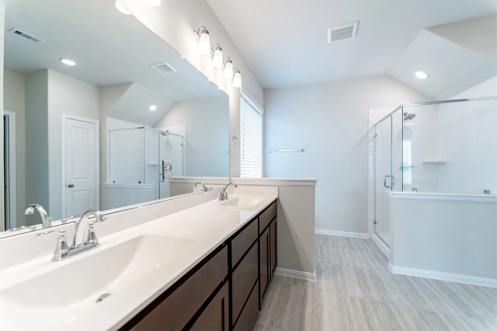
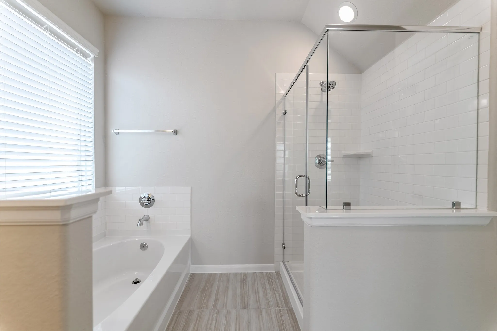
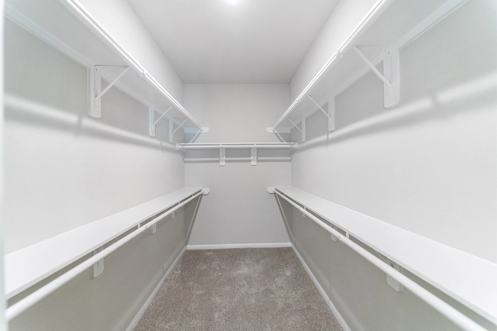
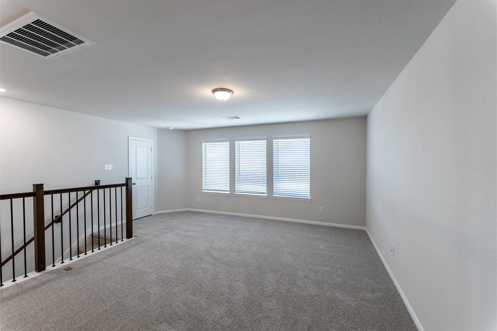
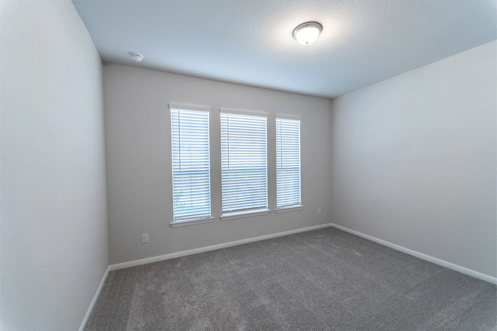
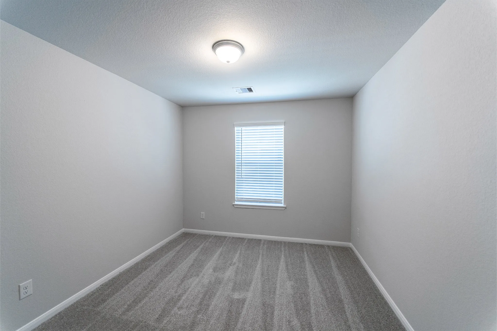
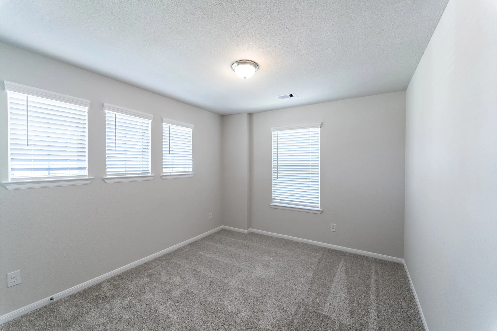
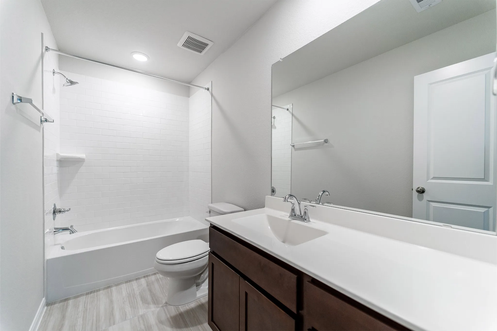
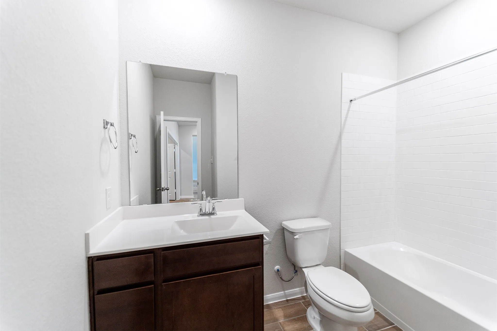
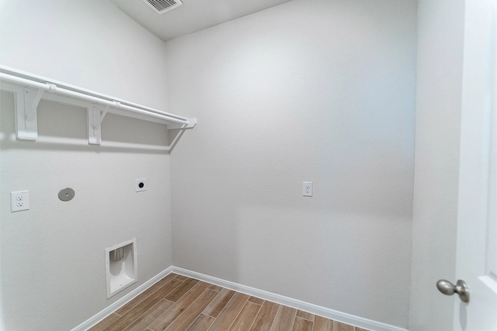
The Yuma floor plan offers exceptional space and flexibility with 4 bedrooms, 3 baths, and a private study. Downstairs includes a guest suite with walk-in closet, full bath, walk-in utility room, large pantry, and a spacious open-concept kitchen, dining, and family room. The kitchen features granite countertops, an island, and top-tier appliances. A 3-car garage comes standard, The luxurious master suite includes vaulted ceilings, dual vanities, a bathtub, walk-in shower, and a large walk-in closet. Upstairs has a bright game room, two bedrooms, and a full bath—with optional super shower upgrades. a back covered patio and, offering durability and curb appeal, upgraded flooring, plush carpet, and numerous enhanced features throughout. The kitchen is equipped with built-in stainless steel GE Profile appliances for a modern, high-end feel. the home offers added peace and privacy.


Basic Details
Residential
For Sale
2433218
$432,137
4
9
3
2,575 Sqft
2025
3
1
Detached
: Composition
Active
$0
Features
: Association
: Central, Gas
: Central Air, Electric
: Back Yard
: Covered, Deck, Patio
: Attached, Garage
: Traditional
: Covered Patio, Fence, Patio, Fully Fenced, Tennis Court(s), Paved Driveway
: Tile, Carpet
: Breakfast Bar, High Ceilings, Kitchen/Family Room Combo, Programmable Thermostat, Double Vanity, Entrance Foyer, Soaking Tub, Separate Shower
: Electric Dryer Hookup
: Public Sewer
: Low-Emissivity Windows
$0
Appliances
: Dishwasher, Disposal, Gas Range, Microwave, ENERGY STAR Qualified Appliances, Tankless Water Heater, Gas Oven
Address Map
TX
Brazoria
Iowa Colony
77583
Jasper Oaks
2610
Drive
W96° 33' 55.1''
N29° 27' 33.9''
North
From Downtown Houston, Take the exit for TX-288 South and continue for about 25 miles, just a few minutes passed Pearland. exit for County Road 57, take a right 1/2 mile right into Canterra Creek, forward to CastleRock Model
5
Neighborhood
SANCHEZ ELEMENTARY SCHOOL (ALVIN)
3 - Alvin
IOWA COLONY HIGH SCHOOL
3 - Alvin
3 - Alvin
CAFFEY JUNIOR HIGH SCHOOL
MLS Addon
CastleRock Realty, LLC
Bryan Bass
$0
$0
$0
$0
$0
Additional Information
Clubhouse, Playground, Park, Pool, Trail(s)
1
2575
: Community Pool
: Brick, Cement Siding
: Other
2.0
: Two
: Subdivision, Cul-De-Sac
2025-10-20
433127
2
https://discover.matterport.com/space/mJ8gmS4wvQt
: Public
Financial
955.0
Annually
: Clubhouse, Recreation Facilities
1
Listing Information
Paytonbass
CRRO01
Buyer Assistance Programs, Cash, Conventional, FHA, Investor Financing, Other, Texas Vet, USDA Loan, VA Loan
Active
2026-06-27T20:10:28Z
HAR
2025-10-20T14:37:21Z
Speer Companies Brokerage
Contact Broker
Energy Tag
