

$674,900
5 Bed
5 Bath
3,794 Sqft

39231 Great Heron Court, Magnolia, Texas 77354

  • Residential Property Type
  • 3,794 Sqft Square Footage
  • Attached Cars Garage
  • 2026 Year Built
Property Description

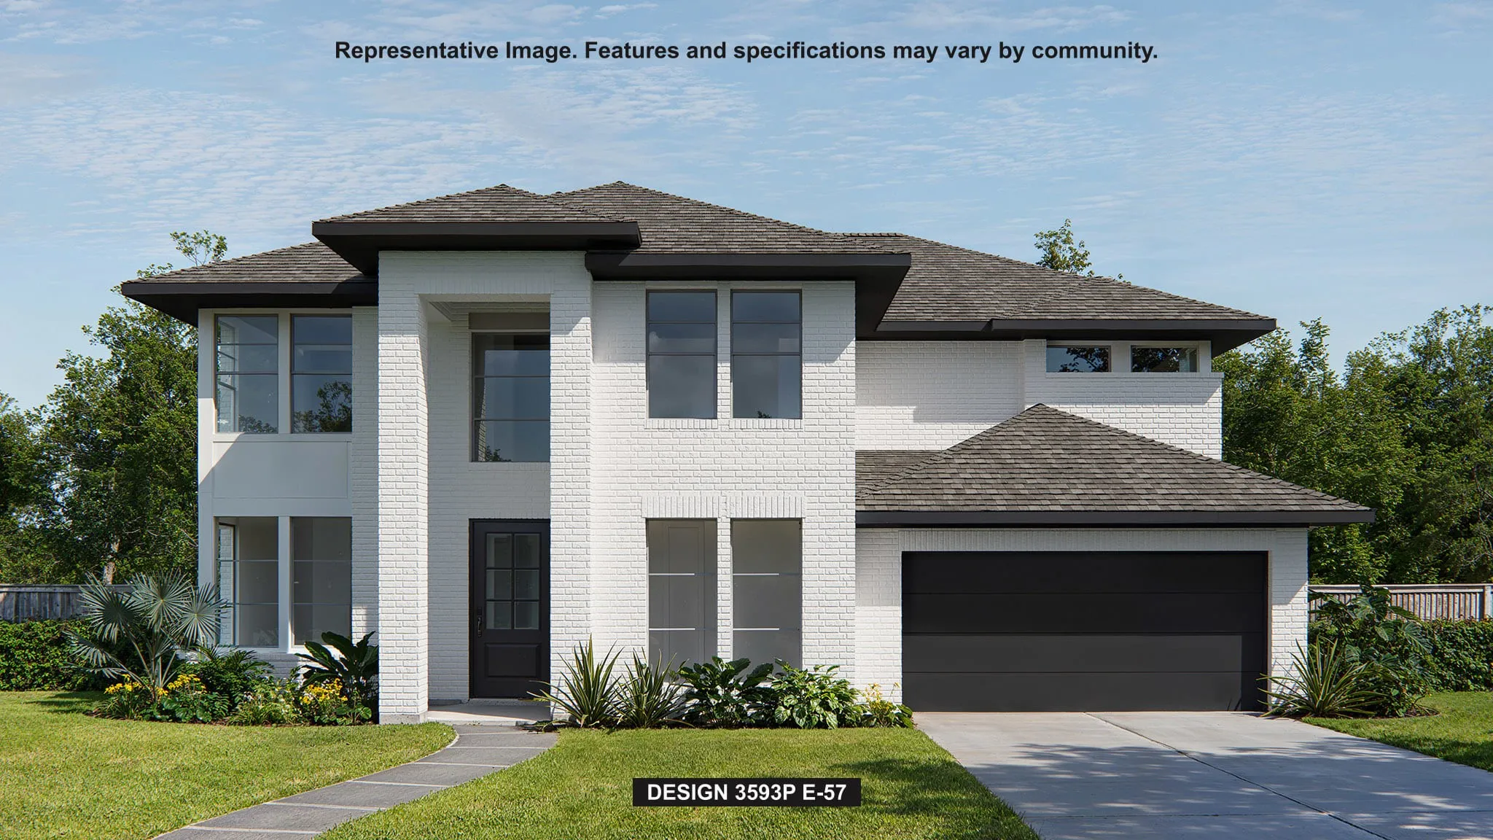
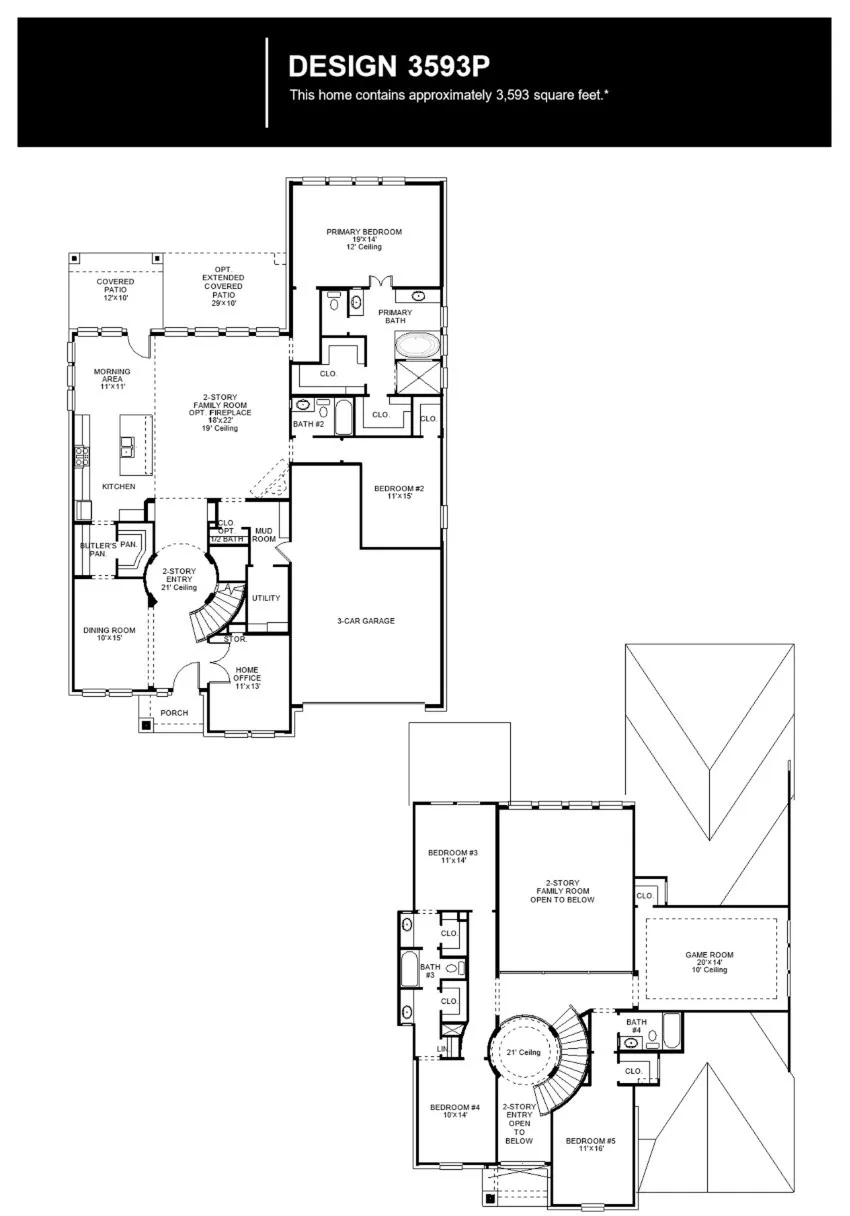
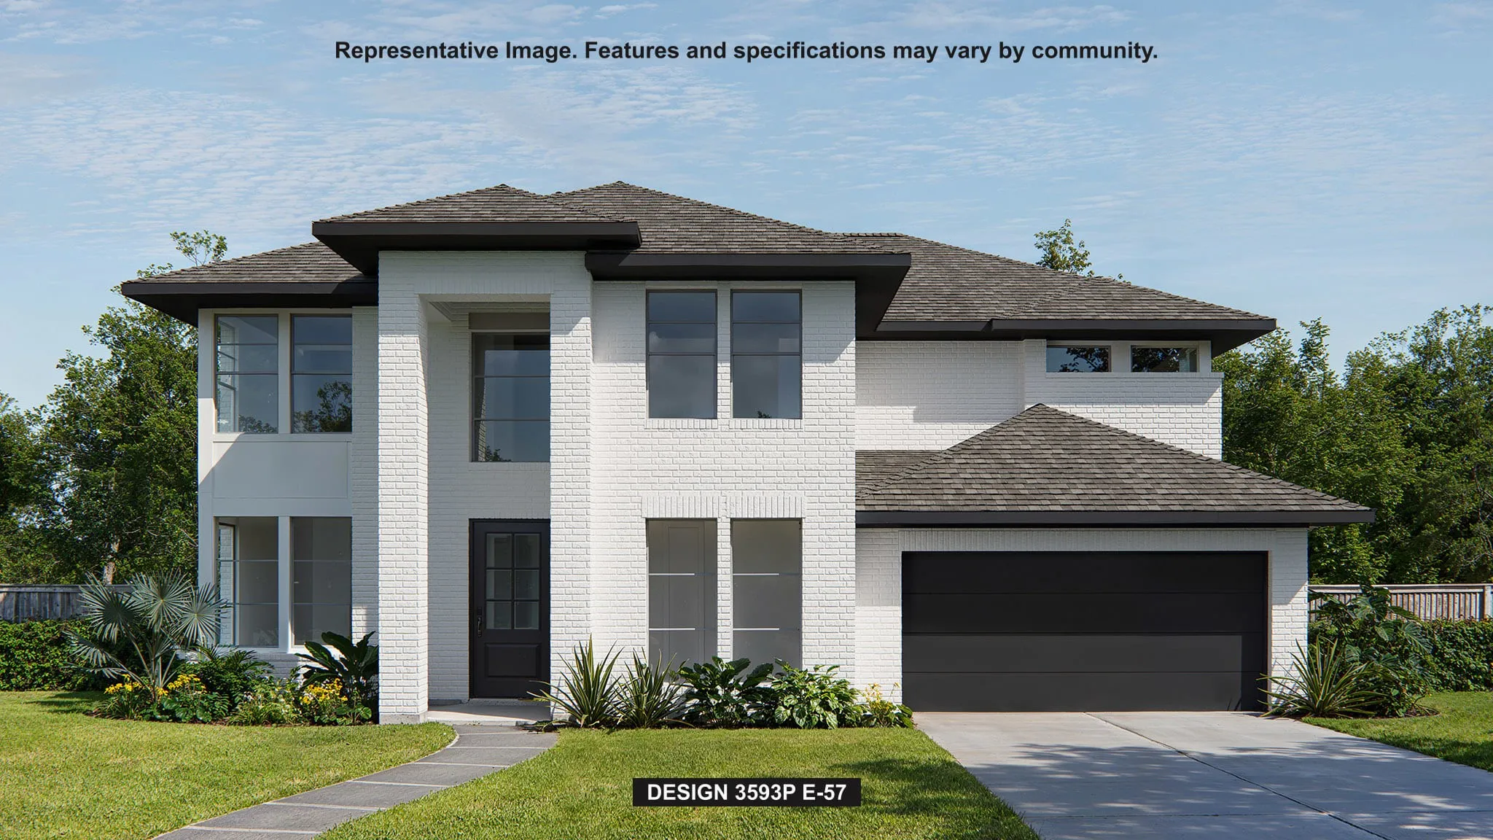
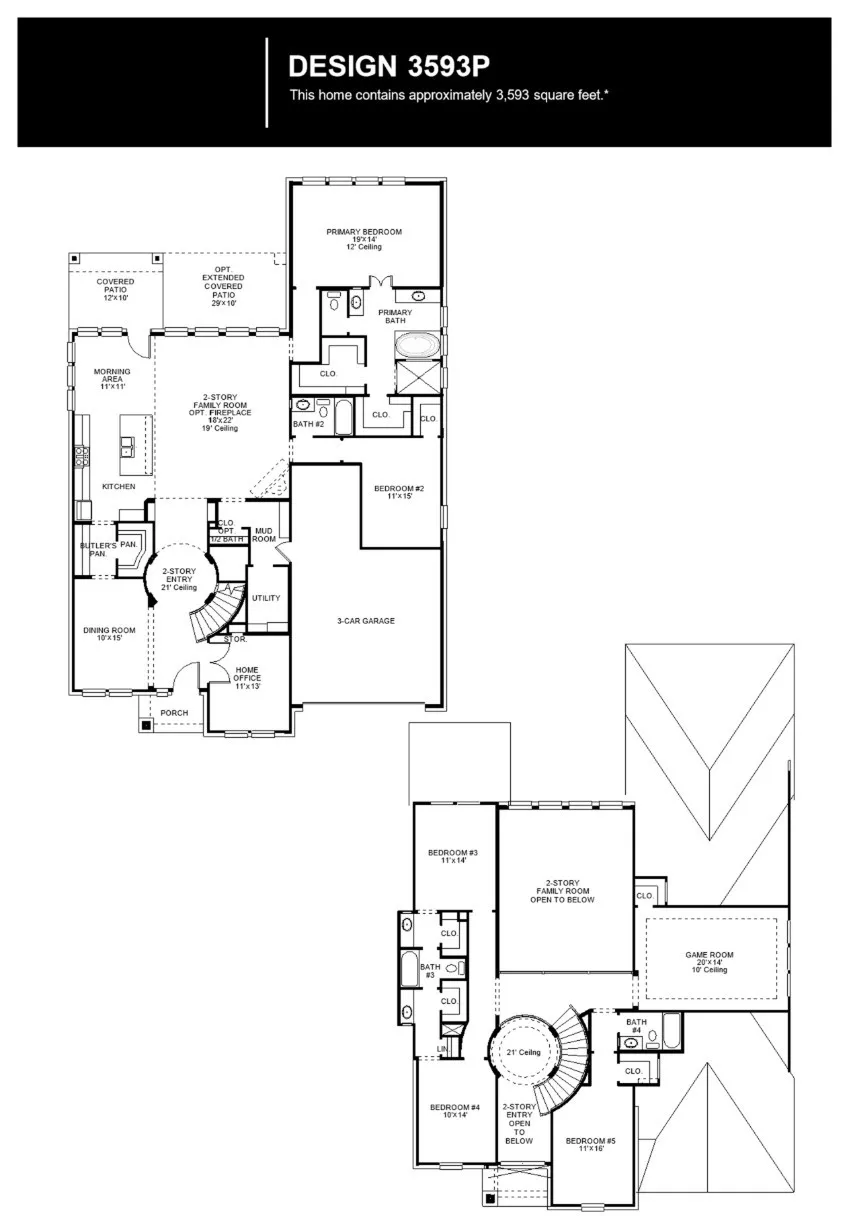
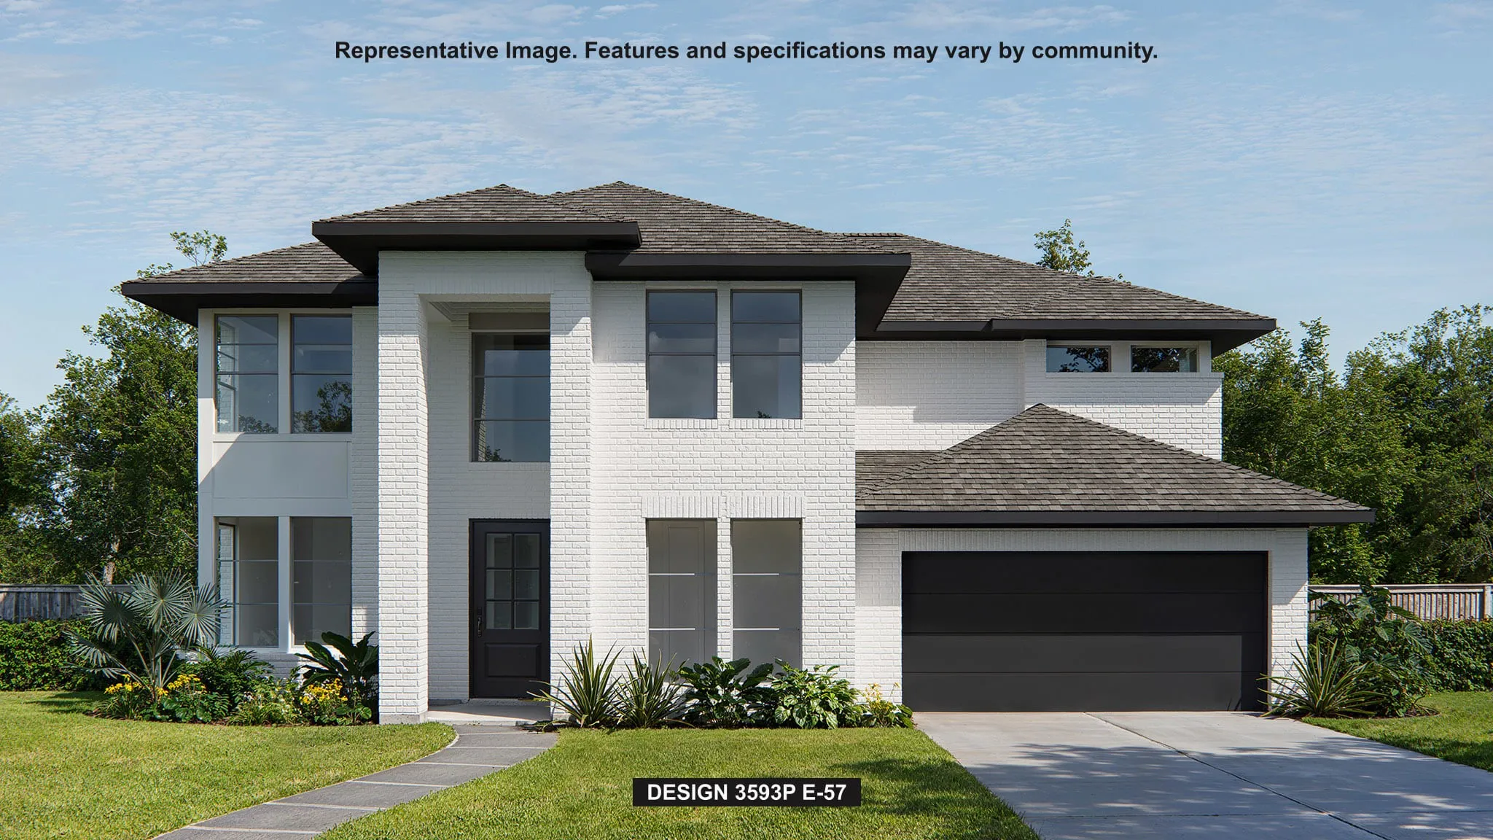
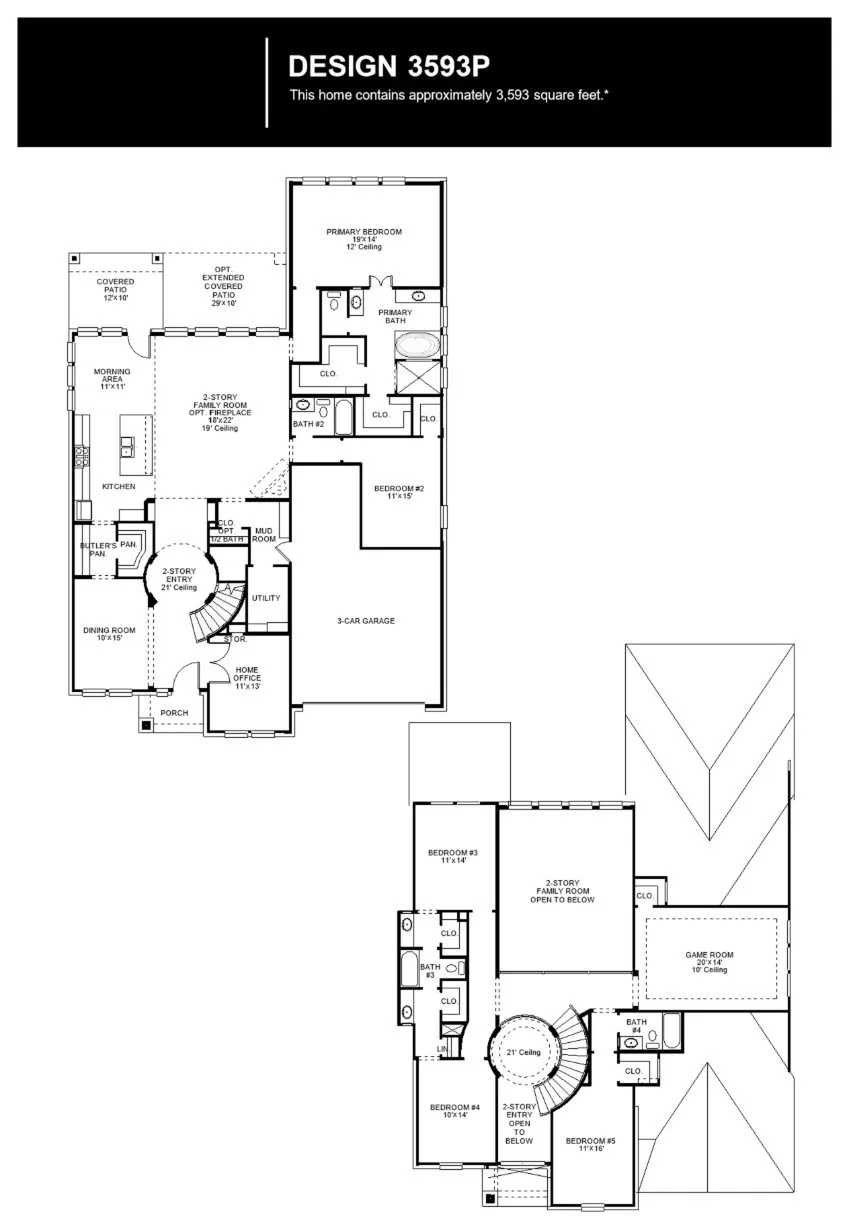
From the covered front porch, this floorplan opens into a two-story entry with a curved staircase, leading past a dining room. The home office features French doors, additional storage space, and offers a view of the front yard. The kitchen offers a 5-burner gas cooktop, an island with built-in seating, a walk-pantry, butler’s pantry, and offers dual access to the dining room. The first floor also includes a private primary suite with a freestanding tub, glass-enclosed shower, dual vanities, and two walk-in closets. Family room offers a wood mantel fireplace, ample natural light from the wall of windows, and connects to the corner morning area that provides access to the covered backyard patio. The second floor also features a game room with a walk-in closet, a media room, a guest suite with a private bathroom, and two secondary bedrooms featuring a Hollywood bathroom. This home plan includes a mud room off of the three-car garage.


Basic Details
Residential
For Sale
49663148
$674,900
5
9
5
1
3,794 Sqft
2026
4
1
Detached
: Composition
Active
$0
Features
: Central, Gas
: Central Air, Electric
: Back Yard
: Covered, Deck, Patio
: Attached, Garage, Garage Door Opener, Tandem
: Traditional
: Covered Patio, Fence, Patio, Private Yard, Sprinkler/Irrigation
1
: Tile, Carpet
: Breakfast Bar, High Ceilings, Kitchen Island, Kitchen/Family Room Combo, Pantry, Programmable Thermostat, Double Vanity, Entrance Foyer, Soaking Tub, Separate Shower, Ceiling Fan(s), Walk-In Pantry, Bath in Primary Bedroom, Granite Counters, Tub Shower, En Suite Bathroom, Main Level Primary, Walk-In Closet(s), TwoBedroomsDown, Full Bath on Main Level, ThreeBedroomsUp
: Washer Hookup, Electric Dryer Hookup
: Public Sewer
: Low-Emissivity Windows
$0
Appliances
: Dishwasher, Disposal, Microwave, ENERGY STAR Qualified Appliances, Gas Cooktop, Free-Standing Range
Address Map
TX
Montgomery
Magnolia
77354
Great Heron
39231
Court
W96° 16' 43.5''
N30° 12' 32.8''
Northeast
From TX-249 N, take the exit for Farm to Market Road 1488 and turn right. Continue on FM 1488 and turn right onto Audubon Boulevard. Follow Audubon Boulevard through the community and continue past the roundabout. Turn right onto Heronry Way. Continue straight on Heronry Way. The model home will be on the right at 39011 Heronry Way.
15
Neighborhood
AUDUBON ELEMENTARY
36 - Magnolia
MAGNOLIA WEST HIGH SCHOOL
36 - Magnolia
36 - Magnolia
MAGNOLIA PARKWAY JUNIOR HIGH
MLS Addon
Perry Homes Realty, LLC
Lee Jones
$0
$0
$0
$0
$0
Additional Information
Clubhouse, Playground, Park, Trail(s)
1
3794
: Master Planned Community
: Brick
: Slab
3.0
: Two
: Subdivision, Cul-De-Sac
130x60
2026-08-26
2
: Public
Financial
1850.0
Annually
: Other, Common Areas
1
Listing Information
tojones
PDMI01
Cash, Conventional, FHA, VA Loan
Active
2026-08-28T21:05:41Z
HAR
2026-08-26T12:58:50Z
Speer Companies Brokerage
Contact Broker
Energy Tag
