
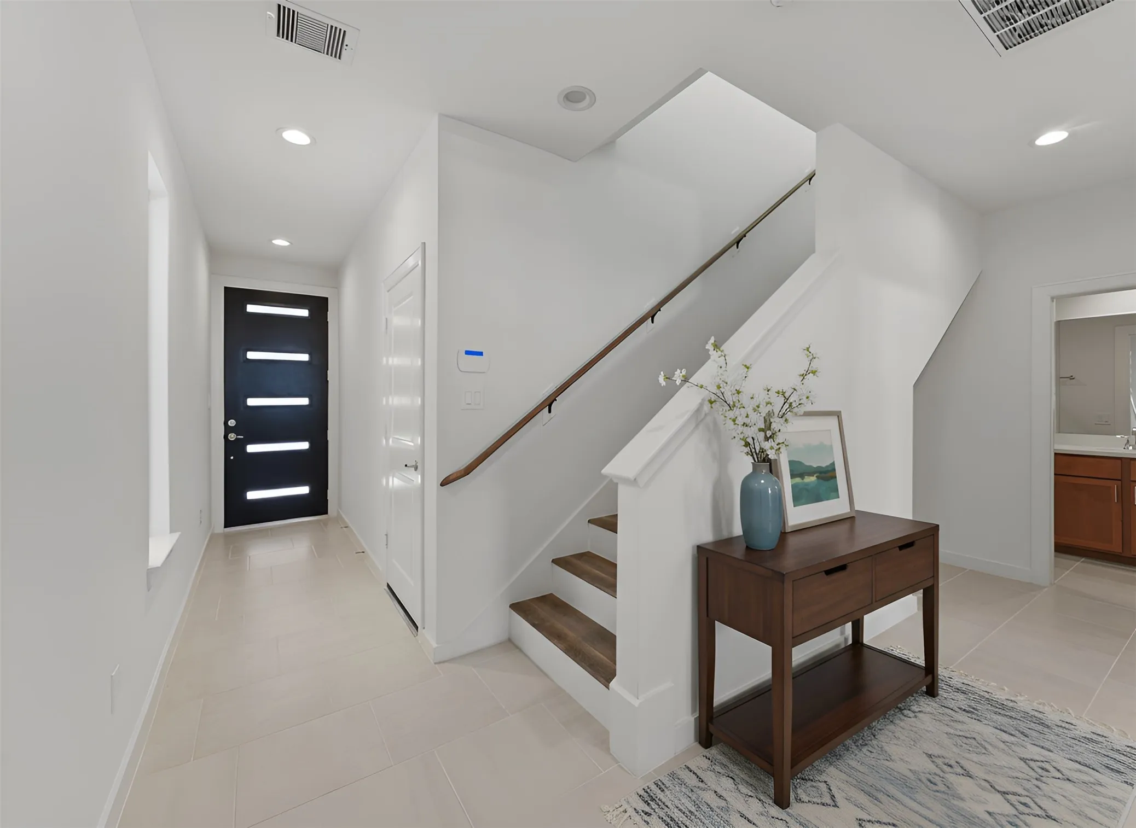
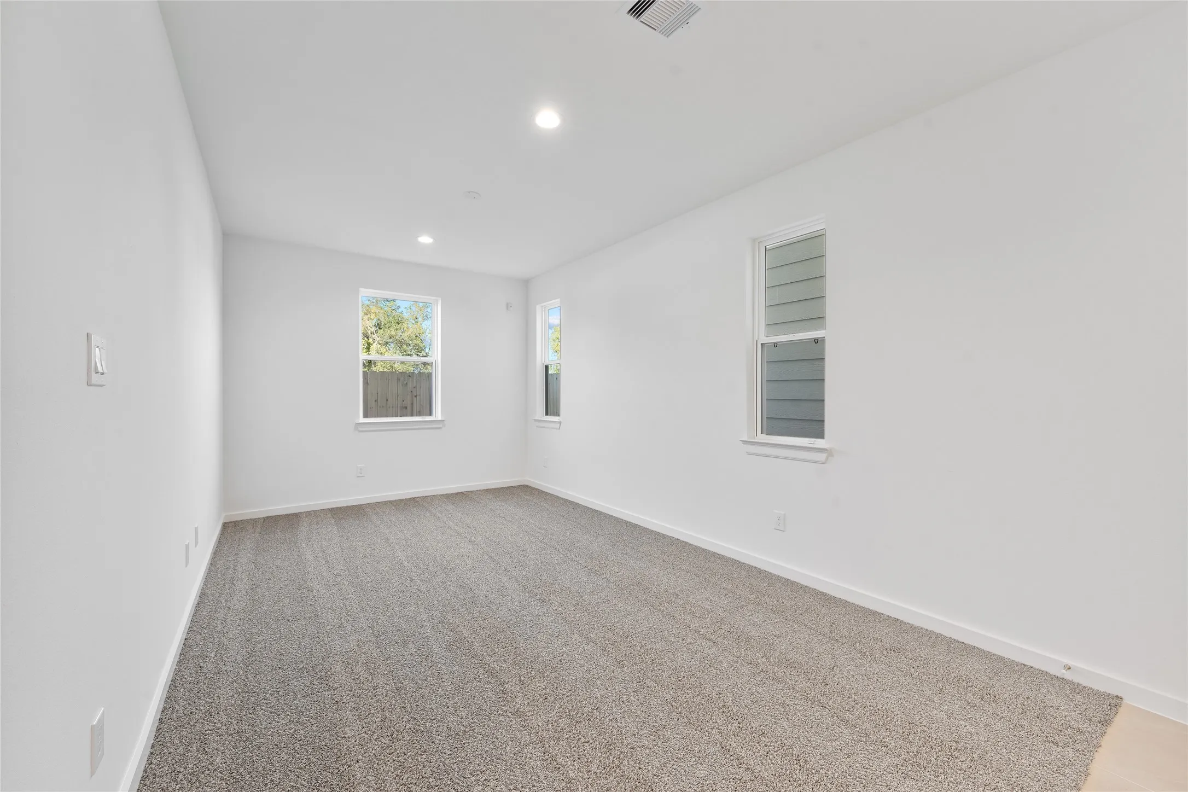
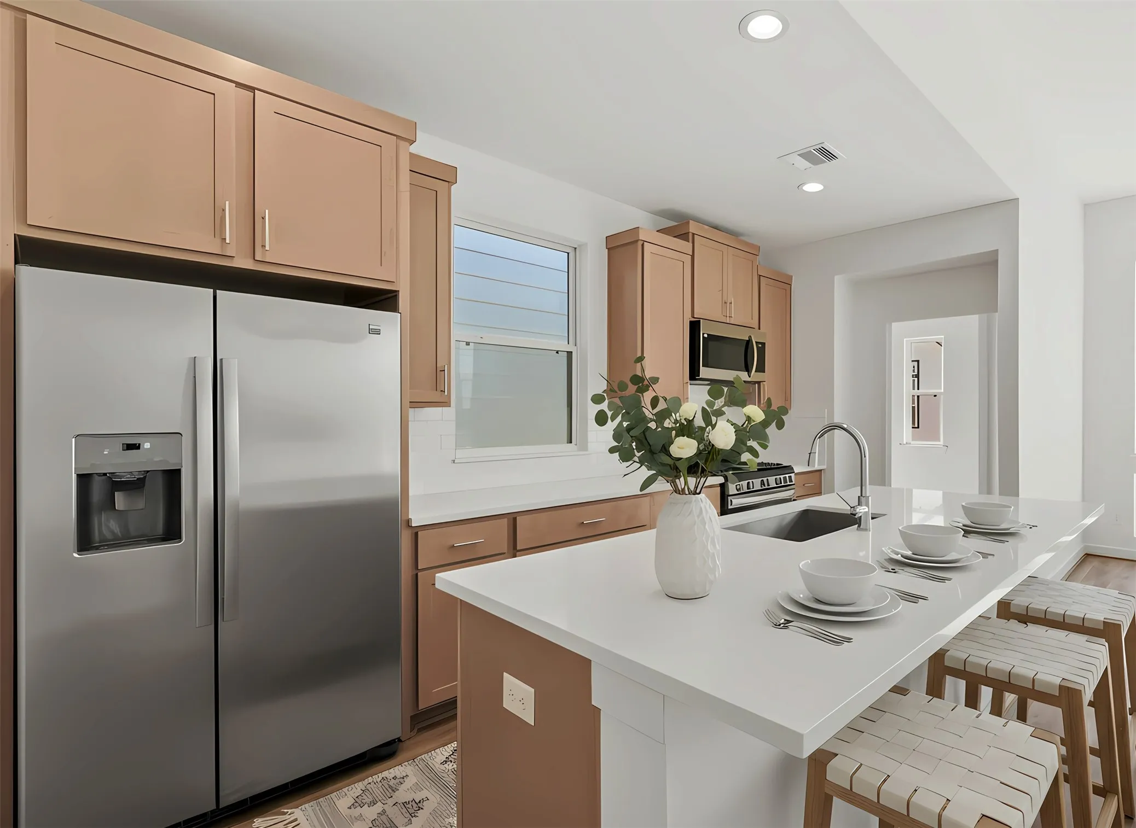
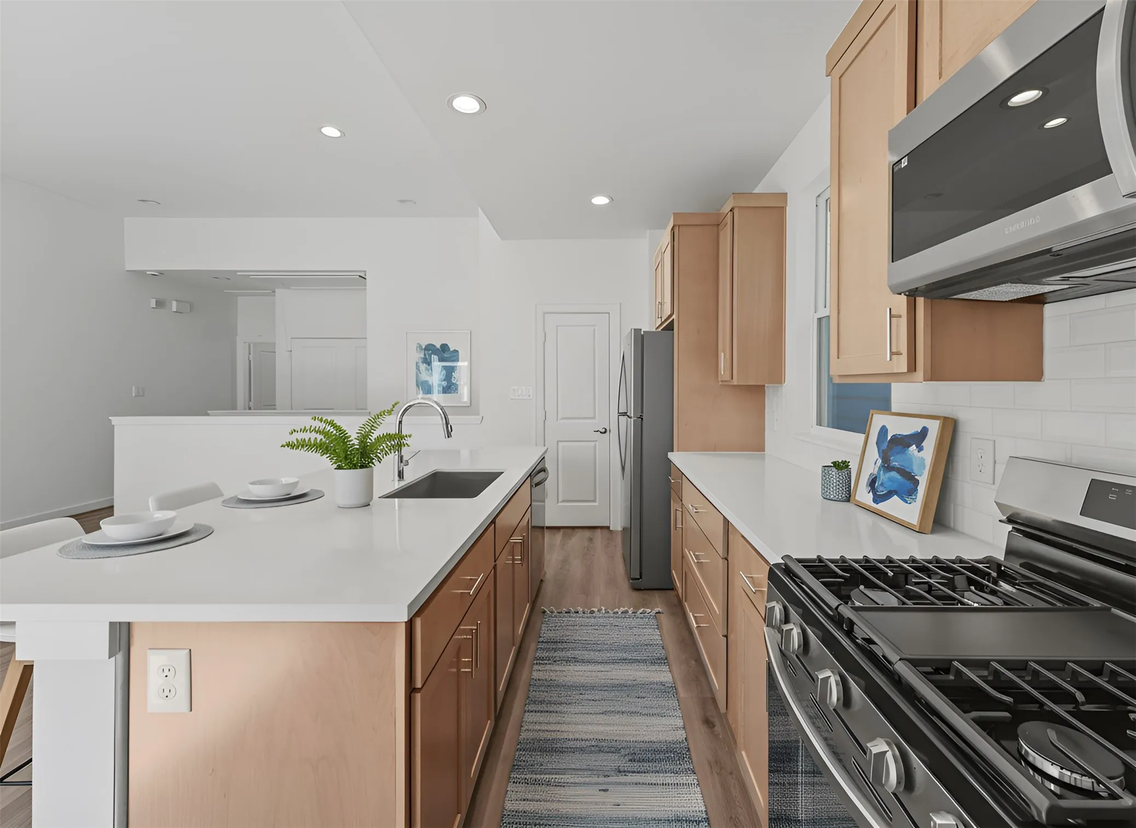

$391,340
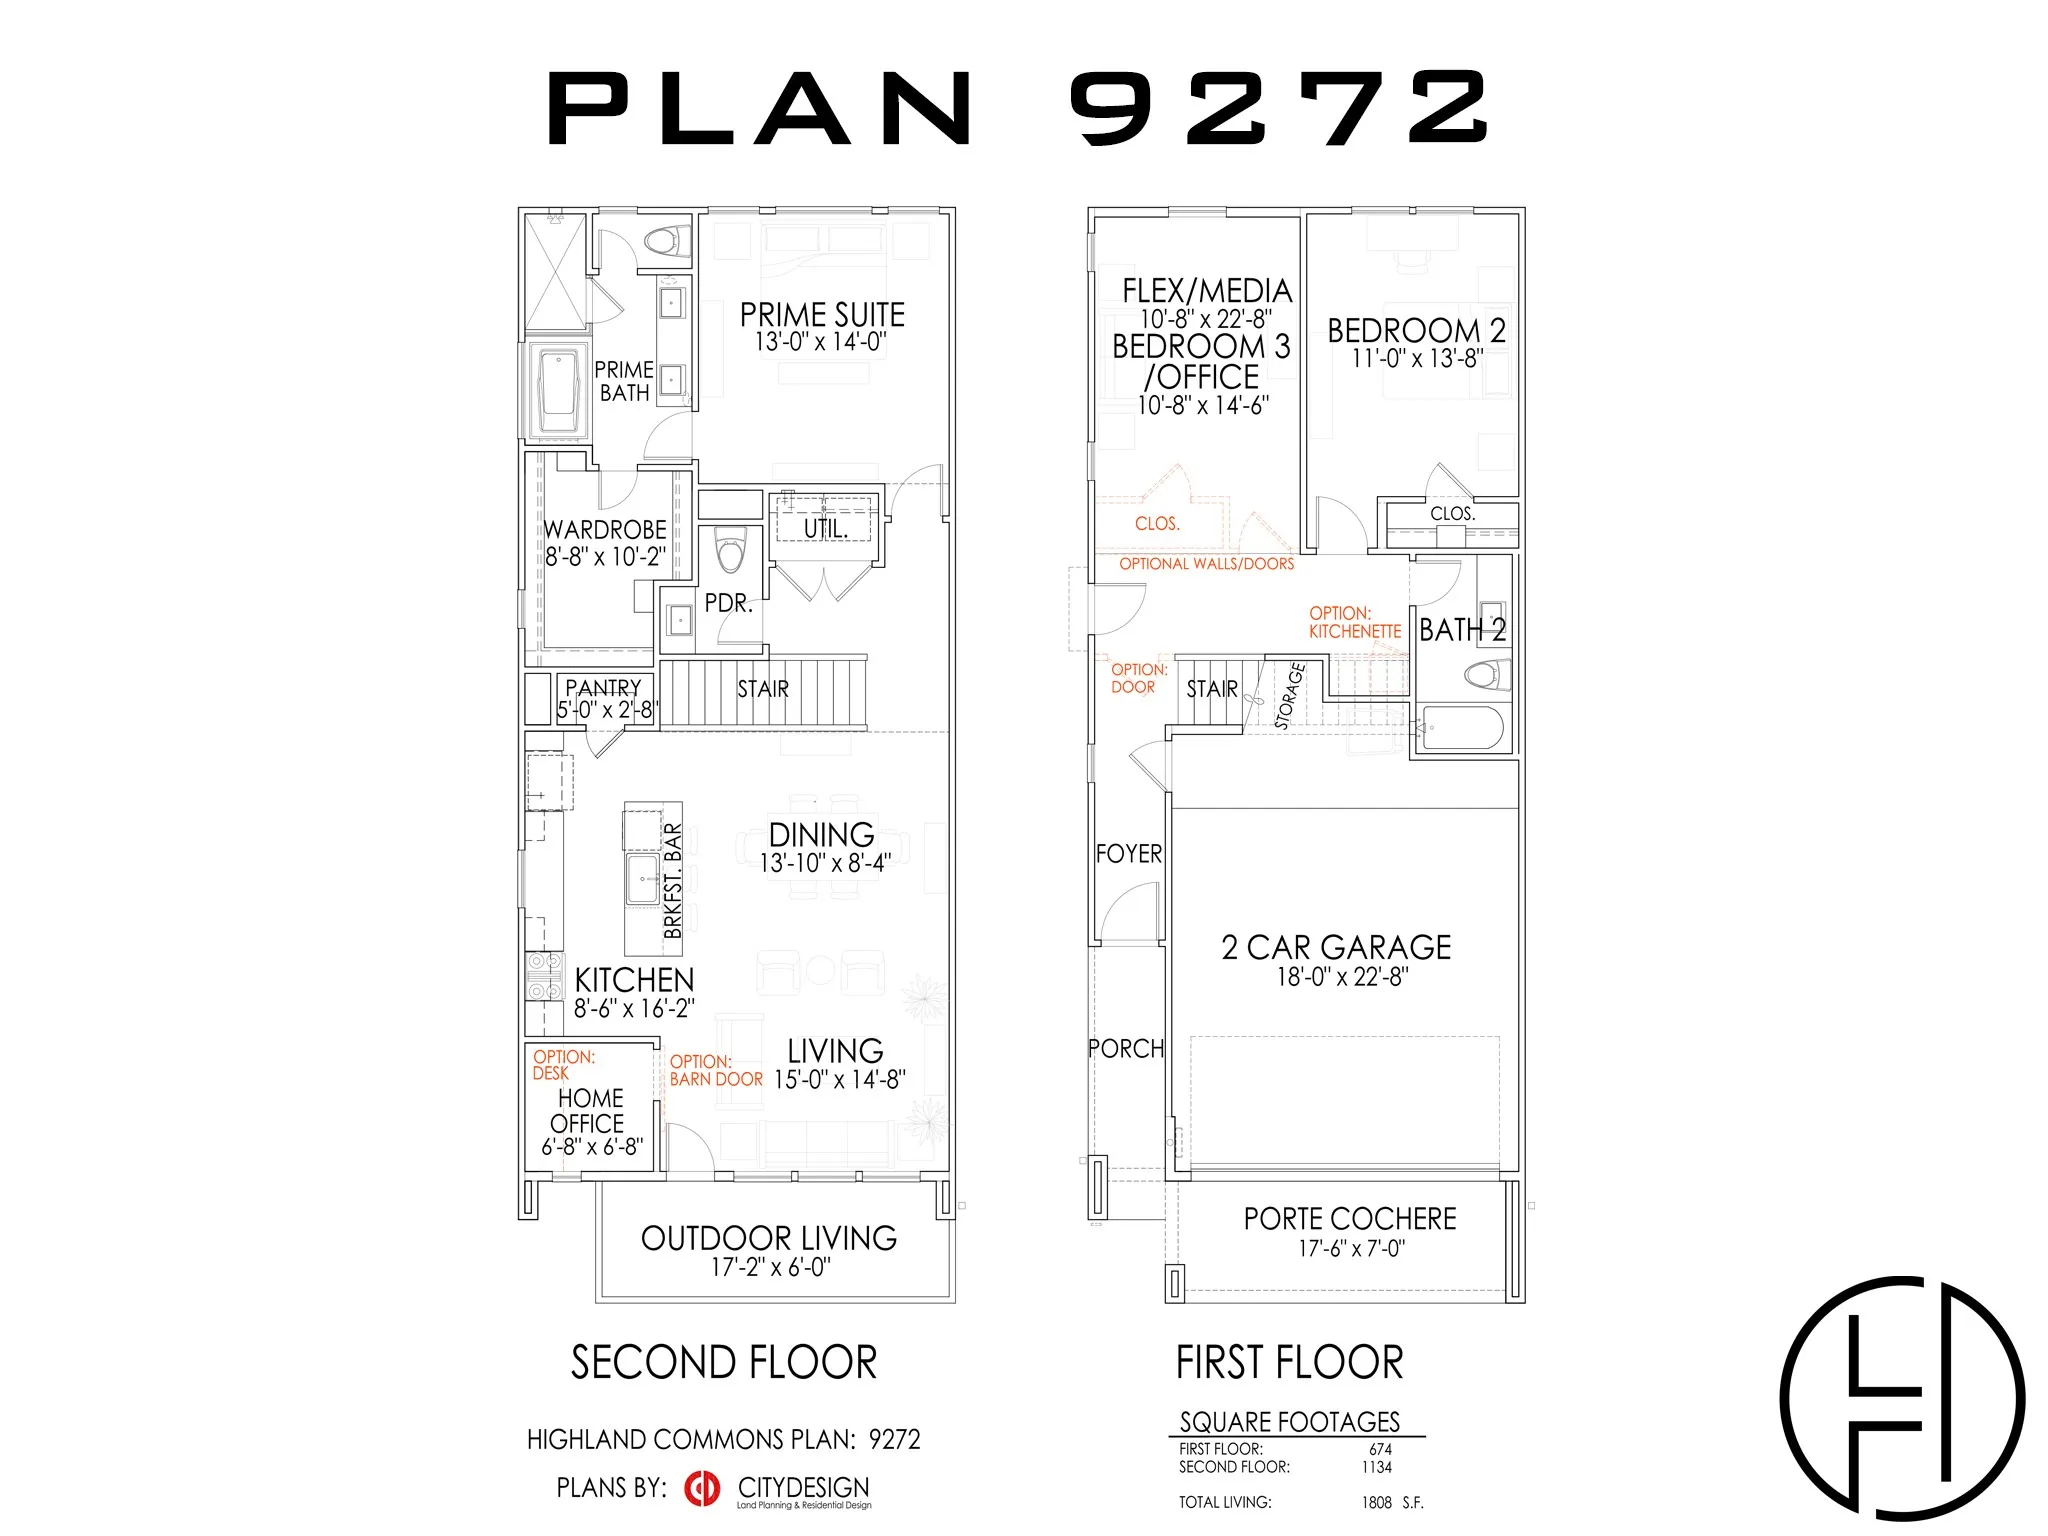
3 Bed
3 Bath
1,808 Sqft

1122 Highland Row Lane, Houston, Texas 77091

  • Residential Property Type
  • 1,808 Sqft Square Footage
  • Attached Cars Garage
  • 2026 Year Built
Property Description

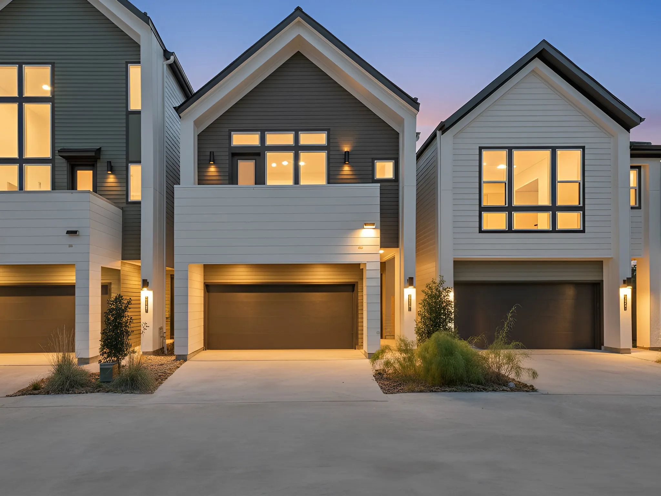
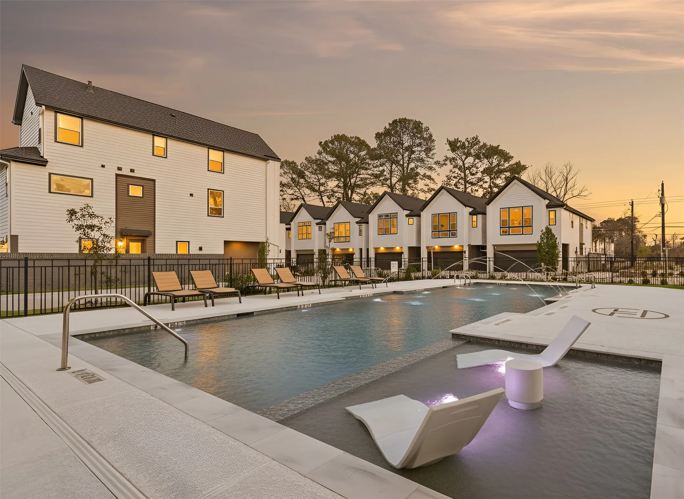
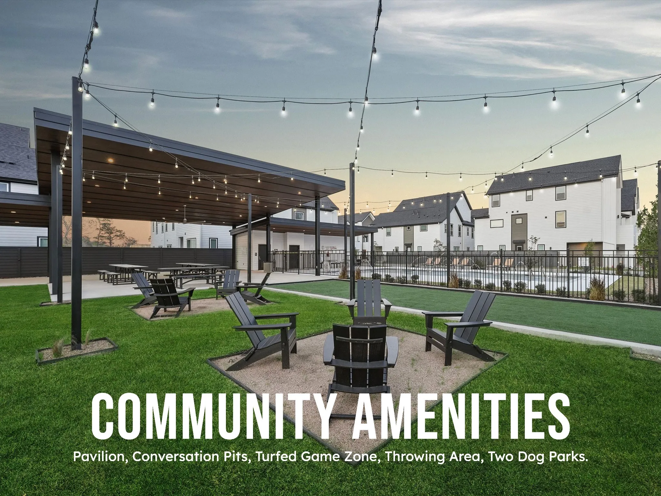
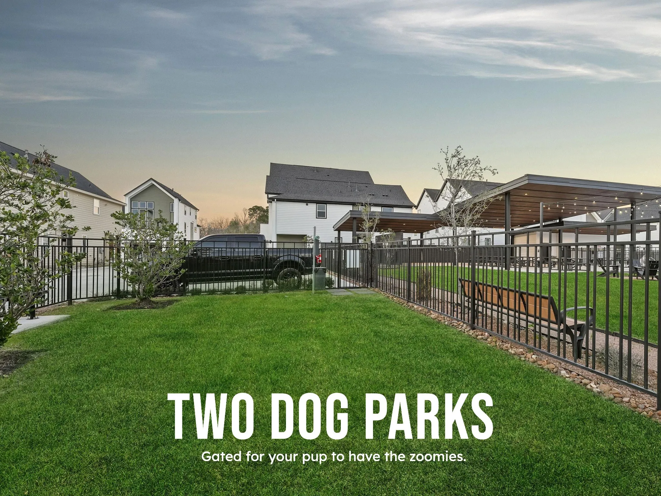
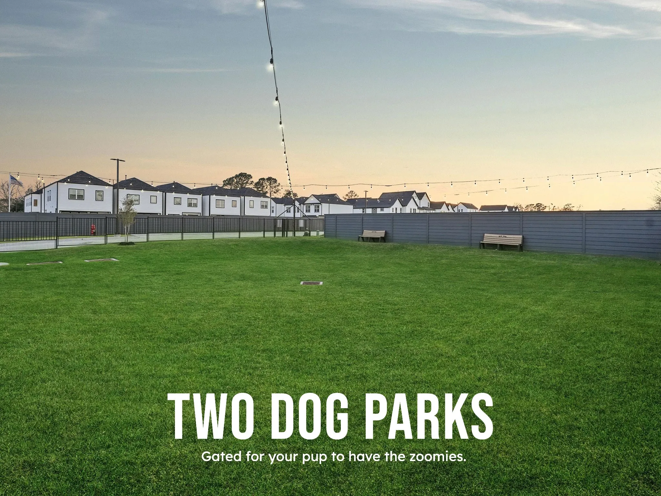
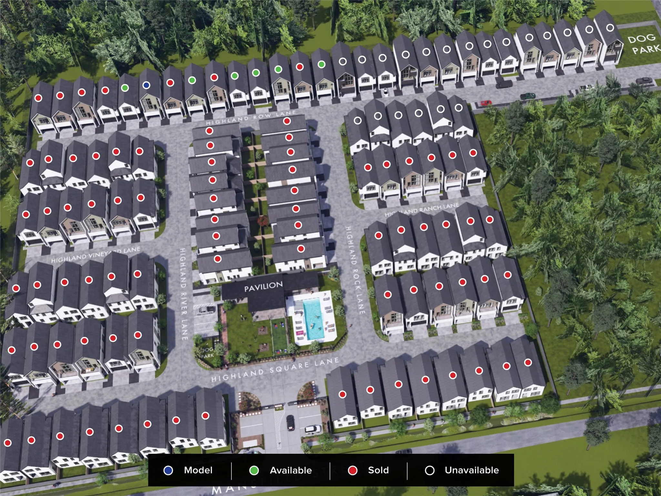
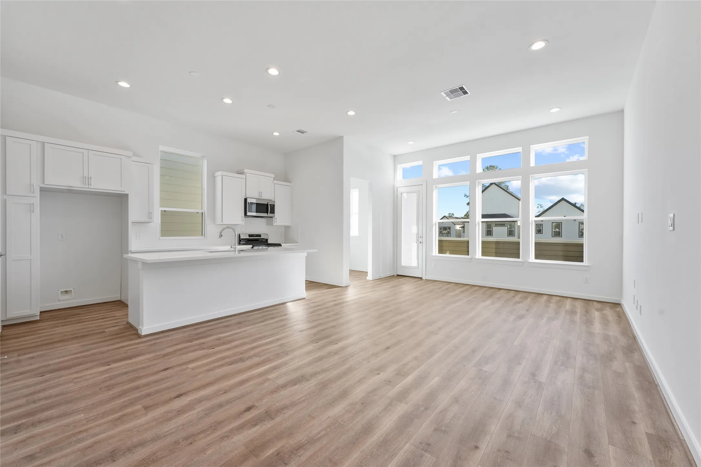
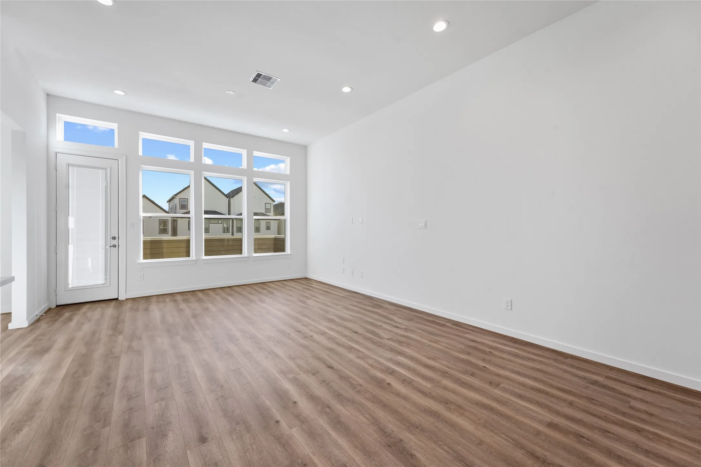
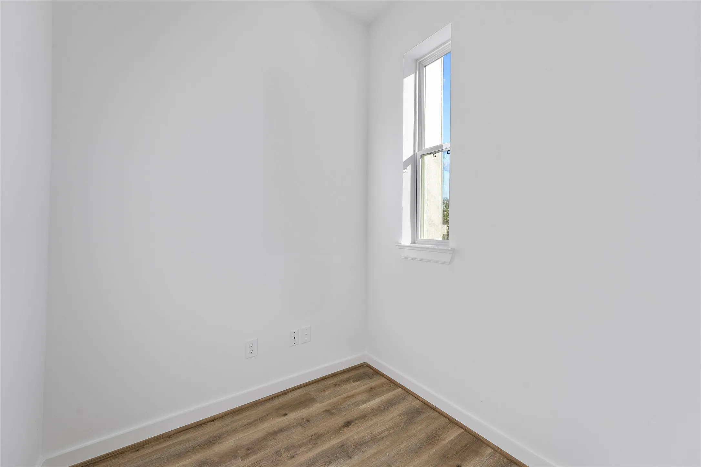
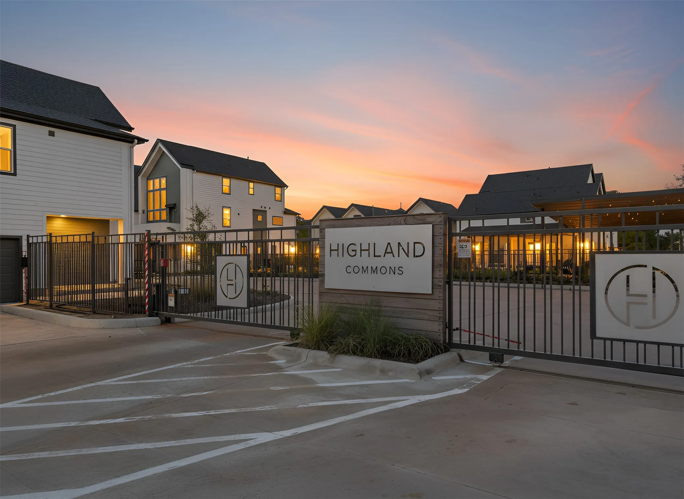
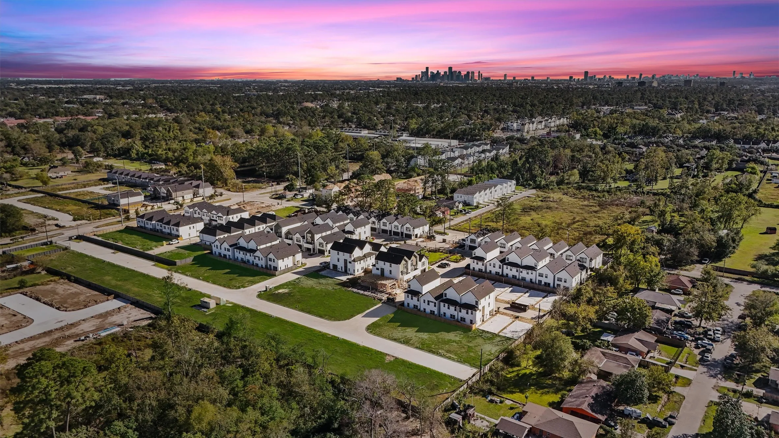
Welcome to Highland Commons by CitySide Homes, a remarkable gated community offering an unrivaled range of amenities that redefine city living. At the heart of Highland Commons, a central pavilion serves as a captivating focal point. Cool off in the pristine pool, inviting you to take a refreshing dip on hot summer days. The covered pavilion provides an ideal setting for entertaining, while the two dog parks allow furry friends to frolic in their own dedicated spaces. Picnic tables beckon for leisurely outdoor meals, and turfed Bocce Ball and Corn Hole offer friendly competitions for all to enjoy. We offer an impressive selection of floor plans, carefully designed to optimize space and cater to diverse lifestyles. Ample guest parking is thoughtfully dispersed throughout the community, ensuring ease and comfort for visitors. Each home includes a home office. Private 6′ fenced gravel yards & driveway standard in every home. ETA August


Basic Details
Residential
For Sale
91780606
$391,340
3
12
3
1
1,808 Sqft
2026
2
1
Detached
: Composition
Active
$0
Features
: Gunite, In Ground, Association
: Central, Zoned, Gas
: Zoned, Central Air, Electric
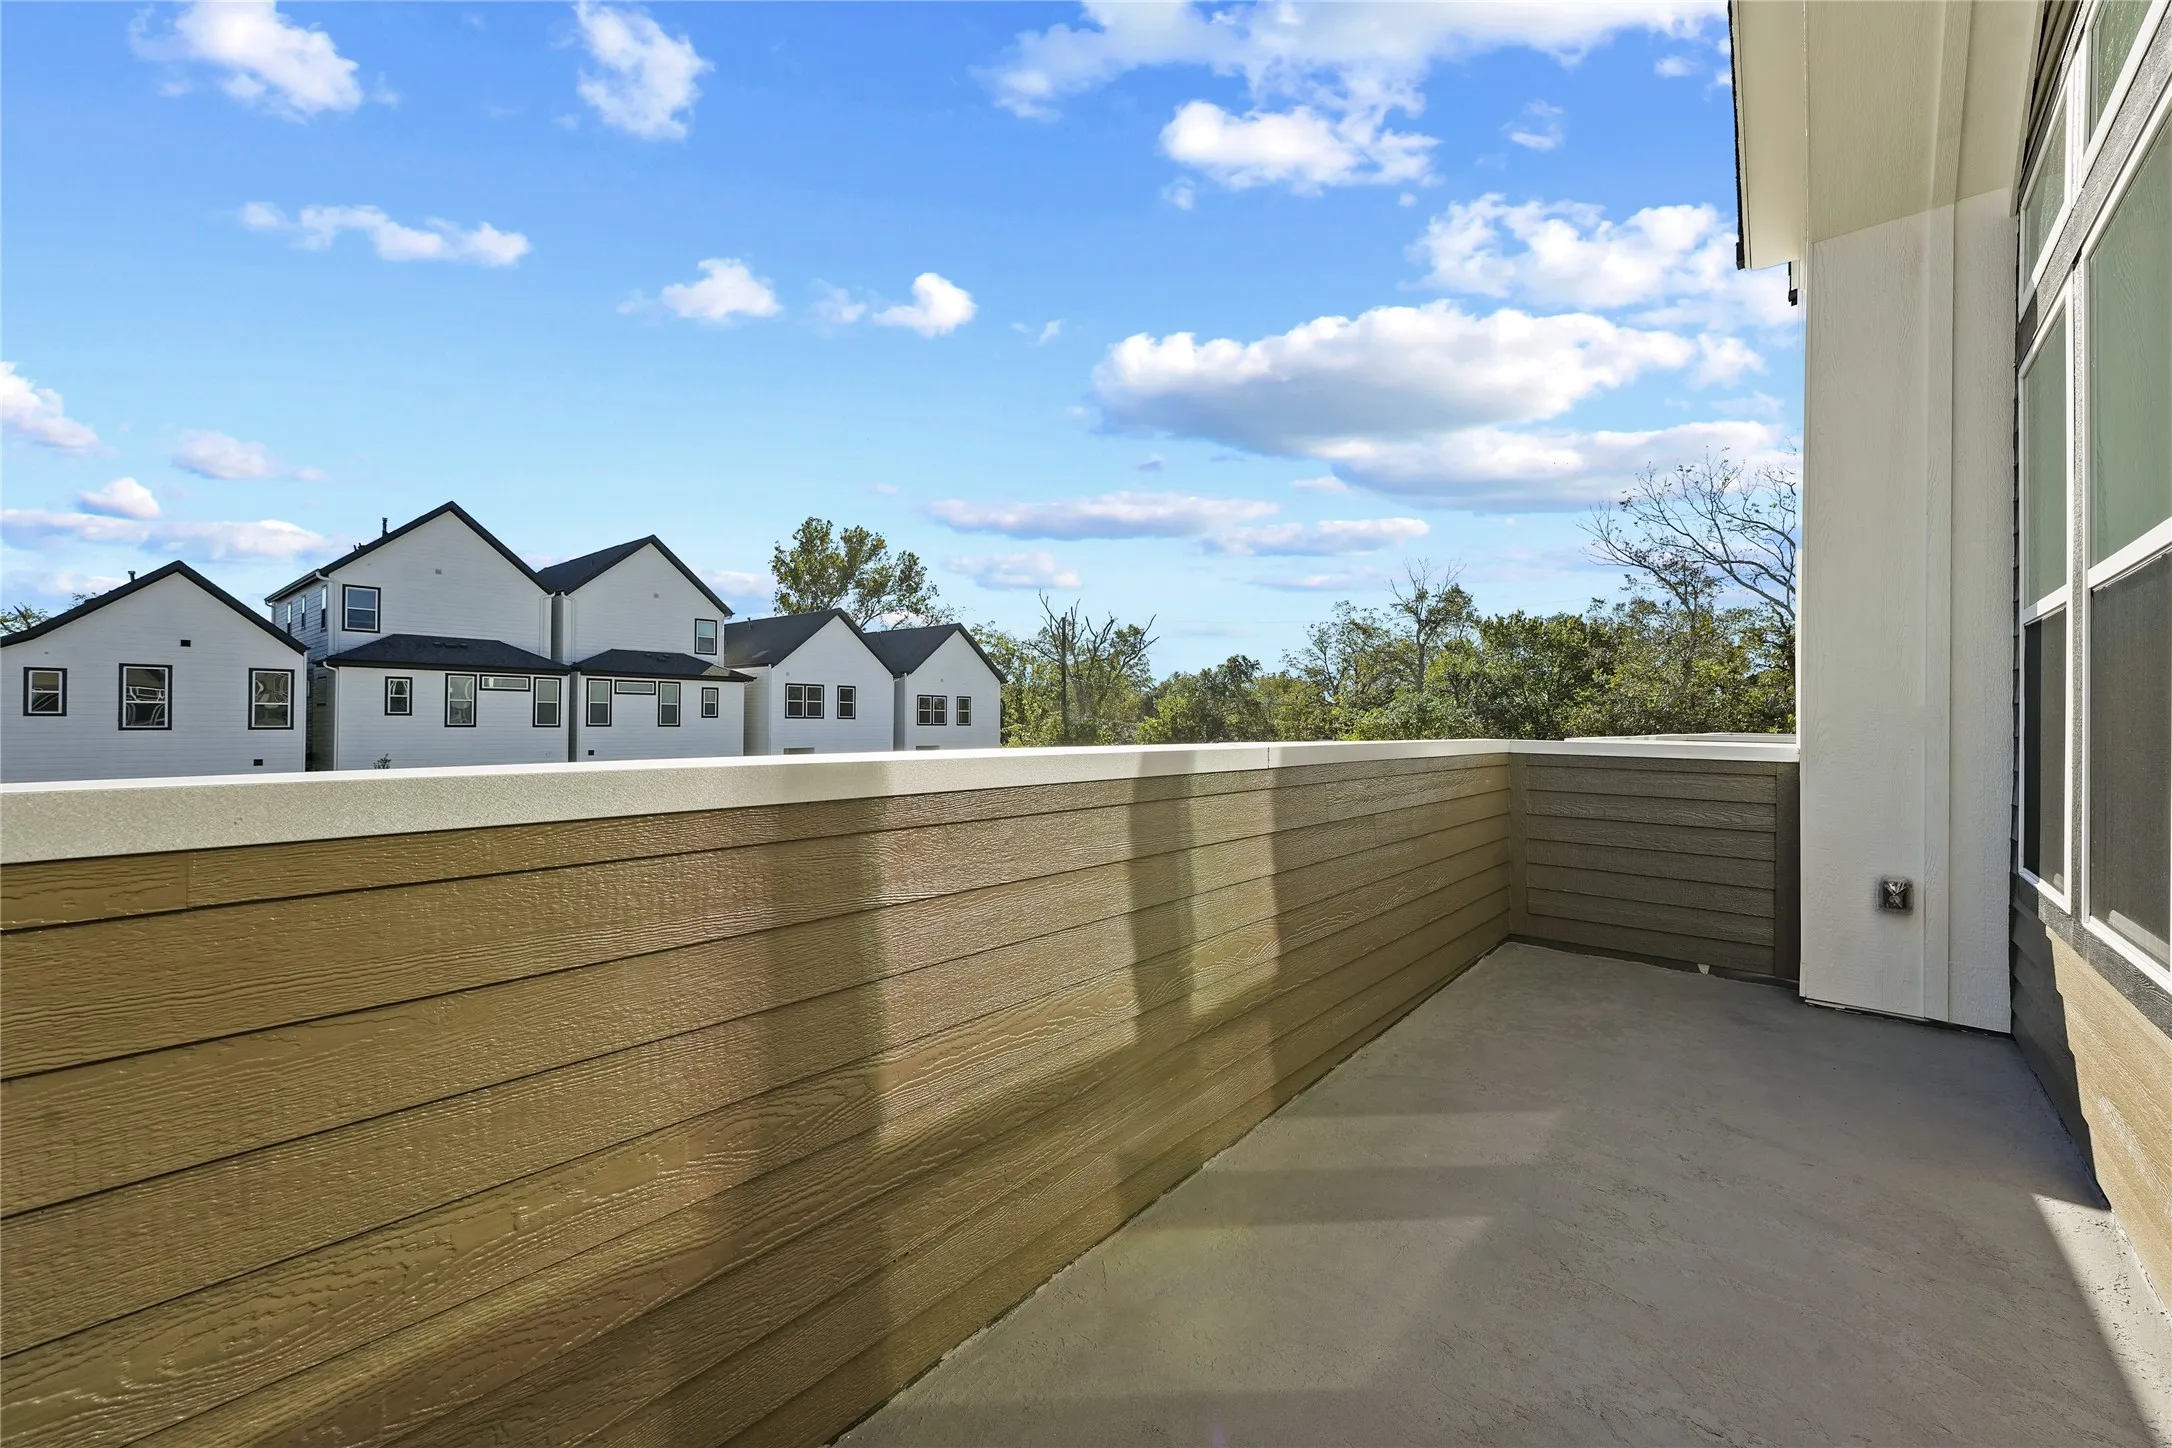
: Deck, Patio
: Attached, Garage
: Contemporary/Modern
: Deck, Patio, Sprinkler/Irrigation, Paved Driveway
: Tile, Carpet, Vinyl, Plank
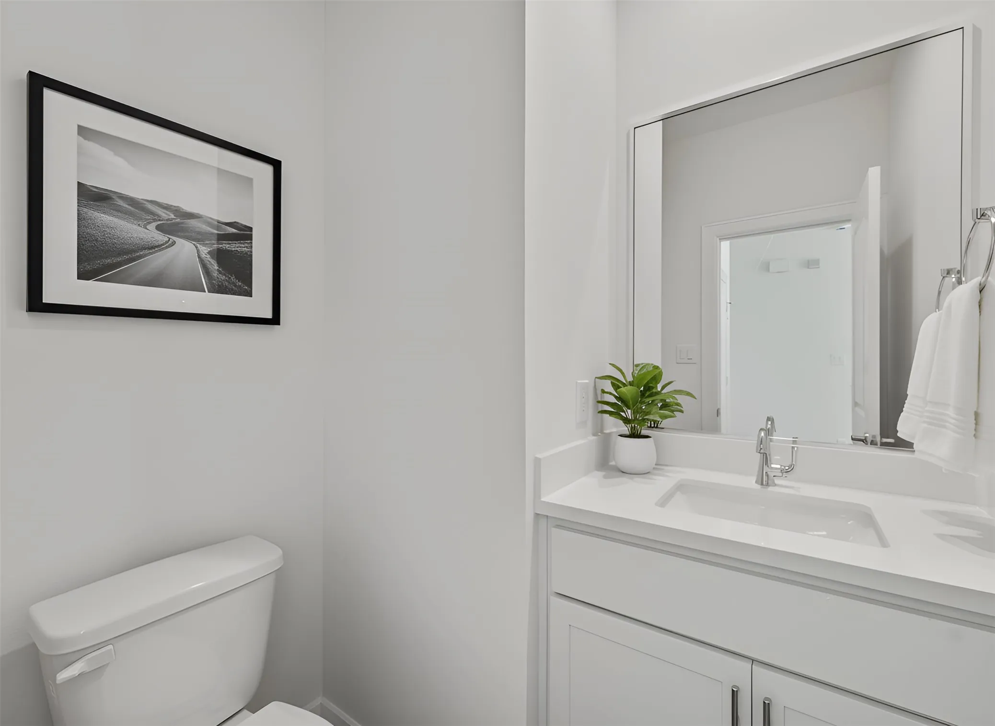
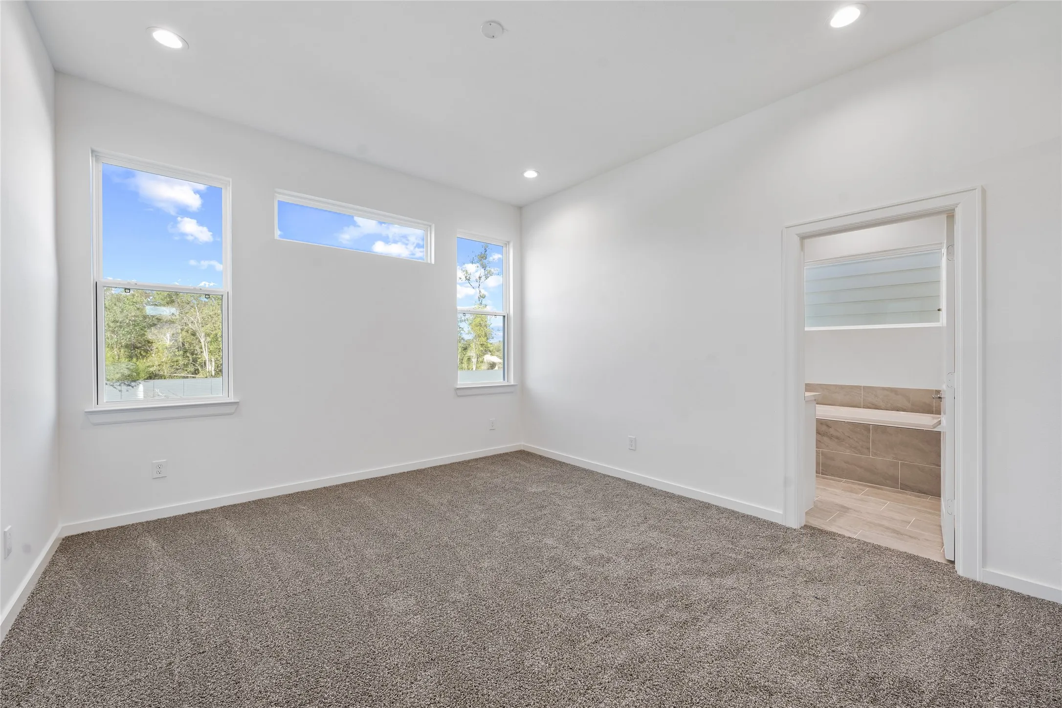
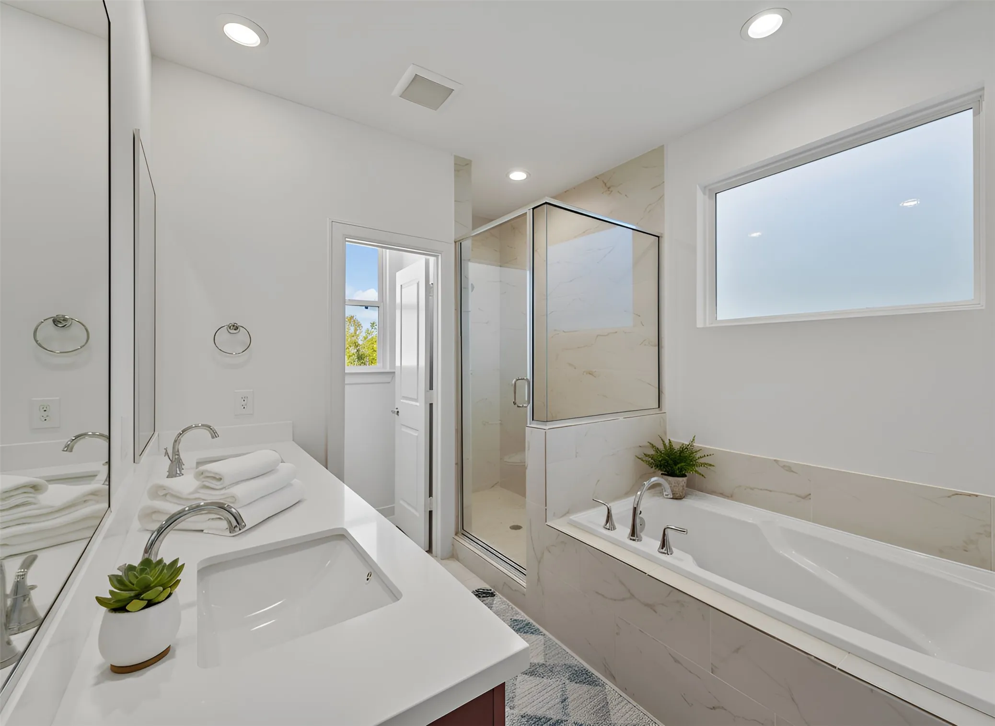
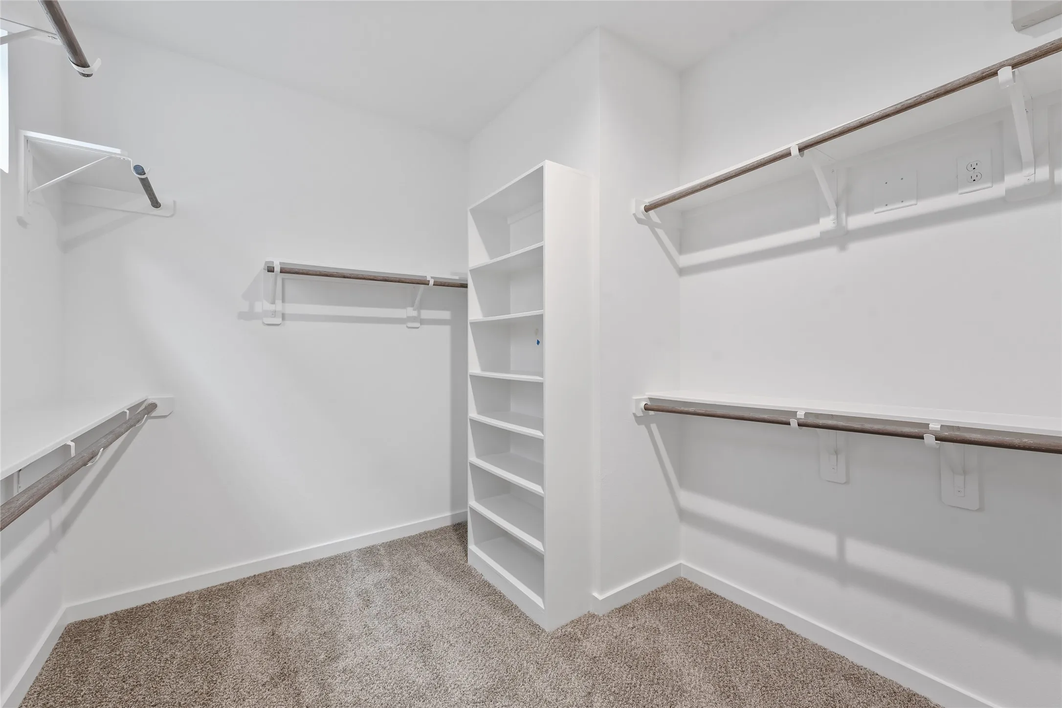
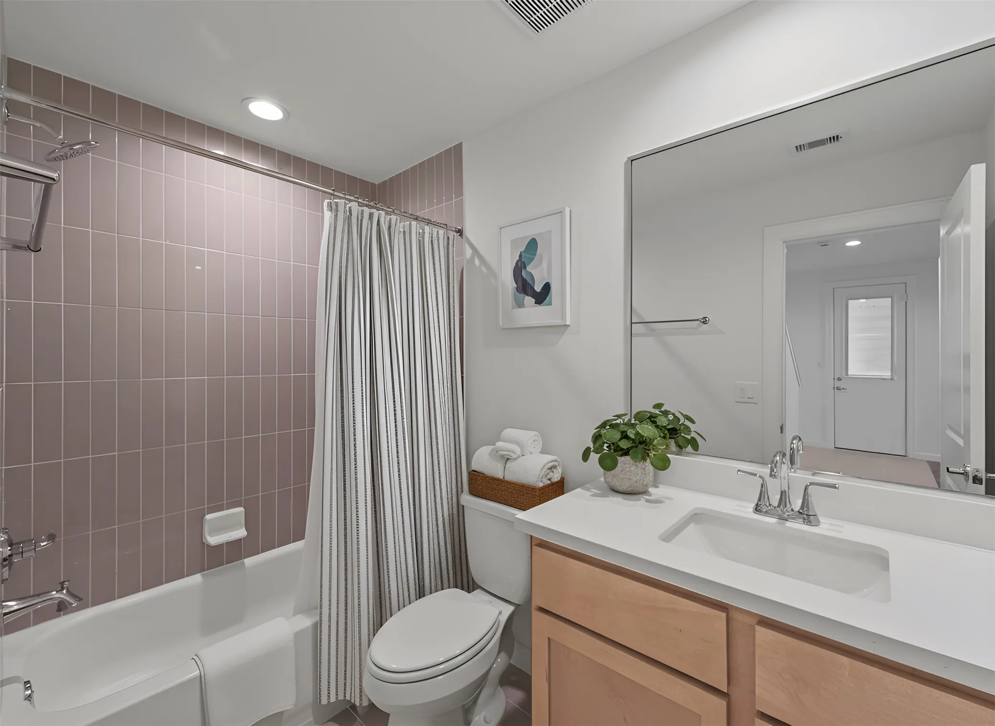
: High Ceilings, Kitchen Island, Pantry, Quartz Counters, Kitchen/Dining Combo, Programmable Thermostat, Double Vanity, Soaking Tub, Separate Shower, Walk-In Pantry, Tub Shower, Pots & Pan Drawers, En Suite Bathroom, Walk-In Closet(s), TwoBedroomsDown, Upper Level Primary
: Public Sewer
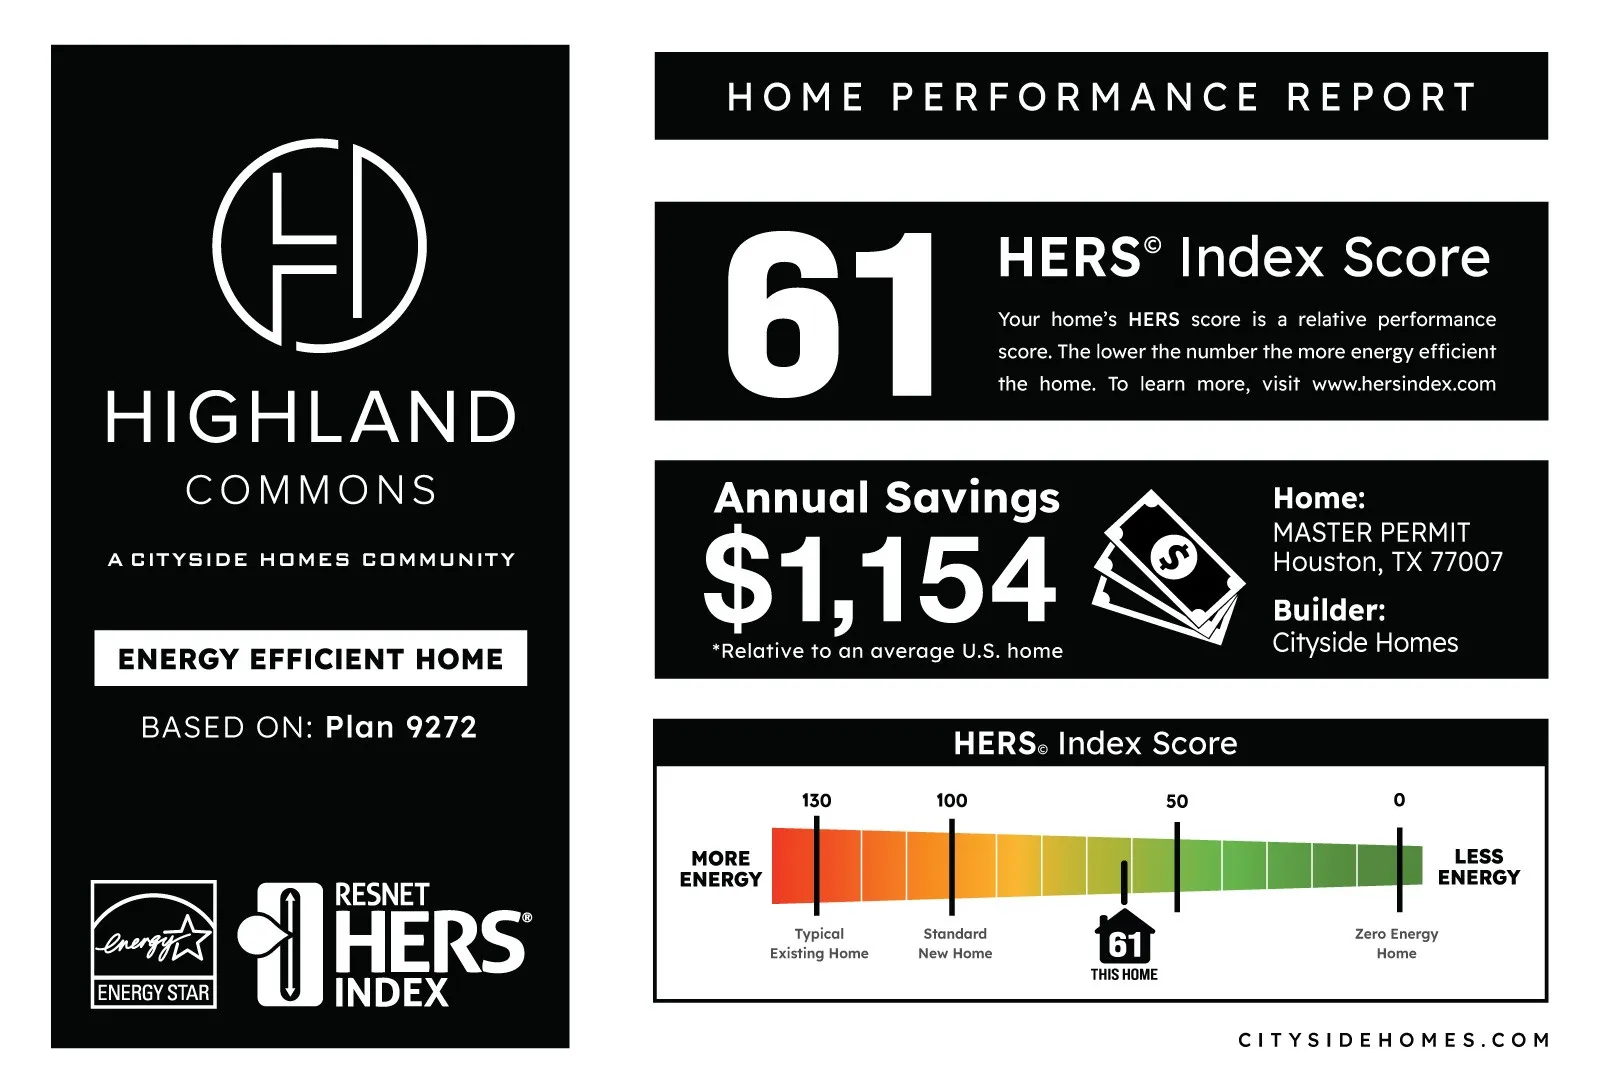
: Low-Emissivity Windows
$0
Appliances
: Dishwasher, Disposal, Gas Range, Microwave, ENERGY STAR Qualified Appliances, Tankless Water Heater, Gas Oven
Address Map
TX
Harris
Houston
77091
Highland Row
1122
Lane
W96° 34' 9.4''
N29° 51' 10.1''
North
From I-610 take Ella Northbound, turn left on Mansfield Street, community is on the right. 1206 Mansfield may be used for GPS Guidance.
9
Neighborhood
ANDERSON ACADEMY
1 - Aldine
CARVER H S FOR APPLIED TECH/ENGINEERING/ARTS
1 - Aldine
1 - Aldine
DREW ACADEMY
MLS Addon
Cityside Homes
Michael Guinn
$0
$0
$0
$0
$0
Additional Information
Dog Park, Picnic Area, Park, Pool, Trash, Gated
1
1808
: Community Pool
: Cement Siding
: Slab
2.0
: Two
: Subdivision
2026-06-16
2
https://citysidehomes.com/community/highland-commons-highland-heights-gated-community/
: Public
Financial
1395.0
Annually
: Recreation Facilities, Common Areas
1
282.0
Listing Information
Ryan Tejeda
maguinn
NWAG02
Cash, Conventional, FHA, VA Loan
Active
2026-09-05T21:10:02Z
HAR
2026-06-16T09:33:39Z
Speer Companies Brokerage
Contact Broker
Energy Tag
Open Dates
  • 1. 2026-09-06 (Start time: 2026-09-06T13:00:00Z - End time: 2026-09-06T16:00:00Z)
