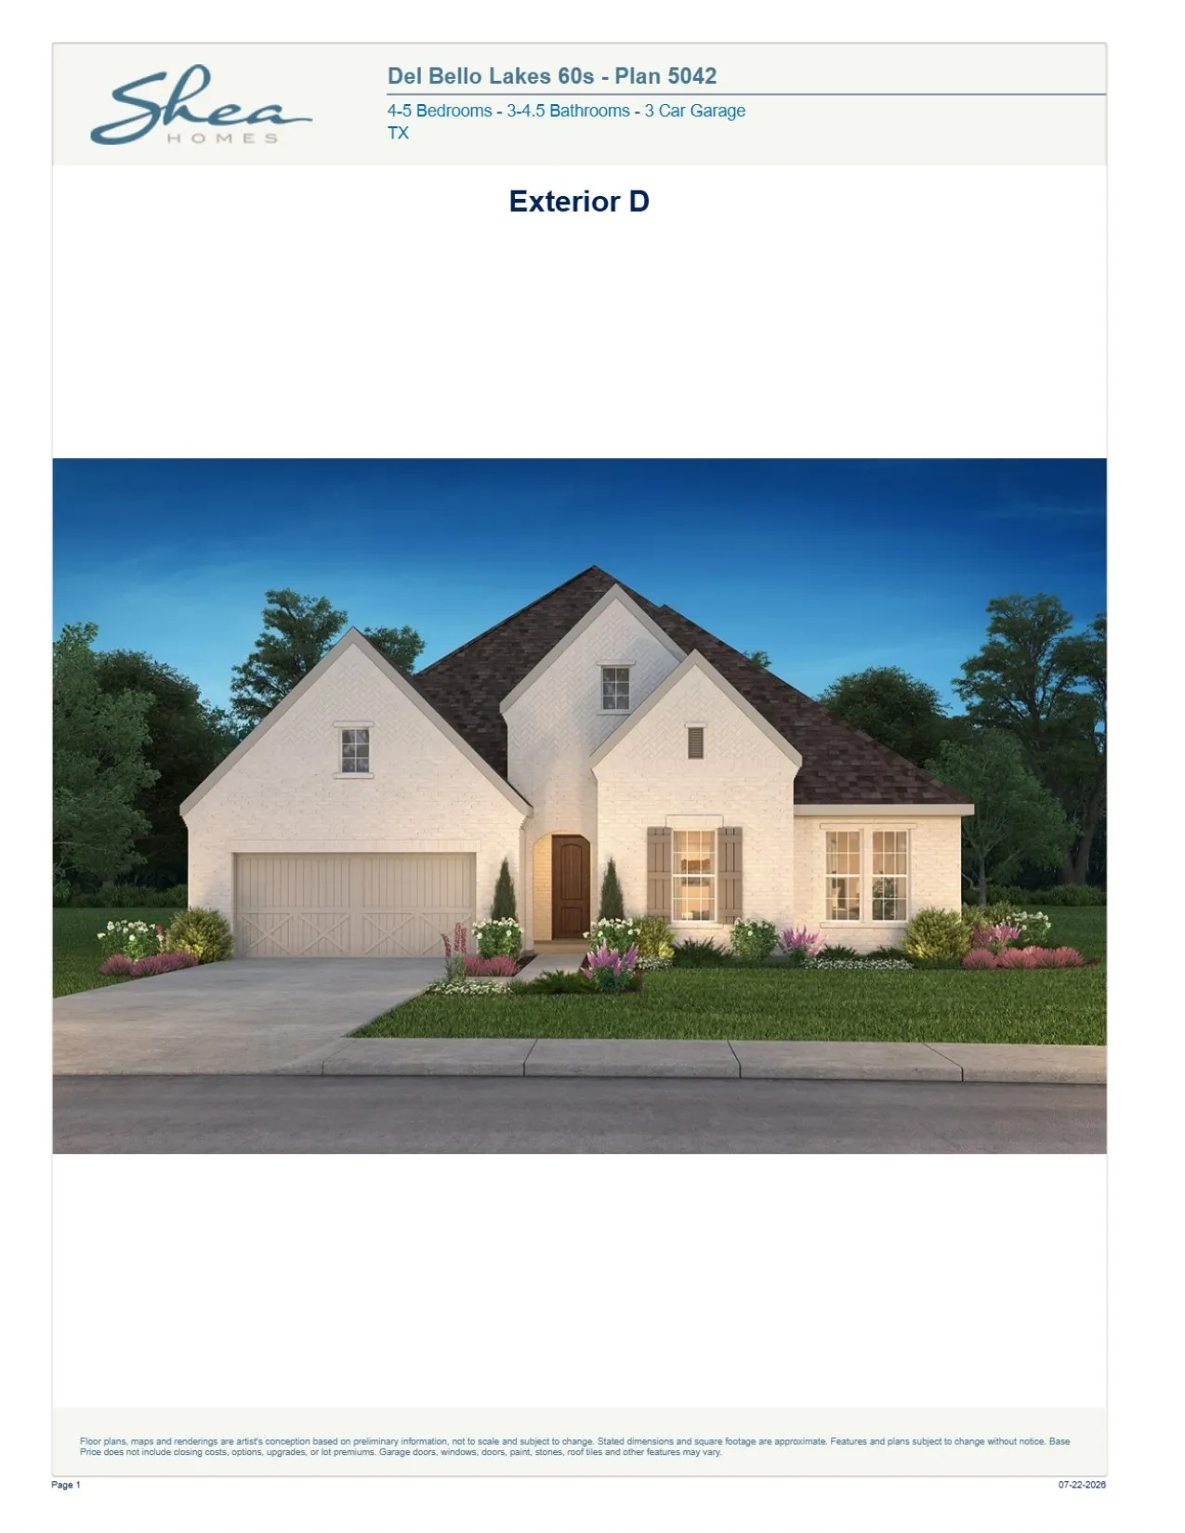
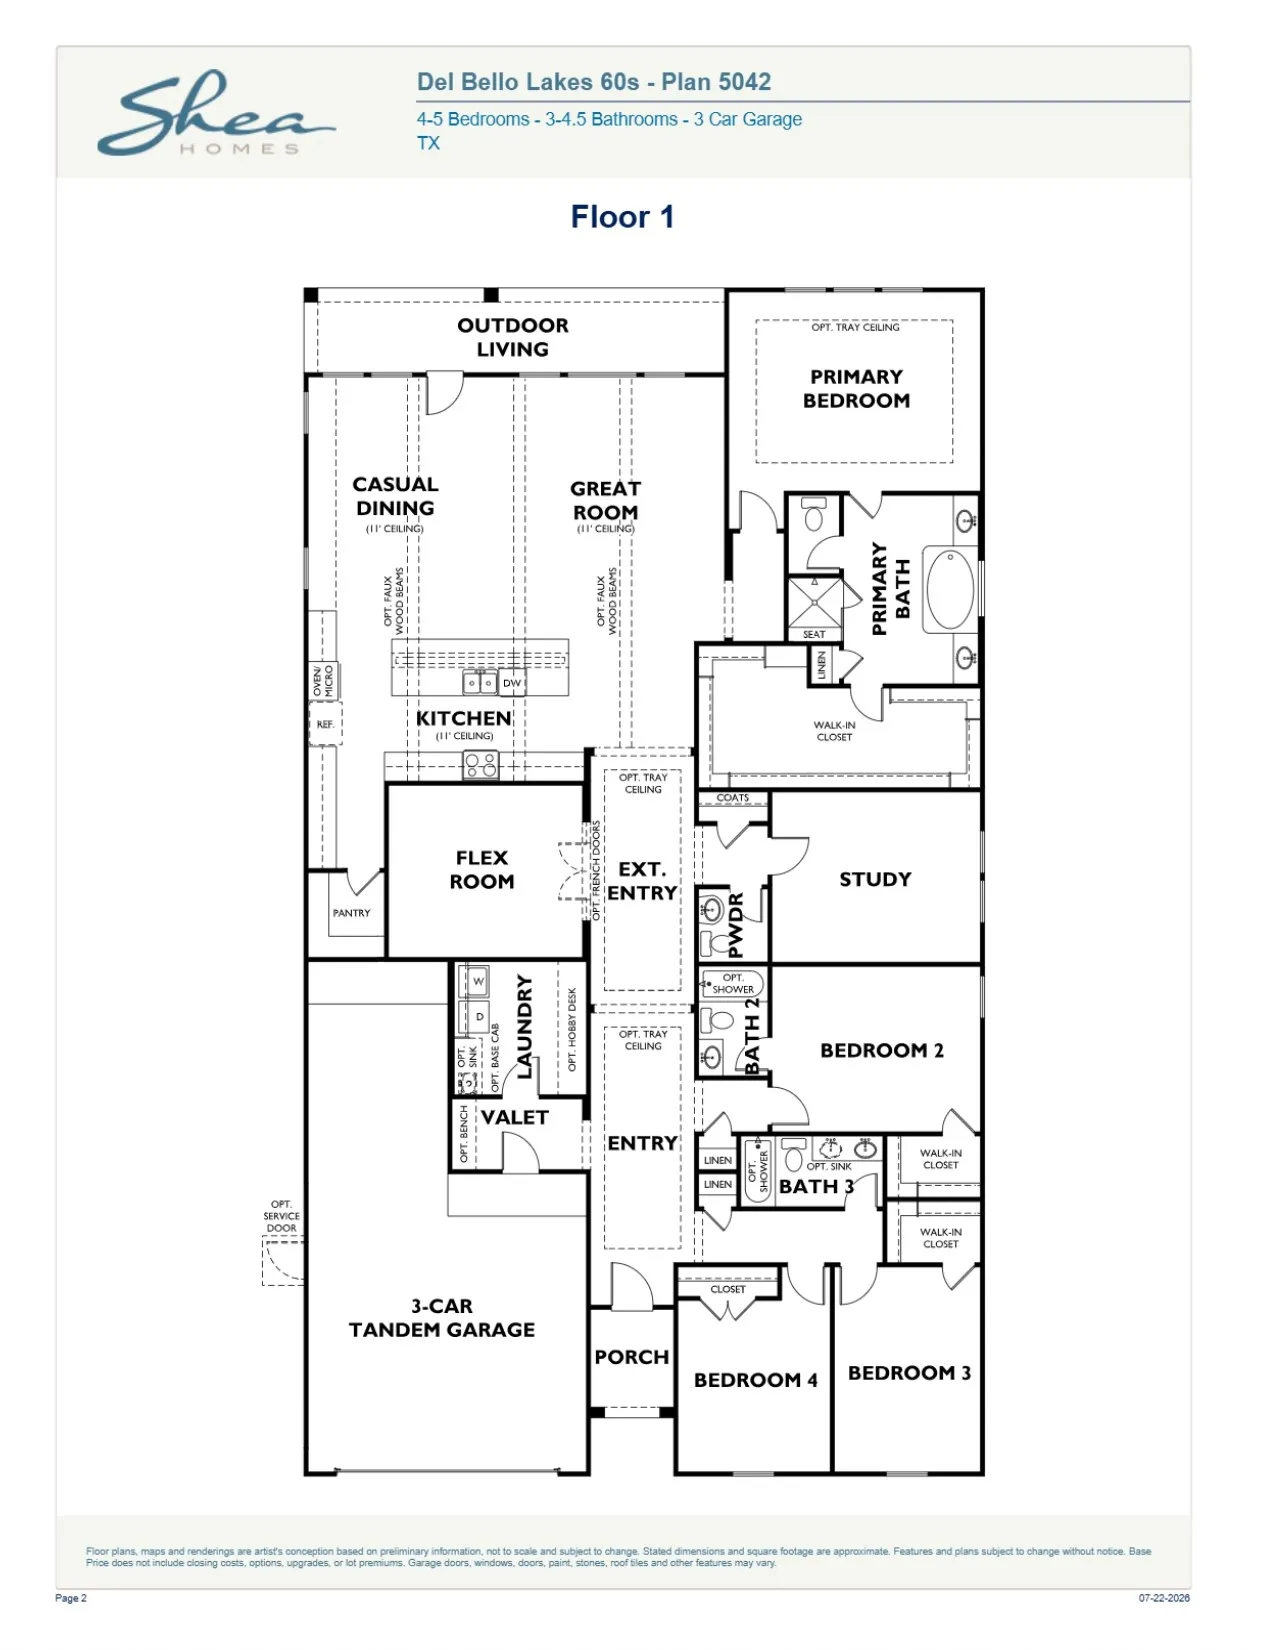
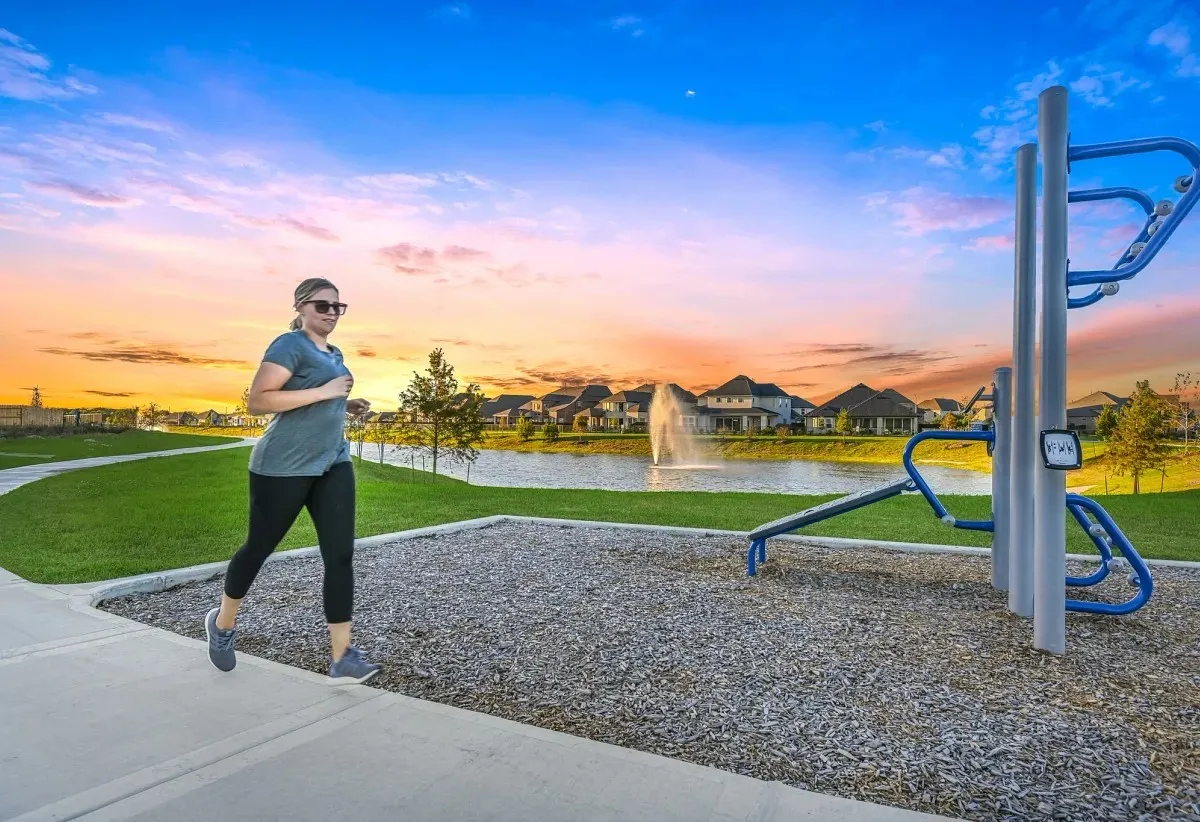
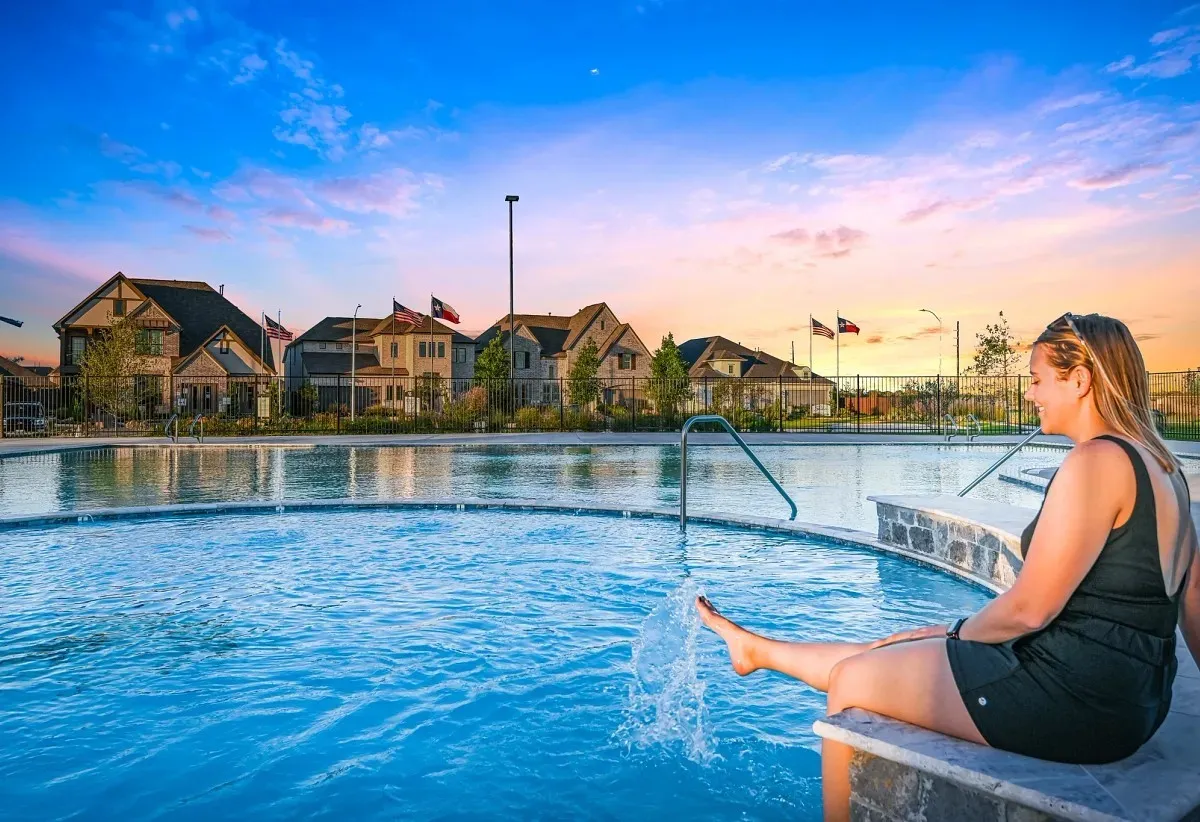
Shea Homes 5042 Plan. Beautiful model home floor plan: 1.5 stories with 4 bedrooms, 3 full bathrooms, 2-half baths, game room up, media room down, study, extended patio, and open kitchen layout with no rear neighbors
: High Ceilings, Programmable Thermostat, Double Vanity, Entrance Foyer, Soaking Tub, Separate Shower, Ceiling Fan(s), Tub Shower
: Washer Hookup, Electric Dryer Hookup, Gas Dryer Hookup
: Public Sewer
: Low-Emissivity Windows
$0
Appliances
: Dishwasher, Disposal, Microwave, Tankless Water Heater, Double Oven, Gas Cooktop
Address Map
TX
Brazoria
Manvel
77578
Timpson
5402
Drive
W96° 36' 58.4''
N29° 30' 12.2''
East
Hwy 288 heading south, exit Del Bello Lakes /Rodeo Palm Dr, make a left turn under the freeway, keep straight to the first stop sign, and make a left Turn onto Manvel Pkwy. Then first left onto Autumn Breeze Dr, Right on Timpson Drive. The Sales office/model homes are on your left