

$689,000
3 Bed
3 Bath
2,725 Sqft
1 Acre Lot

347 Iron Horse Road, New Waverly, Texas 77378

  • Residential Property Type
  • 2,725 Sqft Square Footage
  • Attached Cars Garage
  • 2026 Year Built
Property Description

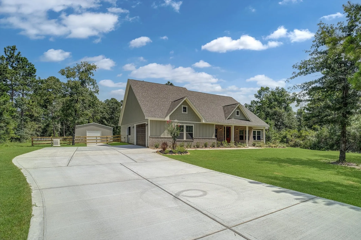
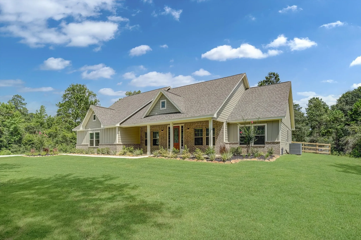
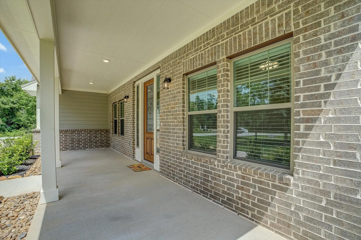
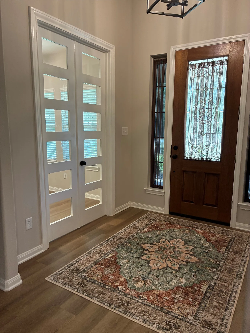
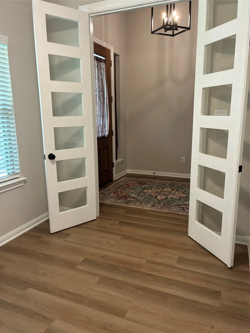
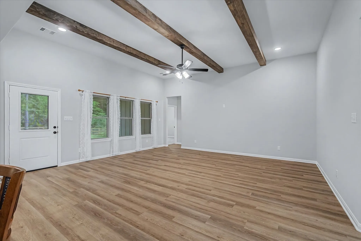
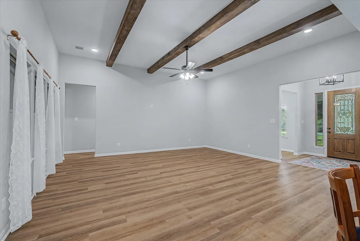
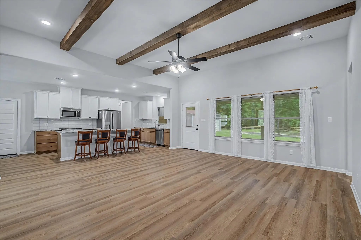
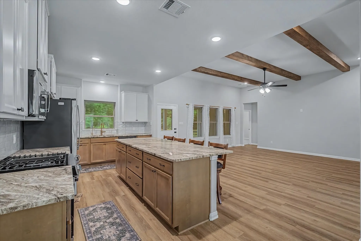
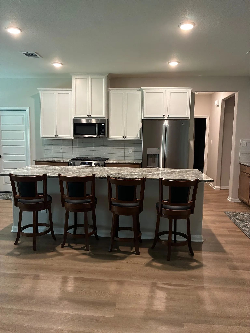
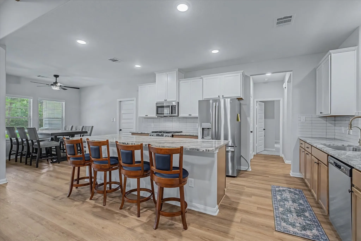
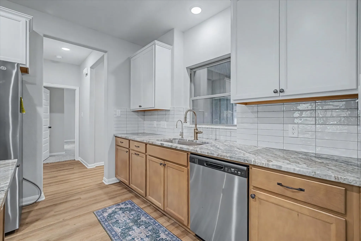
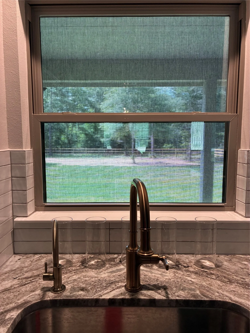
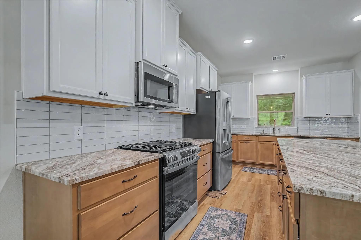
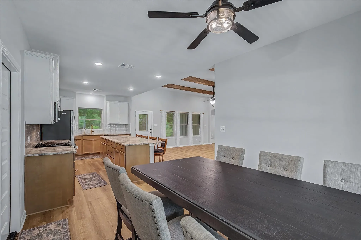
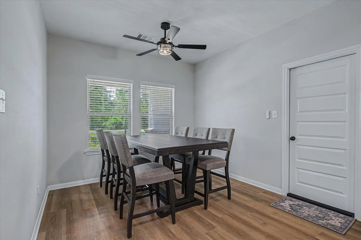
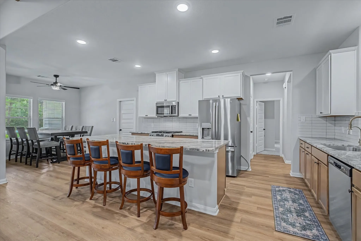
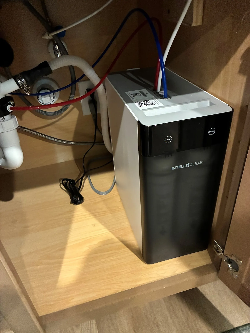
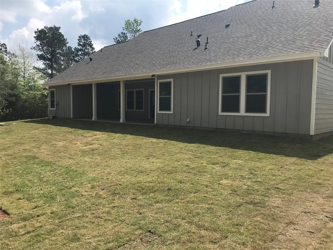
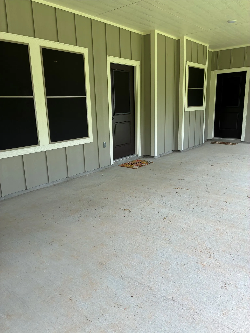
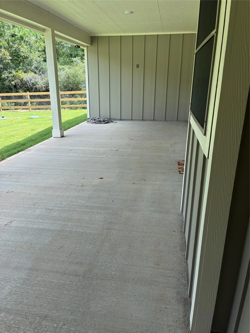
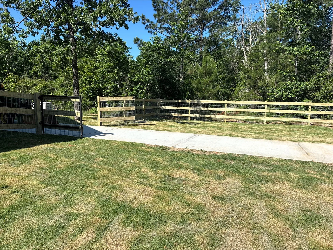
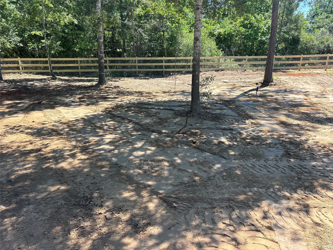
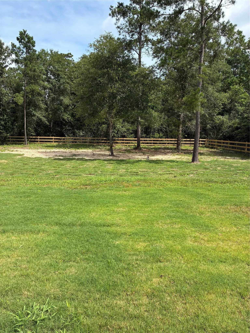
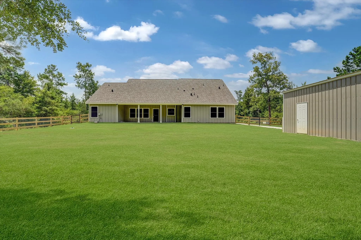
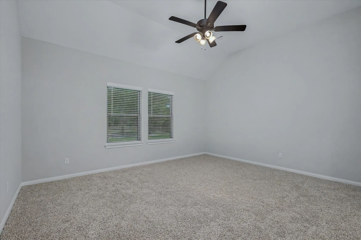
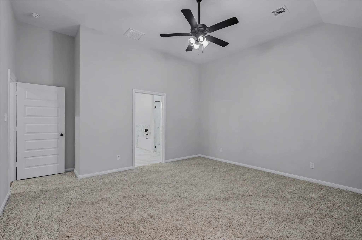
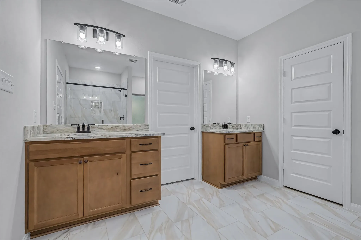
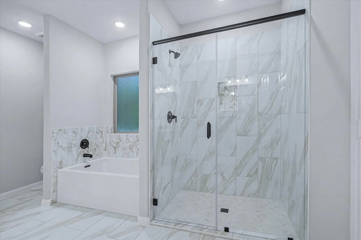
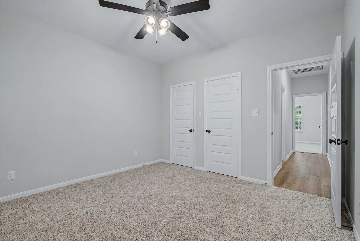
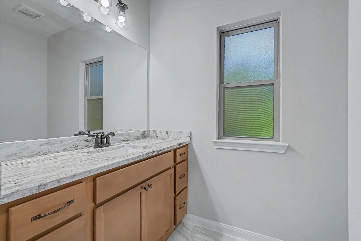
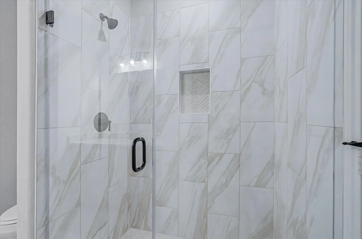
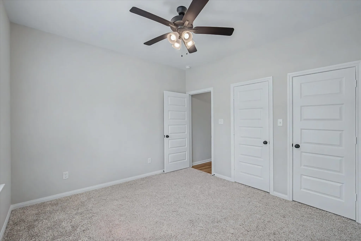
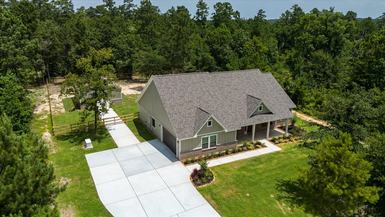
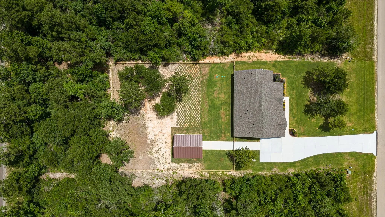
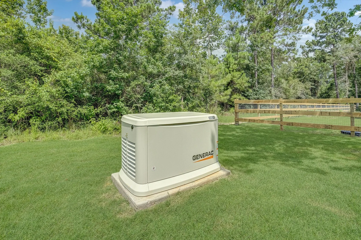
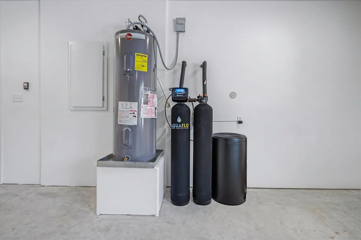
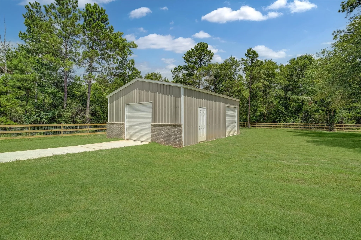
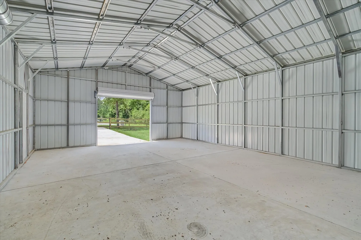
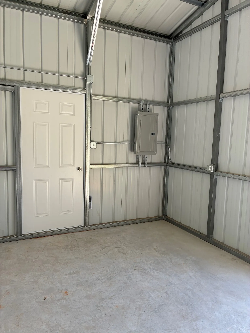
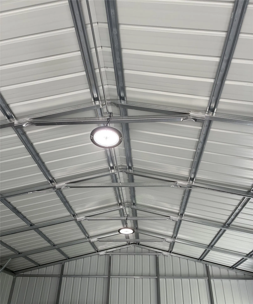
NEW CONSTRUCTION! 3-2.5-2 Home offers an open concept floor plan with high ceilings. Living room features three wood beams accents. Kitchen features a GE propane 5 burner/oven range; a reverse osmosis water filtration unit, a garbage can drawer and a garden window. Soft close cabinets. The 9′ granite island accommodates four barstools and can serve as a breakfast bar. The primary bathroom features a 3×5 walk-in shower with a separate soaking tub; this room also features separate vanities. A spacious covered back patio overlooks the large ranch style fenced-in backyard; ready for that FFA project (no swine). This property includes a bonus 24×30 workshop with two 8’x9′ roll-up doors. Building has electrical service 110v & 220v receptacles. Home has a water softener and ion conversion filter. A programable water sprinkler system. Experience no power failure, home has a GENERAC generator with a 500-gallon propane submerged tank. Note: square footage includes building area


Basic Details
Residential
For Sale
38307785
$689,000
3
14
3
1
2,725 Sqft
2026
1 Acre
2
1
Detached
: Composition
Active
$0
Features
: Central, Electric
: Central Air, Electric
: Back Yard
: Covered, Deck, Patio, Porch
: Attached, Garage, Detached
: Farmhouse
: Covered Patio, Fence, Patio, Private Yard, Sprinkler/Irrigation, Fully Fenced, Porch, Paved Driveway
: Tile, Carpet, Vinyl, Plank
: Breakfast Bar, High Ceilings, Kitchen Island, Kitchen/Family Room Combo, Pantry, Self-closing Cabinet Doors, Self-closing Drawers, Double Vanity, Entrance Foyer, Soaking Tub, Separate Shower, Walk-In Pantry, Bath in Primary Bedroom, Granite Counters, Pots & Pan Drawers, Vaulted Ceiling(s), Window Treatments, Main Level Primary, Walk-In Closet(s), All Bedrooms Down, Split Bedrooms
: Washer Hookup, Electric Dryer Hookup
: Aerobic Septic, Septic Tank
: Low-Emissivity Windows, Window Coverings
$0
Appliances
: Dishwasher, Disposal, Gas Range, Microwave, ENERGY STAR Qualified Appliances, Gas Oven, Water Softener Owned
Address Map
TX
Walker
New Waverly
77378
Iron Horse
347
Road
W96° 37' 54.3''
N30° 31' 22.1''
South
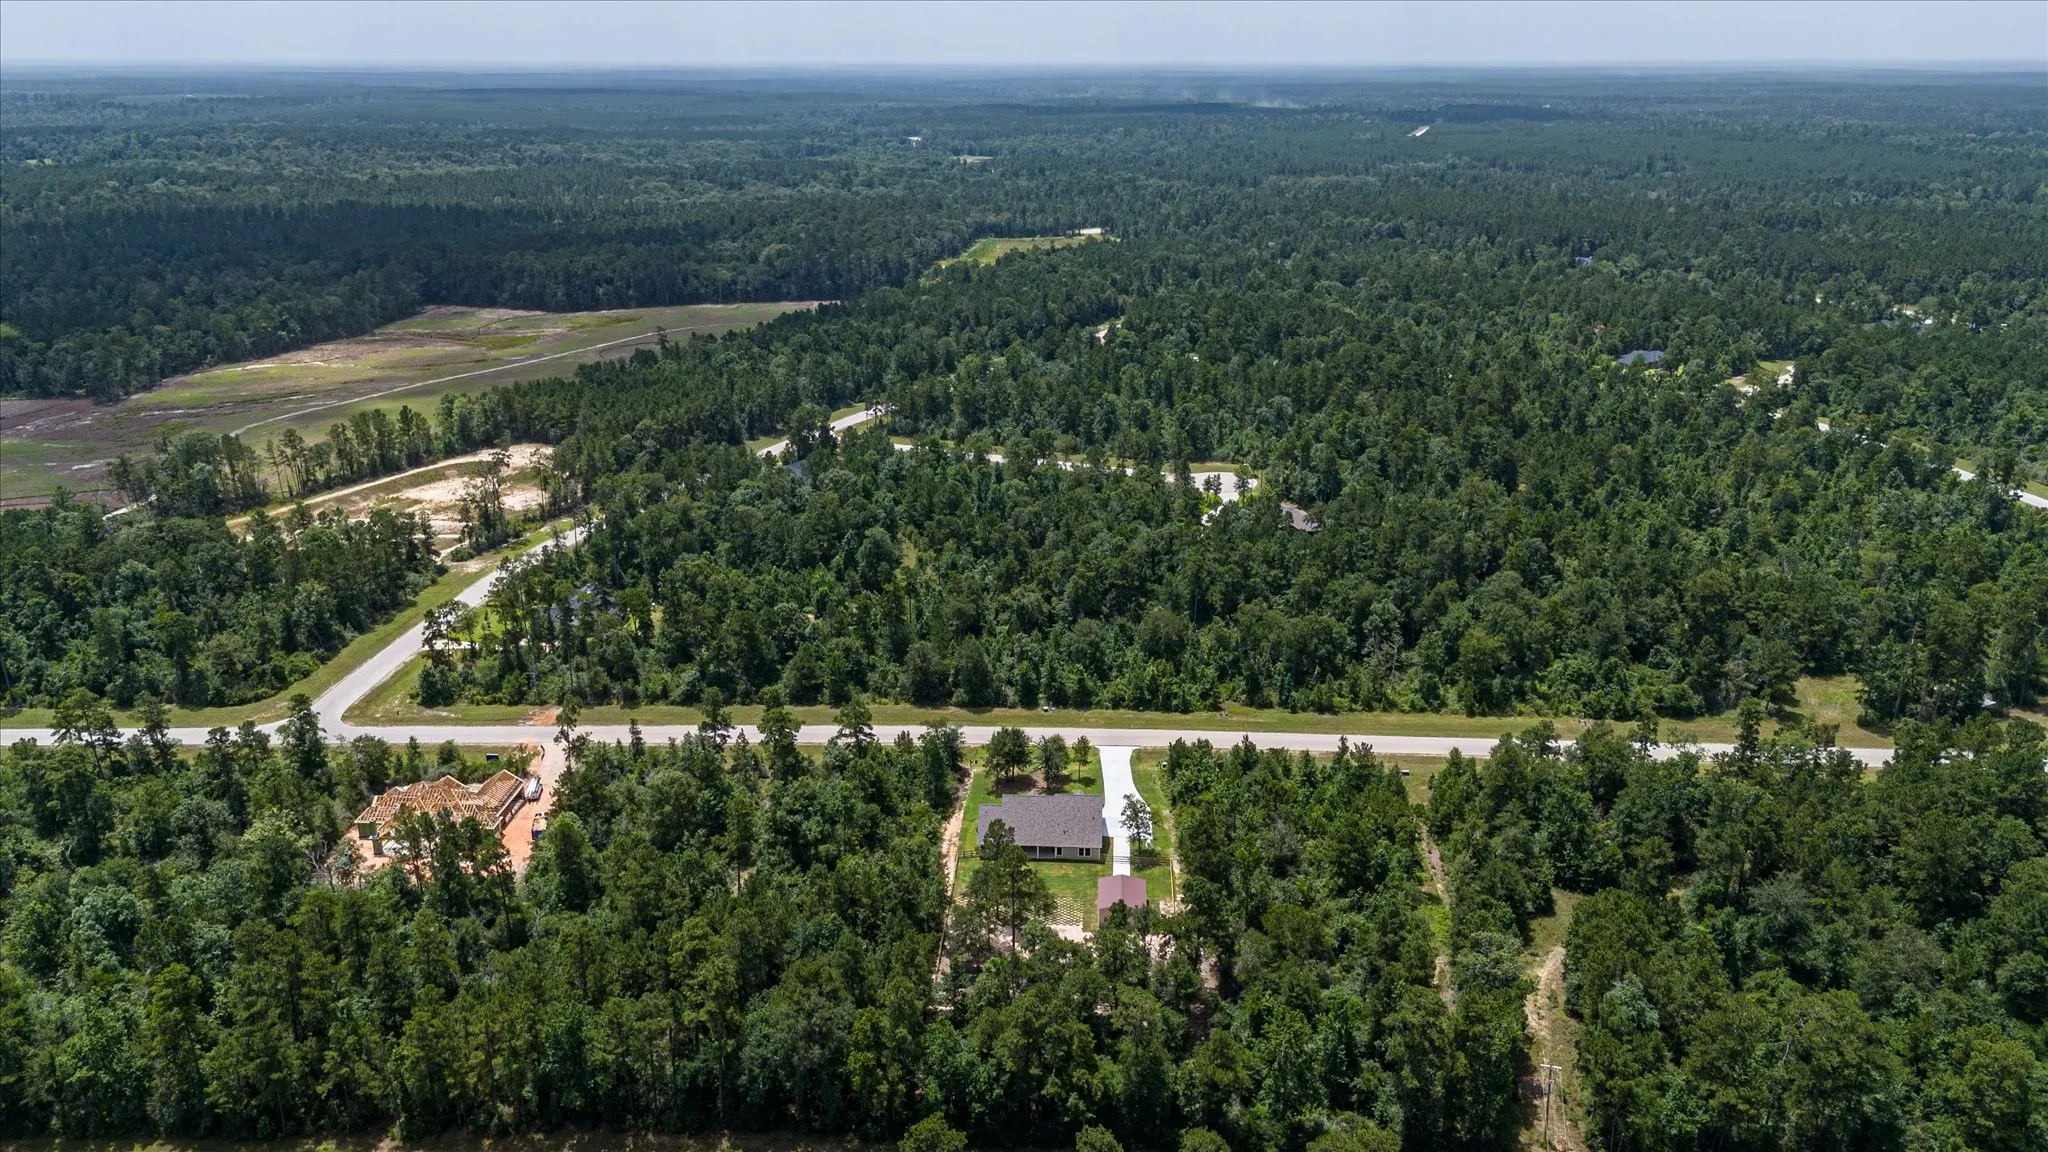
Deer Forest Subdivision is at crossroads of FM-150 and FM-1797. Off FM-1797 turn into Noble Dr; at stop sign turn left onto Iron Horse. Travel about 1/2-mile, home is on the left.
43
Neighborhood
NEW WAVERLY ELEMENTARY SCHOOL
105 - New Waverly
NEW WAVERLY HIGH SCHOOL
105 - New Waverly
105 - New Waverly
NEW WAVERLY JUNIOR HIGH SCHOOL
MLS Addon
Vortex Realty
Rosie Dominguez
$0
$0
$0
$0
$0
Additional Information
Picnic Area, Trail(s), Trash
1
2725
: Brick, Cement Siding, Aluminum Siding
Generator
: Slab
2.0
: One
: Other, Backs to Greenbelt/Park, Subdivision
120x363
2026-06-26
1
: Public
Financial
495.0
Annually
: Common Areas
1
1295.0
Listing Information
numbers
VRTX01
Cash, Conventional, FHA
Active
2026-08-22T00:28:23Z
HAR
2026-06-26T12:29:03Z
Speer Companies Brokerage
Contact Broker
Energy Tag
