
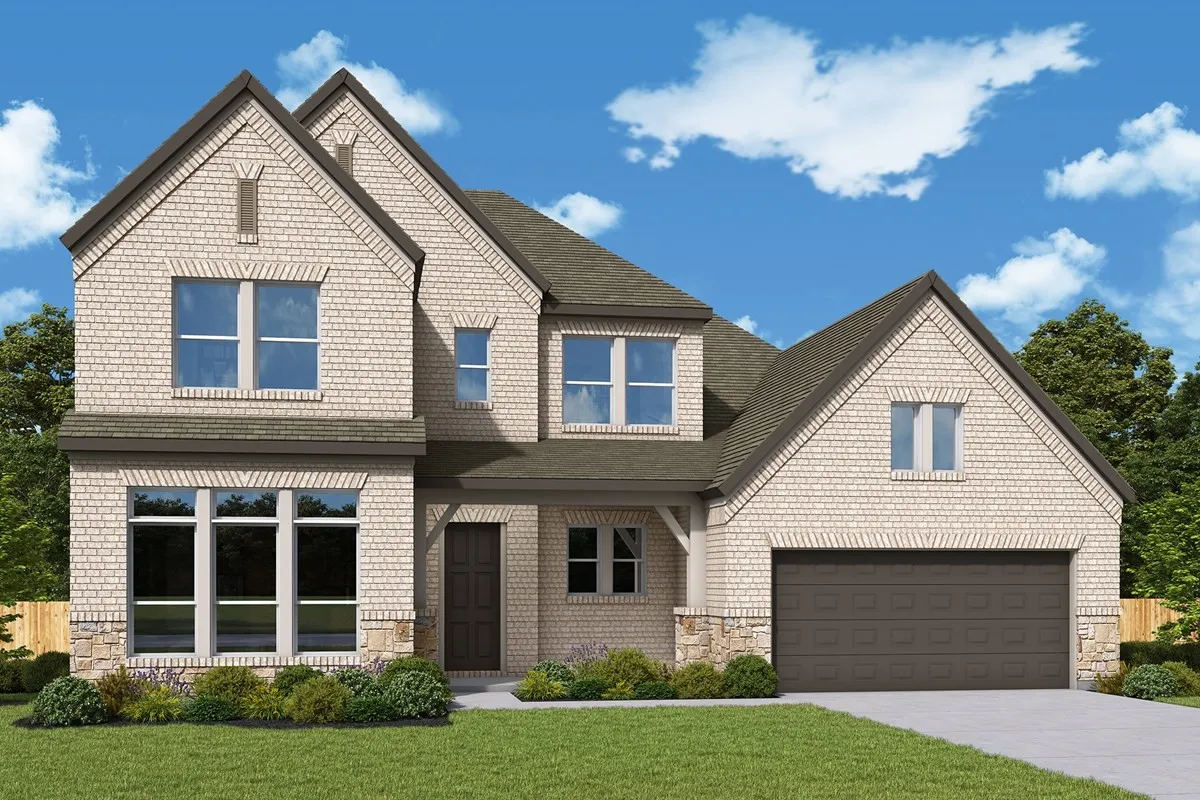
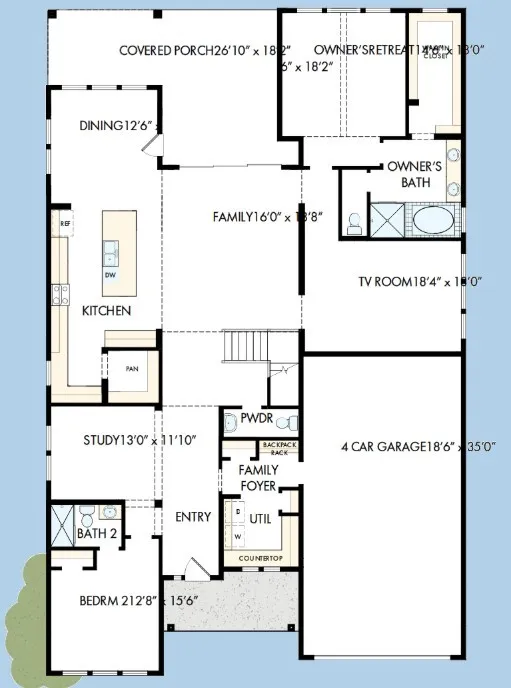
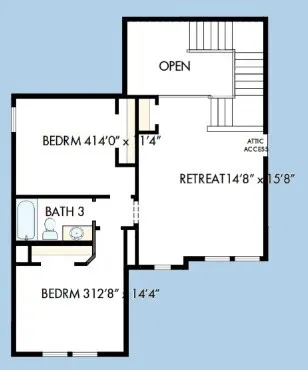

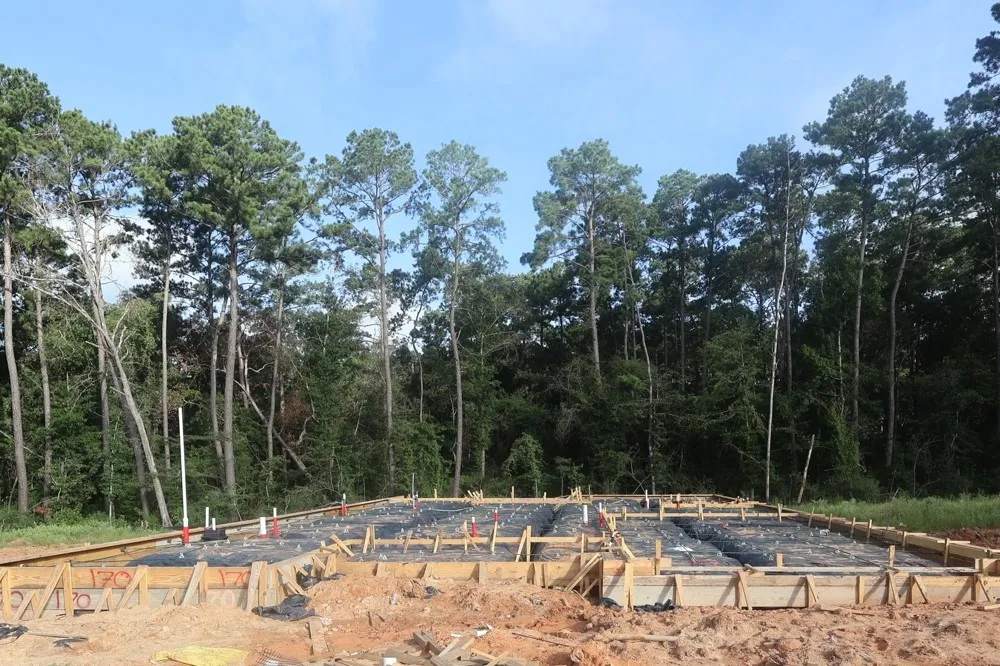





The Presidio by David Weekley Homes showcases expert design & thoughtful details throughout. Located on an oversized, pie-shaped homesite, this is the only quick move-in home currently available in a cul-de-sac w/ no rear neighbors & beautiful wooded views. It is also the only 2-story floor plan featuring both a 4-car garage & downstairs TV room. The stylish kitchen includes an oversized pantry & tucked-away prep area, opening to light-filled gathering spaces ideal for everyday living and entertaining. The Owner’s Retreat offers a separate shower & freestanding tub with large walk-in closet. Guest suite & upstairs bedrooms provide comfort & privacy. A front study, family foyer, upstairs retreat, & oversized wraparound covered porch complete this versatile home. The guest suite and upstairs bedrooms provide ample privacy and individual appeal. This floor plan features a 4-car garage, convenient family foyer, front study, TV room, large covered back porch and an upstairs retreat.


parkerspeer@speercompanies.com

