
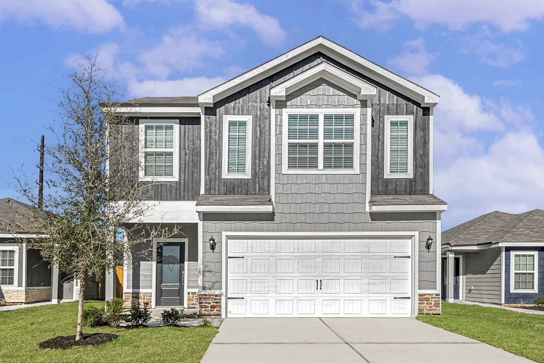
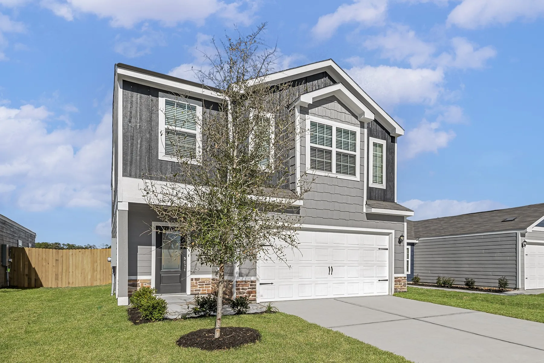
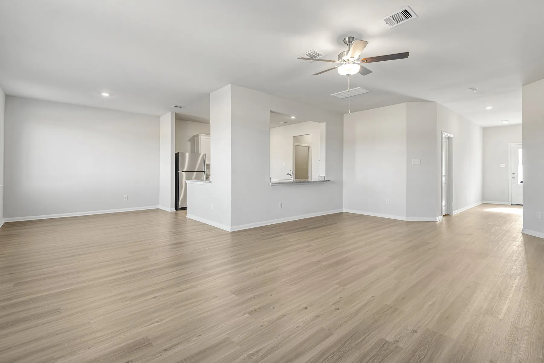
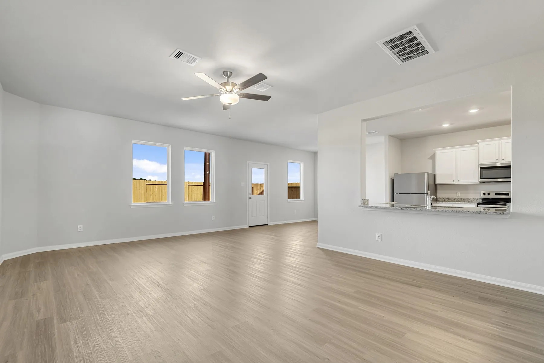
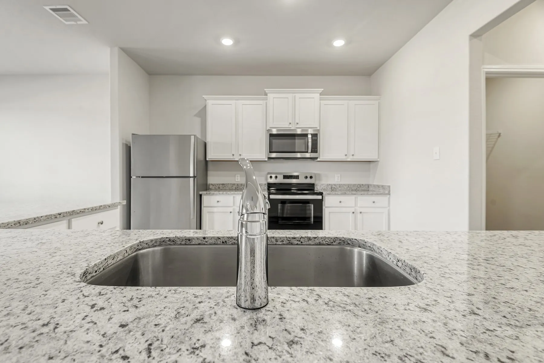
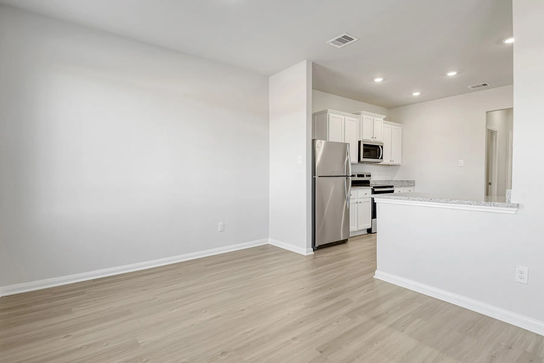
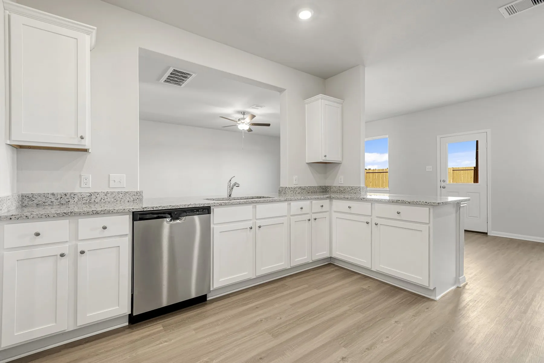
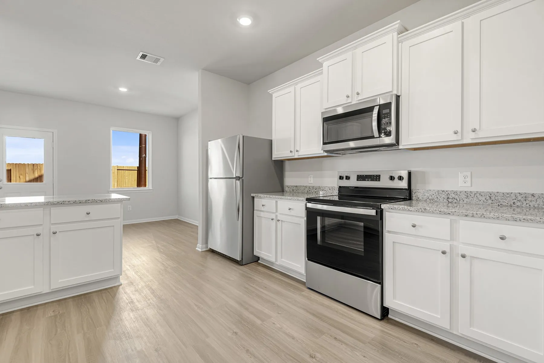
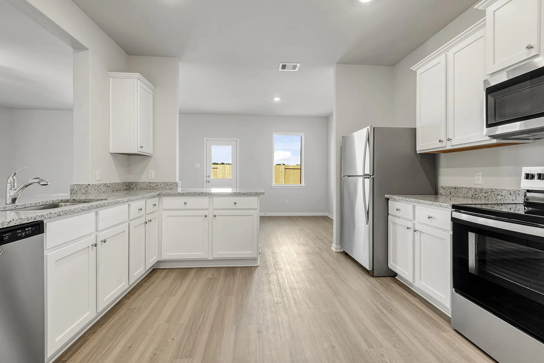
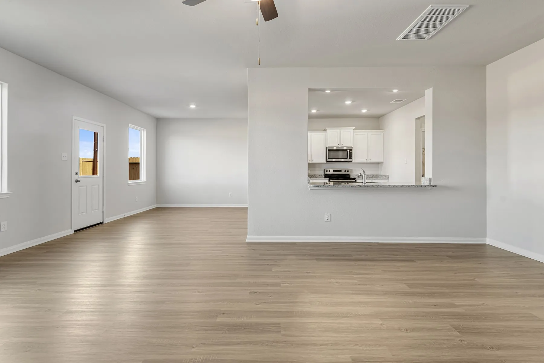
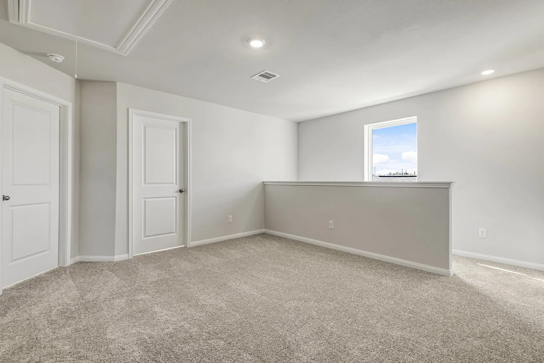
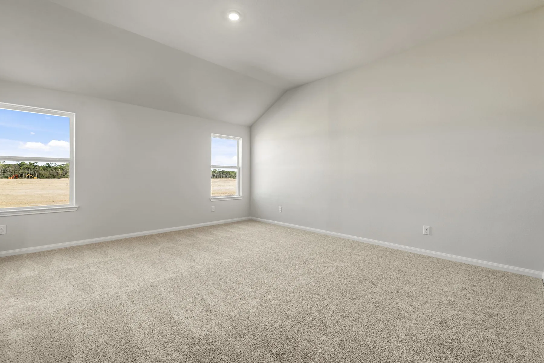
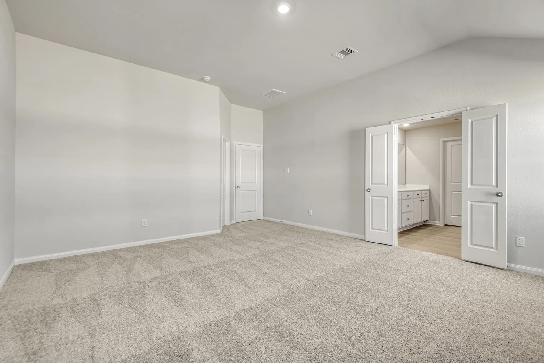
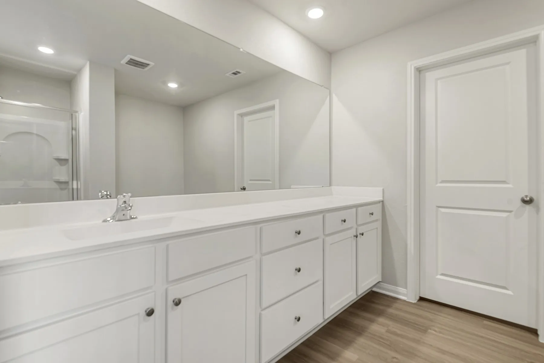
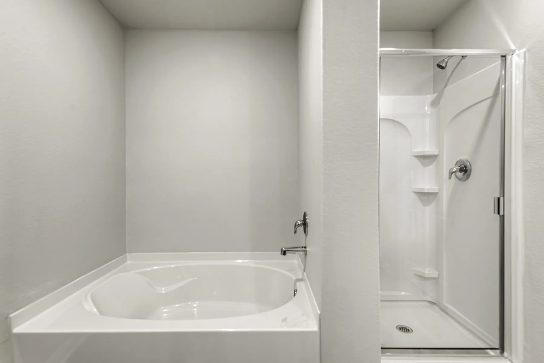
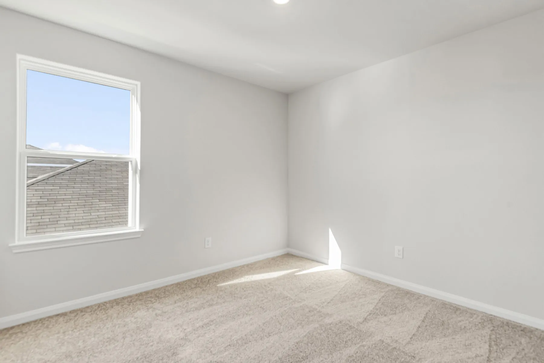
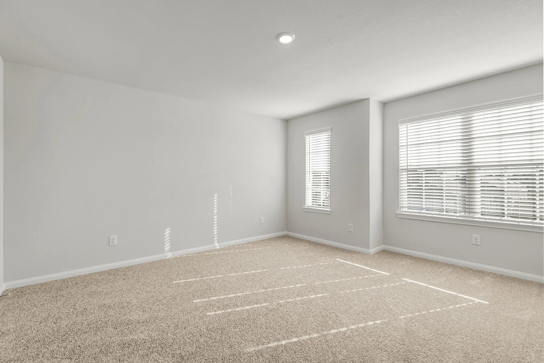
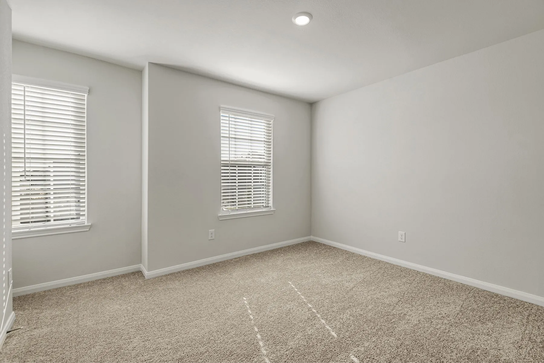
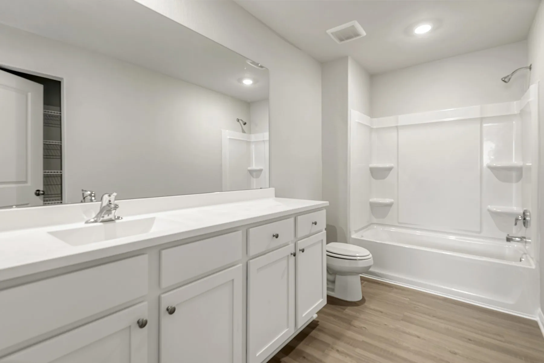
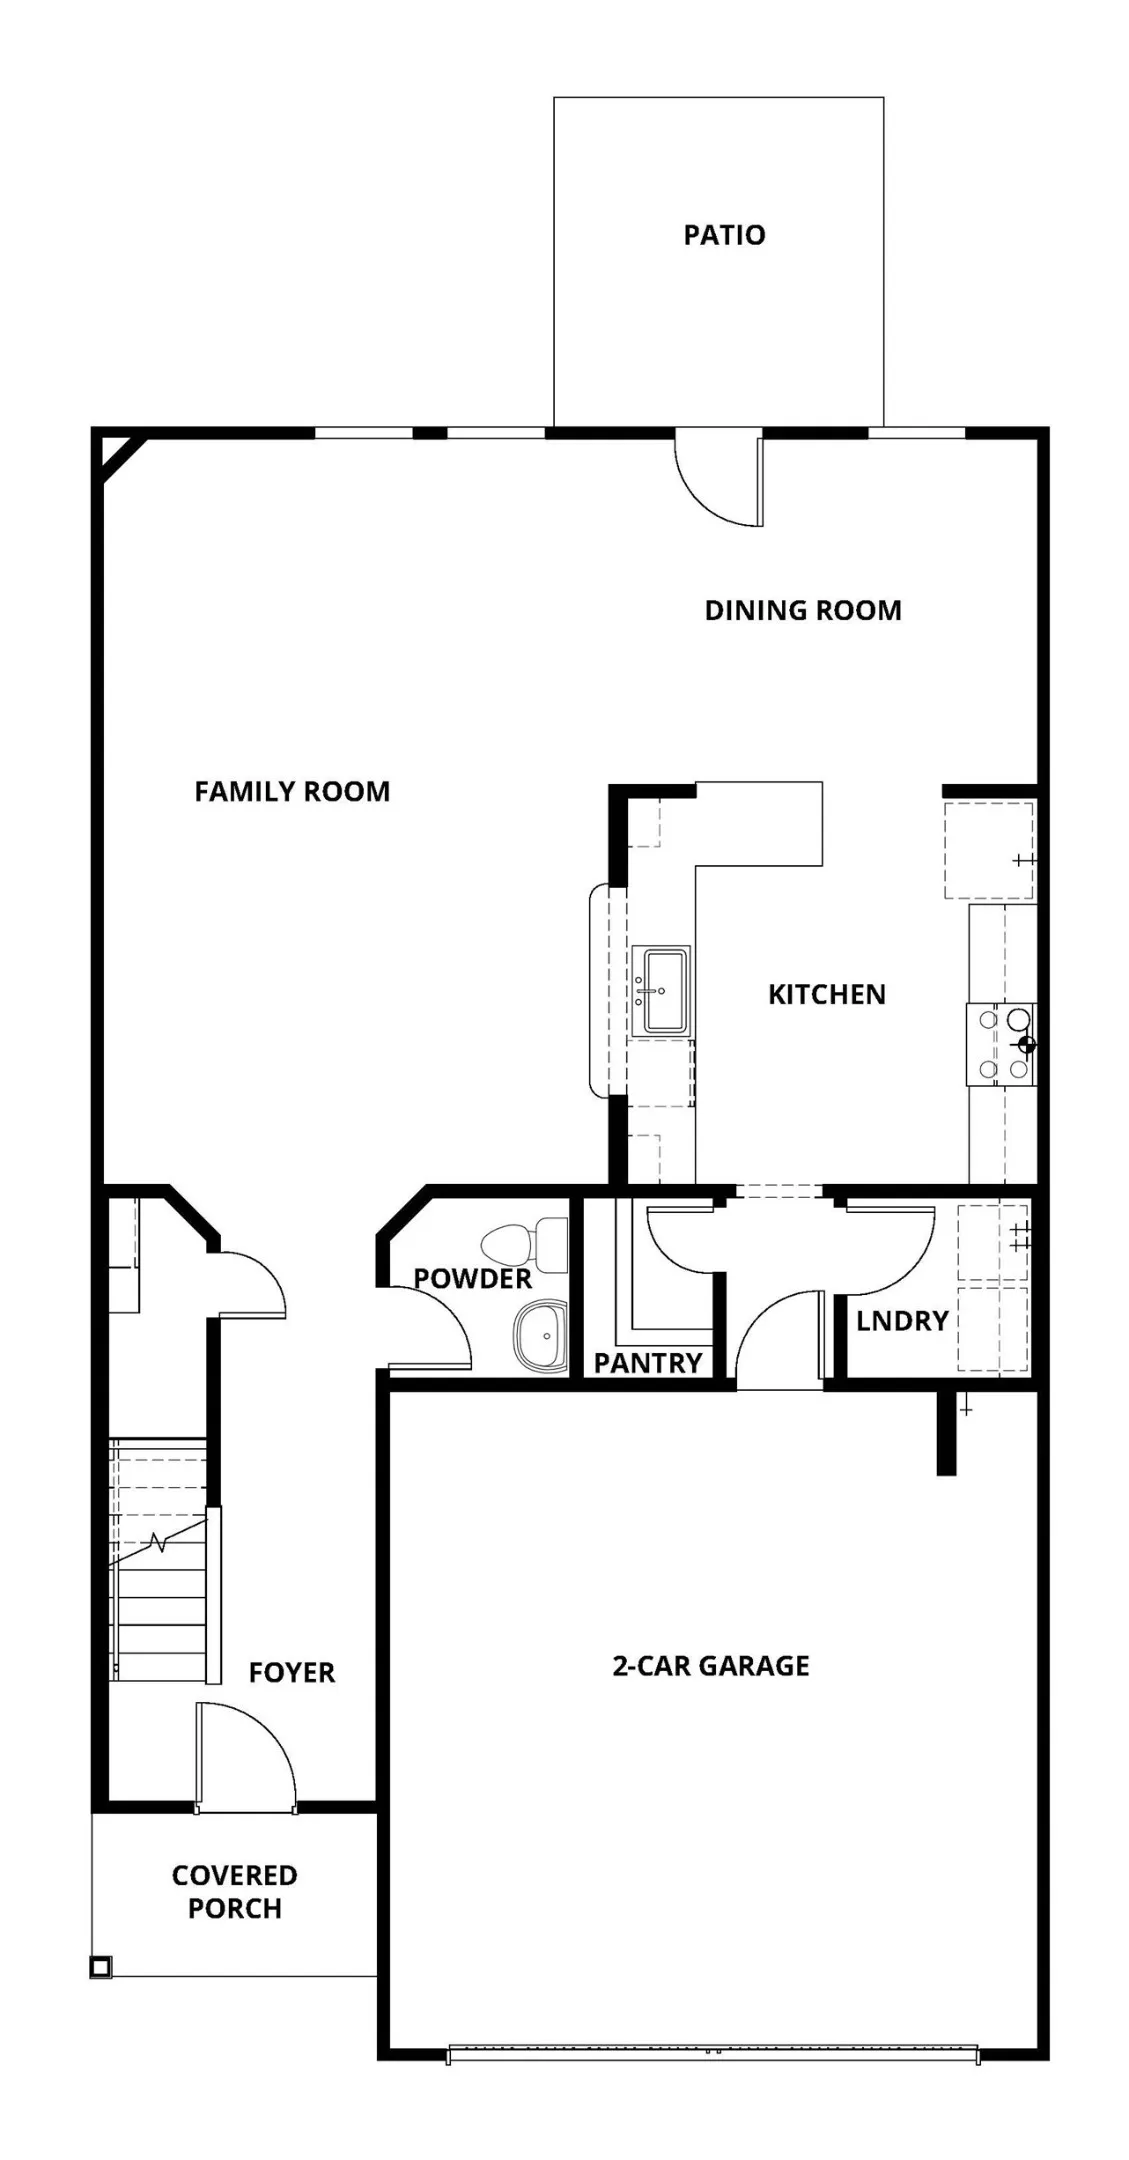
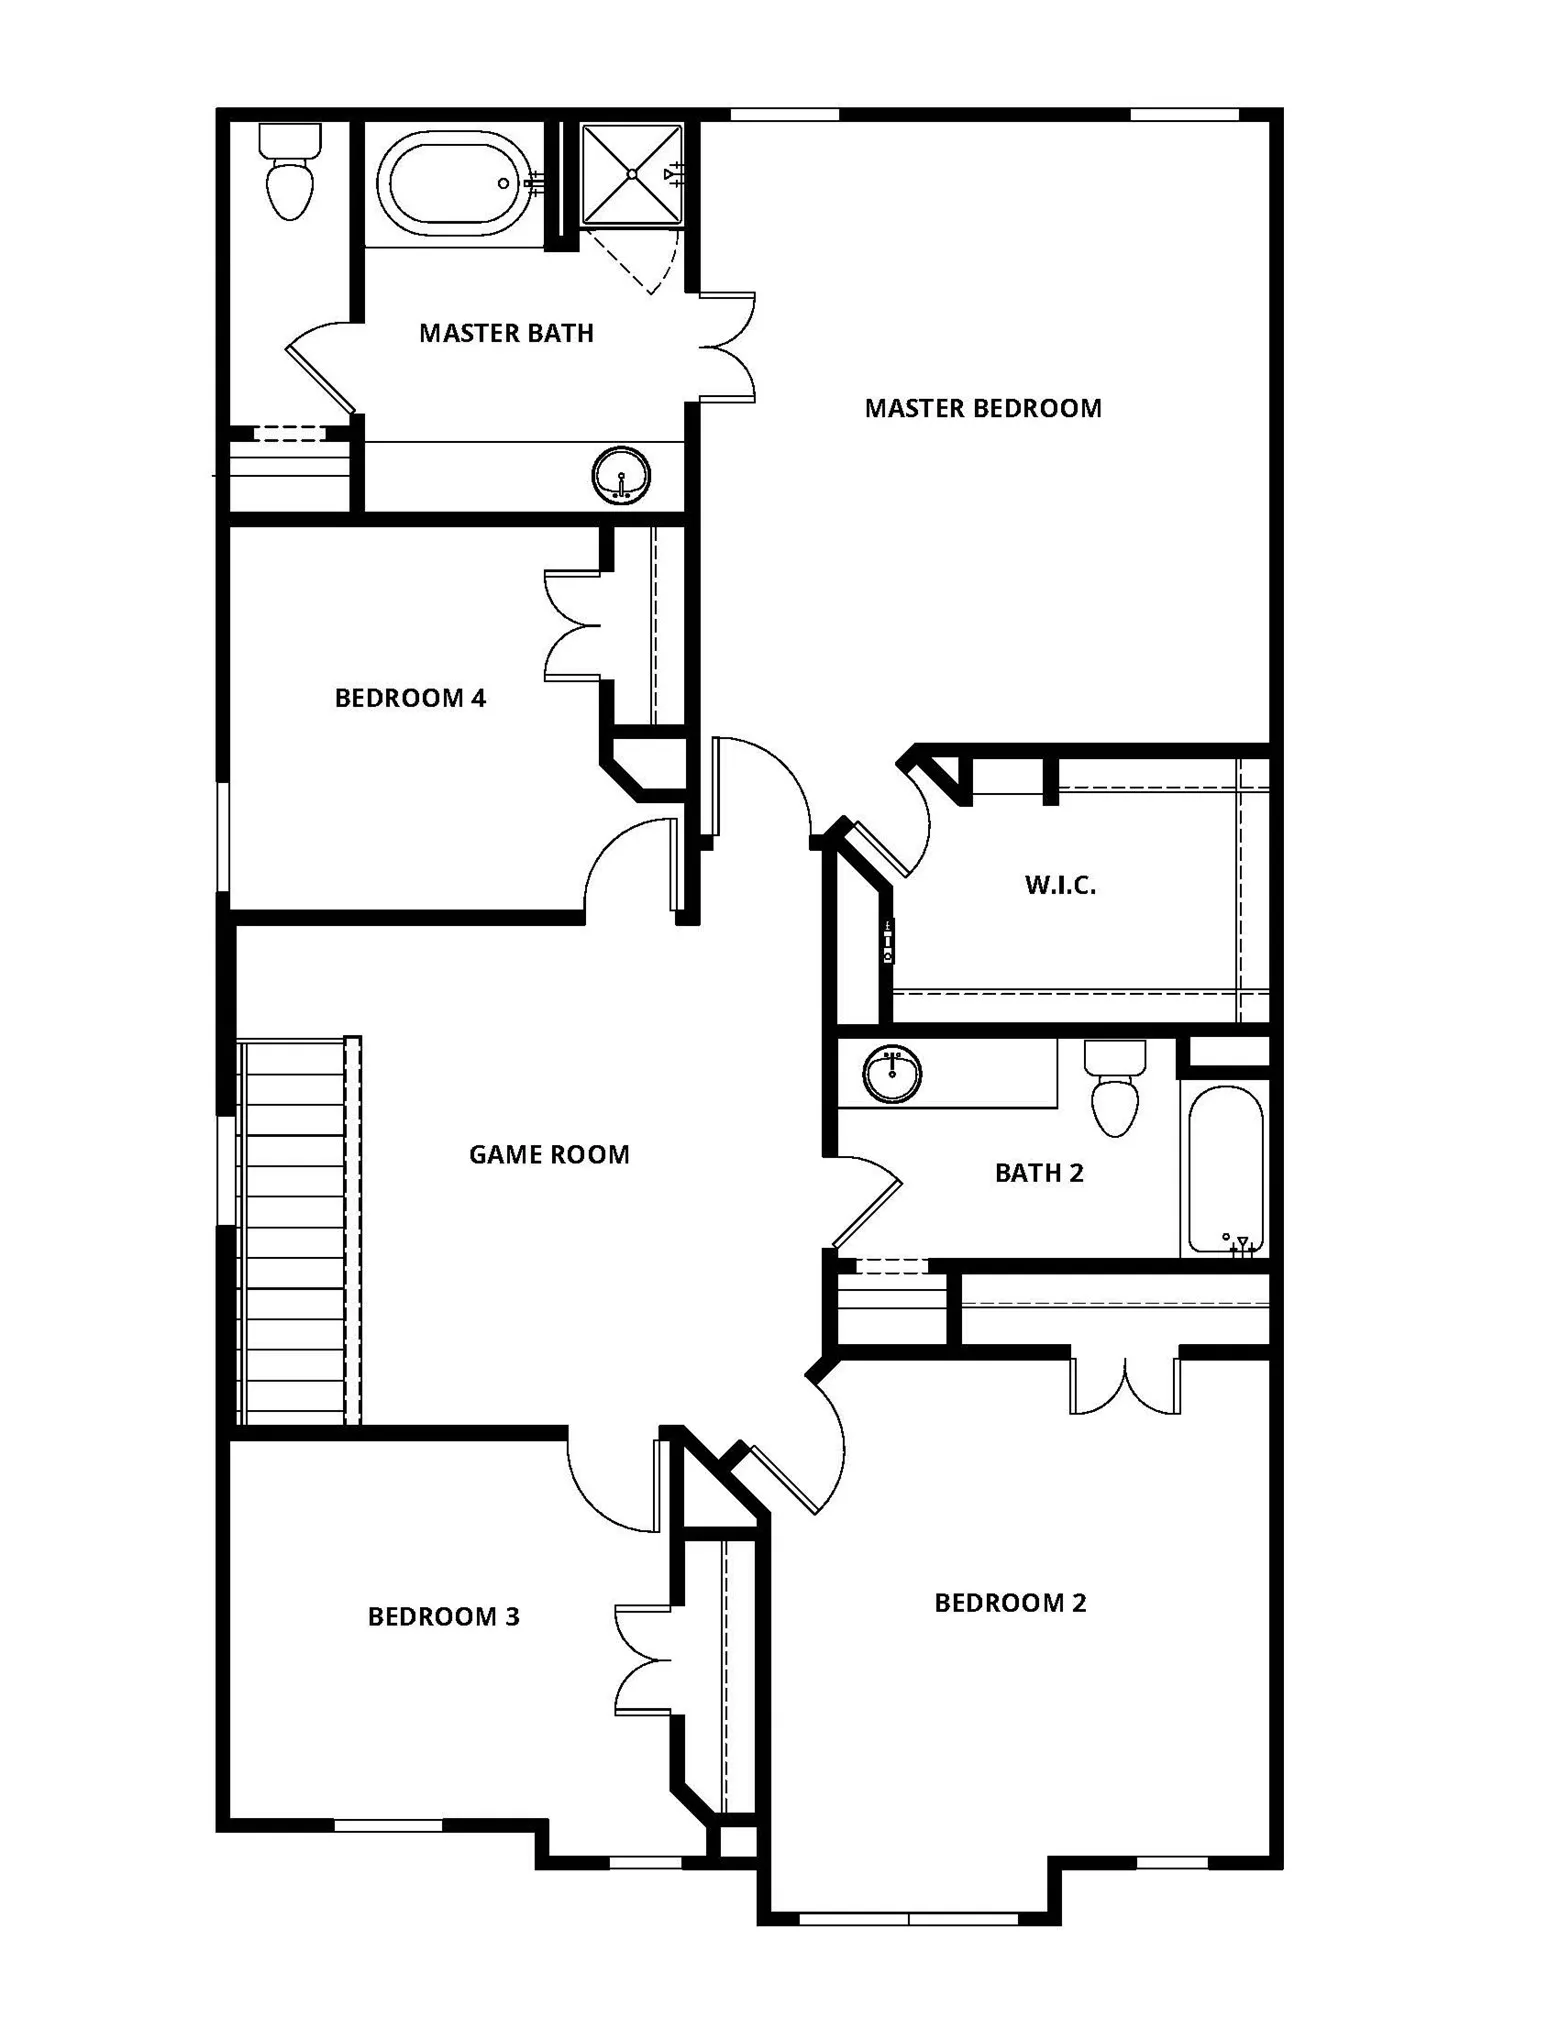

Welcome home to the spacious Osage plan by LGI Homes, thoughtfully designed with room for everyone to relax, gather, and entertain. This impressive home features four bedrooms, two and a half bathrooms, and an upstairs game room that offers the perfect space for movie nights, a playroom, or a second living area. The open-concept kitchen flows seamlessly into the dining area and showcases granite countertops, a full suite of Whirlpool appliances, and a walk-in pantry for added storage. The private owner’s suite provides a peaceful retreat with a generous walk-in closet and an en-suite bathroom featuring a soaking tub and separate step-in shower. Outside, enjoy a welcoming covered front porch, an extended back patio, professional front yard landscaping, and a fully fenced backyard ready for relaxing, entertaining, or play.


parkerspeer@speercompanies.com
