

$250,000
3 Bed
2 Bath
1,778 Sqft
0.16 Acre Lot

12811 Club Lane, Houston, Texas 77099

  • Residential Property Type
  • 1,778 Sqft Square Footage
  • Attached Cars Garage
  • 1979 Year Built
Property Description

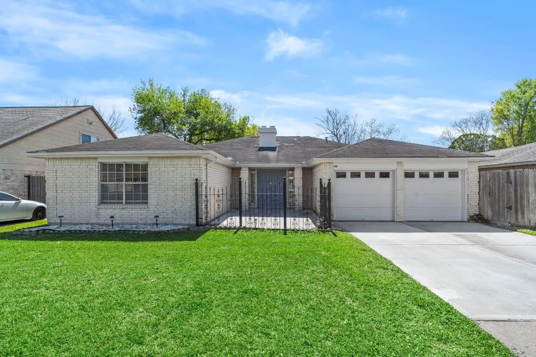
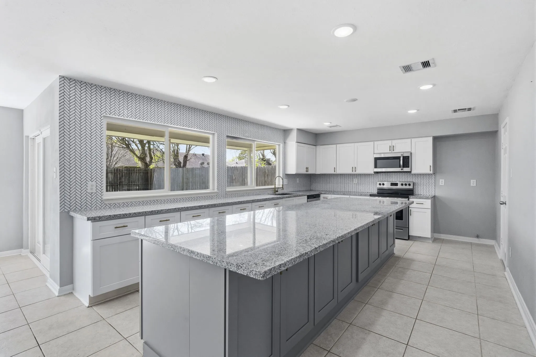
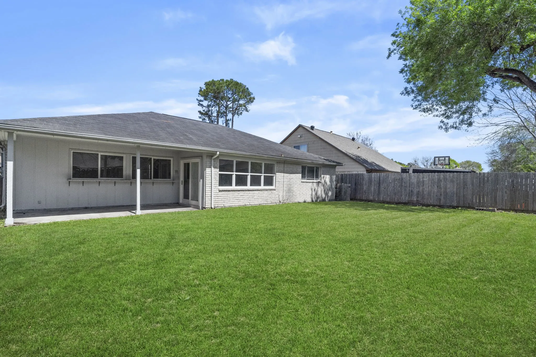
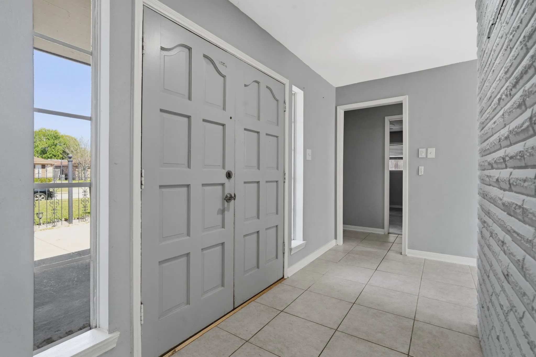
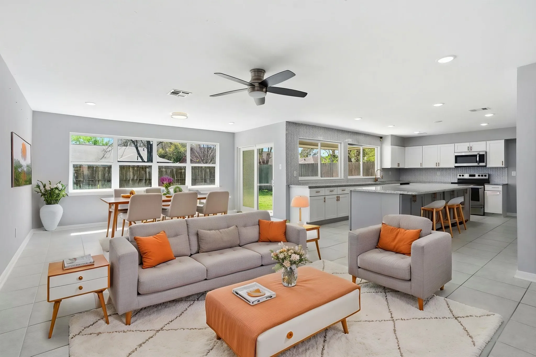
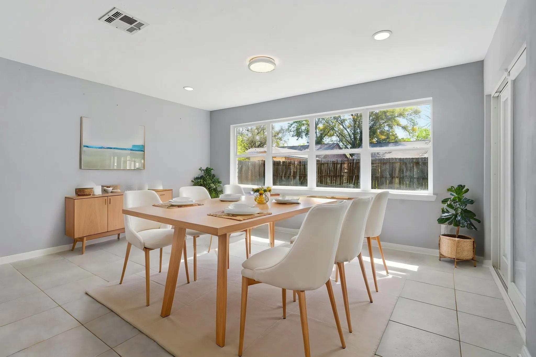
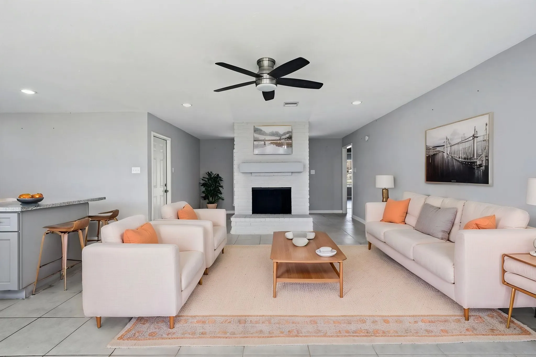
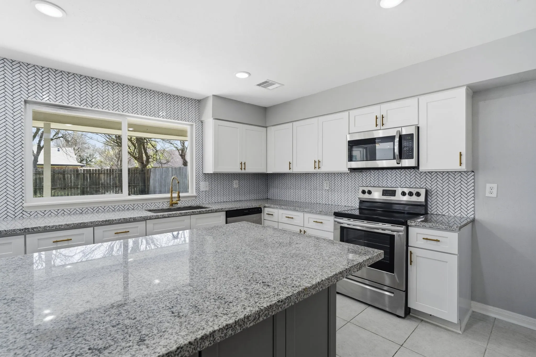
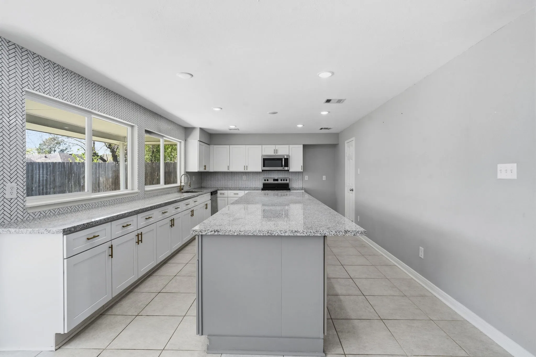
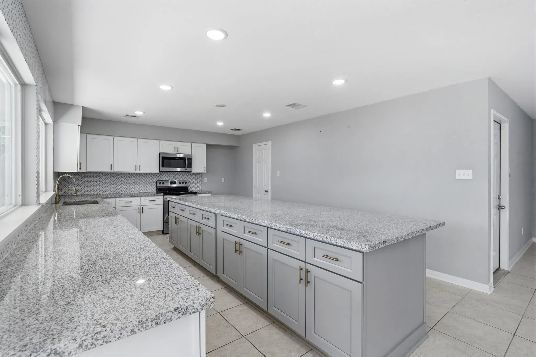
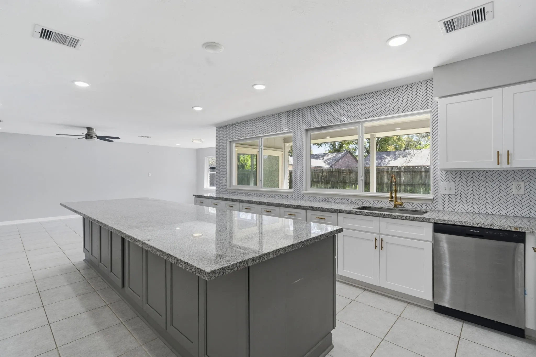
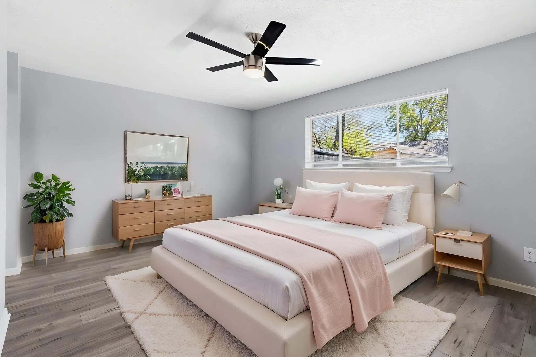
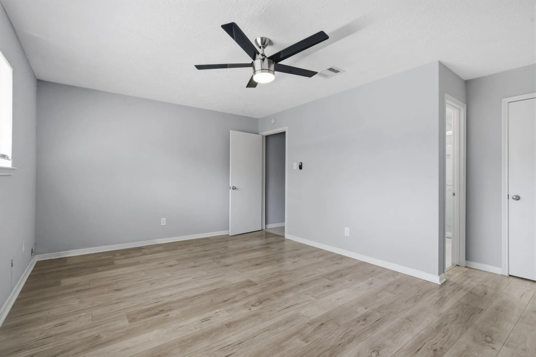
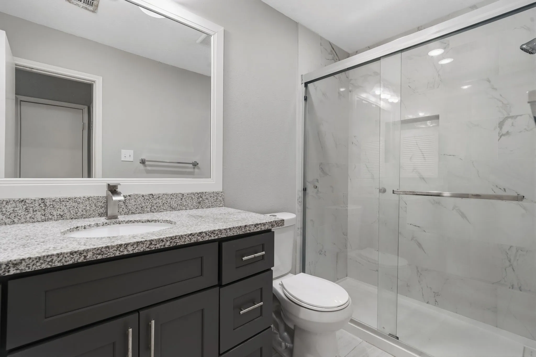
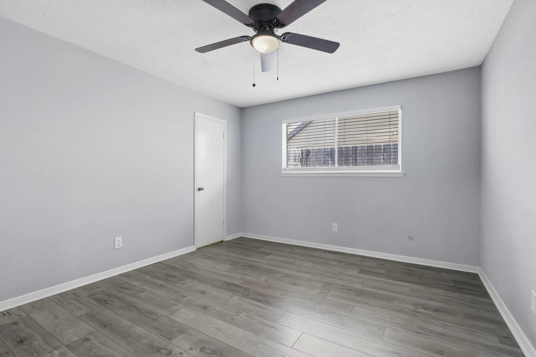
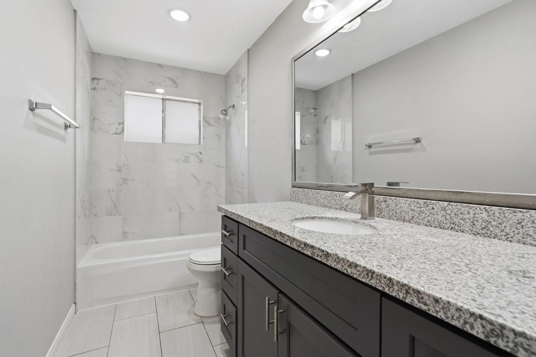
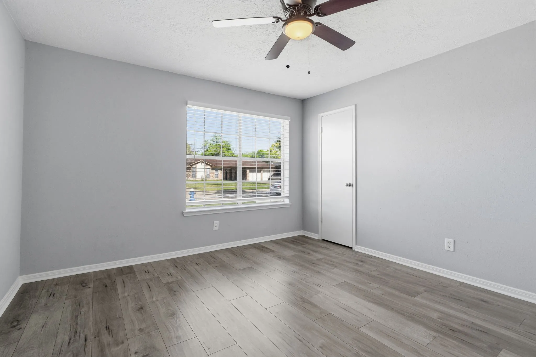
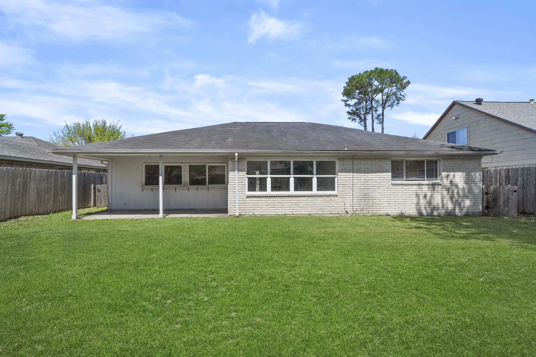
MOVE-IN READY RENOVATED starter-home in desirable Huntington Village Neighborhood. Zoned to Top-ranked Fort Bend ISD Schools – Dulles MS & HS! Stunning chef’s kitchen with expansive granite island that comfortably seats up to 8 people, updated cabinetry, granite countertops, and 2021 appliances. Welcoming double front doors open to a bright interior with two patio areas extending the living space to the outside. The home features luxury laminate flooring in all three bedrooms and tile throughout the rest of the home—no carpet. Major updates include PEX PLUMBING, updated electrical outlets, light switches, and LED recessed lighting. Additional upgrades include two garage door openers, ceiling fans in every bedroom and the living room, and double-paned Low-E windows in the living room and kitchen. Both bathrooms have been completely remodeled. Covered back patio and big backyard for outdoor activities. Solid brick construction and has never flooded! Call today to schedule a private tour.


Basic Details
Residential
For Sale
77388429
$250,000
3
6
2
1,778 Sqft
1979
0.16 Acre
2
Detached
: Composition
Active
$0
Features
: Association
: Central, Electric
: Central Air, Electric
: Back Yard
: Wood Burning
: Covered, Deck, Patio
: Attached, Garage, Driveway, Garage Door Opener
: Ranch
: Covered Patio, Deck, Fence, Patio, Private Yard
1
: Tile, Laminate
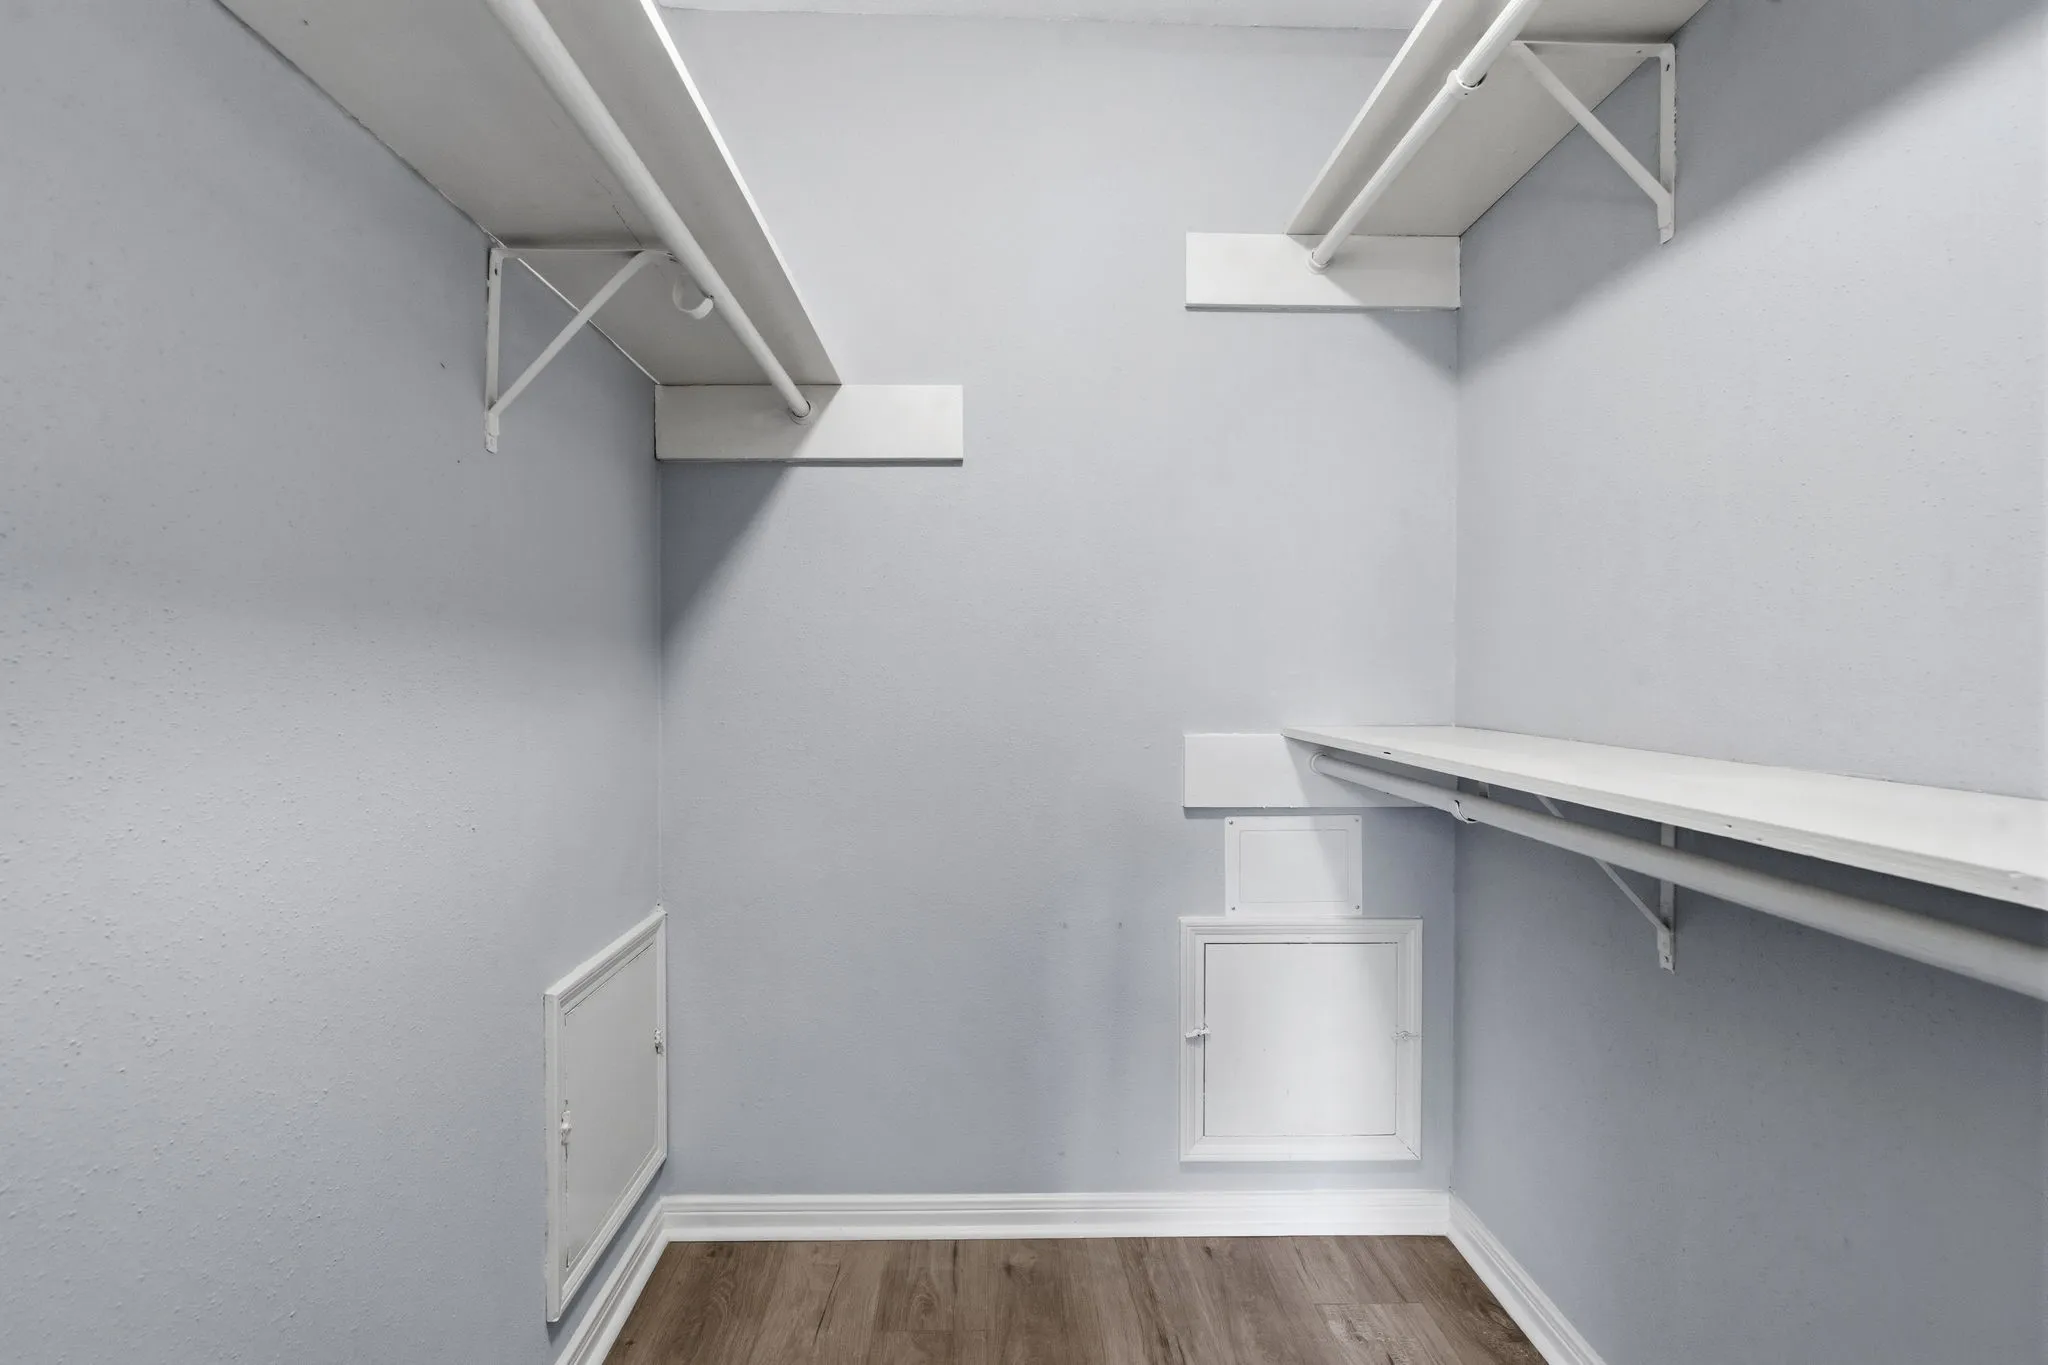
: Breakfast Bar, Kitchen Island, Kitchen/Family Room Combo, Pantry, Kitchen/Dining Combo, Programmable Thermostat, Ceiling Fan(s), Granite Counters, Tub Shower, En Suite Bathroom, Main Level Primary, Walk-In Closet(s), All Bedrooms Down
: Washer Hookup, Electric Dryer Hookup
: Public Sewer
$0
Appliances
: Dishwasher, Disposal, Microwave, Electric Oven, Electric Range, Dryer, Washer
Address Map
TX
Fort Bend
Houston
77099
Club
12811
Lane
W96° 23' 15.5''
N29° 39' 58.4''
North
59 South; exit Belfort; right on Belfort; right on S. Dairy Ashford; left on Huntington Venture Dr; right on Club Lane.
29
Neighborhood
MEADOWS ELEMENTARY SCHOOL (FORT BEND)
19 - Fort Bend
DULLES HIGH SCHOOL
19 - Fort Bend
19 - Fort Bend
DULLES MIDDLE SCHOOL
MLS Addon
Keller Williams Realty Southwest
Cathy Stubbs
$0
$0
$0
$0
$0
Additional Information
Clubhouse, Dog Park, Playground, Park, Pool
1
1778
: Community Pool, Curbs
: Brick
: Slab
2.0
: One
: Subdivision
2026-03-20
269999
1
: Public
Financial
200.0
Annually
: Clubhouse, Recreation Facilities, Common Areas
1
4293.0
Listing Information
STUBBS
KWSW01
Cash, Conventional, FHA, VA Loan
Active
2026-09-23T16:27:02Z
HAR
2026-03-20T05:47:31Z
Speer Companies Brokerage
Contact Broker
