

$1,669,900
5 Bed
5 Bath
4,186 Sqft
0.17 Acre Lot

1513 Story Street, Houston, Texas 77055

  • Residential Property Type
  • 4,186 Sqft Square Footage
  • Attached Cars Garage
  • 2026 Year Built
Property Description

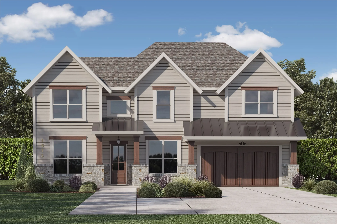
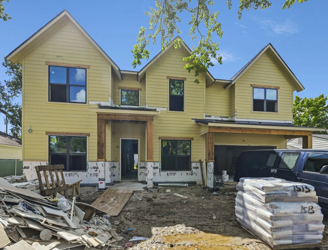
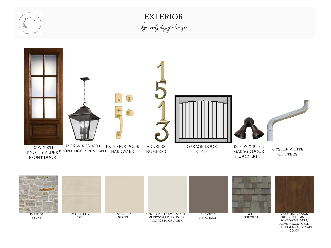
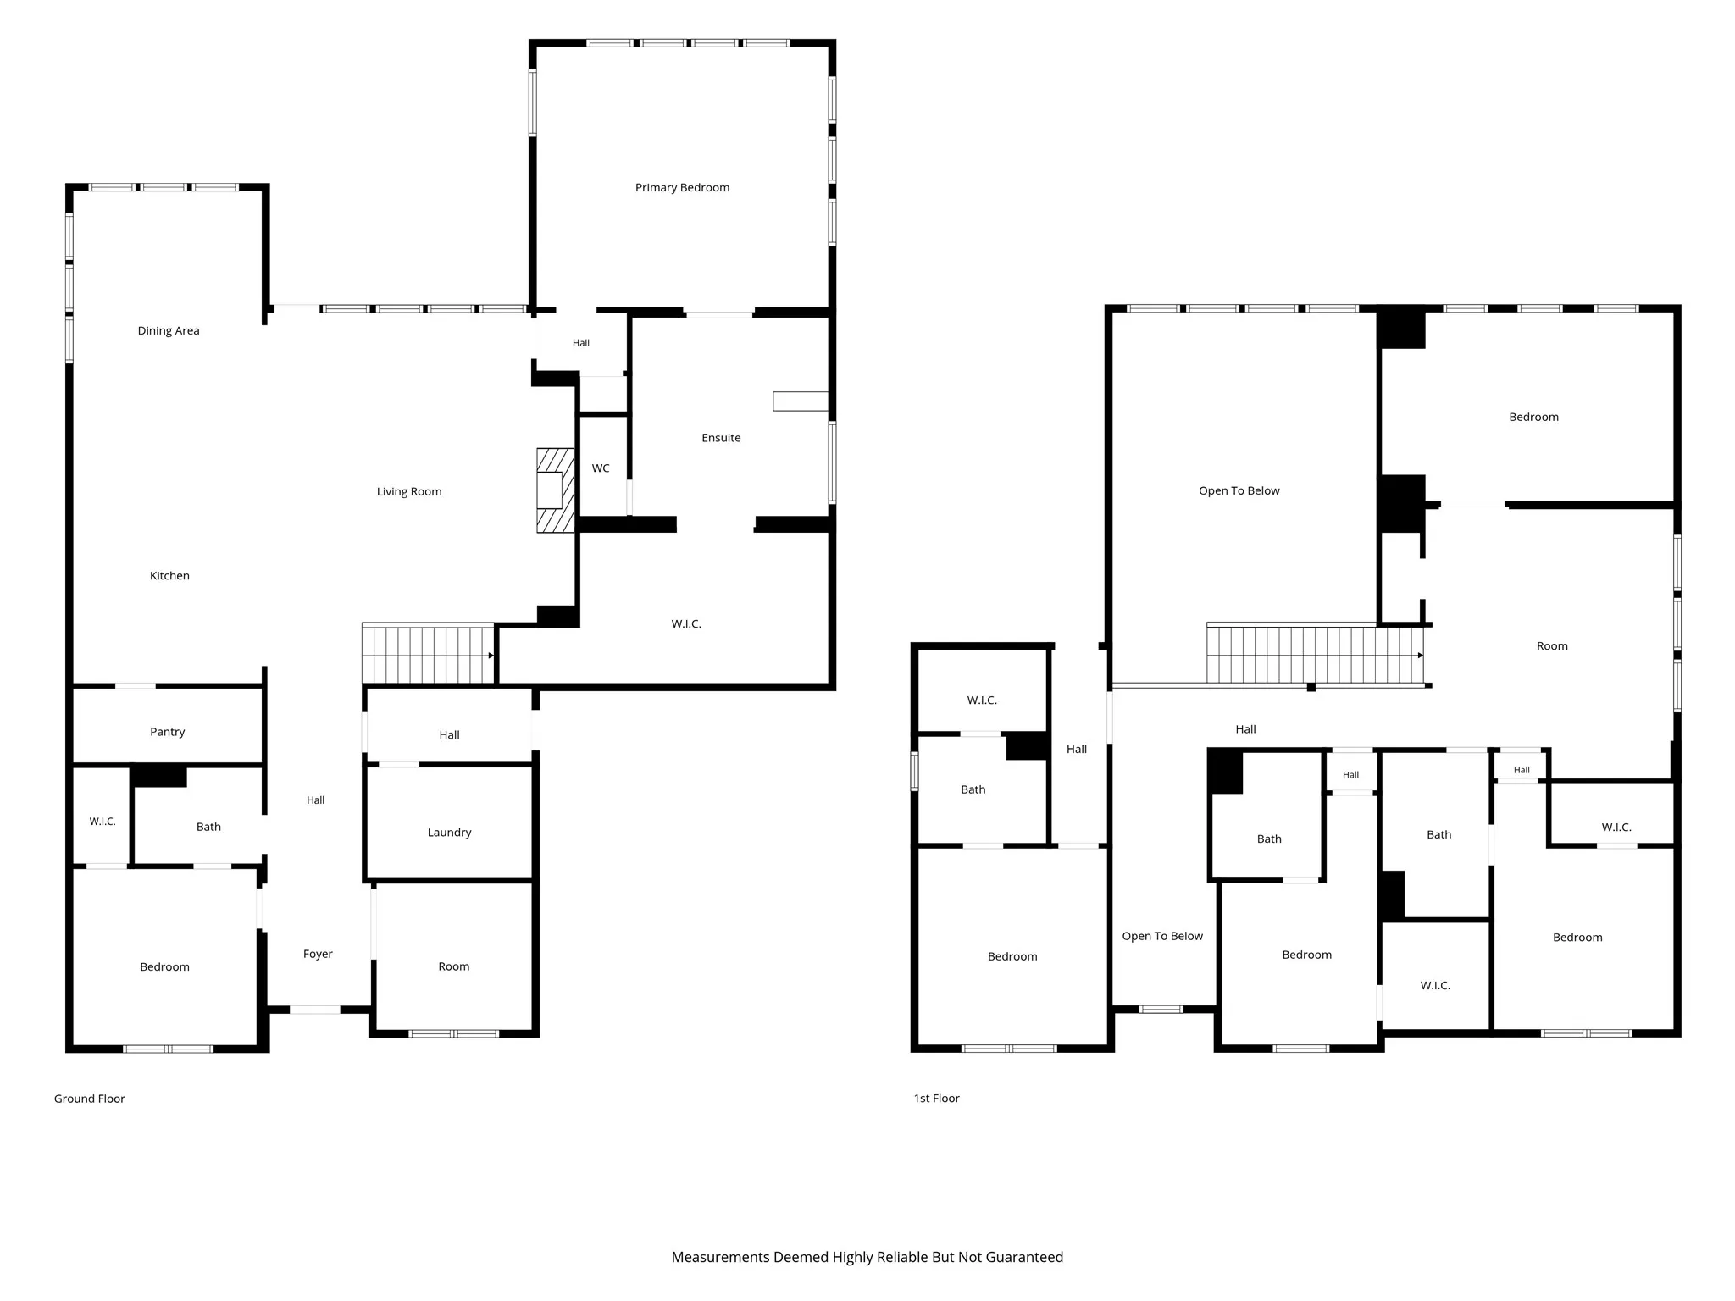
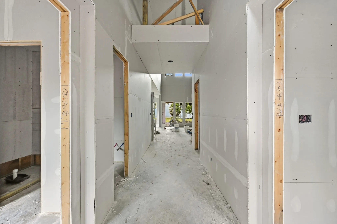
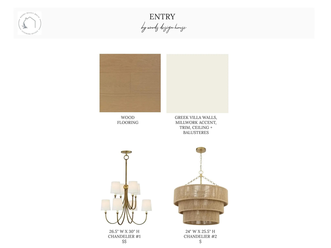
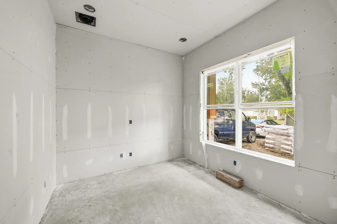
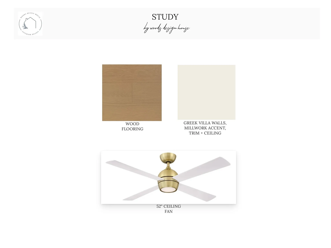
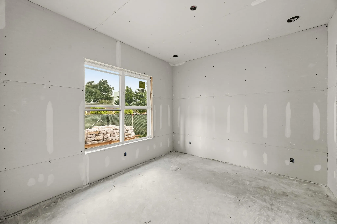
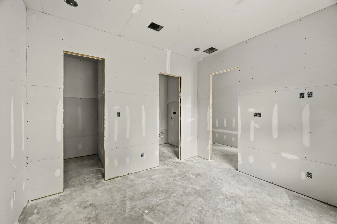
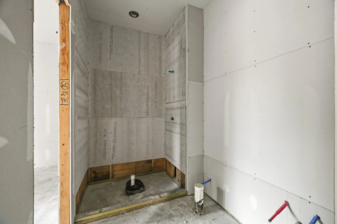
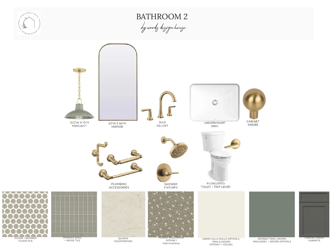
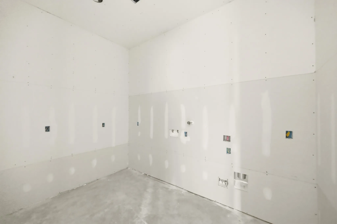
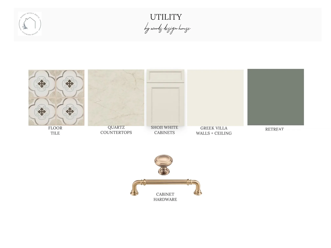
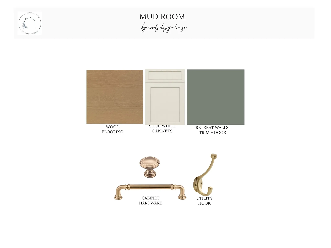
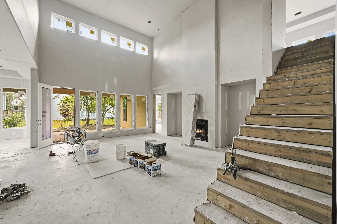
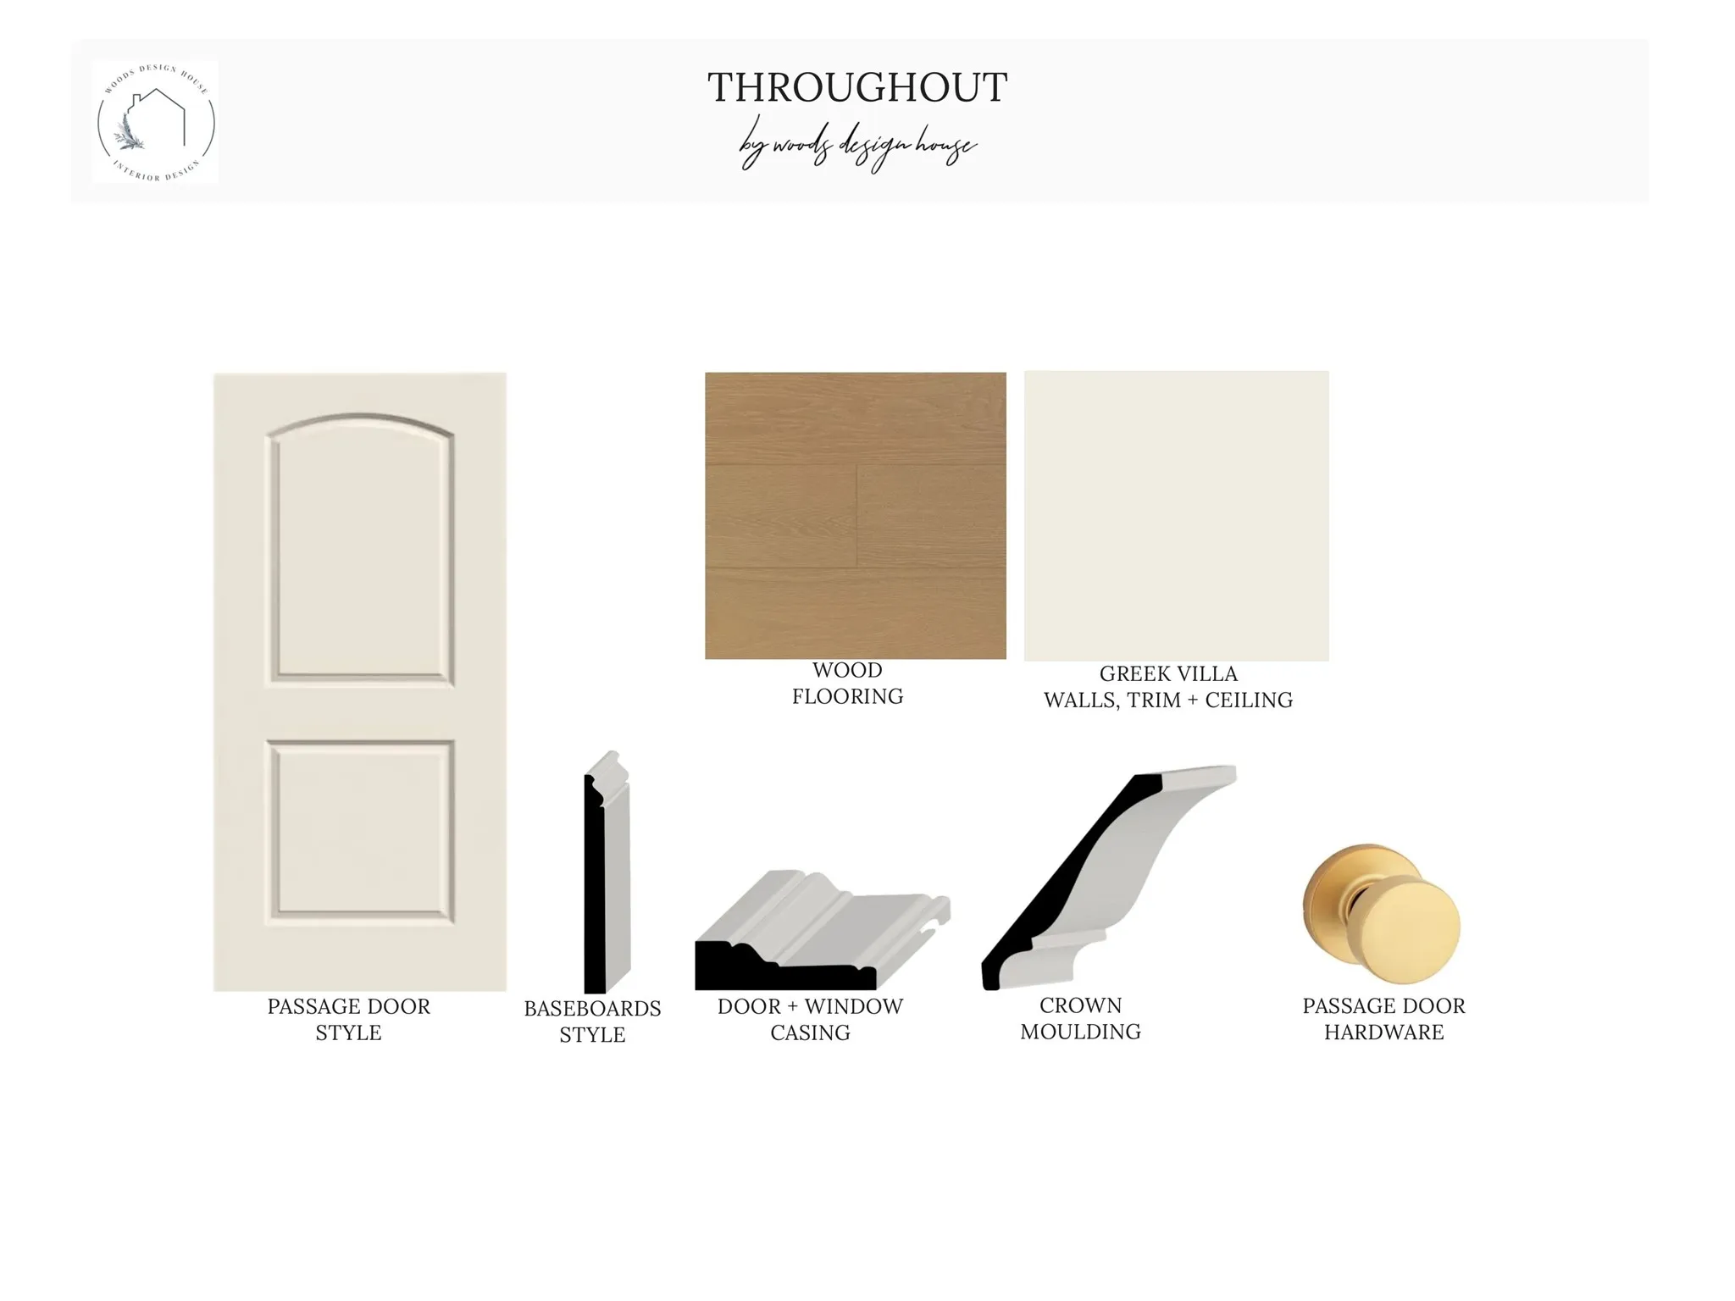
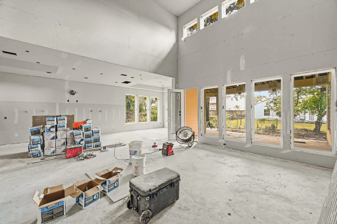
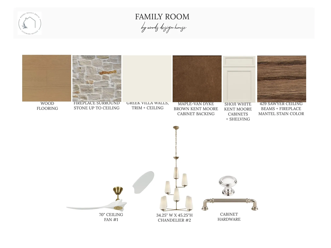
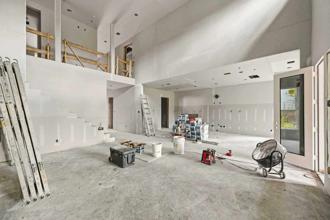
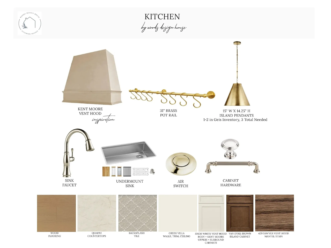
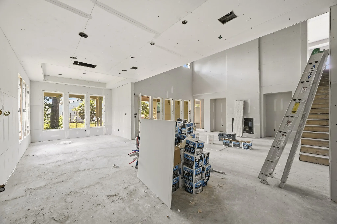
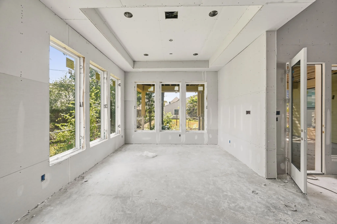
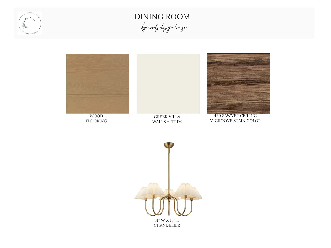
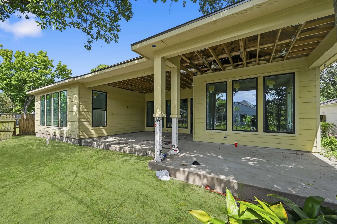
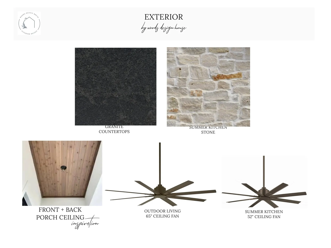
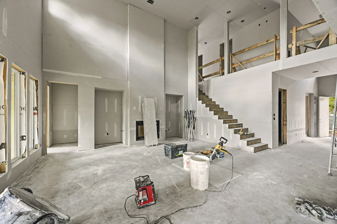
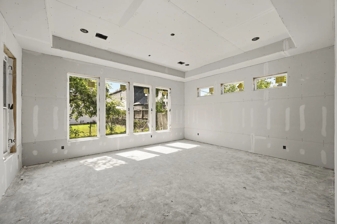
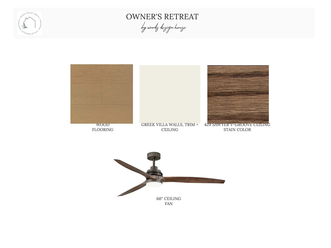
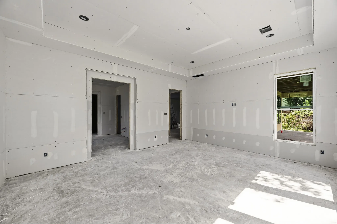
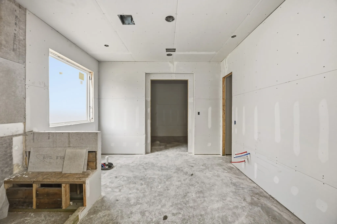
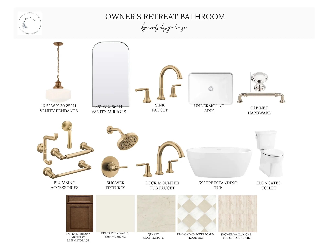
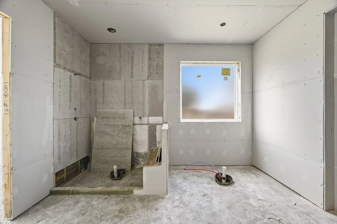
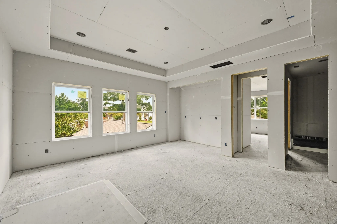
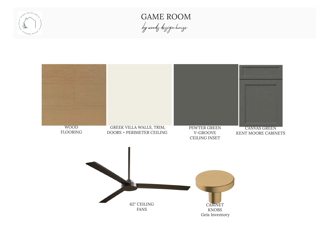
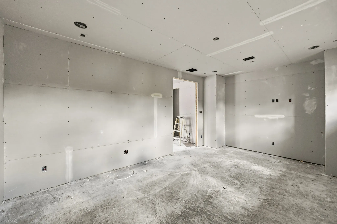
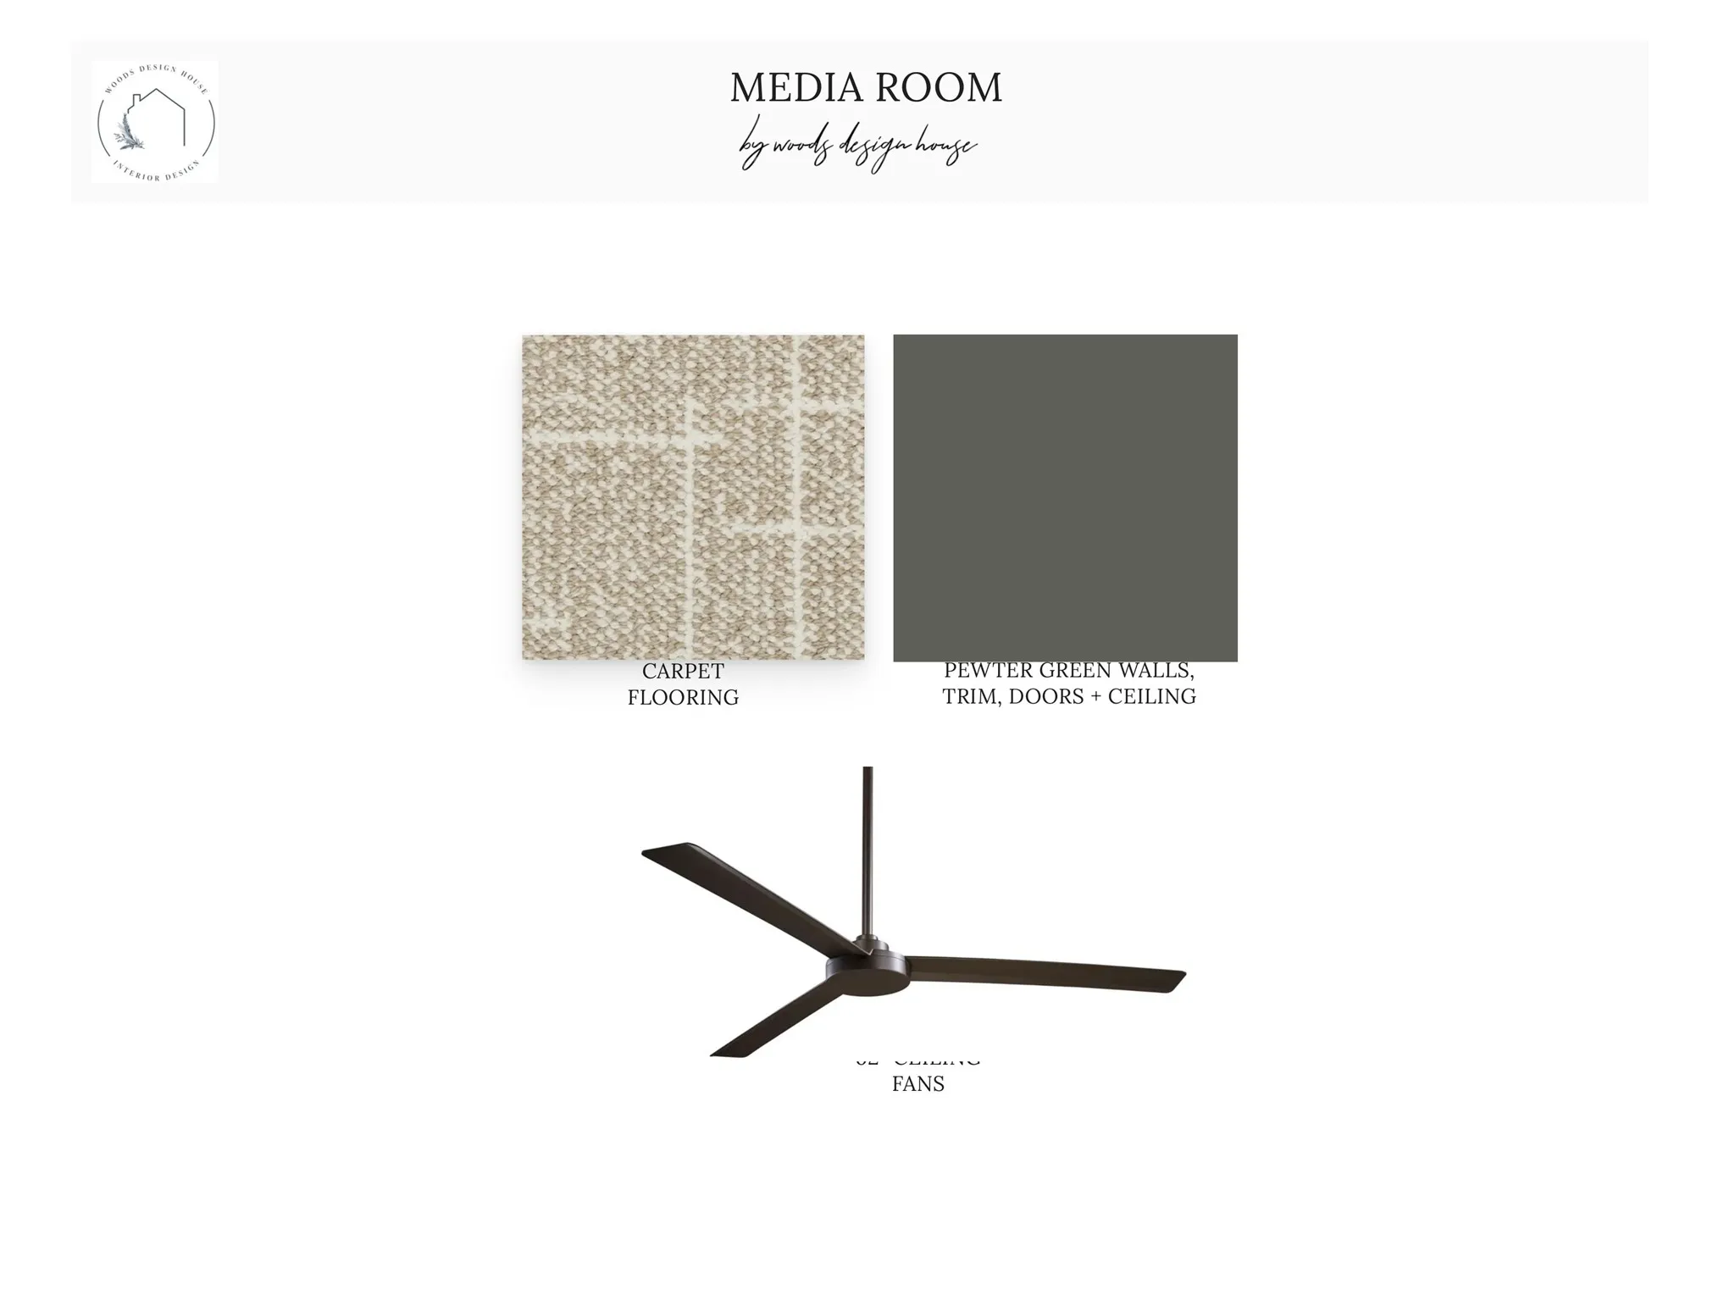
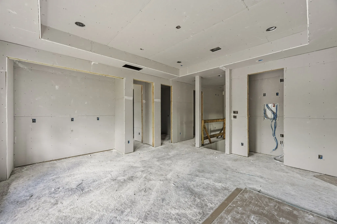
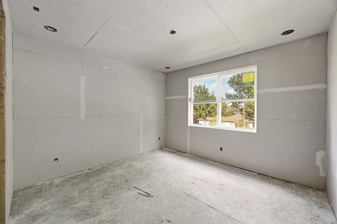
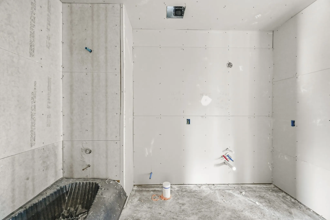
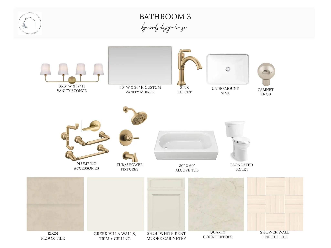
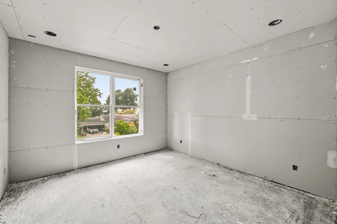
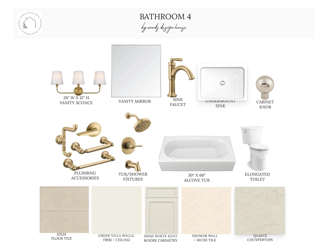
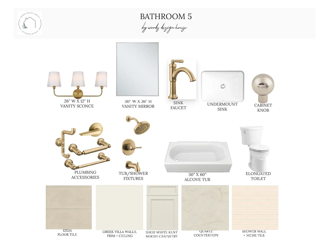
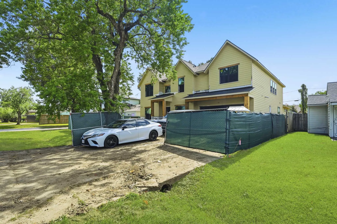
New home #18 for Geis Development in Westview Terrace! In collaboration with Woods Design House, Geis is introducing a new level of sophistication and style, combined with a plan that checks ALL the boxes! The grand formal entry offers access to the dedicated office and guest suite (both overlooking the front lawn), as well as soaring ceilings that reveal a view of the upstairs! Past a well-appointed mudroom and convenient utility room, the foyer opens to an open-concept kitchen, dining, and family room that boasts a fireplace, built-ins, and 2-story ceilings! The stunning chef’s kitchen features a 12’ island, spacious scullery, Café appliances, and tons of built-ins! Your incredible, 800sf master suite overlooks the backyard and enjoys tray ceilings, double vanities, walk-in shower, soaker tub, and enormous walk-in closet! Out back is a gigantic, 420sf covered patio with summer kitchen and upstairs you’ll find 3 ensuite secondaries, central game room, and huge separate media room!


Basic Details
Residential
For Sale
83298064
$1,669,900
5
17
5
4,186 Sqft
2026
0.17 Acre
5
1
Detached
: Composition, Metal
Active
$0
Features
: Central, Gas
: Central Air, Electric
: Back Yard
: Gas Log
: Covered, Deck, Patio, Porch
: Attached, Garage, Driveway, Additional Parking
: Contemporary/Modern, Craftsman
: Covered Patio, Fence, Patio, Private Yard, Sprinkler/Irrigation, Porch, Outdoor Kitchen
1
: Tile, Carpet, Engineered Hardwood
: Breakfast Bar, High Ceilings, Kitchen Island, Kitchen/Family Room Combo, Pantry, Quartz Counters, Self-closing Cabinet Doors, Self-closing Drawers, Double Vanity, Entrance Foyer, Soaking Tub, Separate Shower, Tub Shower, Pots & Pan Drawers, Pot Filler, Butler's Pantry, En Suite Bathroom, Main Level Primary, Full Bath on Main Level, ThreeBedroomsUp, Bedroom on Main Level
: Washer Hookup, Electric Dryer Hookup, Gas Dryer Hookup
: Public Sewer
: Low-Emissivity Windows
$0
Appliances
: Dishwasher, Disposal, Gas Range, Microwave, ENERGY STAR Qualified Appliances, Refrigerator, Tankless Water Heater, Double Oven, Wine Refrigerator
Address Map
TX
Harris
Houston
77055
Story
1513
Street
W96° 32' 14''
N29° 47' 49.9''
West
From I-10: Head north on Silber Road for .67 miles, turn right (east) onto Westview Drive, continue for .33 miles and turn left (north) onto Story Street, home is .17 miles ahead on the left (west) side of the street!
24
Neighborhood
HOUSMAN ELEMENTARY SCHOOL
49 - Spring Branch
NORTHBROOK HIGH SCHOOL
49 - Spring Branch
49 - Spring Branch
LANDRUM MIDDLE SCHOOL
MLS Addon
Connected Realty
Oliver Carter
$0
$0
$0
$0
$0
Additional Information
1
4186
: Stone, Wood Siding
: Slab
2.0
: Two
: Subdivision
64x117.5
2026-09-04
2
: Public
Financial
10211.0
Listing Information
OMCarter
MOHL01
Cash, Conventional
Active
2026-09-05T09:02:06Z
HAR
2026-09-04T13:54:17Z
Speer Companies Brokerage
Contact Broker
