
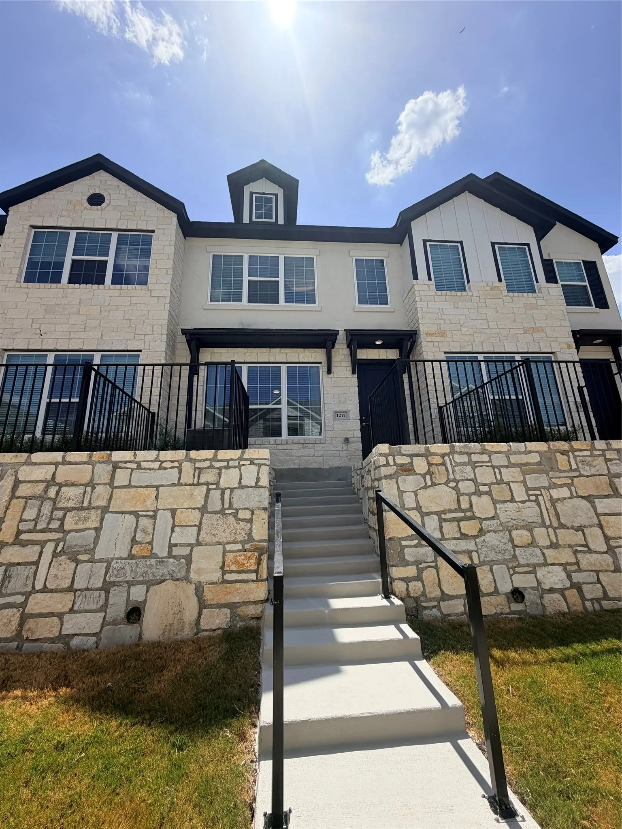
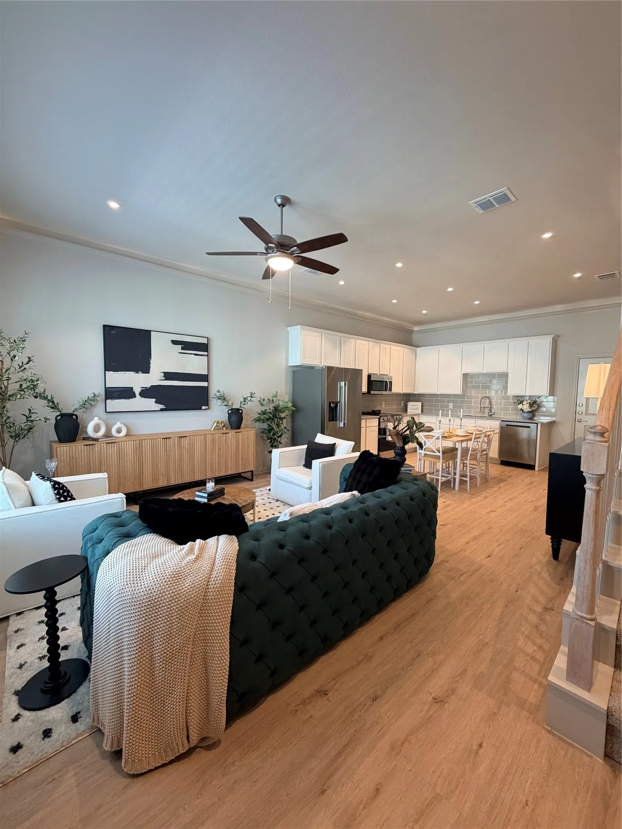
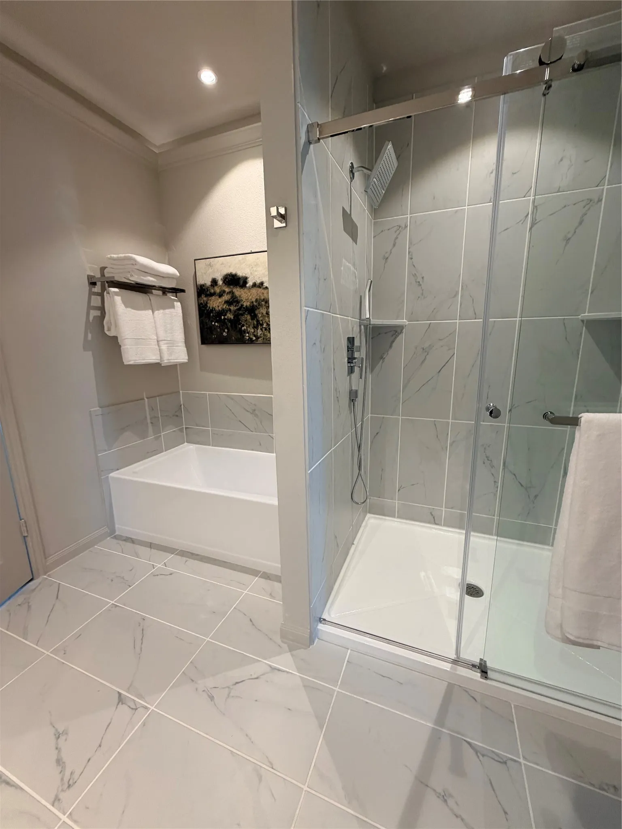
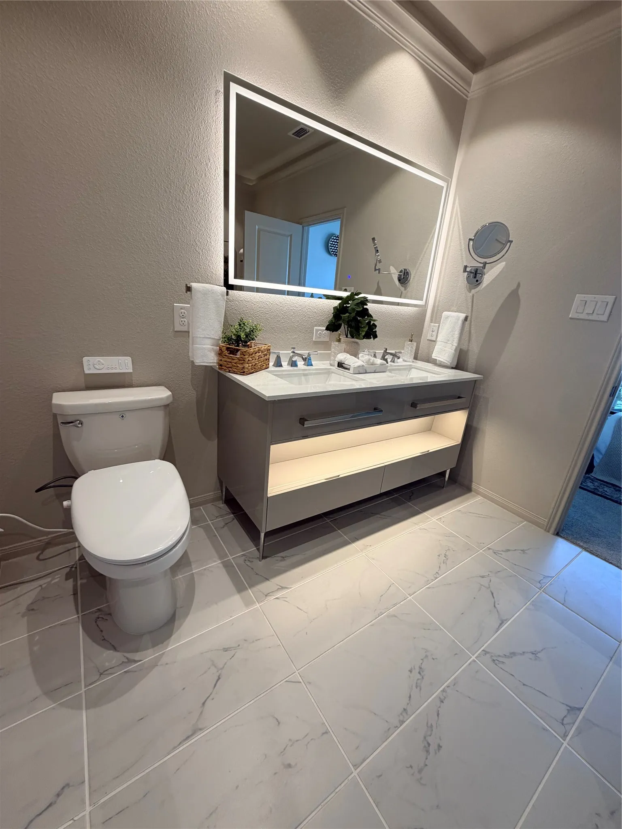
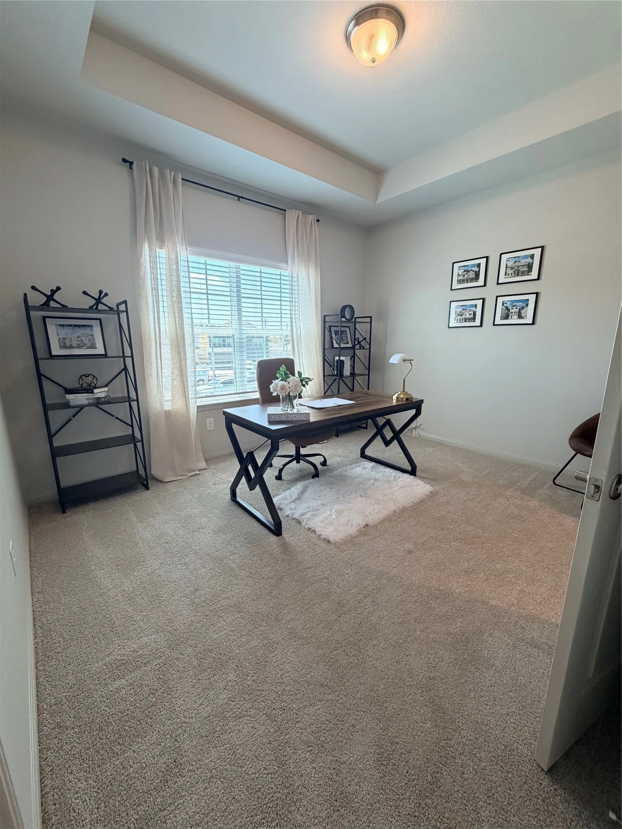
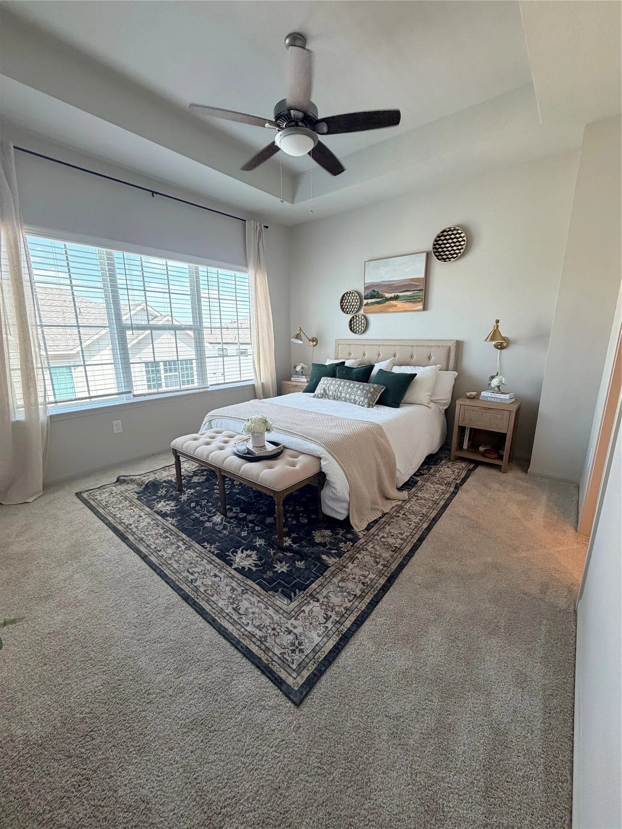
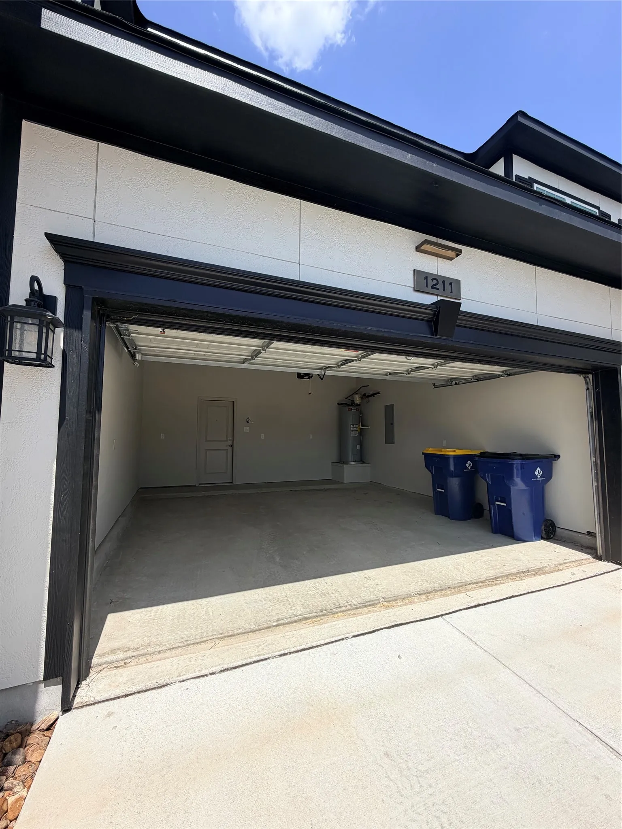

This beautifully maintained 2-bedroom, 1.5-bathroom home offers a bright, open-concept layout with a comfortable and stylish interior. Open-concept living area: Spacious living room with recessed lighting, a ceiling fan, and plenty of natural light. The living room flows seamlessly into the dining area and kitchen. Modern kitchen: White cabinetry, stainless-steel appliances, subway-tile backsplash, and ample counter space create a clean, contemporary kitchen with a casual dining area. Primary bedroom: Has plush carpeting, a large window with blinds, a ceiling fan, and a neutral color palette. Second bedroom/office: Flexible second bedroom with carpeting, a large window, and enough space to function as either a bedroom, home office, or guest room. Garage: Attached 2-car garage with an automatic garage door opener Overall: The home combines a neutral, move-in-ready finish with tasteful furnishings and an inviting floor plan, making it well suited for comfortable everyday living.


parkerspeer@speercompanies.com
