


$499,990
4 Bed
4 Bath
3,203 Sqft

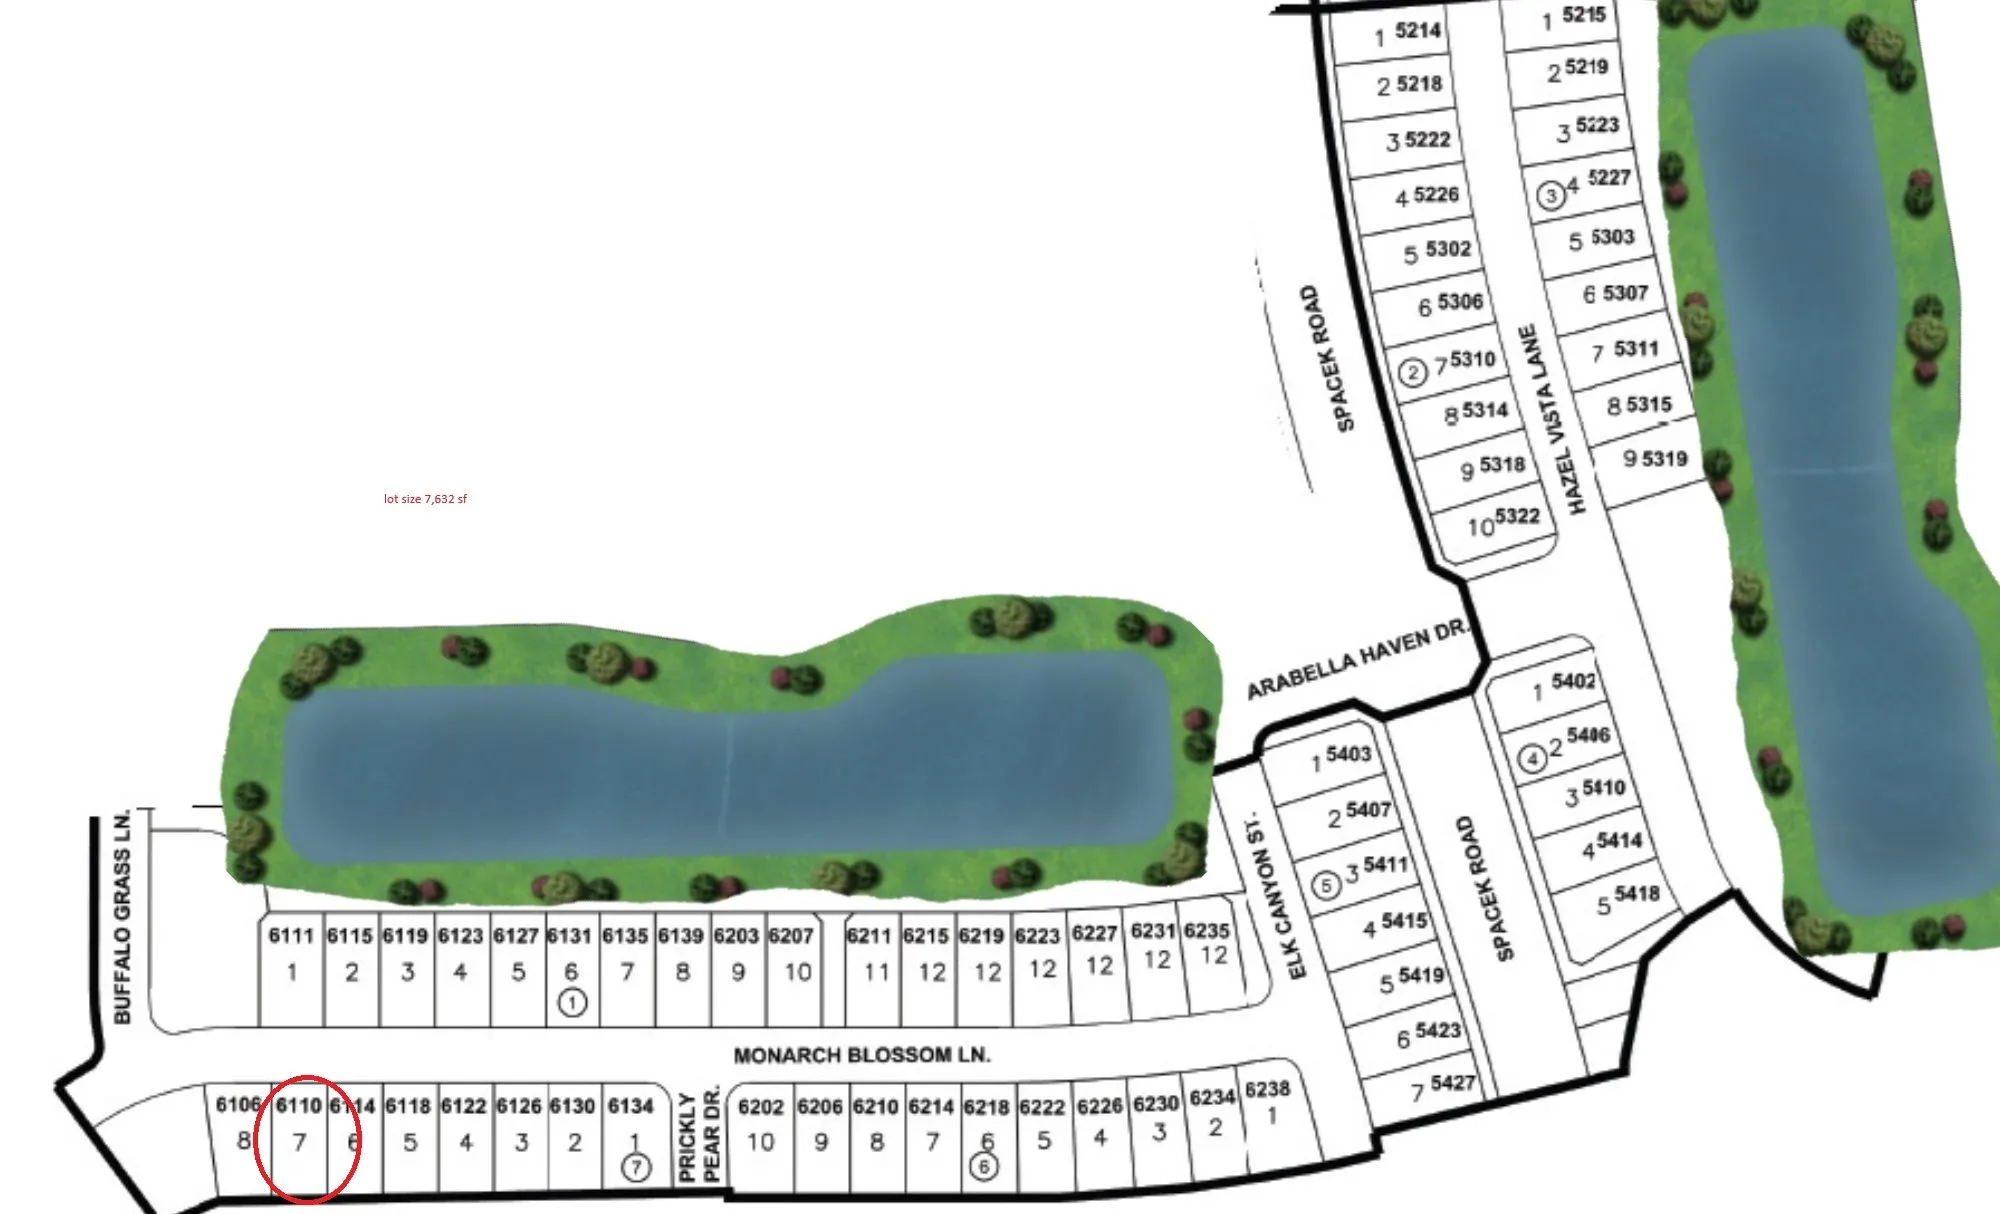
6110 Monarch Blossom Lane, Richmond, Texas 77469

  • Residential Property Type
  • 3,203 Sqft Square Footage
  • Garage Cars Garage
  • 2025 Year Built
Property Description

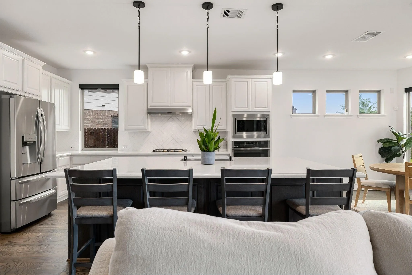
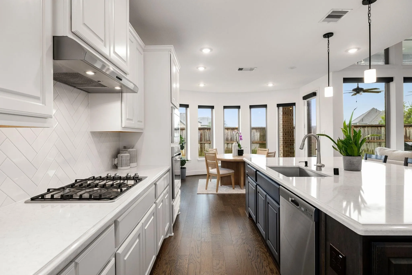
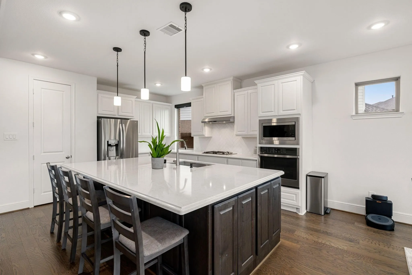
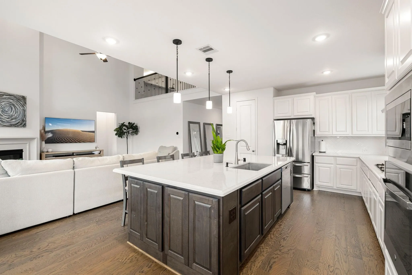
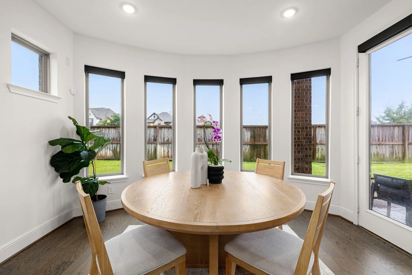
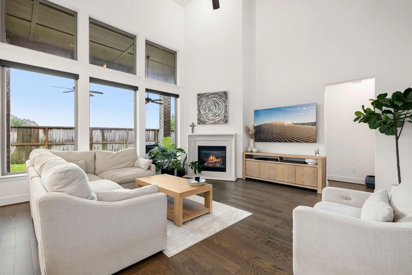
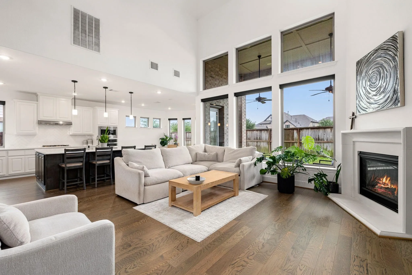
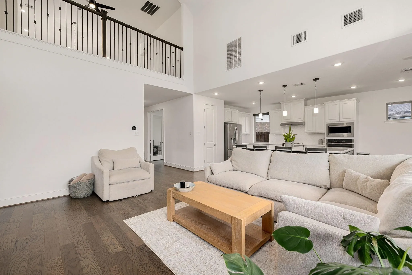
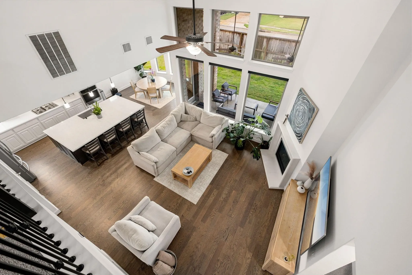
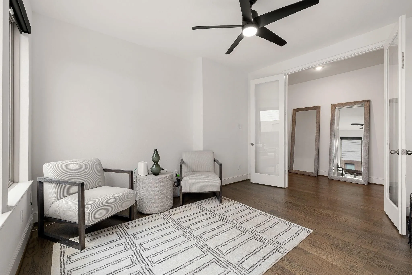
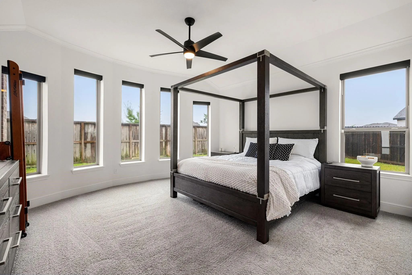
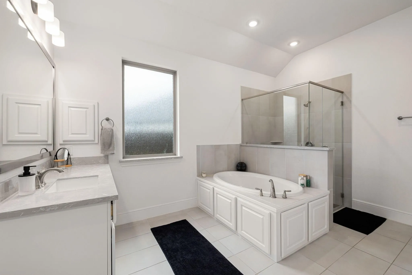
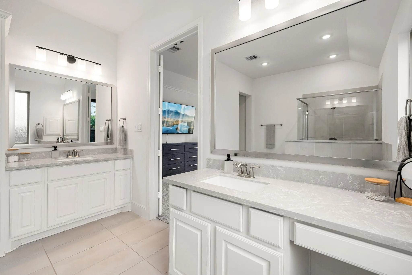
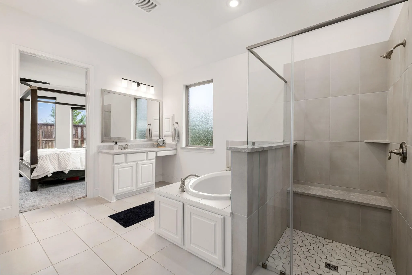
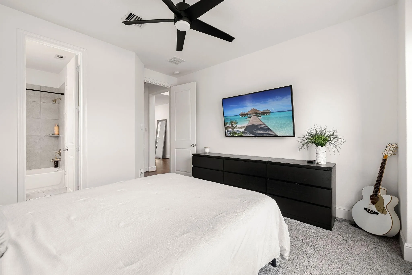
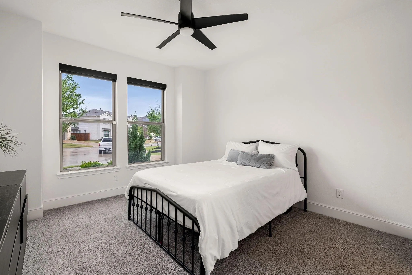
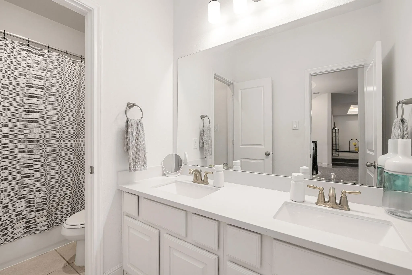
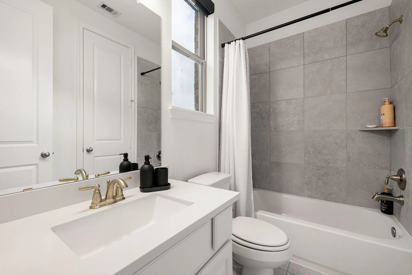
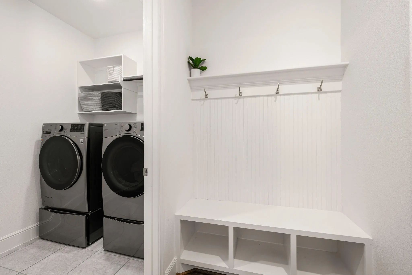
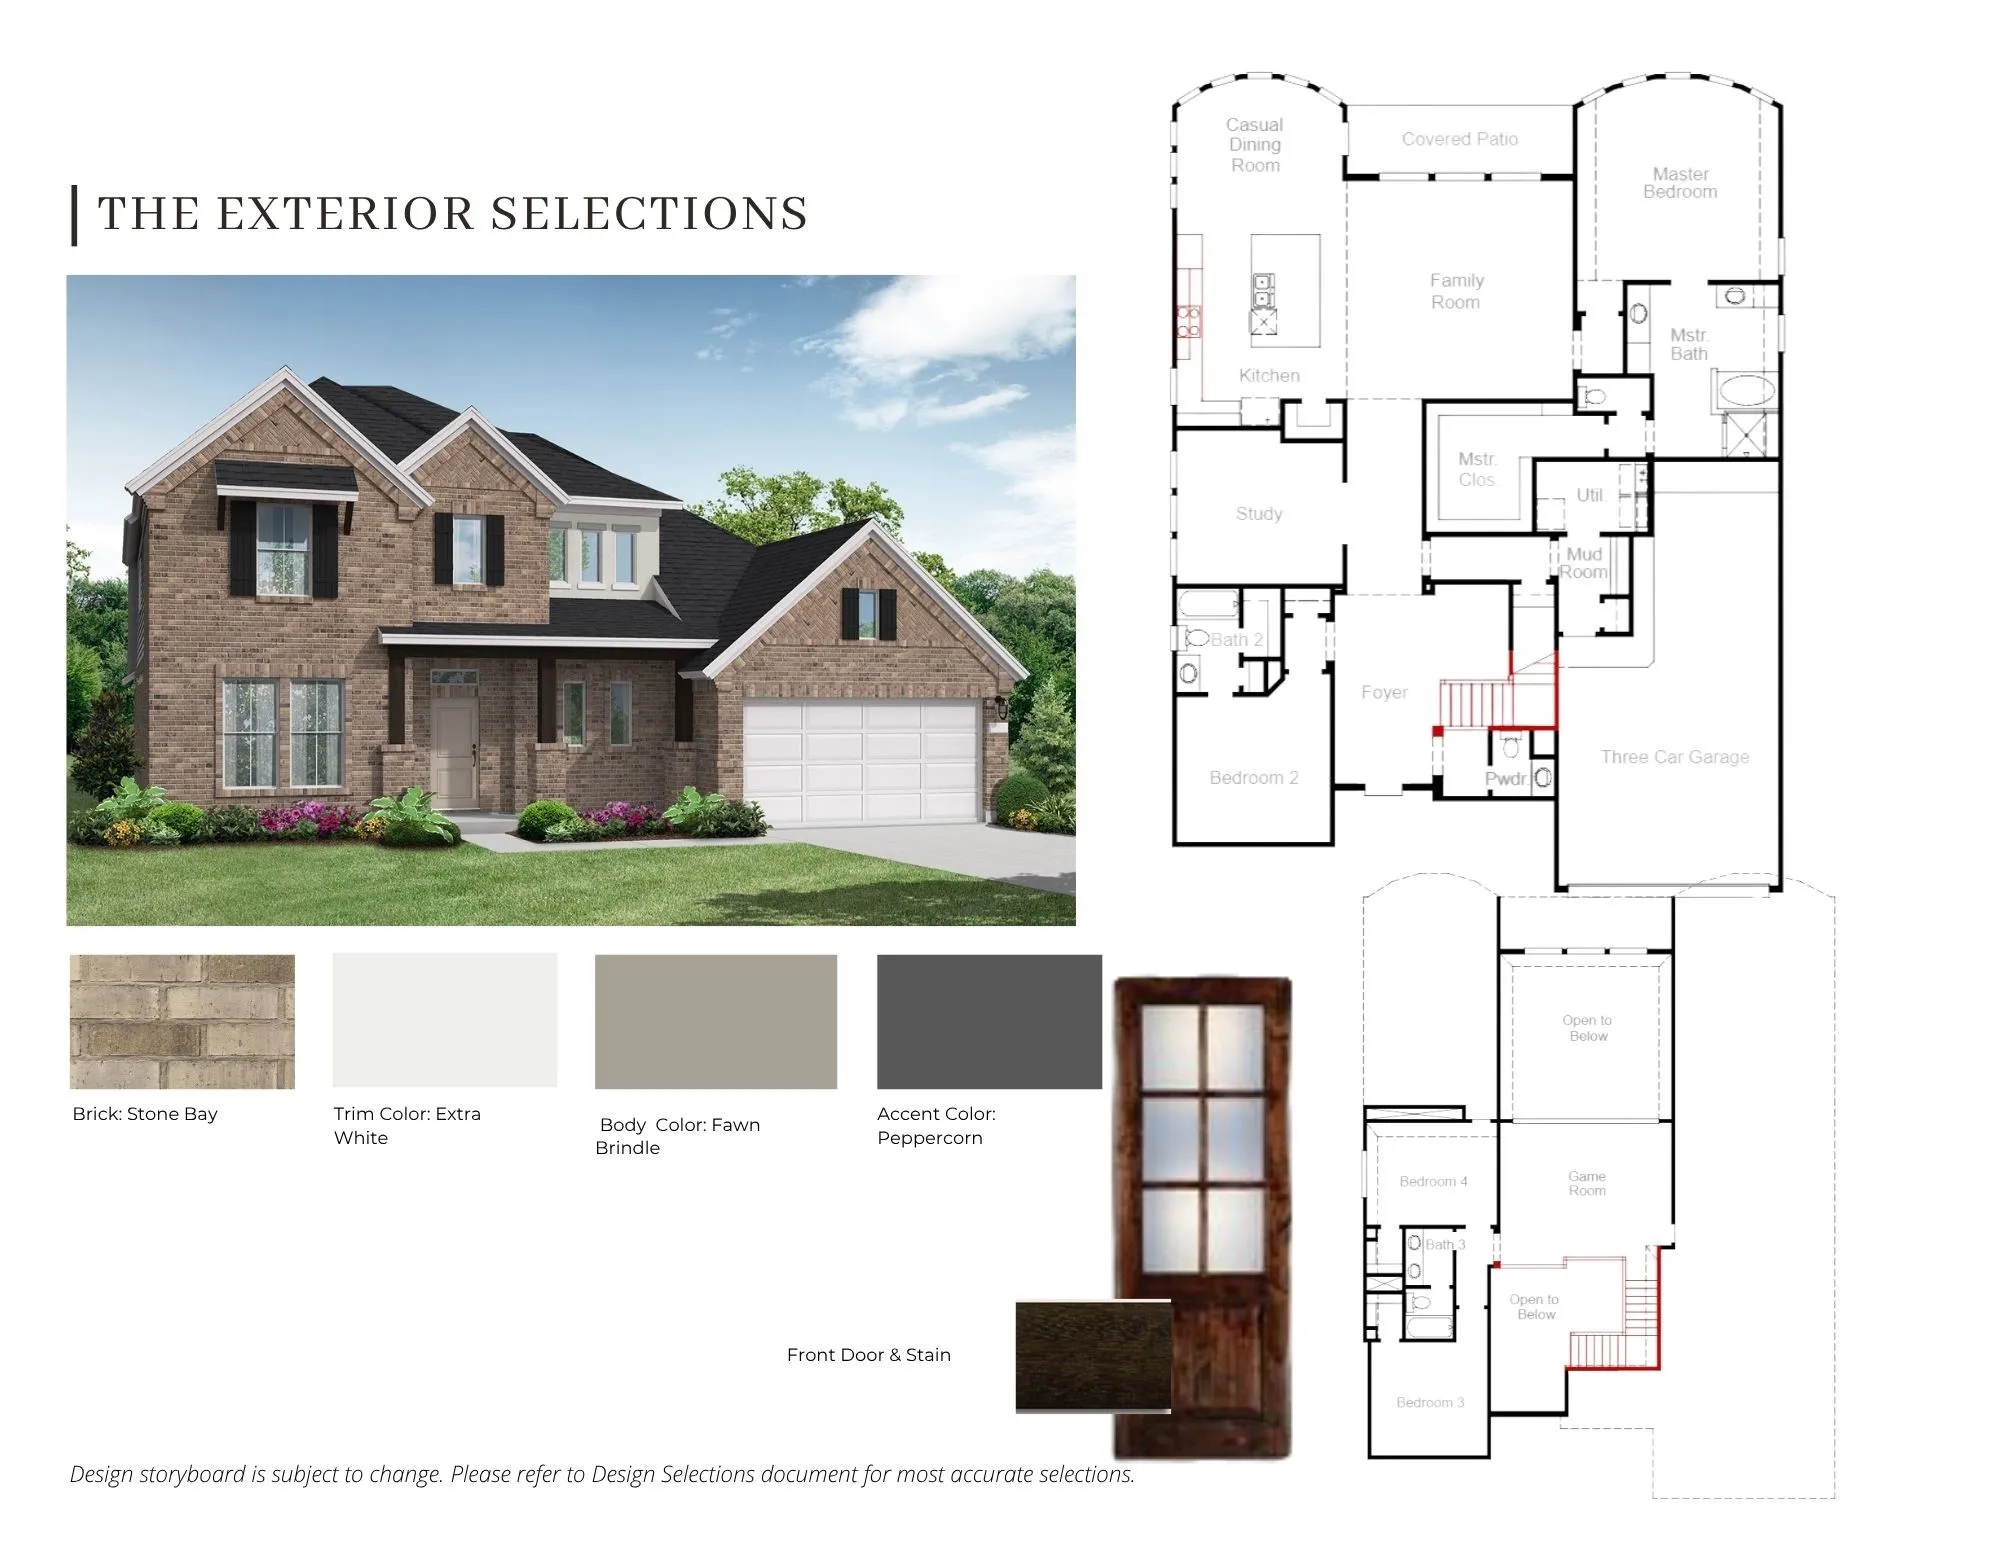
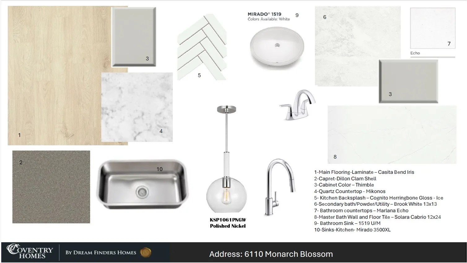
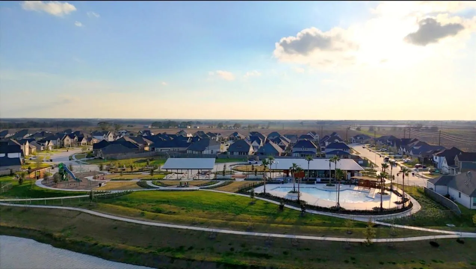
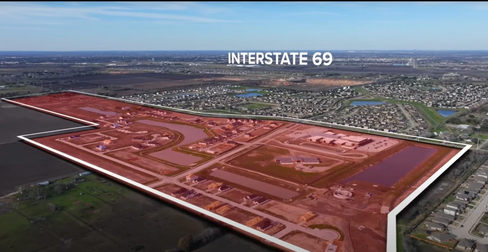
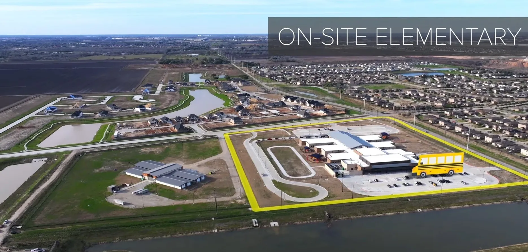
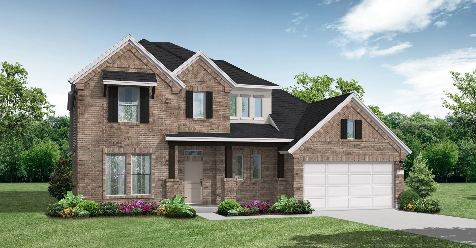
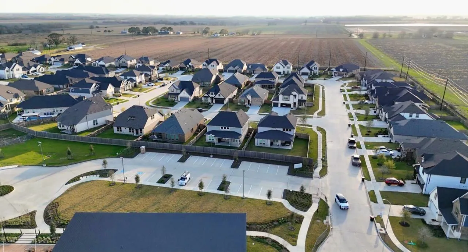
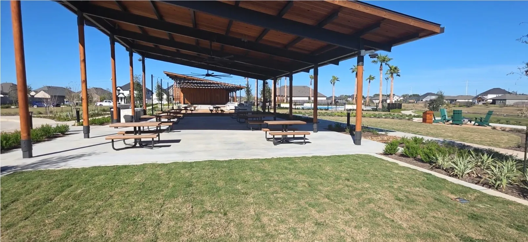
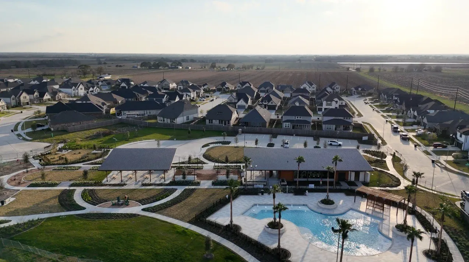
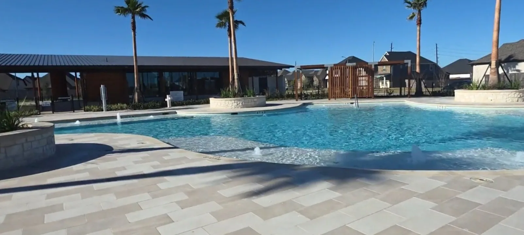
Discover the Gordon floor plan with Coventry Homes on a 60’s home site in the scenic, master-planned community of Arabella on the Prairie. Residents can enjoy exceptional amenities, including an on-site elementary school, lakes with scenic walking trails, a fitness center, a resort-style pool, a covered pavilion with outdoor grills, a dog park and spacious playground. Ideally positioned near the park area, the Gordon inventory home is thoughtfully designed to blend comfort and functionality. This home is equipped with front and back yard sprinkler systems, smart thermostat, Lennox A/C system, tankless water heater, Whirlpool appliances and more. The open-concept layout creates a natural flow featuring an extra-large island with cabinet surround. This home offers a second downstairs bedroom, study and upstairs game room. The secluded owner’s suite offers a peaceful retreat with large bay windows, ensuite bath, separate walk-in shower and elegant quartz countertops on separate vanities.


Basic Details
Residential
For Sale
92360288
$499,990
4
4
4
1
3,203 Sqft
2025
3
1
Detached
: Composition
Active
$0
Features
: Association
: Central, Gas
: Central Air, Electric
: Covered, Deck, Patio
: Garage, Oversized, Tandem
: Traditional
: Covered Patio, Patio, Private Yard
: Carpet, Vinyl, Plank
: High Ceilings, Kitchen Island, Kitchen/Family Room Combo, Pantry, Quartz Counters, Double Vanity, Soaking Tub, Separate Shower, Bath in Primary Bedroom, Tub Shower, En Suite Bathroom, Main Level Primary, Walk-In Closet(s), TwoBedroomsDown
: Washer Hookup, Electric Dryer Hookup, Gas Dryer Hookup
: Public Sewer
$0
Appliances
: Dishwasher, Disposal, Microwave, Oven, Gas Oven, Free-Standing Range
Address Map
TX
Fort Bend
Richmond
77469
Monarch Blossom
6110
Lane
W96° 13' 33.5''
N29° 29' 37.8''
Northwest
Directions to Model home: TX 99 East. Exit Huffman/Cleveland Rd. Left on Huffman/Cleveland Rd. Left on The Hills Dr. Left on Arbor Hills Dr. Model home on Right.
30
Neighborhood
ADRIANE MATHEWS GRAY ELEMENTARY
33 - Lamar Consolidated
RANDLE HIGH SCHOOL
33 - Lamar Consolidated
WRIGHT JUNIOR HIGH SCHOOL
MLS Addon
Coventry Homes
Jared Turner
$0
$0
$0
$0
$0
Additional Information
Dog Park, Park, Pool, Trail(s)
3203
: Curbs, Gutter(s)
: Brick, Cement Siding
: Slab
3.0
: Two
: Subdivision, Corner Lot
2026-06-09
504990
2
: Public
Financial
925.0
Annually
1
Listing Information
JTCOVENTRY
TURM08
Cash, Conventional, FHA, VA Loan
Active
2026-09-05T22:07:08Z
HAR
2026-06-09T14:01:07Z
Speer Companies Brokerage
Contact Broker
Energy Tag
