

$625,000
4 Bed
4 Bath
3,938 Sqft
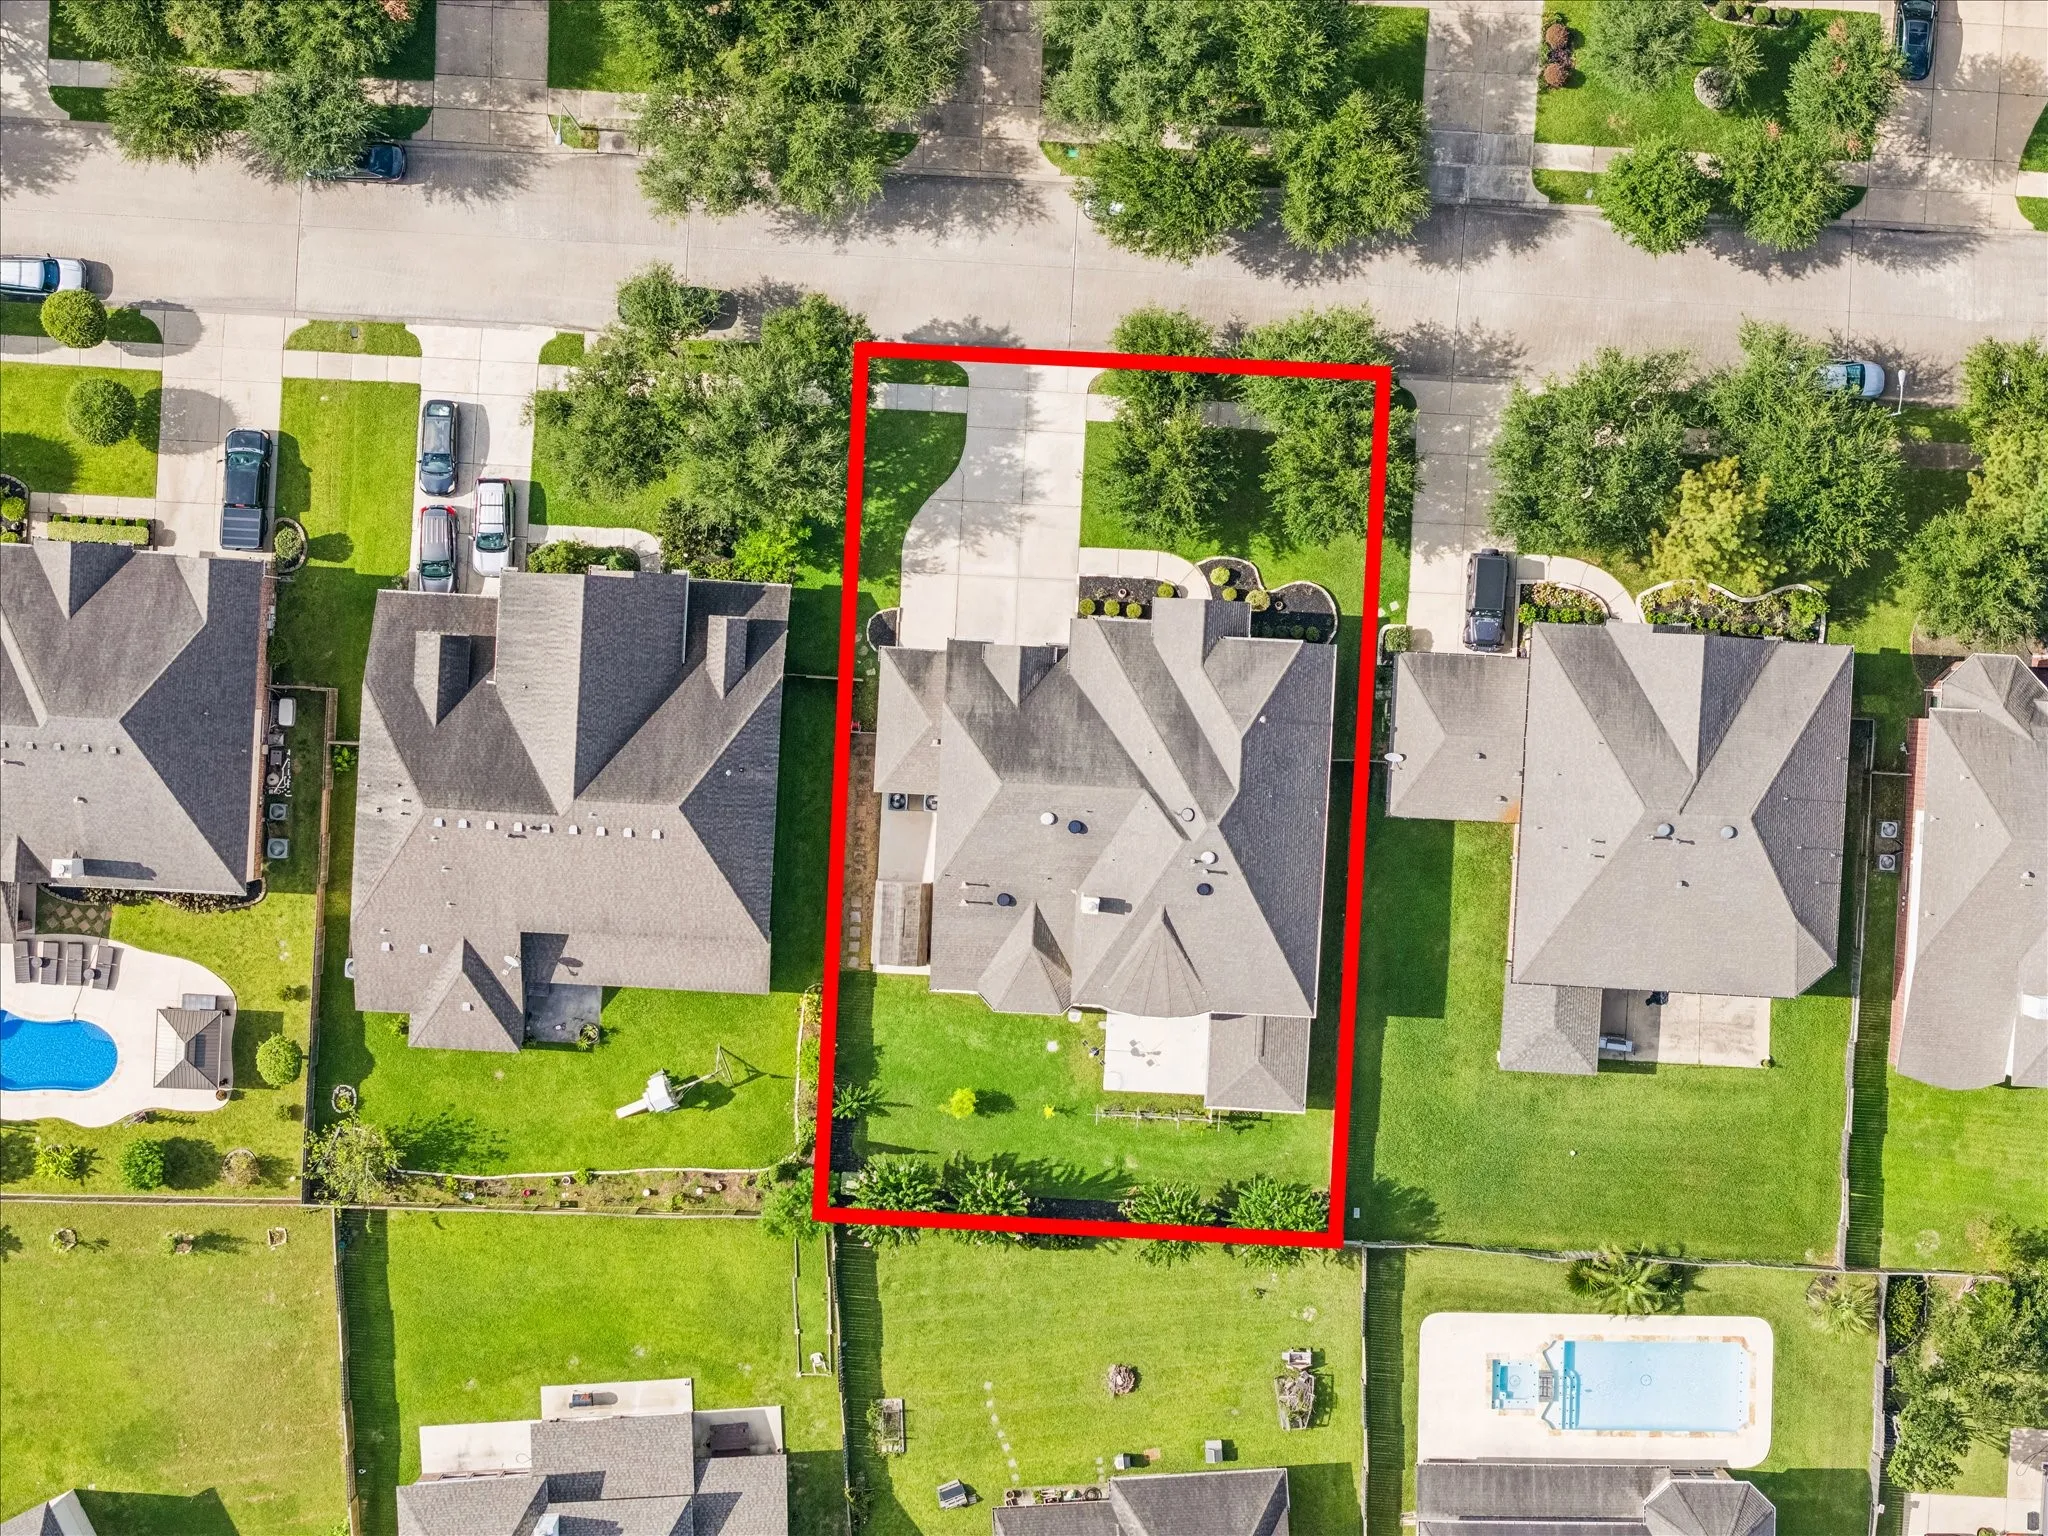
0.21 Acre Lot

21007 Shelby Meadow Lane, Richmond, Texas 77407

  • Residential Property Type
  • 3,938 Sqft Square Footage
  • Attached Cars Garage
  • 2013 Year Built
Property Description

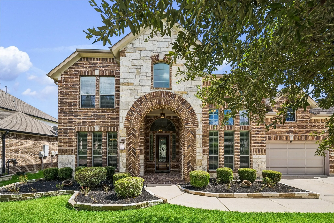
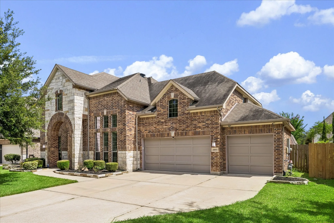
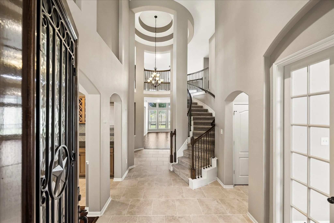
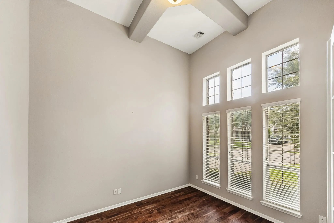
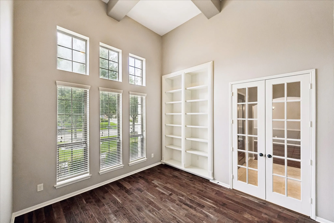
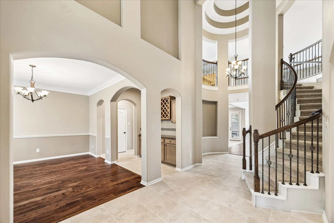
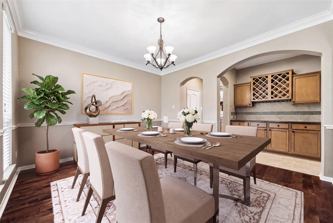
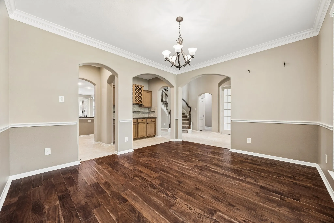
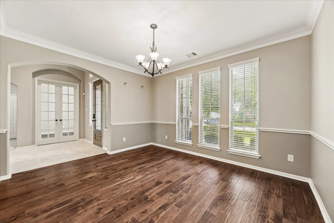
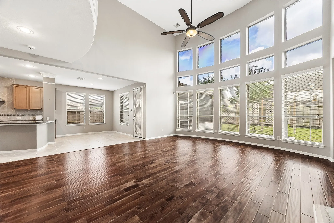
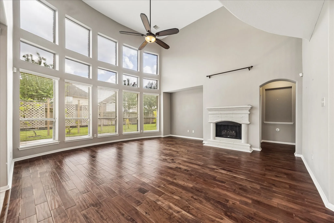
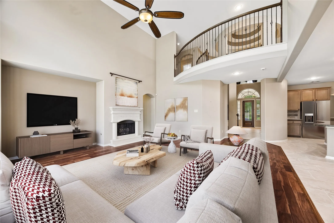
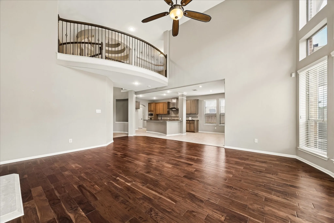
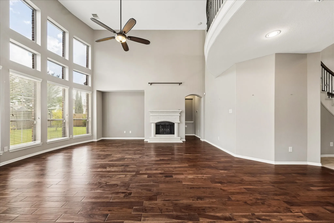
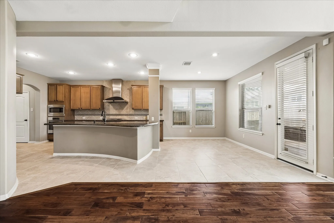
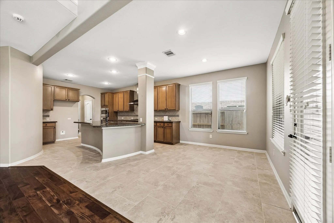
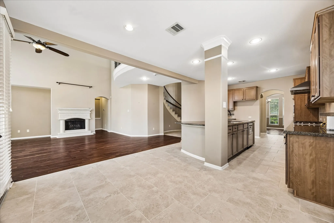
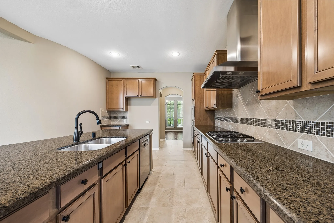
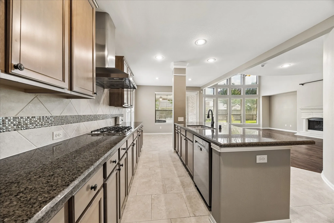
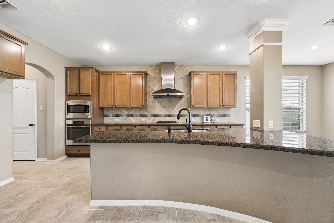
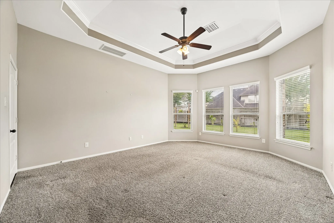
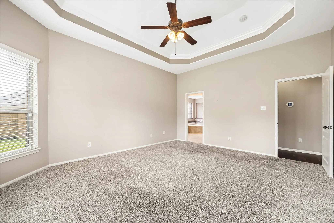
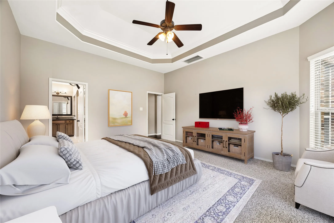
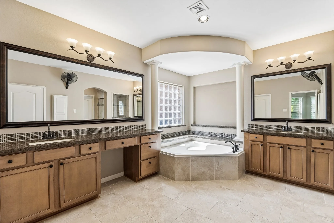
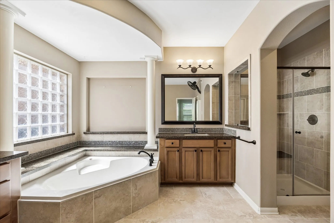
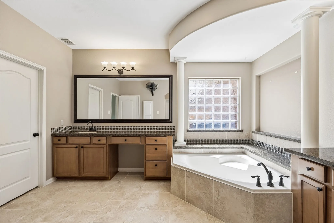
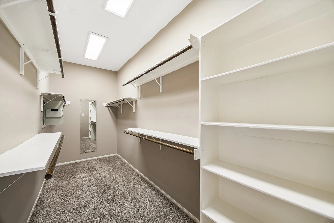
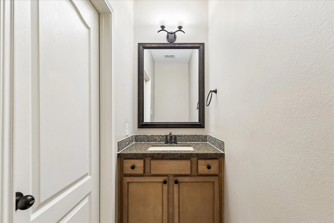
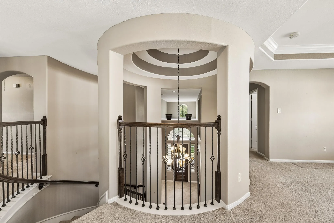
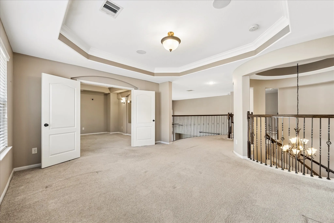
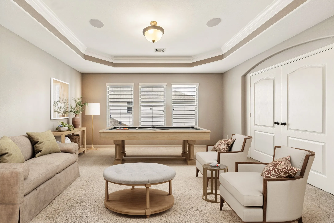
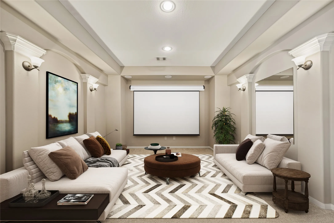
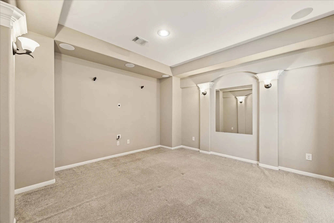
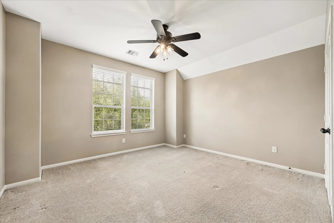
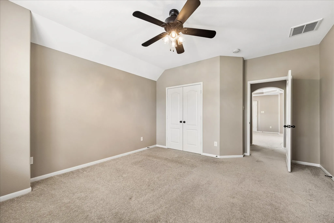
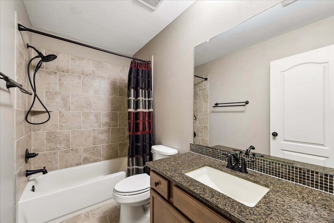
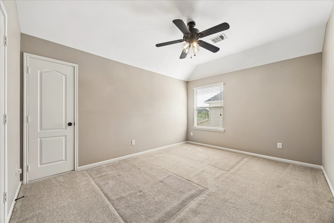
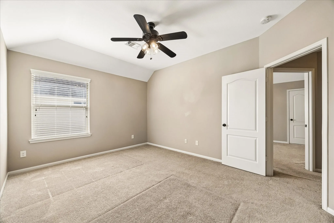
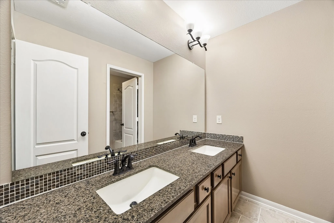
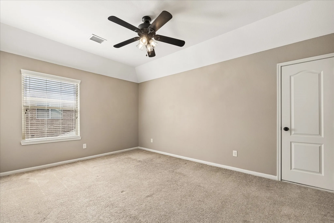
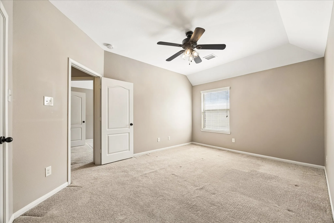
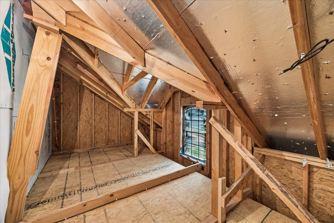
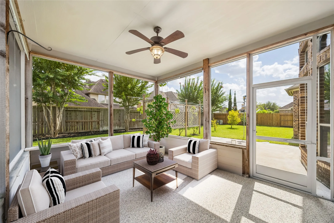
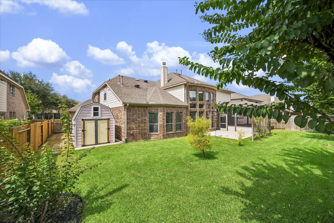
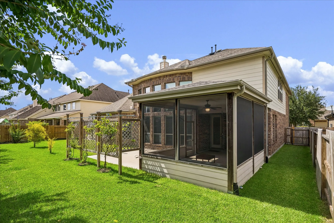
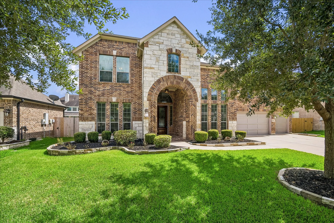
This elegant home in Lakemont Shores offers 4 beds, 3.5 baths & versatile floor plan designed for everyday living & entertaining. A dramatic rotunda entry welcomes you w/ soaring ceilings, stylish lighting, formal dining & private study. The light-filled family room features stacked windows & cozy gas-log fireplace, opening to a beautiful kitchen w/ granite counters, ss appliances including a gas cooktop & hood vent, walk-in pantry + butler’s pantry. Spacious primary suite includes a custom walk-in closet featuring a built-in safe & jewelry storage, plus an ensuite w/ dual vanities, a deep soaking tub & separate walk-in shower. Upstairs you’ll find a large game room, media room, 3 secondary bedrooms & 2 full baths. Outside, enjoy a screened porch w/ roll-down shades & a lighted ceiling fan, a Wi-Fi controlled sprinkler system, storage shed, decked attic space, owned security system, keyless entry, AC system that’s been completely revamped/ upgraded & energy-saving features throughout.


Basic Details
Residential
For Sale
14541480
$625,000
4
17
4
1
3,938 Sqft
2013
0.21 Acre
3
Detached
: Composition
Active
$0
Features
: Association
: Central, Zoned, Gas
: Zoned, Central Air, Electric
: Back Yard
: Gas, Gas Log
: Covered, Deck, Patio, Porch, Screened
: Attached, Garage, Driveway, Garage Door Opener
: Traditional
: Covered Patio, Deck, Fence, Patio, Sprinkler/Irrigation, Tennis Court(s), Storage, Enclosed Porch
1
: Tile, Wood, Carpet
: Breakfast Bar, High Ceilings, Kitchen Island, Kitchen/Family Room Combo, Programmable Thermostat, Double Vanity, Entrance Foyer, Soaking Tub, Separate Shower, Ceiling Fan(s), Walk-In Pantry, Bath in Primary Bedroom, Granite Counters, Tub Shower, Balcony, Loft, Butler's Pantry, Window Treatments, En Suite Bathroom, Main Level Primary, Walk-In Closet(s)
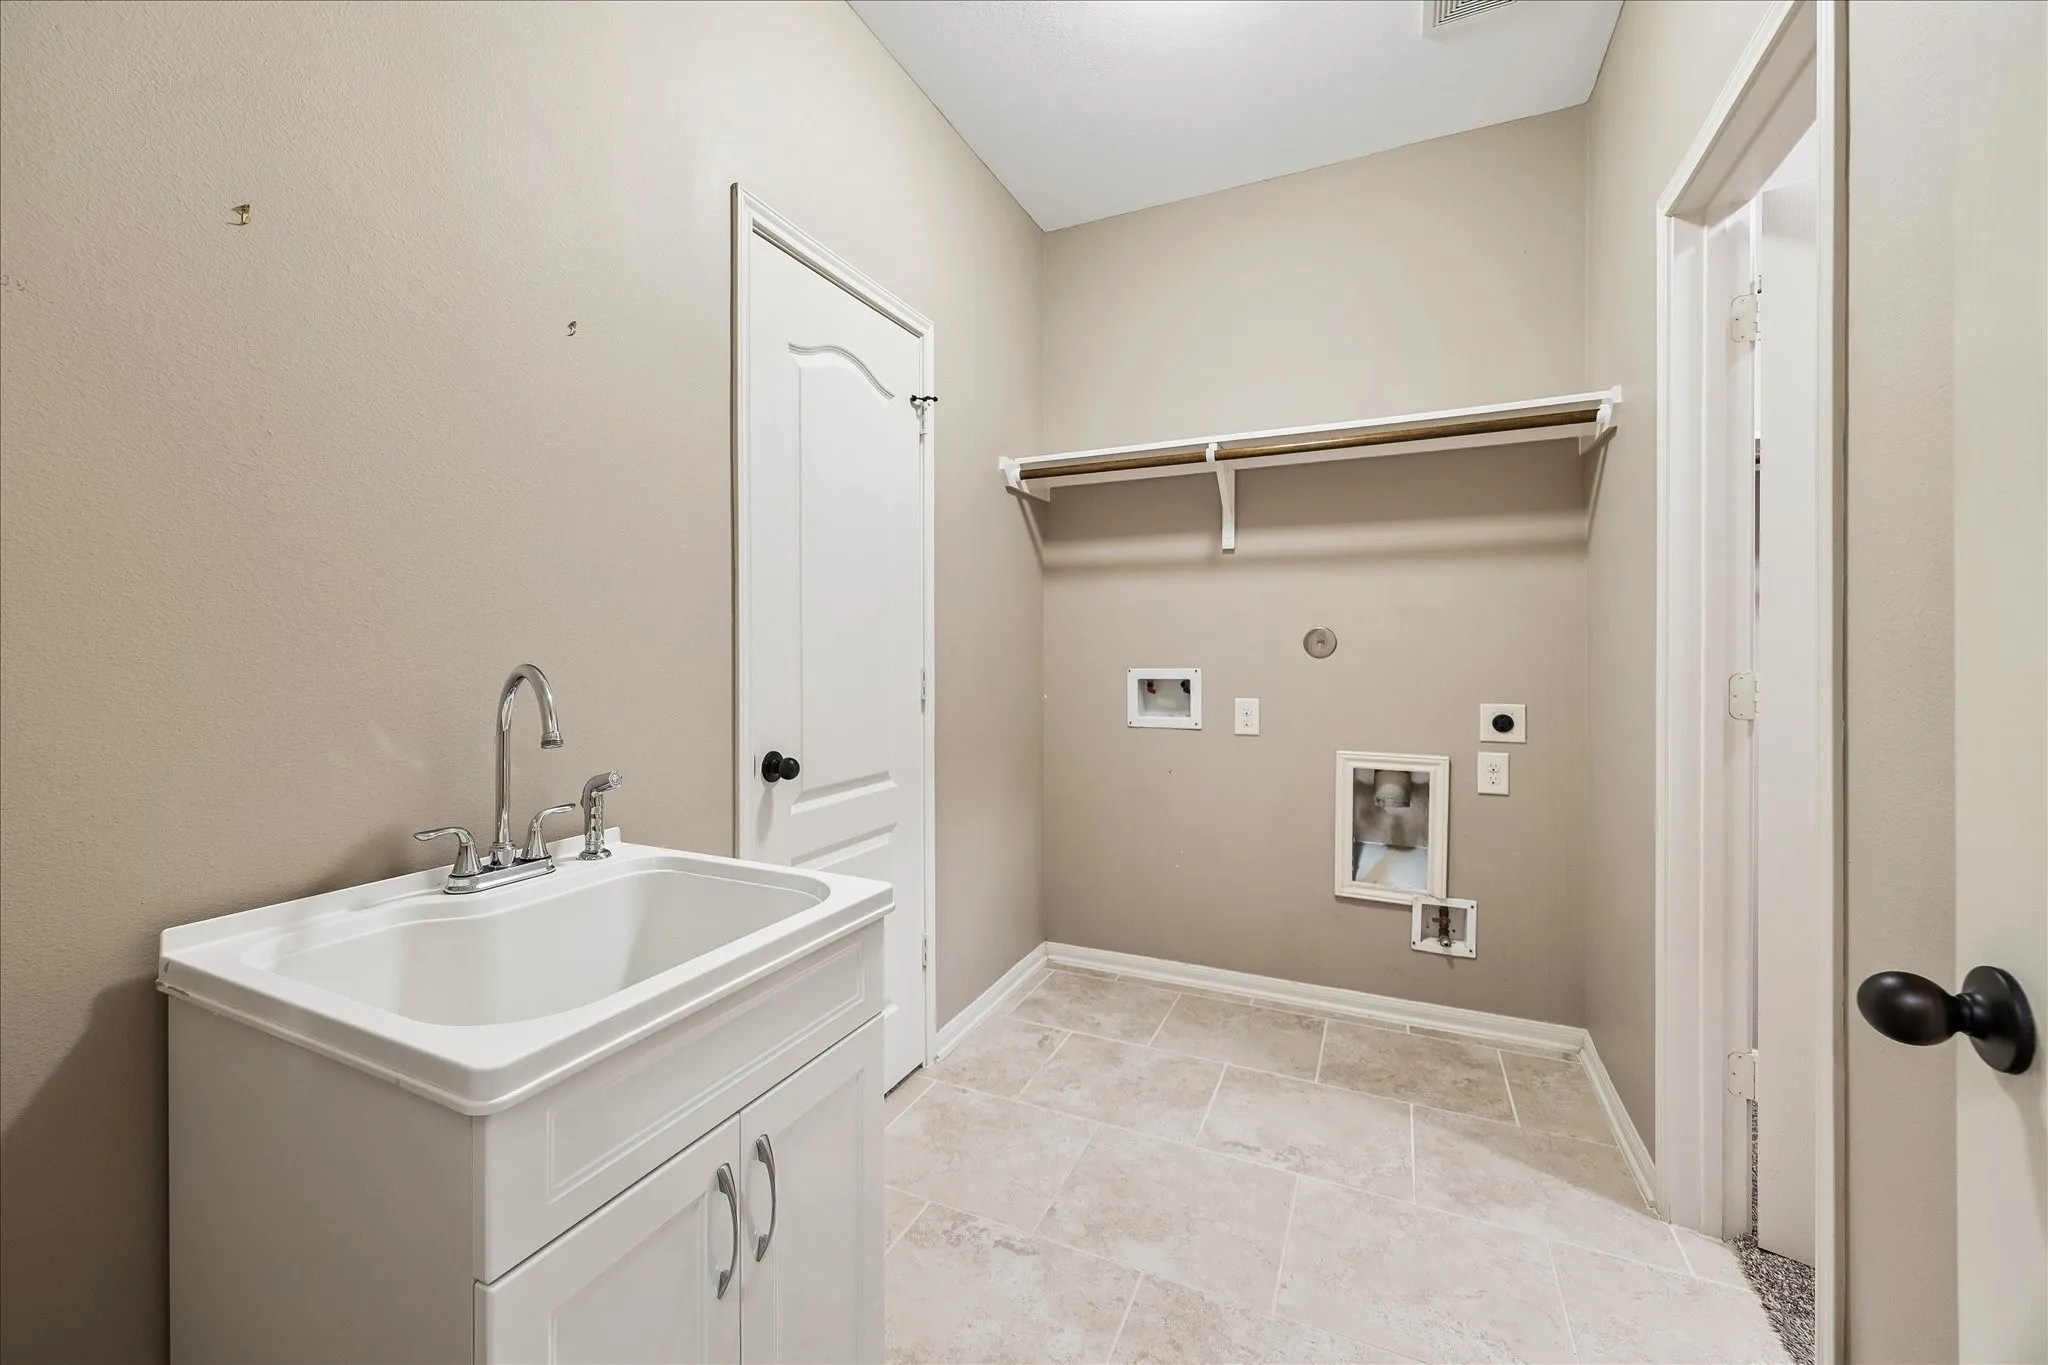
: Washer Hookup, Electric Dryer Hookup, Gas Dryer Hookup
: Public Sewer
: Low-Emissivity Windows, Window Coverings
$0
Appliances
: Dishwasher, Disposal, Microwave, ENERGY STAR Qualified Appliances, Gas Cooktop, Gas Oven
Address Map
TX
Fort Bend
Richmond
77407
Shelby Meadow
21007
Lane
W96° 15' 13.2''
N29° 41' 22''
North
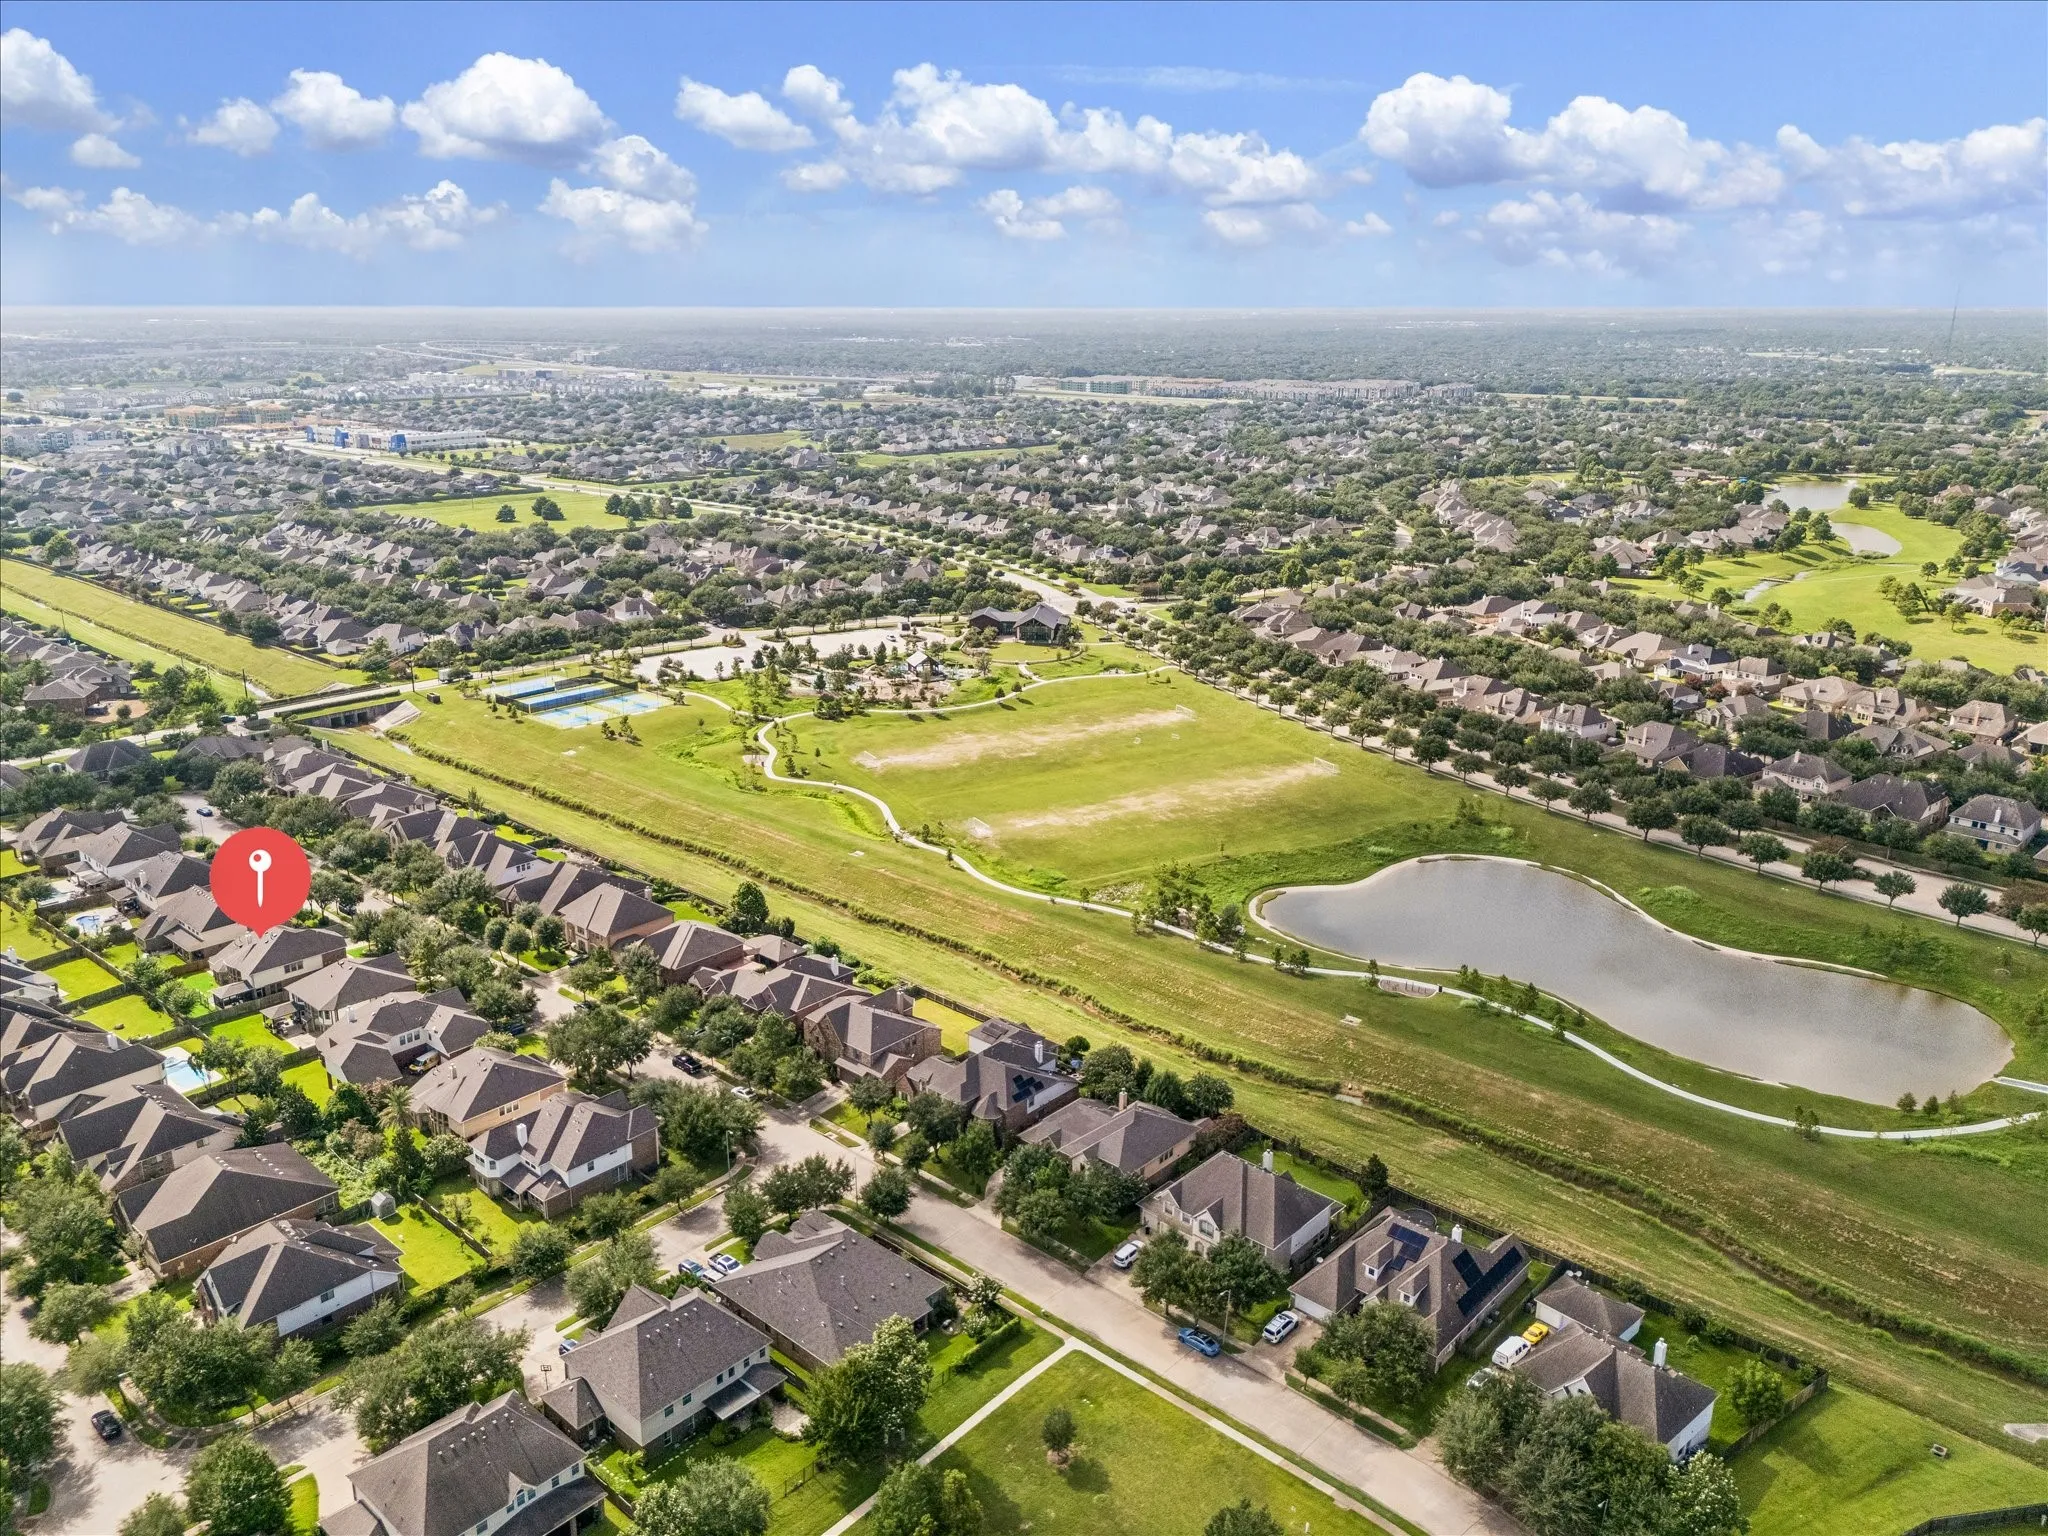
From the Westpark Toll & S Mason: Turn right onto Bellaire Blvd. Turn left onto Lakemont Bend Ln. Turn left onto Gulf Shore Ln. Turn left onto Pacific Spring Ln. Continue onto Shelby Meadow Ln. This lovely home will be on your right.
37
Neighborhood
MCNEILL ELEMENTARY SCHOOL
33 - Lamar Consolidated
TOMAS HIGH SCHOOL (LAMAR)
33 - Lamar Consolidated
BANKS MIDDLE SCHOOL
MLS Addon
Better Homes and Gardens Real Estate Gary Greene - Sugar Land
Sara Nguyen
$0
$0
$0
$0
$0
Additional Information
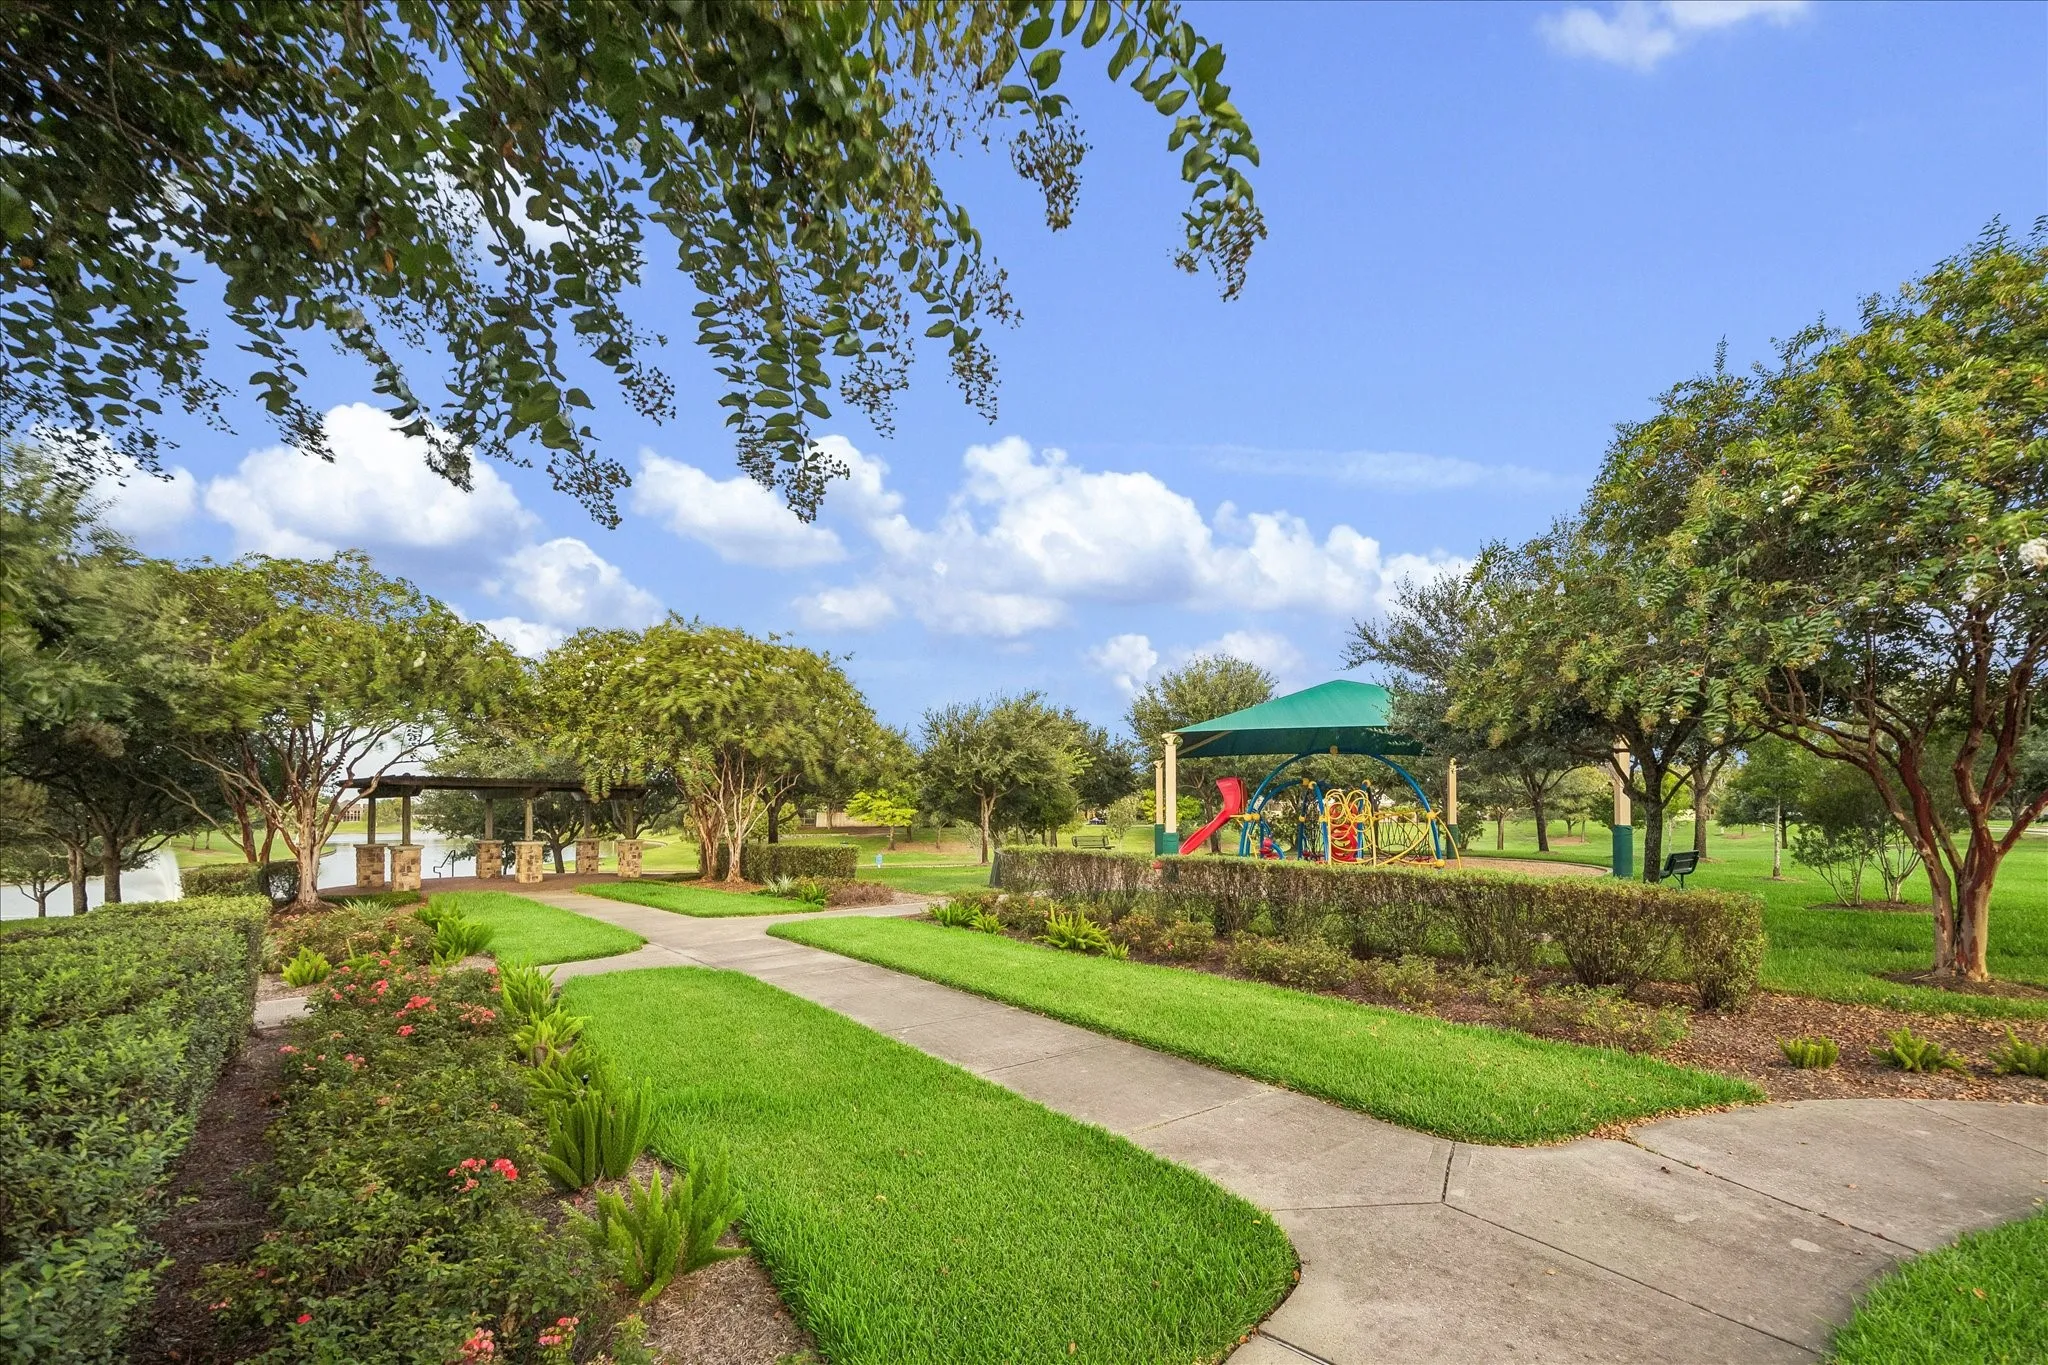
Picnic Area, Playground, Pickleball, Park, Pool, Tennis Court(s), Trail(s)
1
3938
: Community Pool, Curbs, Gutter(s), Master Planned Community
: Brick, Cement Siding, Stone, Wood Siding
: Slab
3.0
: Two
: Subdivision, Pond on Lot
78x120
2026-07-30
2
https://storybookviewer.com/130481-152725
: Public
Financial
862.0
Annually
: Recreation Facilities
1
14276.0
Listing Information
saralyn
GGPR04
Cash, Conventional, FHA, VA Loan
Active
2026-08-31T18:36:46Z
HAR
2026-07-30T09:58:52Z
Speer Companies Brokerage
Contact Broker
Energy Tag
