

$299,990
3 Bed
2 Bath
1,634 Sqft
0.15 Acre Lot

4309 Ellison Street, Bay City, Texas 77414

  • Residential Property Type
  • 1,634 Sqft Square Footage
  • Attached Cars Garage
  • 2025 Year Built
Property Description

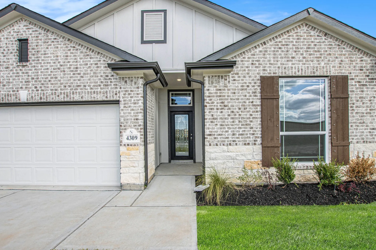
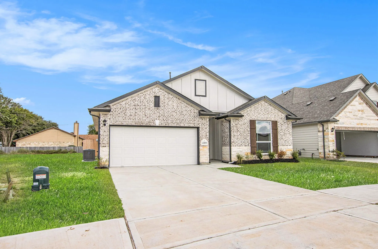
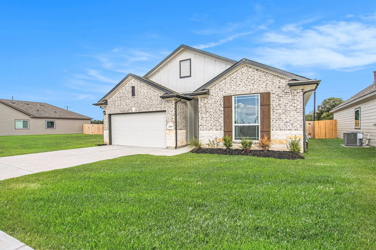
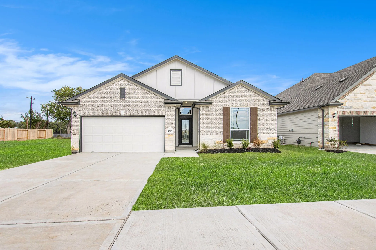
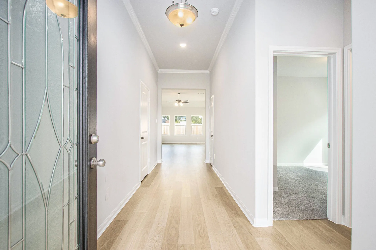
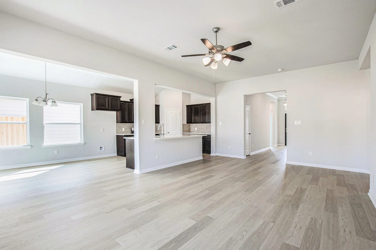
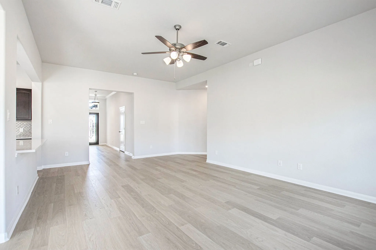
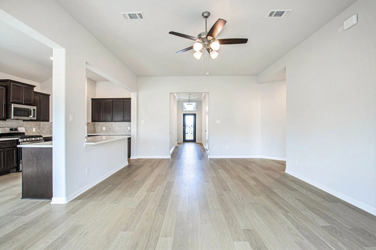
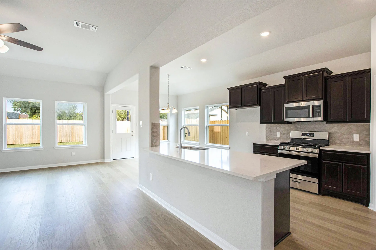
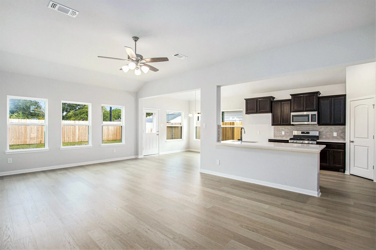
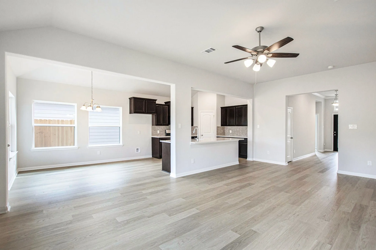
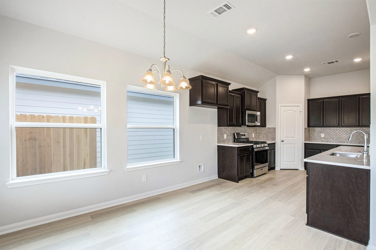
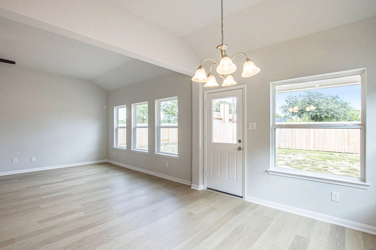
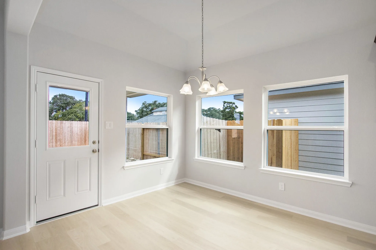
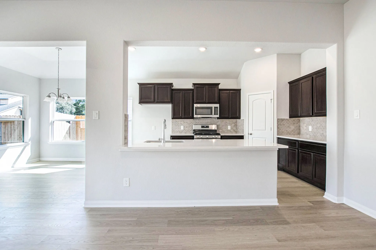
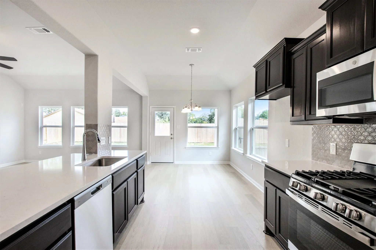
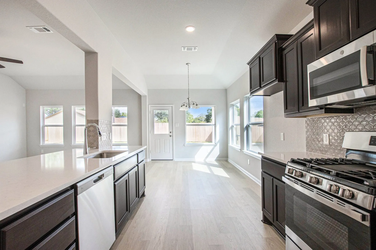
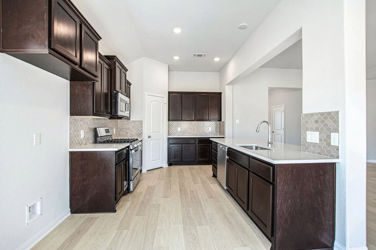
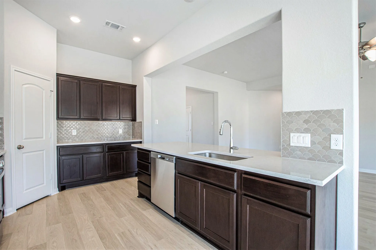
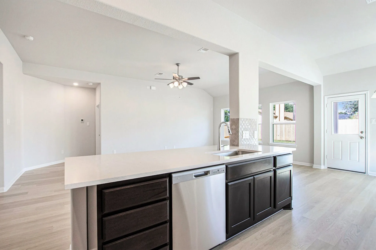
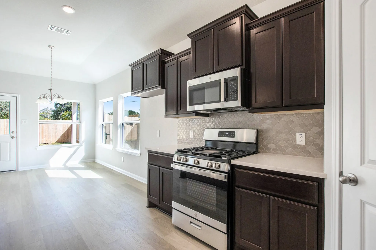
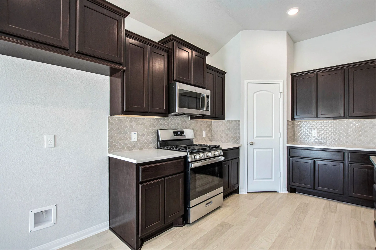
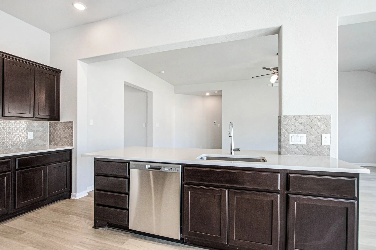
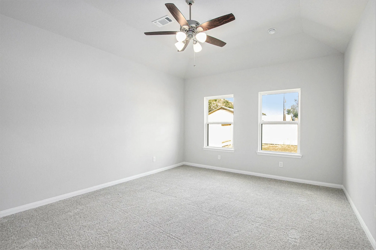
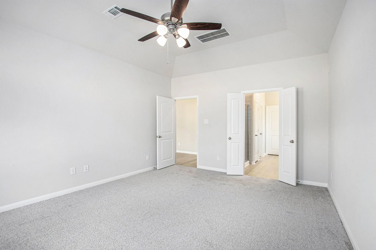
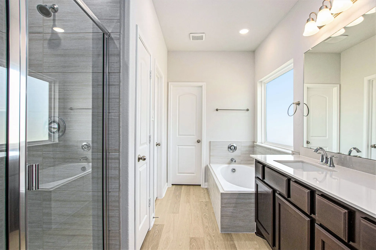
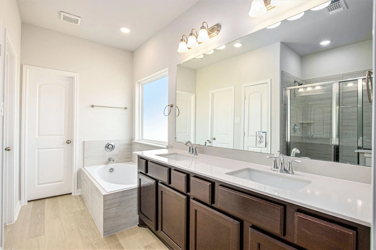
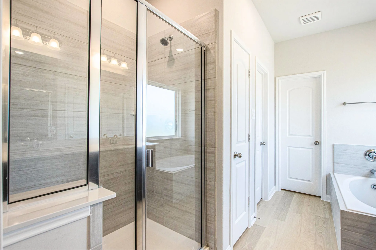
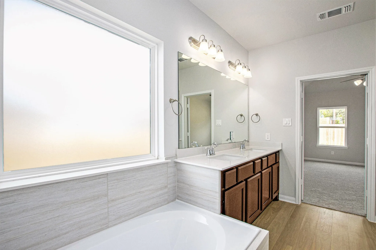
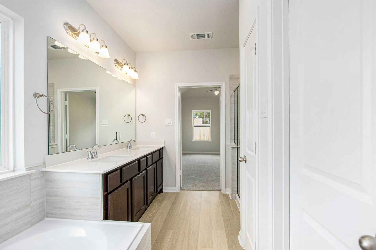
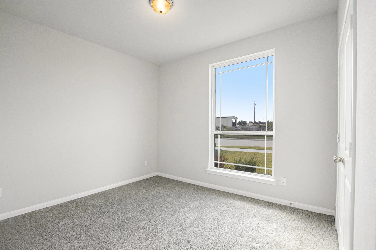
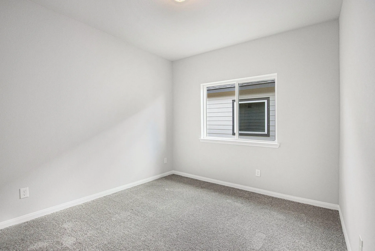
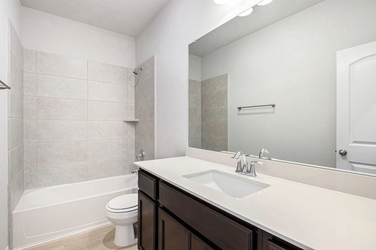
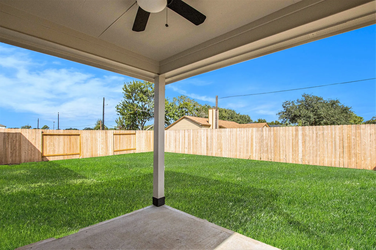
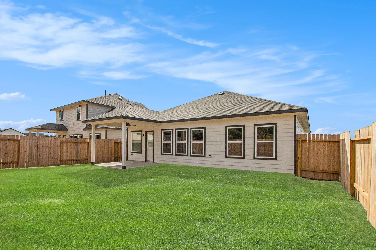
This stunning Kendall Homes Hardin floor plan features 3 bedrooms, 2 bathrooms, 2-car garage, and a covered back patio. Step into a warm and inviting entry that leads to a spacious layout with quartz and marble countertops and walk-in closets. The kitchen is a showstopper with a custom backsplash, stainless steel appliances, and 36″ cabinets. Laminate wood flooring flows throughout the main areas, with carpet in the bedrooms for added comfort. Backed by a 10-year structural warranty, every Kendall Home offers lasting peace of mind. Don’t miss out, schedule your showing today!


Basic Details
Residential
For Sale
9240993
$299,990
3
12
2
1,634 Sqft
2025
0.15 Acre
2
1
Detached
: Composition
Active
$0
Features
: Central, Gas
: Central Air, Electric
: Covered, Deck, Patio
: Attached, Garage, Driveway
: Traditional
: Covered Patio, Patio, Private Yard
: Carpet, Laminate
: Kitchen Island, Kitchen/Family Room Combo, Quartz Counters, Kitchen/Dining Combo, Double Vanity, Entrance Foyer, Soaking Tub, Separate Shower, Walk-In Pantry, Tub Shower, Marble Counters, En Suite Bathroom, Main Level Primary, Walk-In Closet(s), All Bedrooms Down, Split Bedrooms
: Washer Hookup, Electric Dryer Hookup, Gas Dryer Hookup
: Public Sewer
: Low-Emissivity Windows
$0
Appliances
: Dishwasher, Disposal, Gas Range, Microwave, ENERGY STAR Qualified Appliances, Gas Oven
Address Map
TX
Matagorda
Bay City
77414
Ellison
4309
Street
W96° 3' 30.6''
N28° 59' 11''
From the intersection of SH 60 and SH 35 (Matagorda County Courthouse), take SH 35 east approximately 1.6 miles to Russell Ranch entrance. Turn left onto Beckett St., then left onto Monroe. The Kendall Homes Model home will be on the right.
54
Neighborhood
ROBERTS ELEMENTARY
132 - Bay City
BAY CITY HIGH SCHOOL
132 - Bay City
132 - Bay City
BAY CITY JUNIOR HIGH SCHOOL
MLS Addon
JWang Properties Jenny Wang
Nohemi Ramirez
$0
$0
$0
$0
$0
Additional Information
1
1634
: Brick, Cement Siding
: Slab
2.0
: One
: Subdivision
50.18x127
2026-01-22
314990
1
: Public
Financial
850.0
Annually
1
445.0
Listing Information
Nohemi Rami
JWAN01
Cash, Conventional, FHA, USDA Loan, VA Loan
Active
2026-09-04T09:06:41Z
HAR
2026-06-19T11:30:53Z
Speer Companies Brokerage
Contact Broker
