


$289,990
3 Bed
2 Bath
1,898 Sqft

3041 Mistflower Trail, Brookshire, Texas 77423

  • Residential Property Type
  • 1,898 Sqft Square Footage
  • Attached Cars Garage
  • 2026 Year Built
Property Description

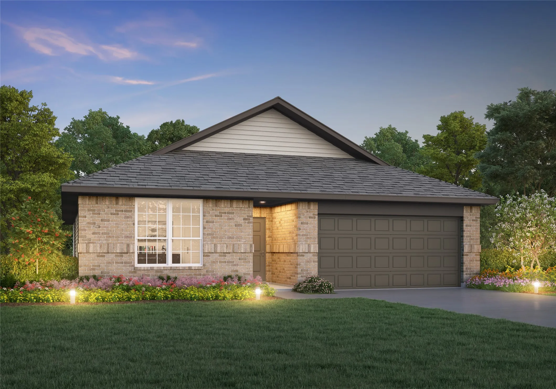
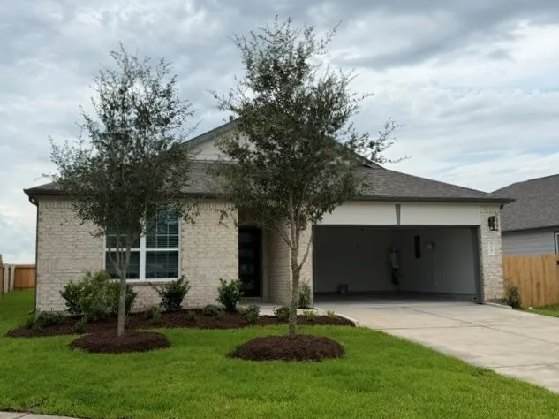
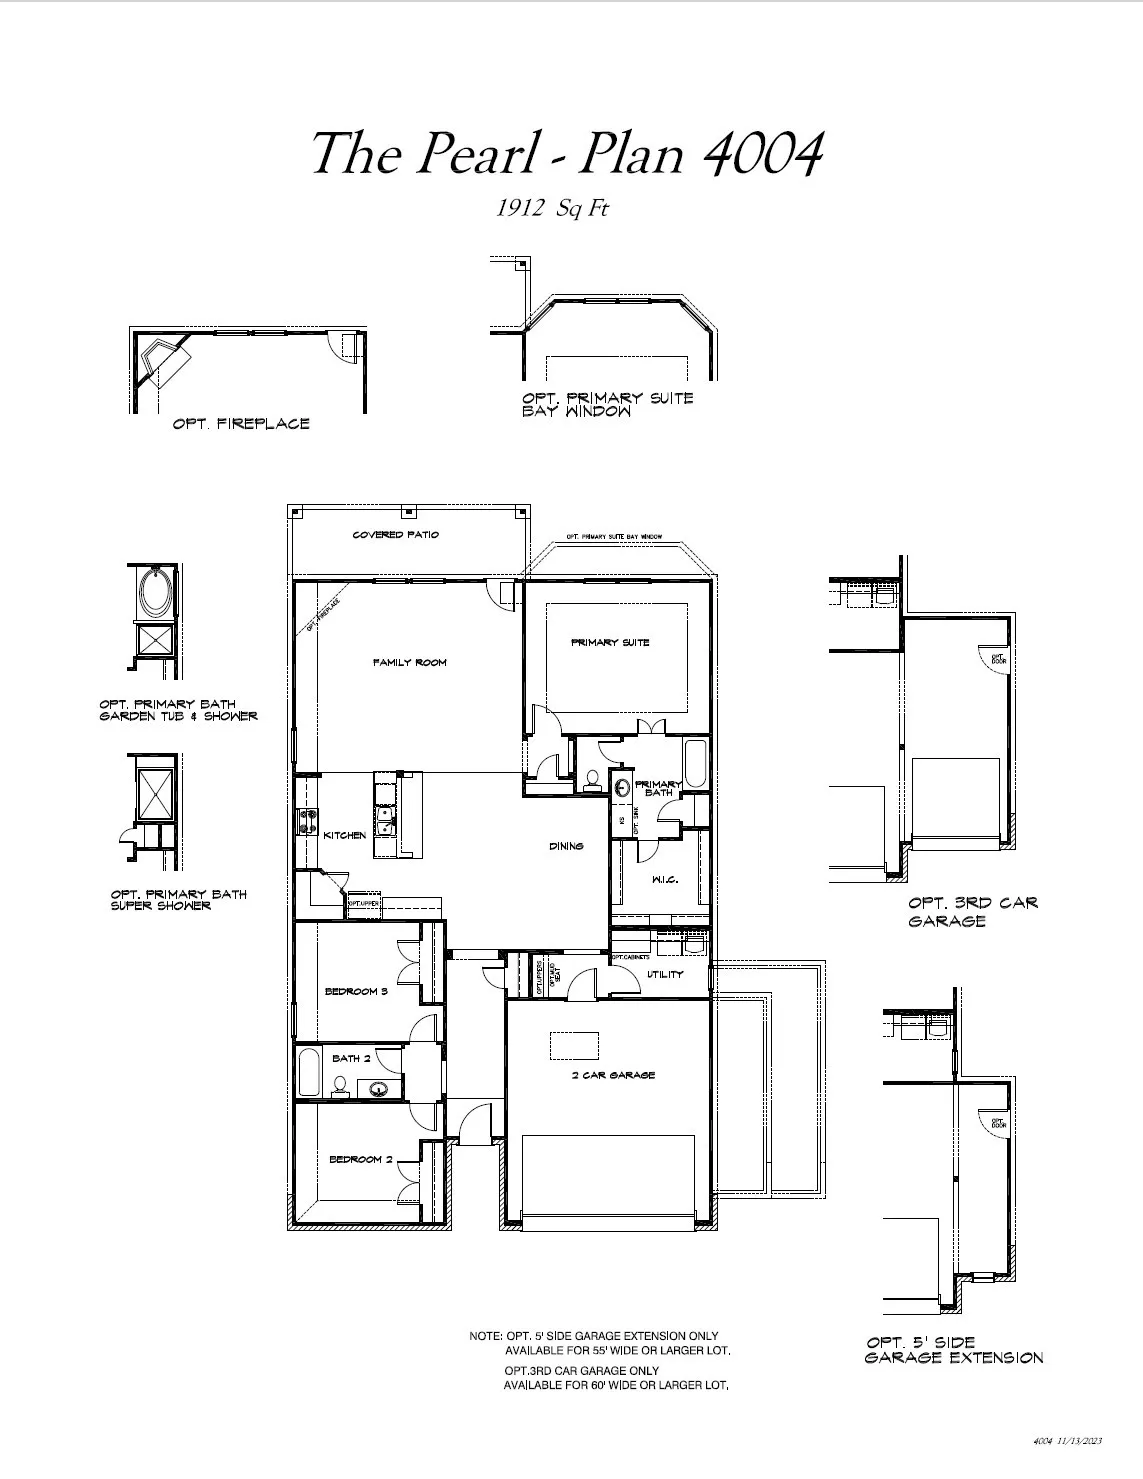
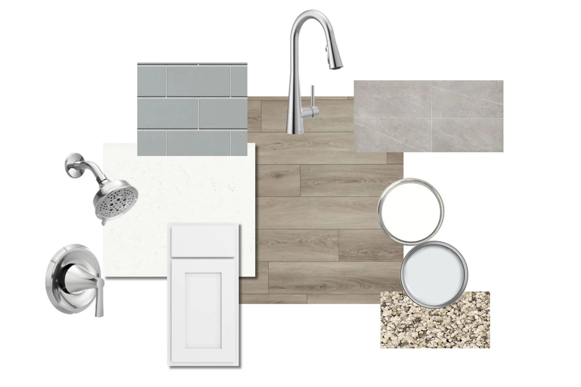
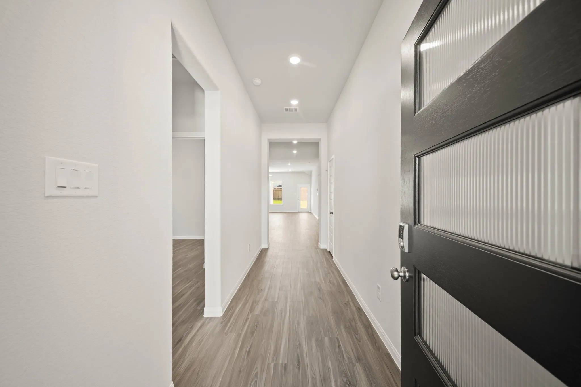
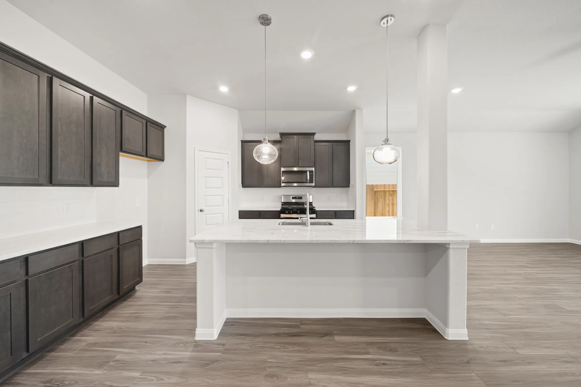
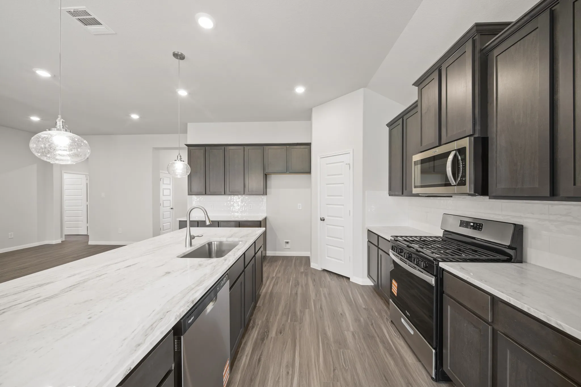
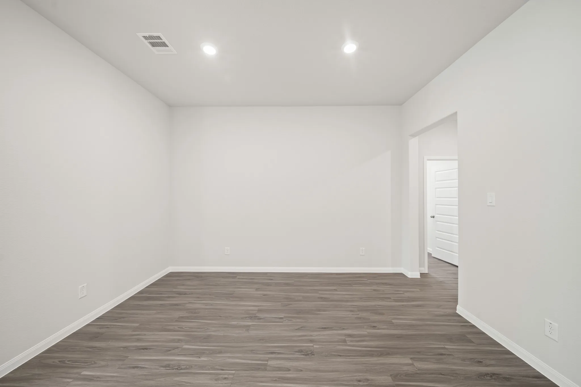
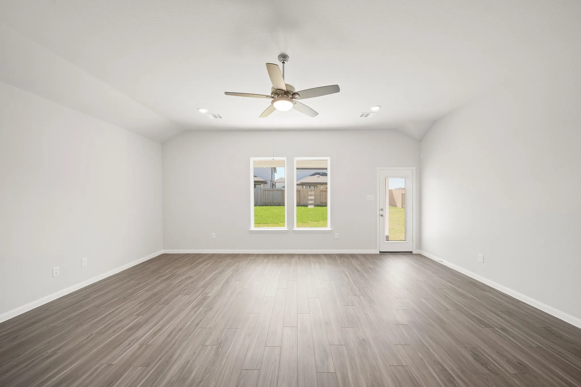
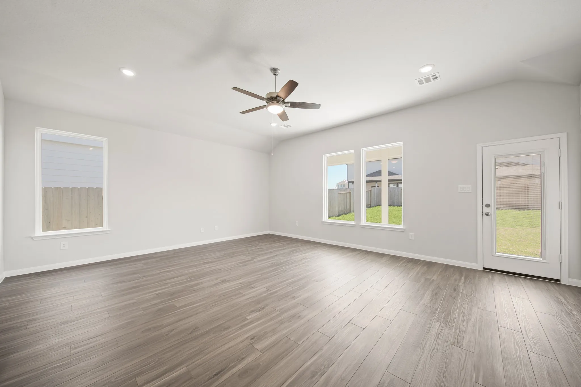
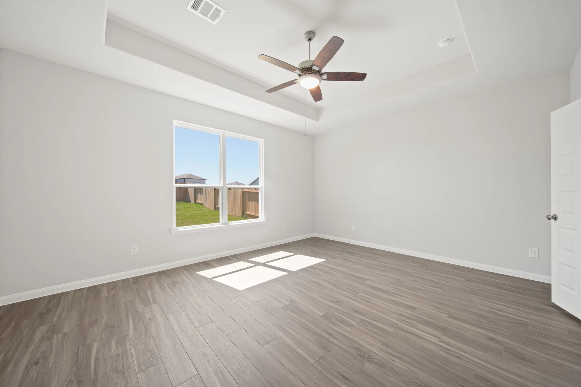
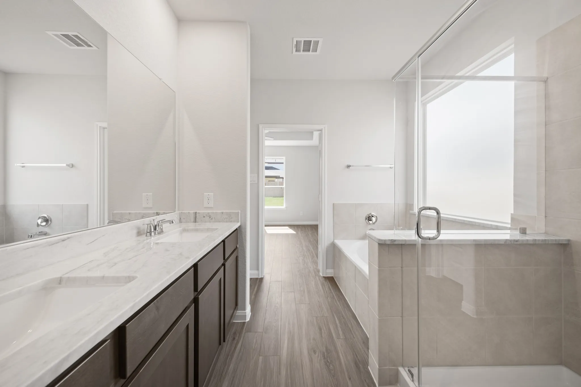
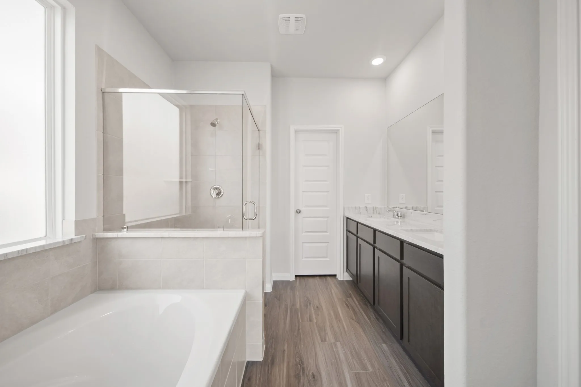
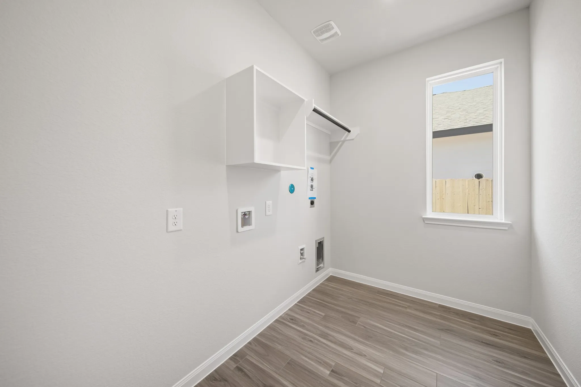
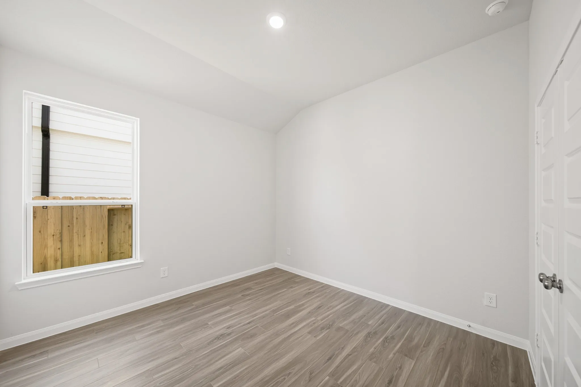
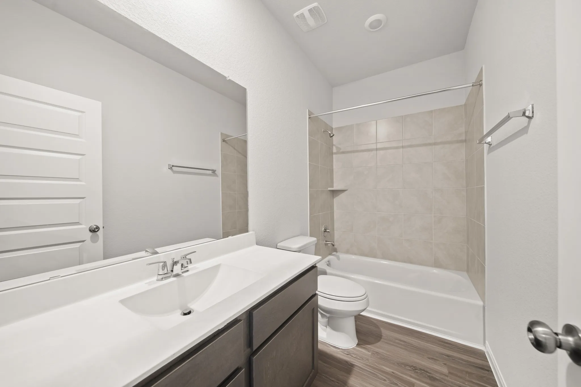
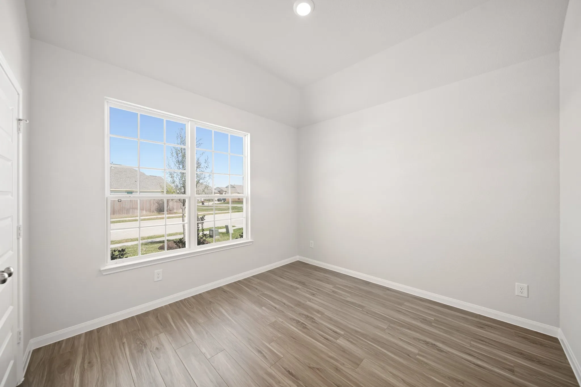
Love where you live in Bluestem in Brookshire, TX! Now featuring Legend’s NEW Smart Home package and Reserve Design Collection! The Pearl floor plan is a charming 1-story home with 3 bedrooms, 2 bathrooms, and a 2-car garage. This home has it all, including privacy blinds, a mud room/drop zone, and vinyl plank flooring throughout the entire home. The gourmet kitchen is sure to please with 42-inch cabinets, silestone countertops, and stainless-steel appliances! Retreat to the secluded Owner’s Suite featuring double sinks with silestone countertops, separate tub and shower, spacious walk-in closet, and tray ceiling for some dramatic flair! Enjoy the great outdoors with a sprinkler system and a covered patio with gas stub out! Don’t miss your opportunity to call Bluestem home, schedule a visit today!


Basic Details
Residential
For Sale
92418859
$289,990
3
6
2
1,898 Sqft
2026
2
1
Detached
: Composition
Active
$0
Features
: Central, Gas
: Central Air, Electric
: Back Yard
: Covered, Deck, Patio
: Attached, Garage, Driveway
: Traditional
: Covered Patio, Fence, Patio, Sprinkler/Irrigation, Fully Fenced
: Vinyl, Plank
: Pantry, Programmable Thermostat, Double Vanity, Soaking Tub, Separate Shower, Tub Shower, Solid Surface Counters, En Suite Bathroom, Main Level Primary, Walk-In Closet(s), All Bedrooms Down, Split Bedrooms
: Washer Hookup, Electric Dryer Hookup
: Public Sewer
$0
Appliances
: Dishwasher, Disposal, Gas Range, Microwave, Gas Oven
Address Map
TX
Waller
Brookshire
77423
Mistflower
3041
Trail
W96° 1' 13.4''
N29° 52' 38.7''
East
Take I-10 West, exit FM 362, head north for 8.3 miles, take left on Wilson Rd, take a left on Bluestem Pr Dr., take a left on Mustang Grove. Model home is located at 3001 Mustang Grove Way, Brookshire, TX 77423.
26
Neighborhood
ROYAL ELEMENTARY SCHOOL
44 - Royal
ROYAL HIGH SCHOOL
44 - Royal
44 - Royal
ROYAL JUNIOR HIGH SCHOOL
MLS Addon
Legend Home Corporation
Bradley Tiffan
$0
$0
$0
$0
$0
Additional Information
1
1898
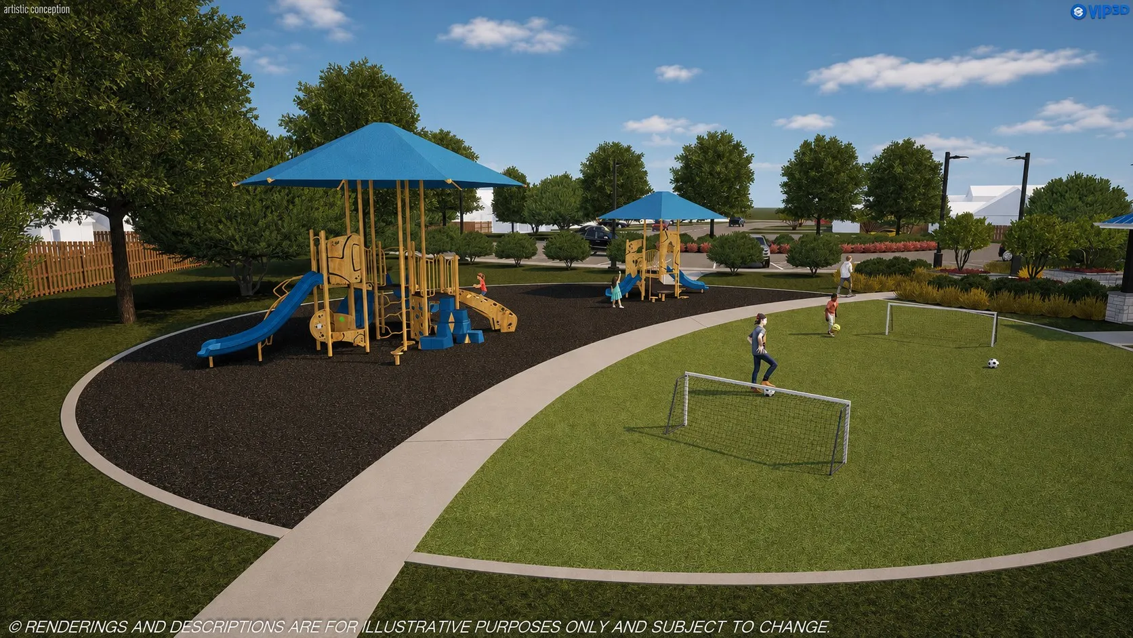
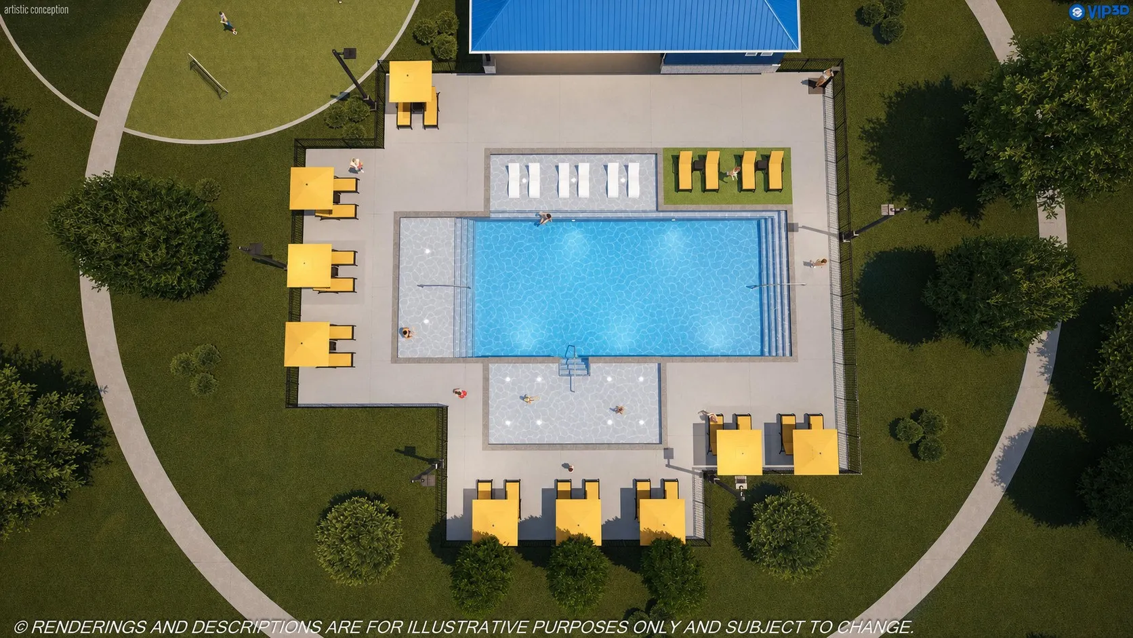
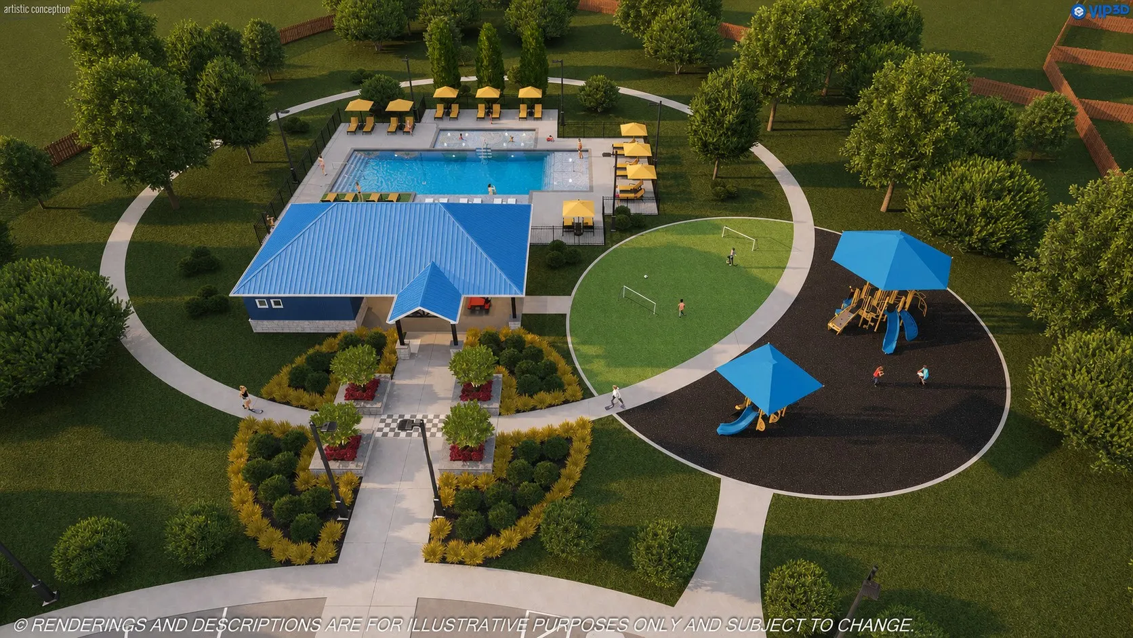
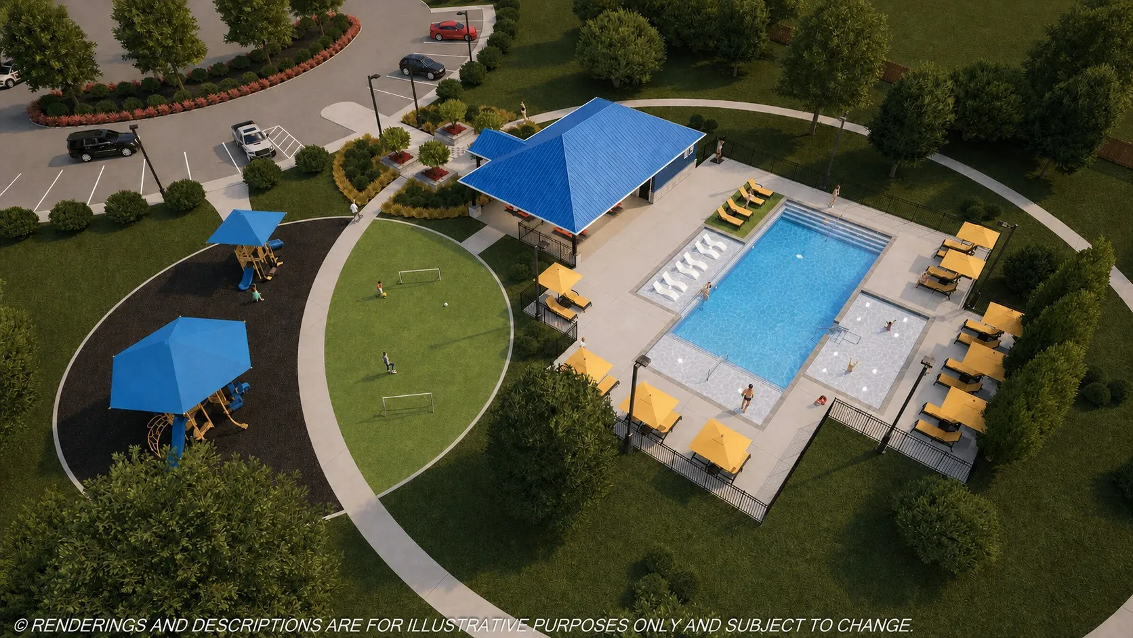
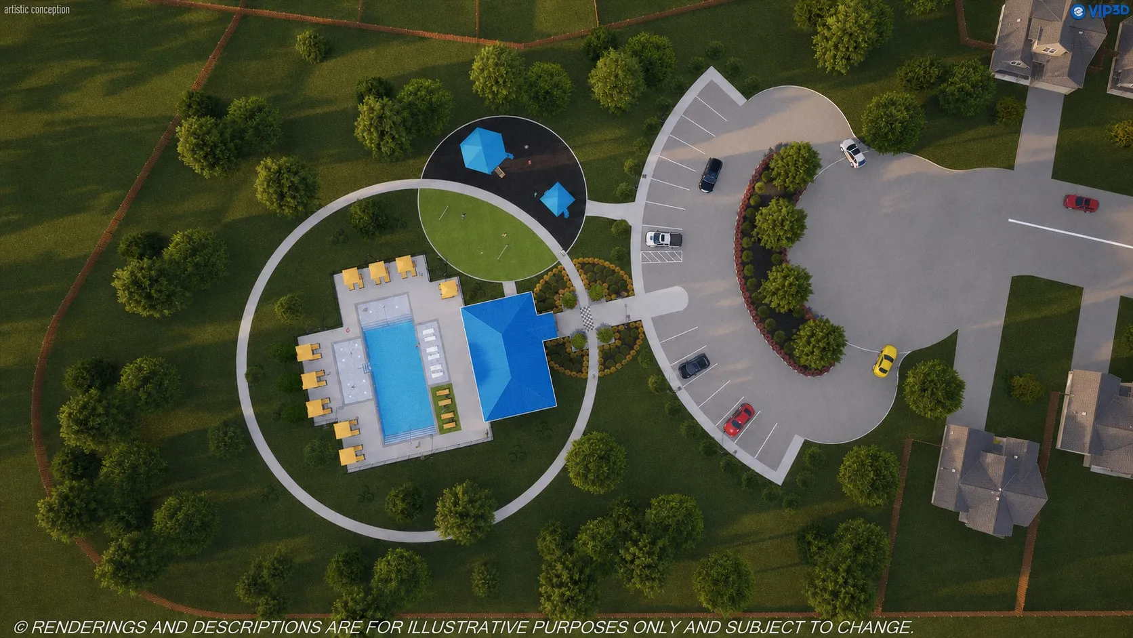
: Community Pool, Curbs, Gutter(s)
: Brick, Cement Siding
: Slab
2.0
: One
: Subdivision
2026-08-10
304001
1
https://my.matterport.com/models/mmCnGL3RDJH
: Public
Financial
700.0
Annually
1
Listing Information
btiffan
SHUR01
Cash, Conventional, FHA, VA Loan
Active
2026-09-04T15:54:42Z
HAR
2026-08-10T13:49:56Z
Speer Companies Brokerage
Contact Broker
