

$675,000
5 Bed
4 Bath
4,401 Sqft
0.32 Acre Lot

4711 N Pine Brook Way, Houston, Texas 77059

  • Residential Property Type
  • 4,401 Sqft Square Footage
  • Attached Cars Garage
  • 2002 Year Built
Property Description

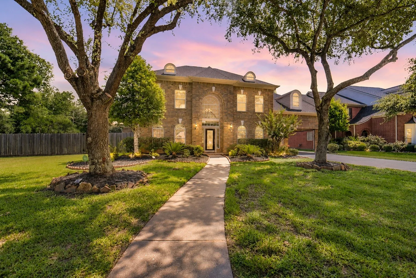
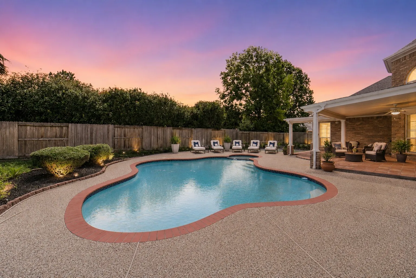
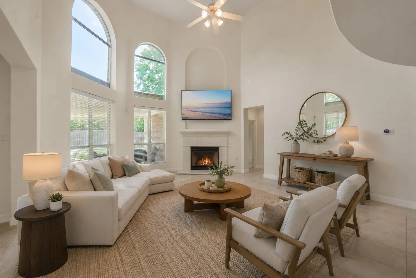
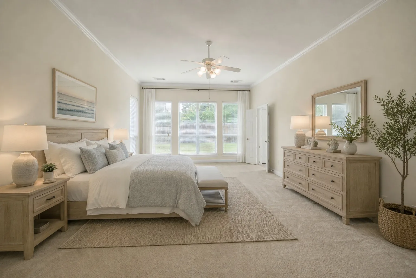
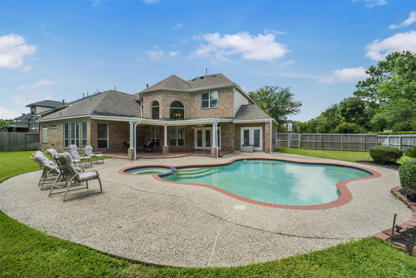
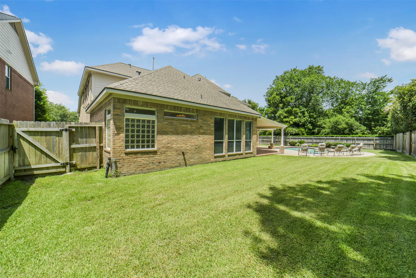
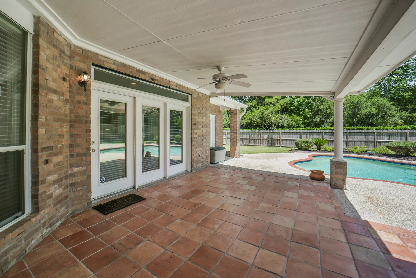
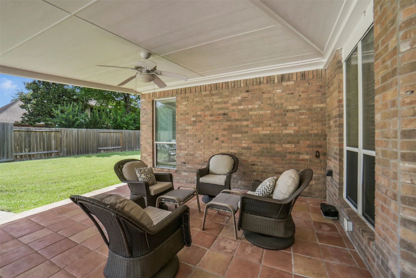
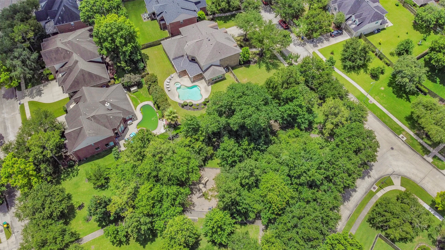
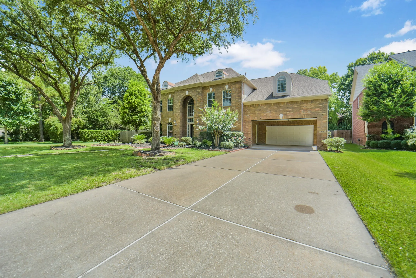
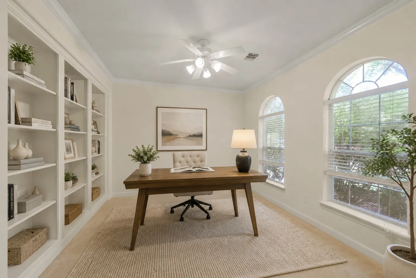
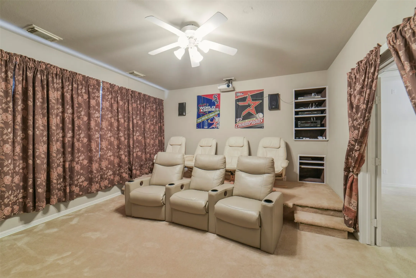
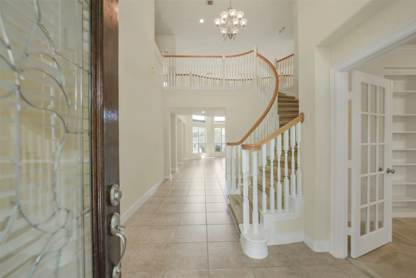
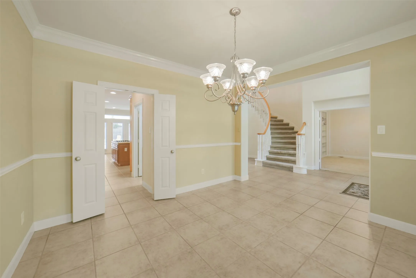
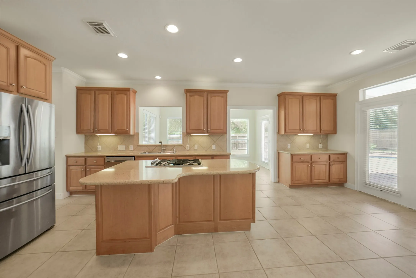
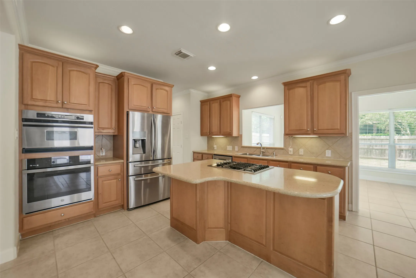
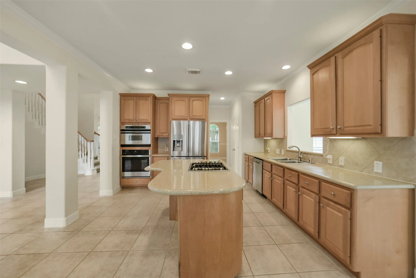
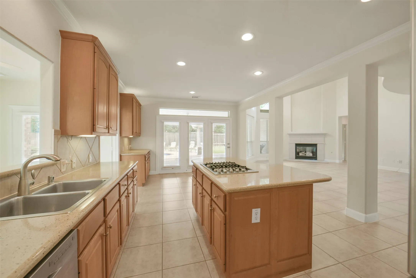
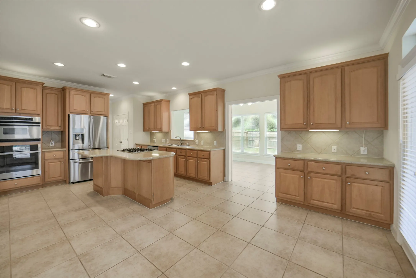
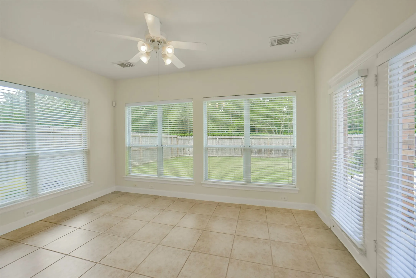
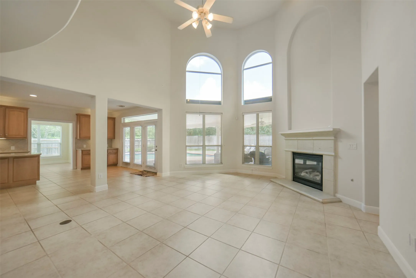
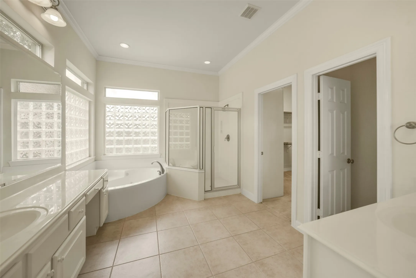
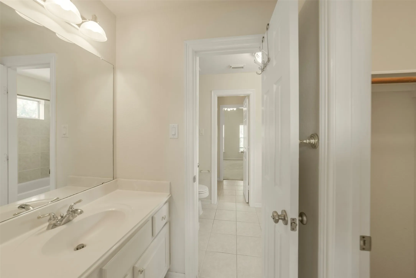
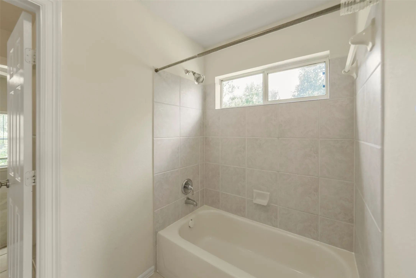
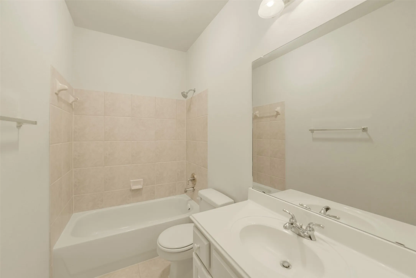
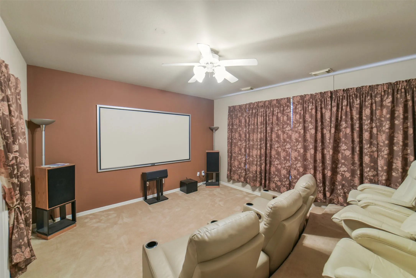
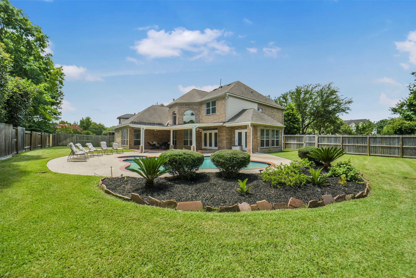
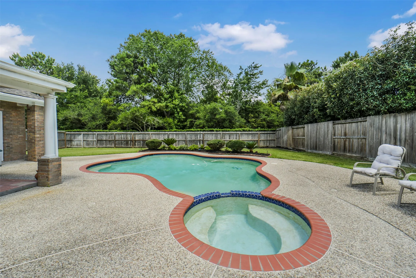
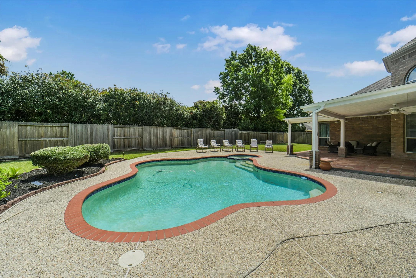
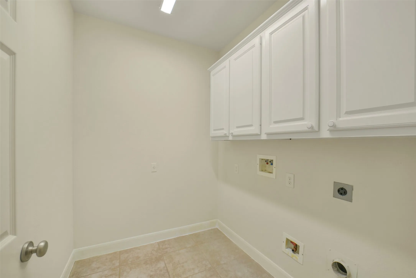
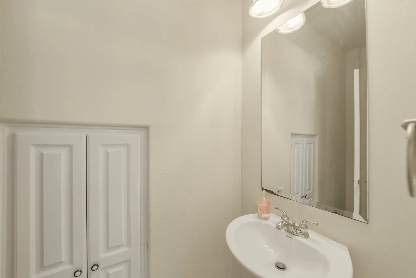
Welcome to your immaculately maintained, Elegant 5 bedroom 3.5 bath home w/ Pool, Media & Home Office. Many upgrades & features including 2021 Roof, 2021 exterior Paint, 2024 additional attic insulation, NEW 2026 HVAC systems both upstairs AND downstairs. Open Floor Plan w/Impressive Great Room, gourmet-style Kitchen/breakfast area w/ upgraded island gas cooktop, Stainless steel refrigerator, dishwasher, 2024 built-in oven & new garbage disposal. Other upgrades include French drain on both sides of backyard for efficient drainage. Upgraded garage door opener. Full Sprinkler system. All faucets have been replaced with Moen-Monticello brand. Patio roof 2018. Refurbished gas pool/spa Heater 2024 & automatic sweeper pool pump. Everything in Media Room conveys including projector, furniture, amplifier, dvd player, screen, speakers & curtains. Upgraded 50 gallon water heater. surround sound system wired in Living room, primary and back patio. Home includes an automated Sprinkler system.


Basic Details
Residential
For Sale
92536343
$675,000
5
11
4
1
4,401 Sqft
2002
0.32 Acre
3
Detached
: Composition
Active
$0
Features
: In Ground, Pool/Spa Combo
: Central, Gas
: Central Air, Electric, Attic Fan
: Back Yard
: Gas Log
: Covered, Deck, Patio
: Attached, Garage, Driveway, Garage Door Opener, Porte-Cochere
: Traditional
: Covered Patio, Fence, Patio, Private Yard
1
: Tile
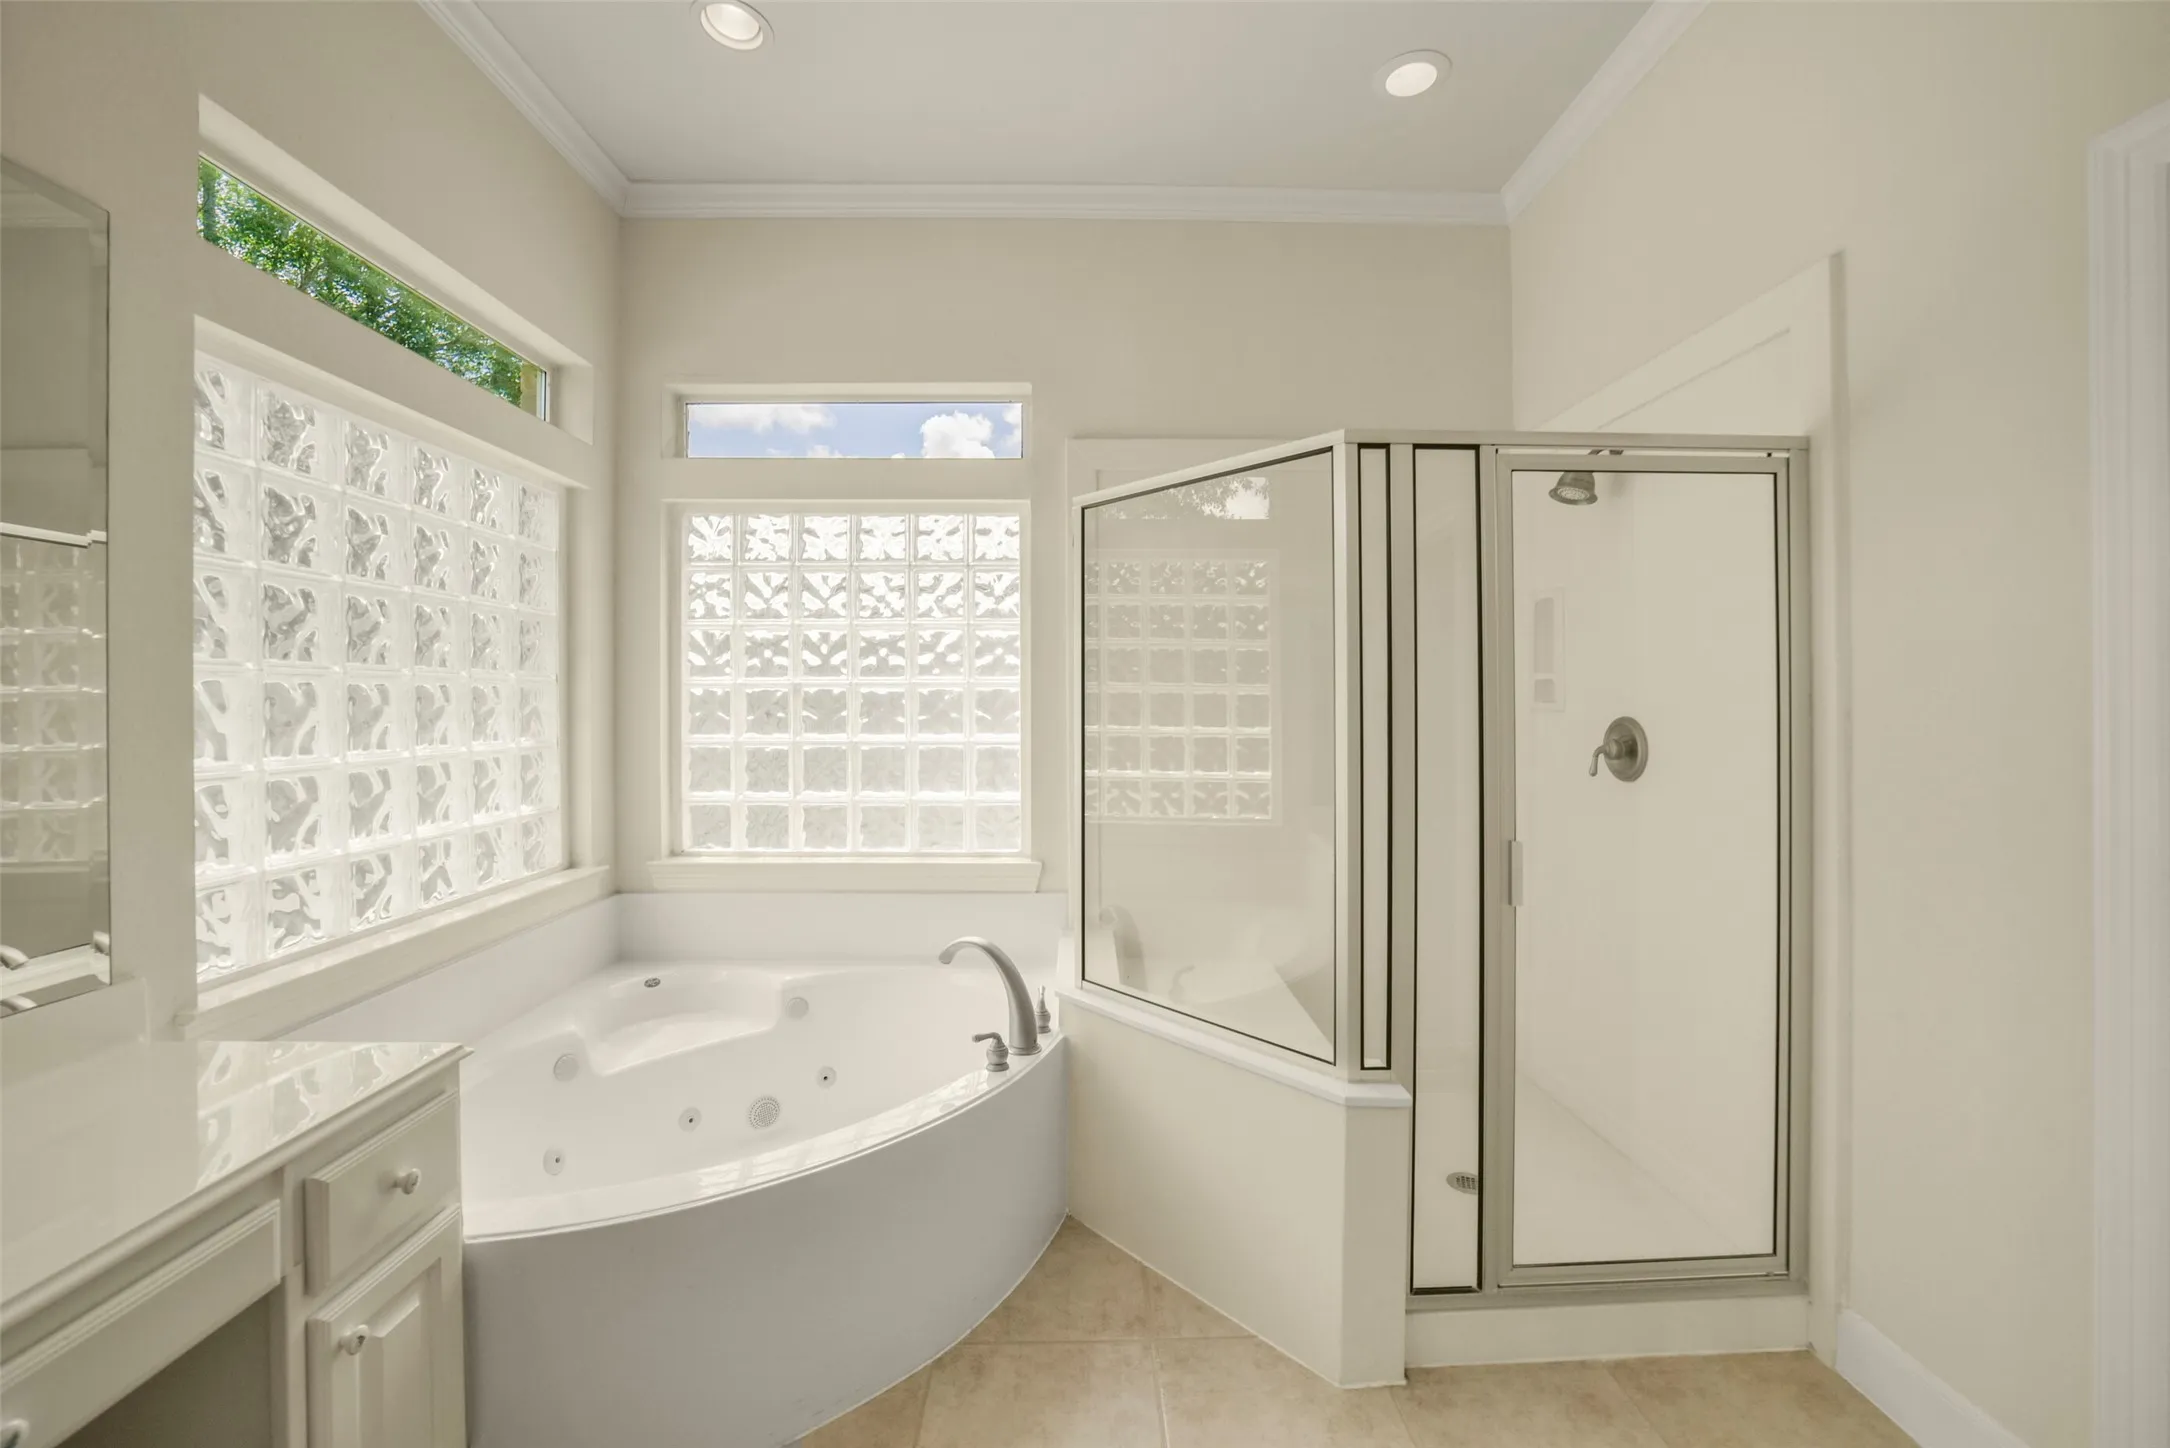
: Breakfast Bar, High Ceilings, Kitchen Island, Kitchen/Family Room Combo, Pantry, Wired for Sound, Kitchen/Dining Combo, Living/Dining Room, Programmable Thermostat, Double Vanity, Separate Shower, Ceiling Fan(s), Bath in Primary Bedroom, Vanity, Granite Counters, Tub Shower, Crown Molding, Jetted Tub, Multiple Staircases
1
: Public Sewer
$0
Appliances
: Dishwasher, Disposal, Microwave, Refrigerator, Trash Compactor
Address Map
TX
Harris
Houston
77059
Pine Brook
4711
Way
W96° 53' 23.3''
N29° 36' 35''
Southwest
Beltway 8 exite Fairmont pkwy Left unto Crenshaw Rd. Rt unto Space center blvd. Left unto Sunrise Lake dr. Rt unto Eldorado Blvd. Left unto Clear Lake City Blvd Left unto N Pine Brook Way.
7
N
Neighborhood
BROOKWOOD ELEMENTARY SCHOOL
9 - Clear Creek
CLEAR LAKE HIGH SCHOOL
9 - Clear Creek
9 - Clear Creek
SPACE CENTER INTERMEDIATE SCHOOL
MLS Addon
Keller Williams Realty Northeast
Julio Kiliddjian
$0
$0
$0
$0
$0
Additional Information
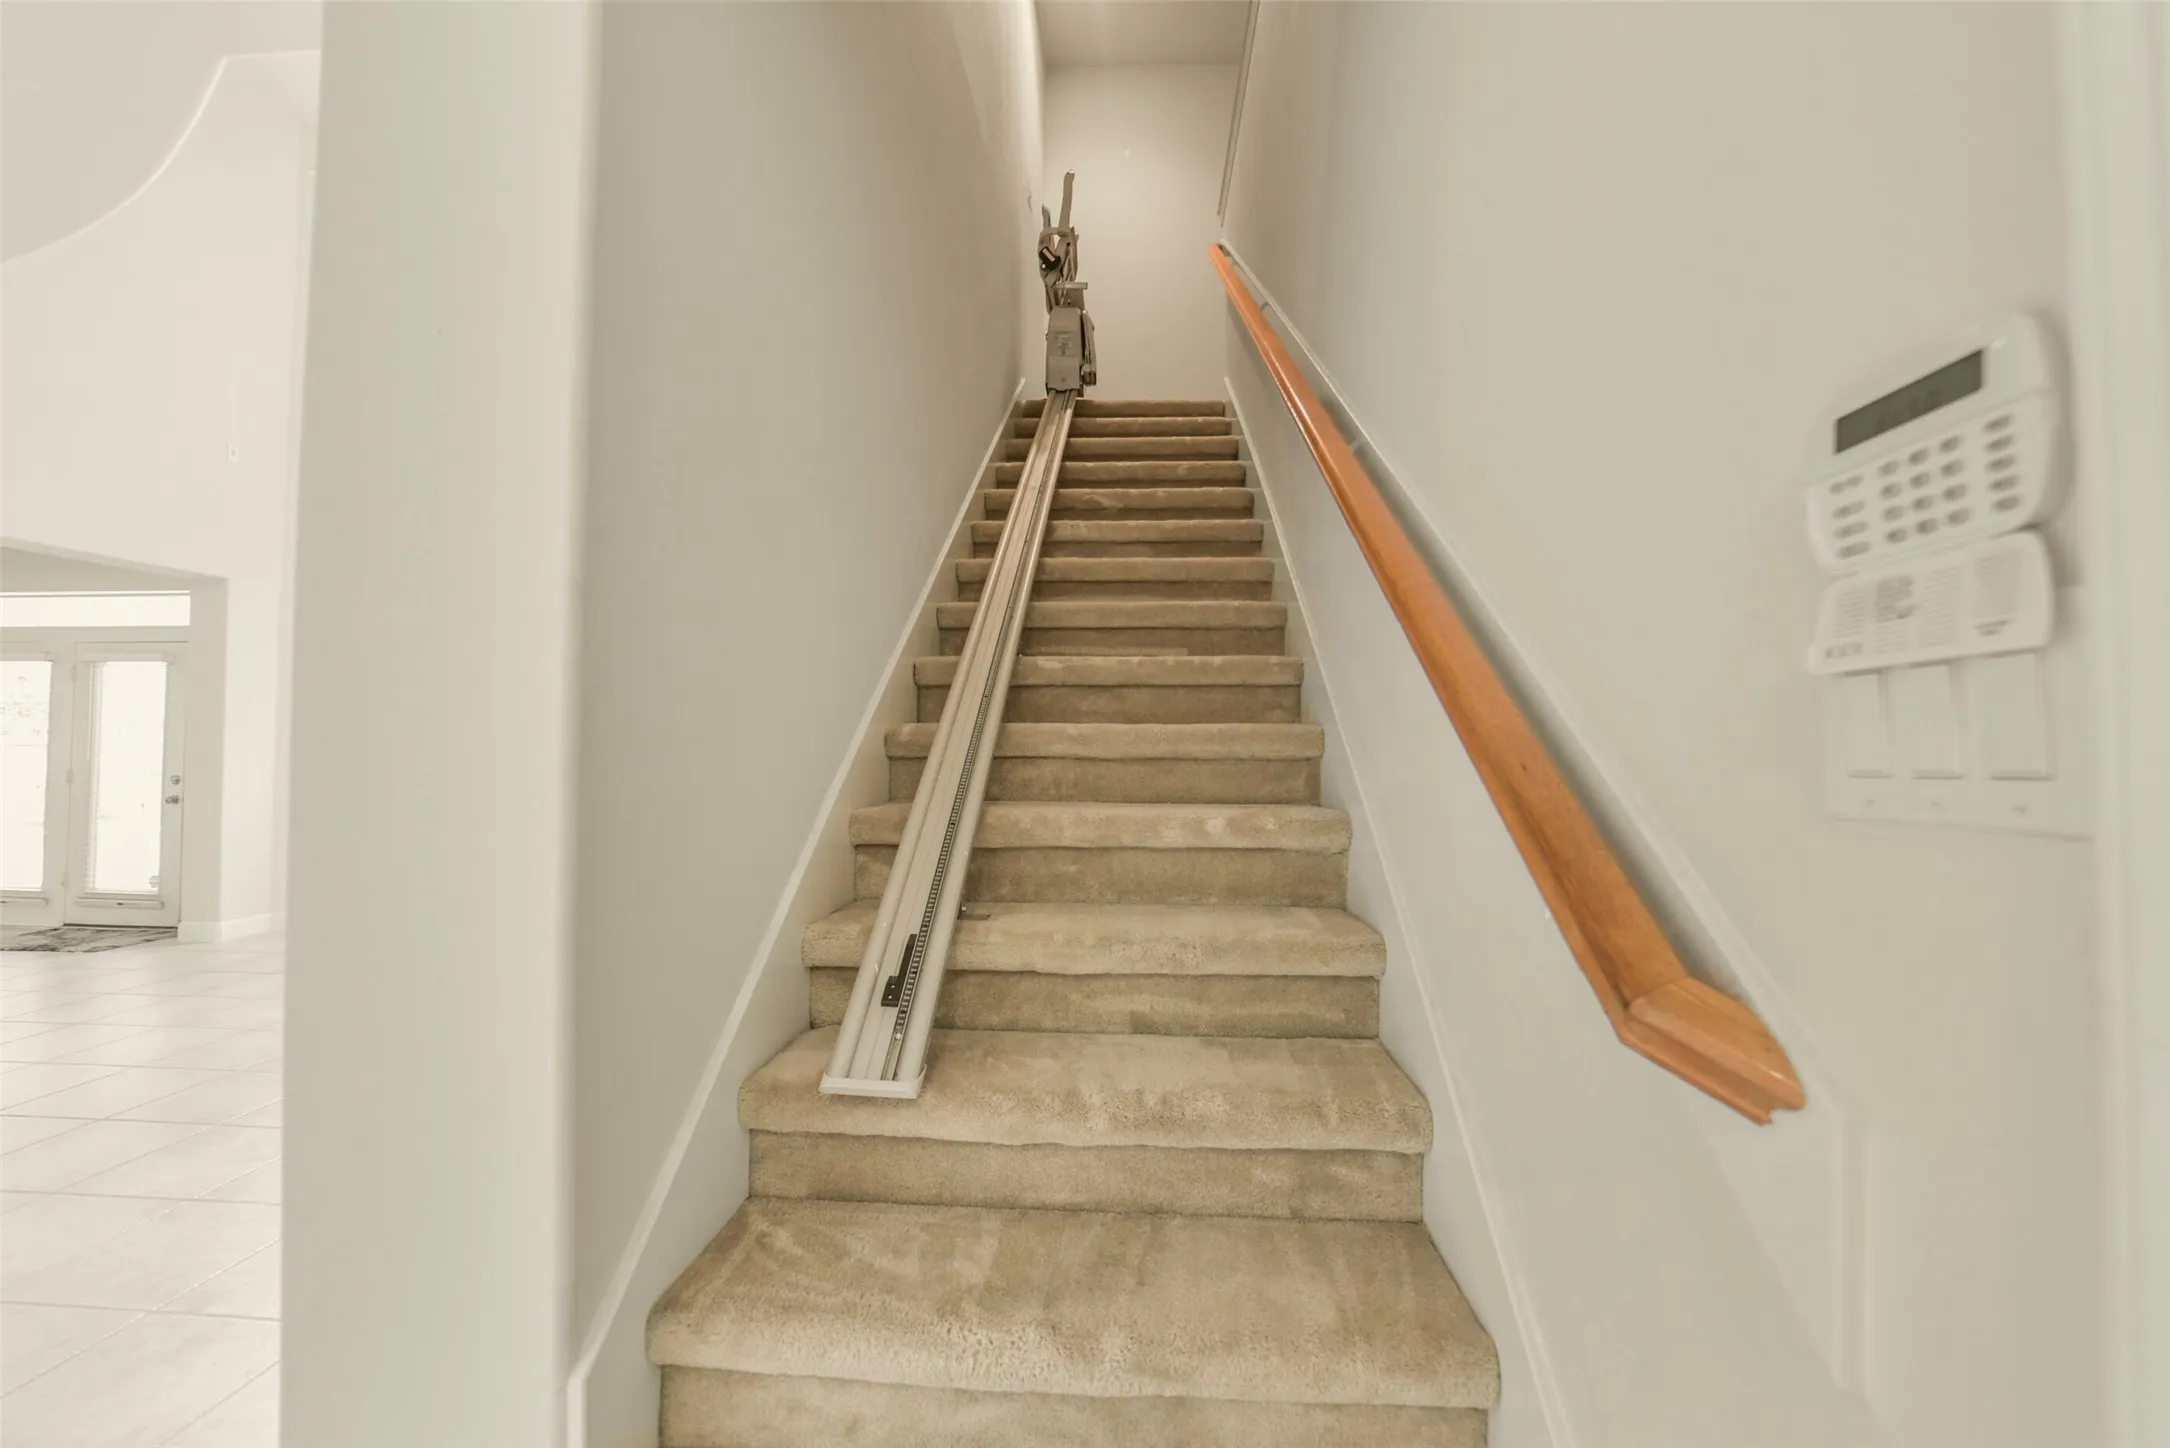
: Stair Lift
Playground
1
4401
: Brick, Cement Siding
: Slab
2.0
: Two
: Subdivision
2026-06-11
685000
2
https://drive.google.com/file/d/1VtOvkjTr9yaUua9qBhtm49KDzlvJEzgE/view?usp=sharing
: Public
Financial
695.0
Annually
: Recreation Facilities
1
13937.0
Listing Information
Tonya Kiliddjian
HAUGEN
KWNE01
Keller Williams Realty Northeast
juliok
KWNE01
Cash, Conventional, FHA, VA Loan
Active
2026-08-16T21:51:53Z
HAR
2026-08-04T15:04:22Z
Speer Companies Brokerage
Contact Broker
