

$599,999
4 Bed
4 Bath
3,792 Sqft
0.23 Acre Lot

10934 Keystone Fairway Drive, Houston, Texas 77095

  • Residential Property Type
  • 3,792 Sqft Square Footage
  • Attached Cars Garage
  • 2003 Year Built
Property Description

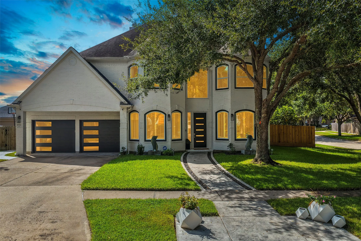
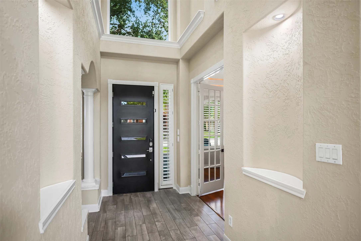
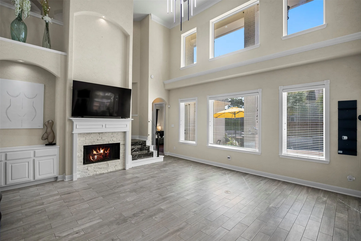
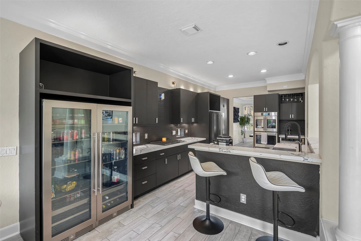
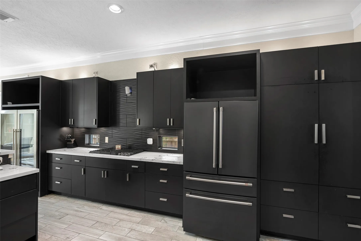
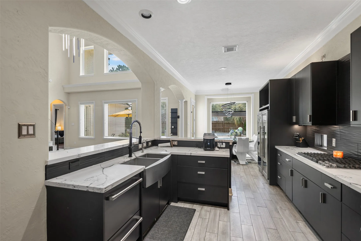
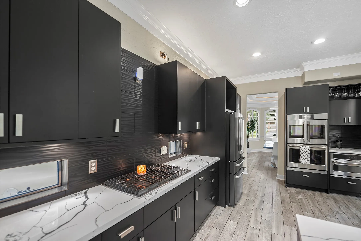
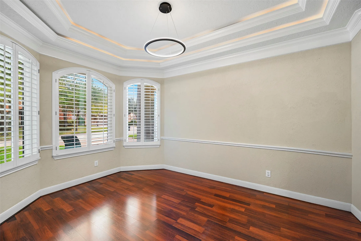
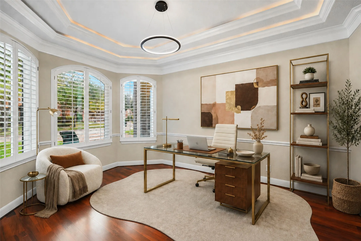
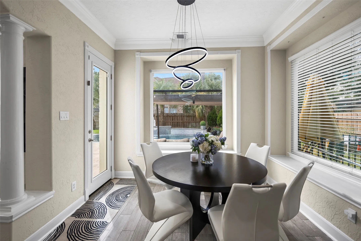
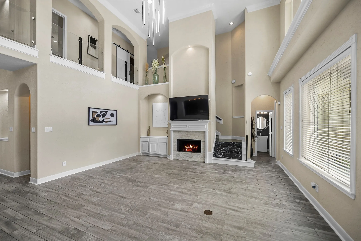
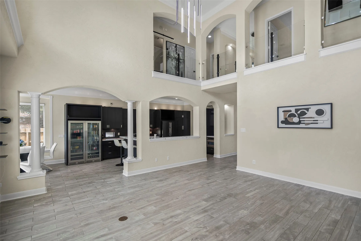
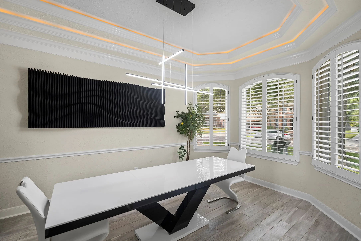
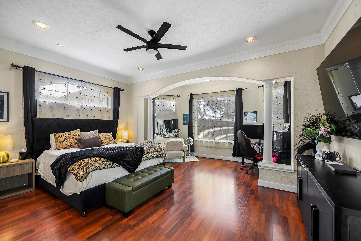
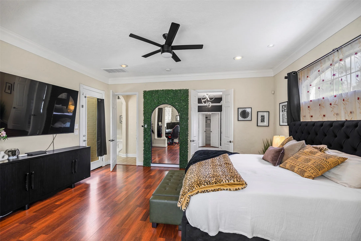
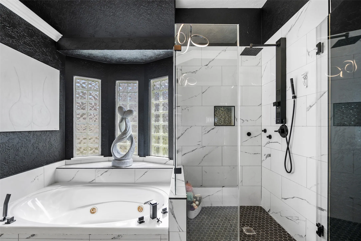
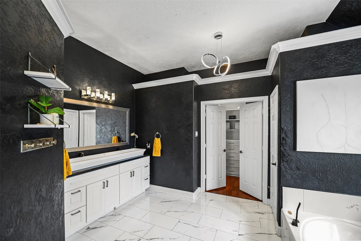
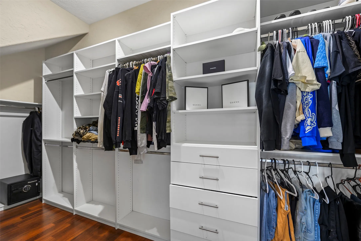
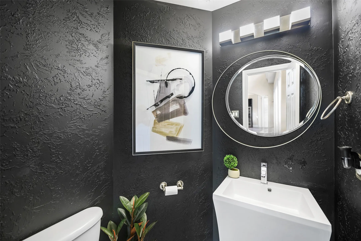
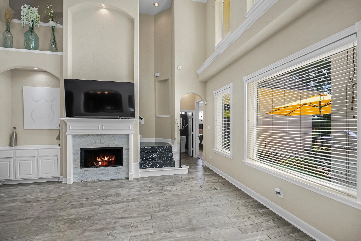
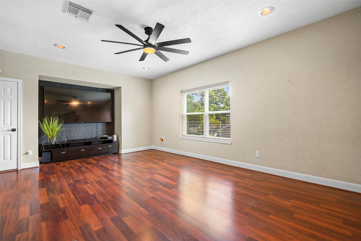
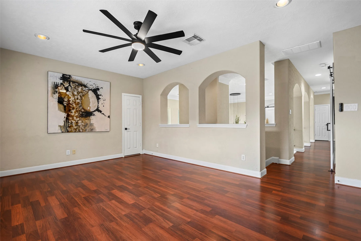
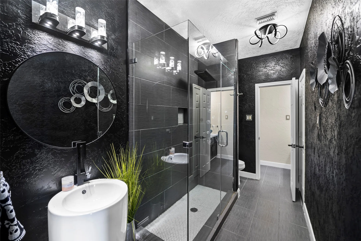
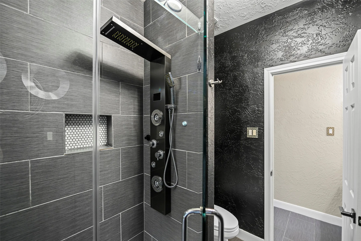
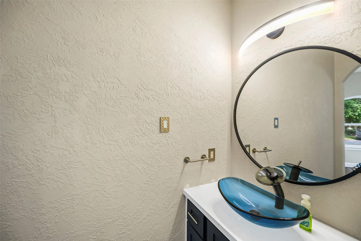
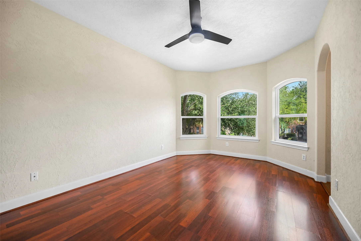
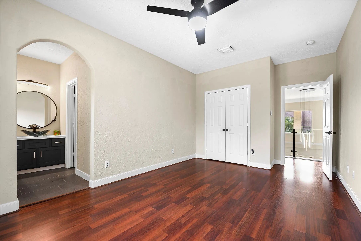
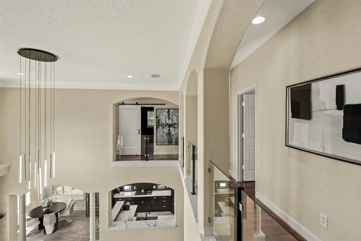
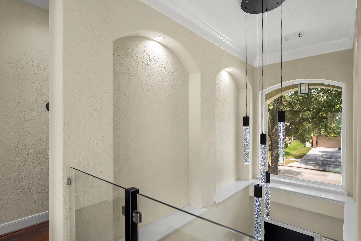
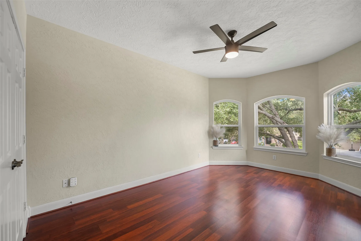
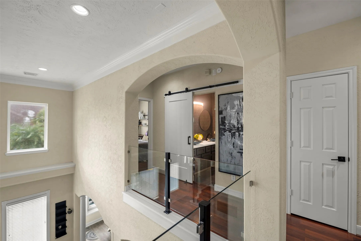
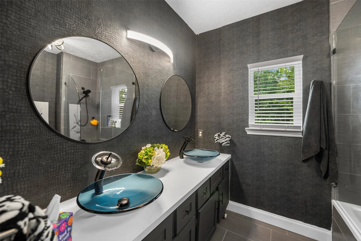
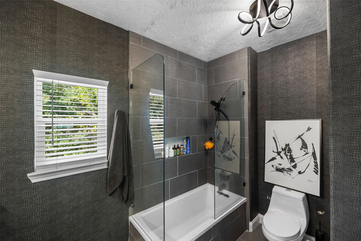
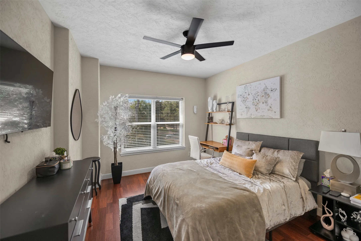
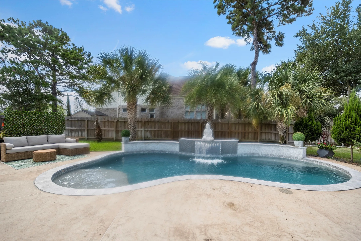
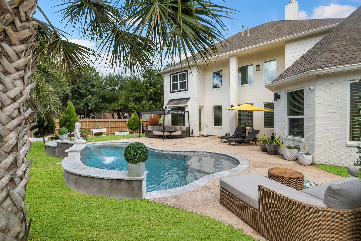
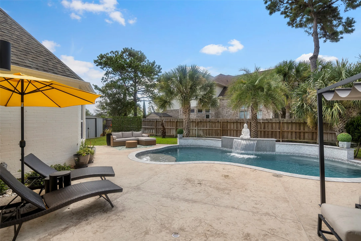
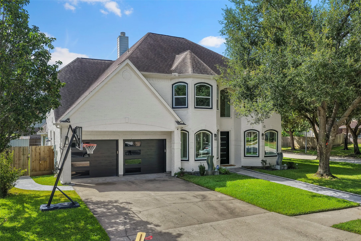
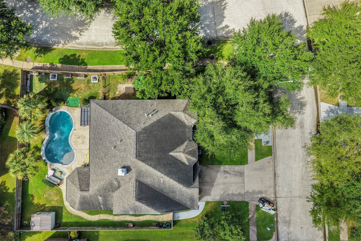
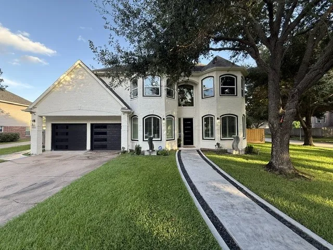
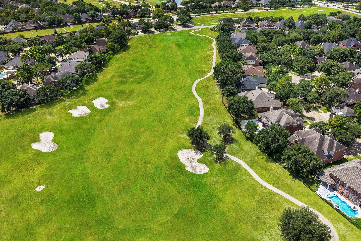
Beautifully updated former model home in coveted gated section of Stone Gate. This striking 4 bedroom, 3.5 bath home blends distinctive architecture with contemporary finishes and unique upgrades throughout. Recent windows, modern glass stair railings, and dramatic architectural details create a custom feel from the moment you enter. The remodeled kitchen is a showstopper with sleek cabinetry, expansive quartz countertops, premium appliances, abundant storage and an impressive double fridge beverage/wine center. The versatile floor plan includes a private study, formal dining, and spacious game room. The primary retreat and beautifully updated baths continue the home’s modern aesthetic, including impressive oversized glass showers both upstairs and down. Professionally landscaped yard, corner lot, fountains, and exceptional curb appeal gives this former model home it’s character, style and upgrades rarely found in a traditional home.


Basic Details
Residential
For Sale
92712870
$599,999
4
8
4
1
3,792 Sqft
2003
0.23 Acre
3
Detached
: Composition
Active
$0
Features
: Gunite, Association
: Central, Gas
: Central Air, Electric
: Gas Log
: Attached, Garage, Garage Door Opener
: Contemporary/Modern
: Sprinkler/Irrigation
1
: Tile, Engineered Hardwood
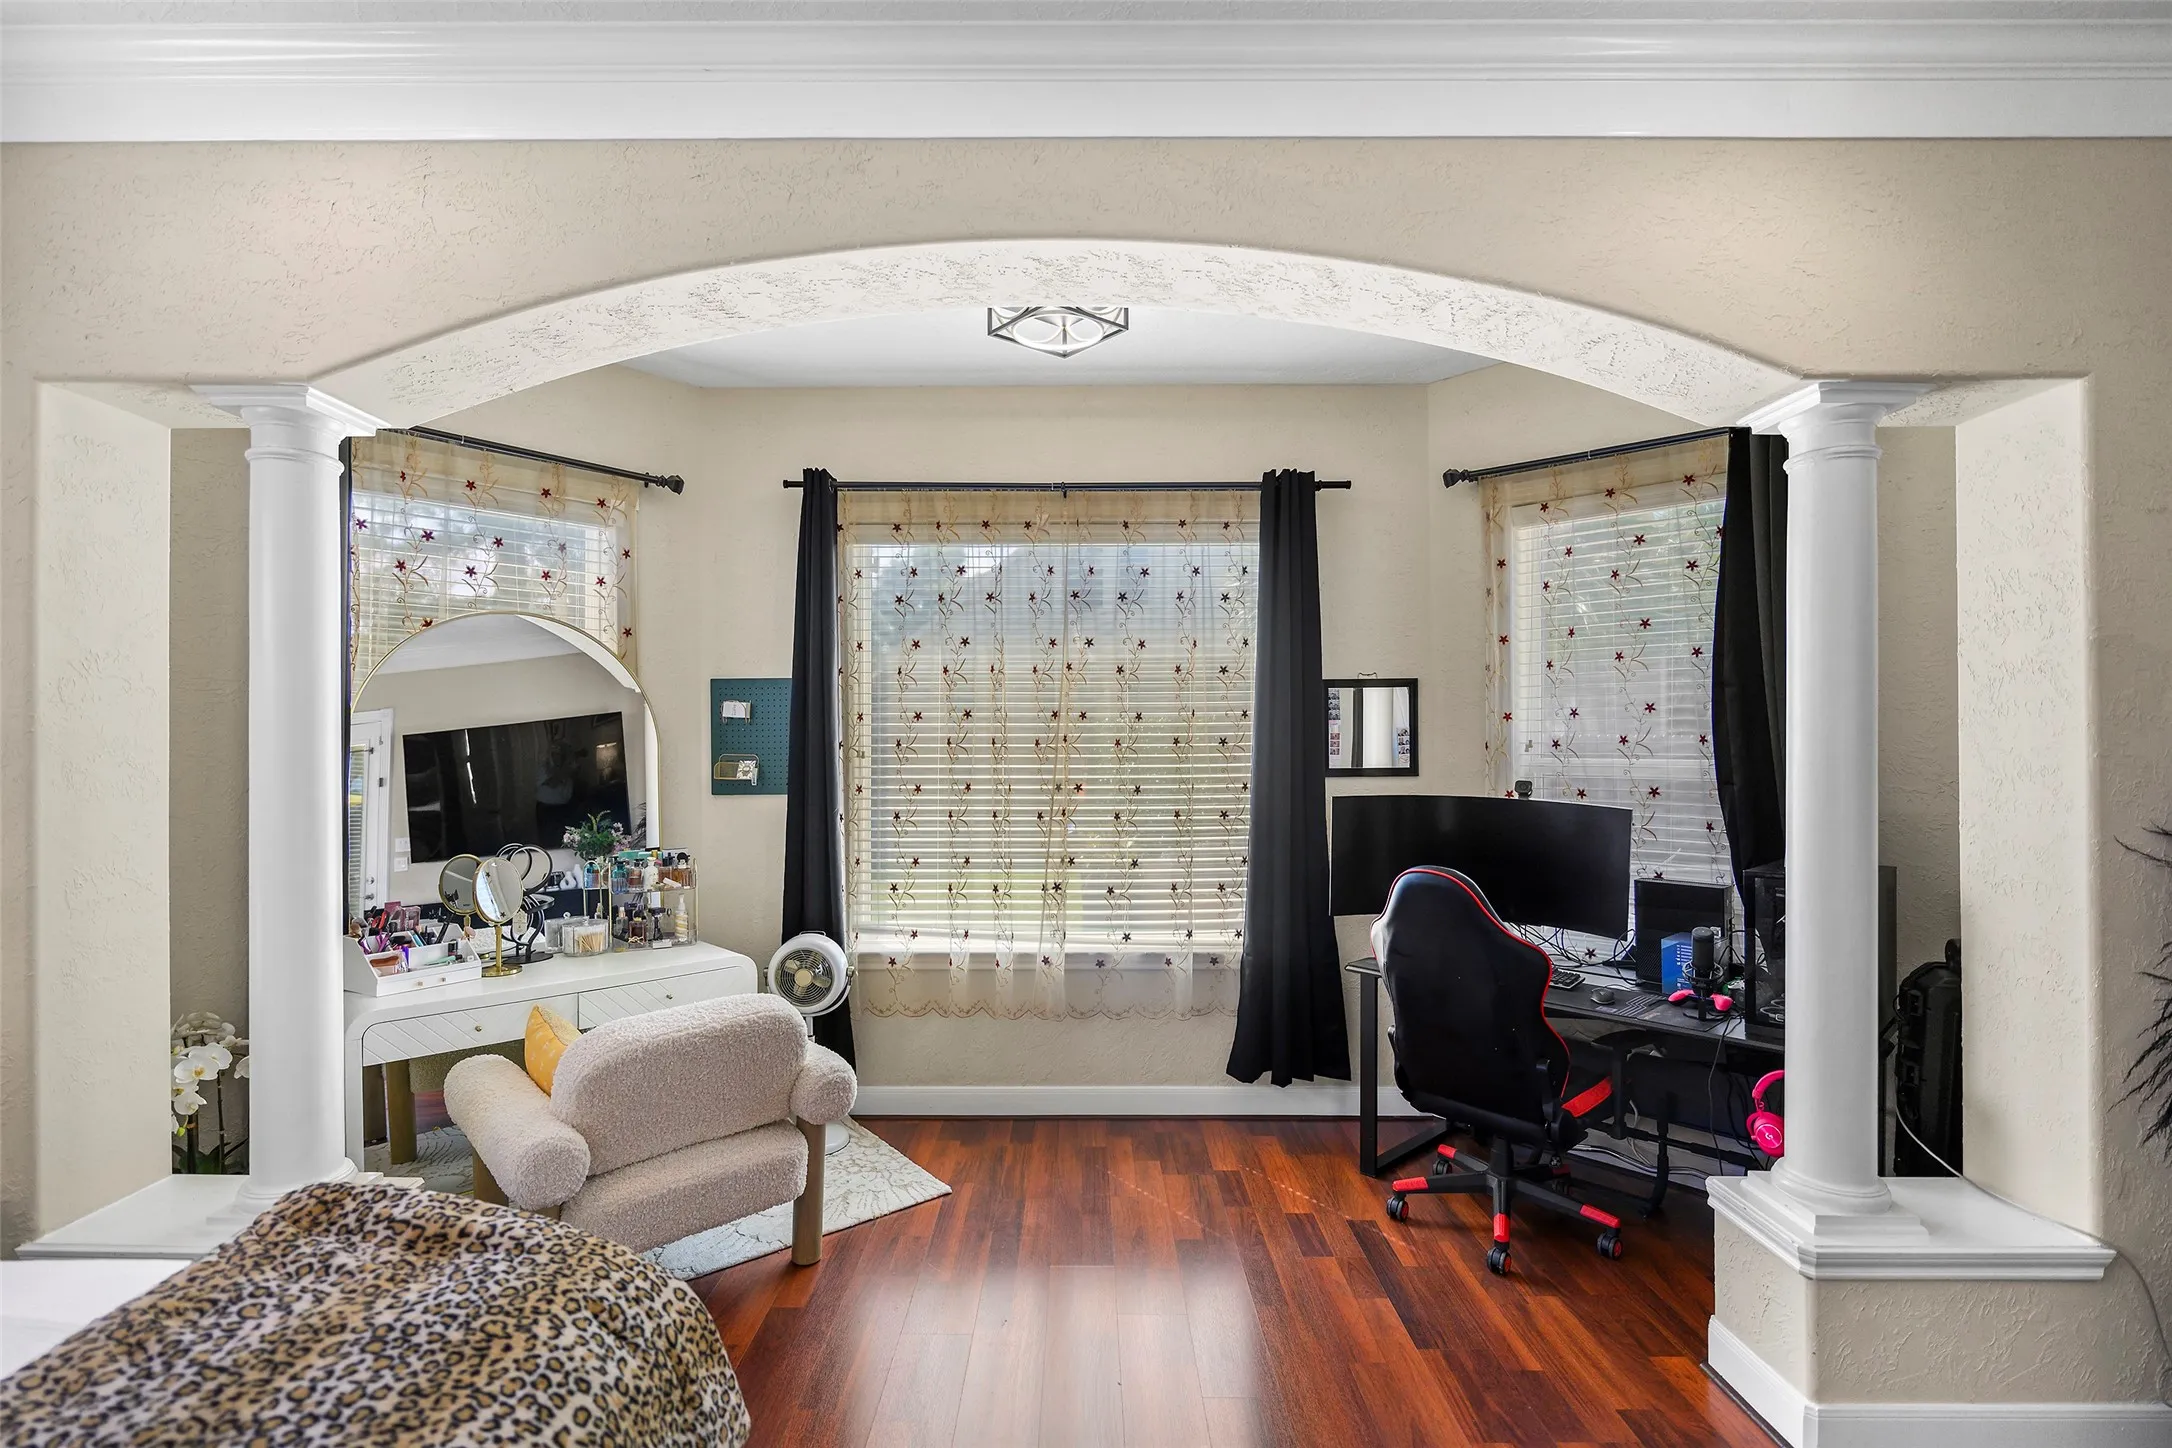
: Breakfast Bar, High Ceilings, Kitchen Island, Kitchen/Family Room Combo, Quartz Counters, Programmable Thermostat, Entrance Foyer, Ceiling Fan(s), Bath in Primary Bedroom, Crown Molding, Sitting Area in Primary, Window Treatments, Main Level Primary, Walk-In Closet(s), ThreeBedroomsUp, Split Bedrooms
: Washer Hookup, Electric Dryer Hookup, Gas Dryer Hookup
1
: Public Sewer
: Low-Emissivity Windows, Window Coverings
$0
Appliances
: Dishwasher, Disposal, Microwave, ENERGY STAR Qualified Appliances, Double Oven, Gas Cooktop
Address Map
TX
Harris
Houston
77095
Keystone Fairway
10934
Drive
W96° 19' 48.9''
N29° 55' 49.6''
From 290 and Barker Cypress, Lt on Queenston, Rt into the Keystone Fairway section, Lt on Keystone Fairway. Home is on the left.
8
Neighborhood
BIRKES ELEMENTARY SCHOOL
13 - Cypress-Fairbanks
CYPRESS FALLS HIGH SCHOOL
13 - Cypress-Fairbanks
SPILLANE MIDDLE SCHOOL
MLS Addon
NextHome Realty Center
Lynnea Beale
$0
$0
$0
$0
$0
Additional Information
Basketball Court, Clubhouse, Controlled Access, Sport Court, Fitness Center, Picnic Area, Playground, Park, Pool, Tennis Court(s), Trail(s), Gated, Guard
1
3792
: Community Pool, Curbs, Golf, Master Planned Community
: Brick, Cement Siding
: Slab
2.0
: Two
: Subdivision, Near Golf Course
2026-08-22
2
: Public
Financial
1490.0
Annually
: Clubhouse, Recreation Facilities, Other, Common Areas
1
9454.0
Listing Information
LBEALE
NXRC01
Cash, Conventional, VA Loan
Active
2026-08-26T21:40:14Z
HAR
2026-08-22T09:13:16Z
Speer Companies Brokerage
Contact Broker
