









$544,140
5 Bed
4 Bath
2,920 Sqft

22278 Junction Peak Drive, Porter, Texas 77365

  • Residential Property Type
  • 2,920 Sqft Square Footage
  • Attached Cars Garage
  • 2026 Year Built
Property Description

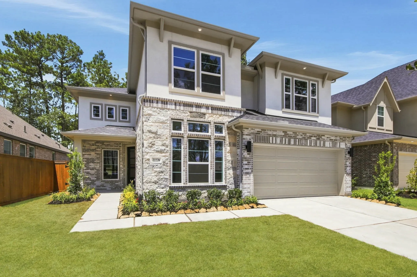
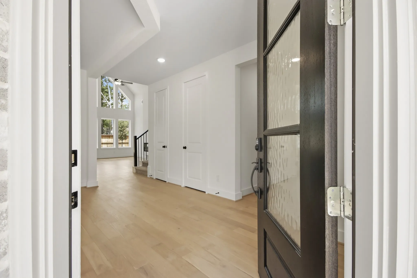
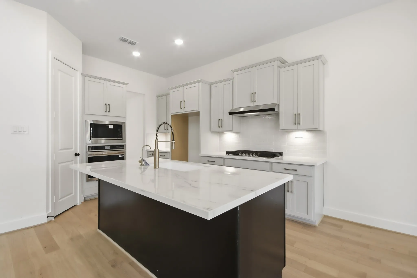
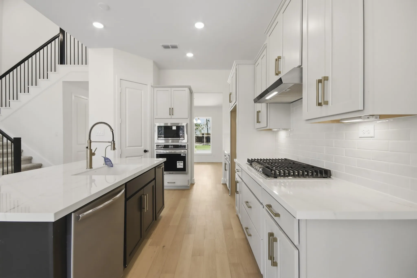
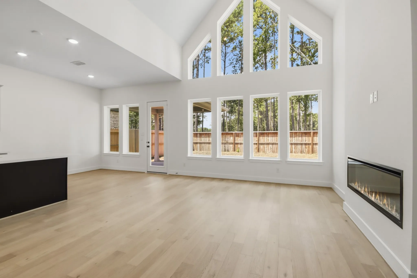
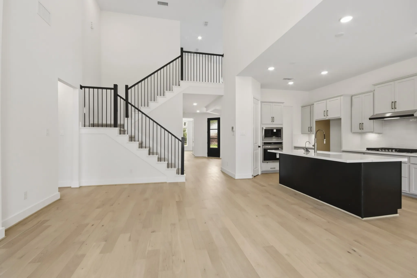
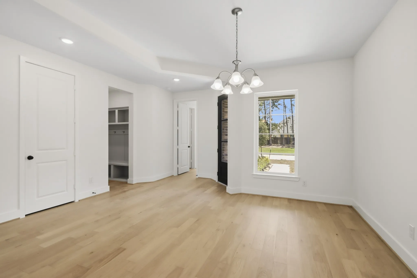
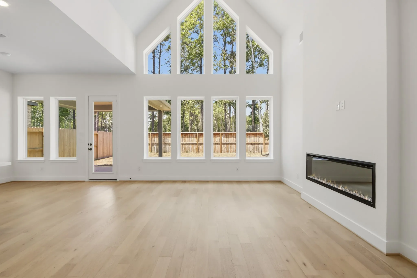
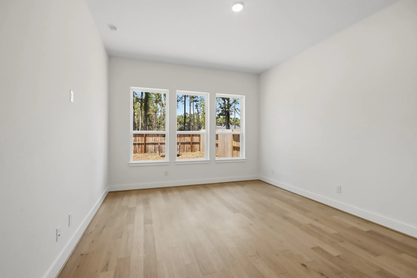
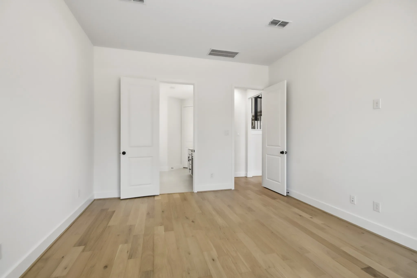
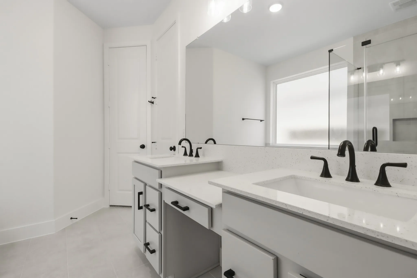
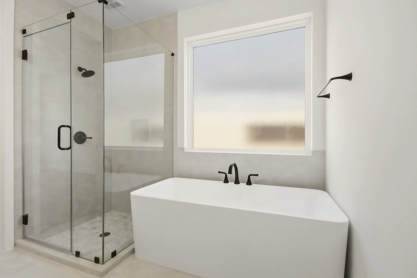
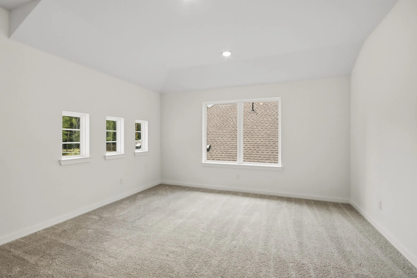
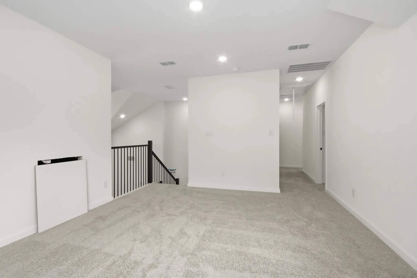
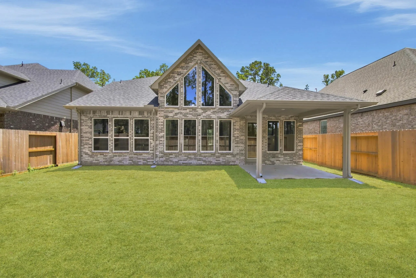
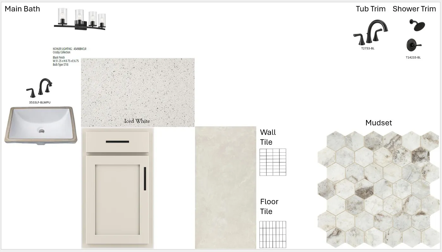
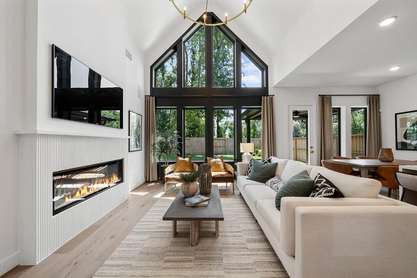
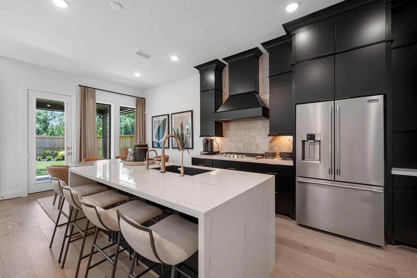
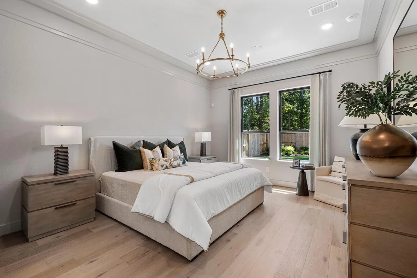
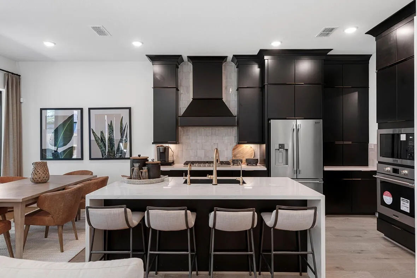
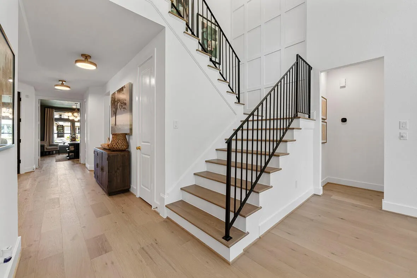
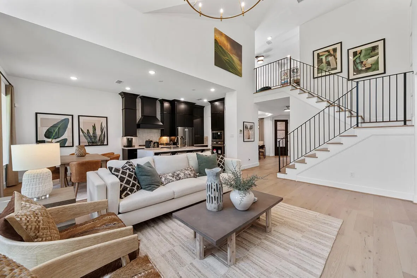
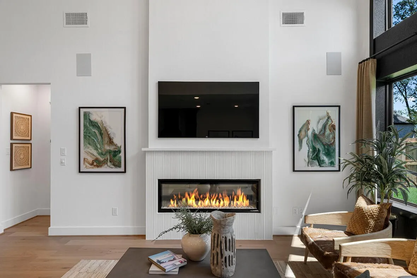
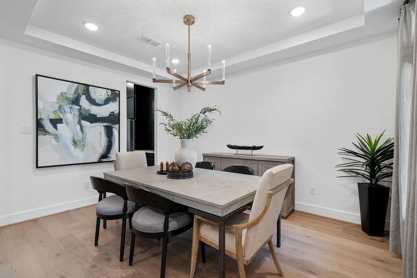
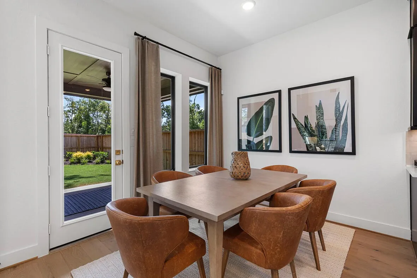
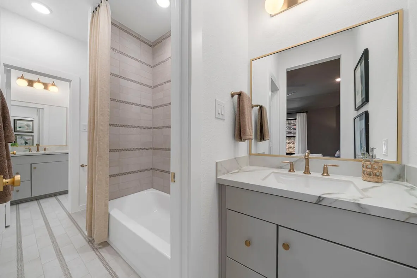
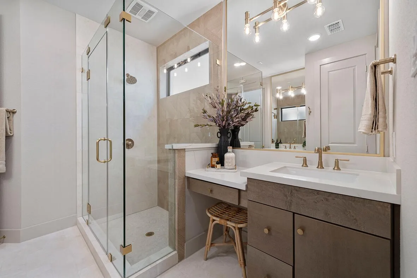
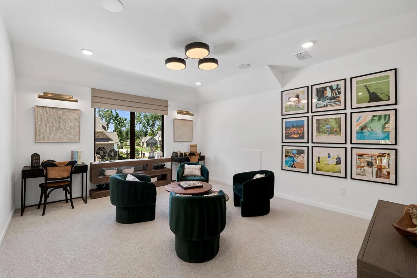
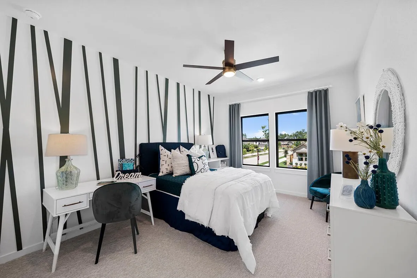
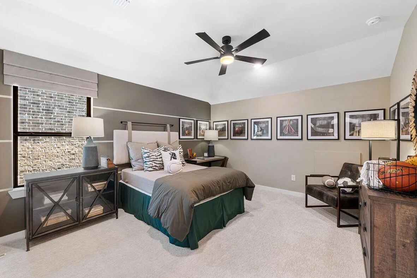
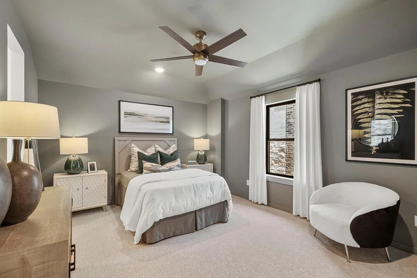
NEWMARK HOMES NEW CONSTRUCTION -End of September 2026 Completion. Roosevelt Plan – Welcome home to 22278 Junction Peak Dr located in the master planned golf course community of The Highlands. New construction by the CUTTING EDGE builder NEWMARK HOMES. The Roosevelt has 5 bedrooms w/ 2 down, 4 baths, 3 Car Tandem Garage. The appealing front elevation features brick & stucco. Designer inspired luxury hardwoods located in the main living areas. The elegant family room features high ceilings; The backyard features a spacious patio with sod & a sprinkler system. The chef style island kitchen has built in appliances & raised cabinets to go along w/ porcelain countertops. The main suite has abundance of space & leads into the spa like retreat featuring a mud-set shower and stand-alone tub. Head upstairs to the game room and oversized bedrooms. Some of the energy saving standards include spray foam insulation, a tankless hot water heater, a garage located electrical panel & full gutters


Basic Details
Residential
For Sale
14154404
$544,140
5
8
4
2,920 Sqft
2026
4
1
Detached
: Composition
Active
$0
Features
: Association
: Central, Gas
: Central Air, Electric
: Back Yard
: Covered, Deck, Patio
: Attached, Garage, Oversized, Tandem
: Traditional, Contemporary/Modern
: Covered Patio, Fence, Patio, Sprinkler/Irrigation
: Tile, Carpet, Engineered Hardwood
: Breakfast Bar, High Ceilings, Kitchen Island, Kitchen/Family Room Combo, Pantry, Quartz Counters, Wired for Sound, Programmable Thermostat, Double Vanity, Entrance Foyer, Soaking Tub, Separate Shower, Tub Shower, Pots & Pan Drawers, En Suite Bathroom, Main Level Primary, Walk-In Closet(s), TwoBedroomsDown, ThreeBedroomsUp
: Washer Hookup, Electric Dryer Hookup
: Public Sewer
$0
Appliances
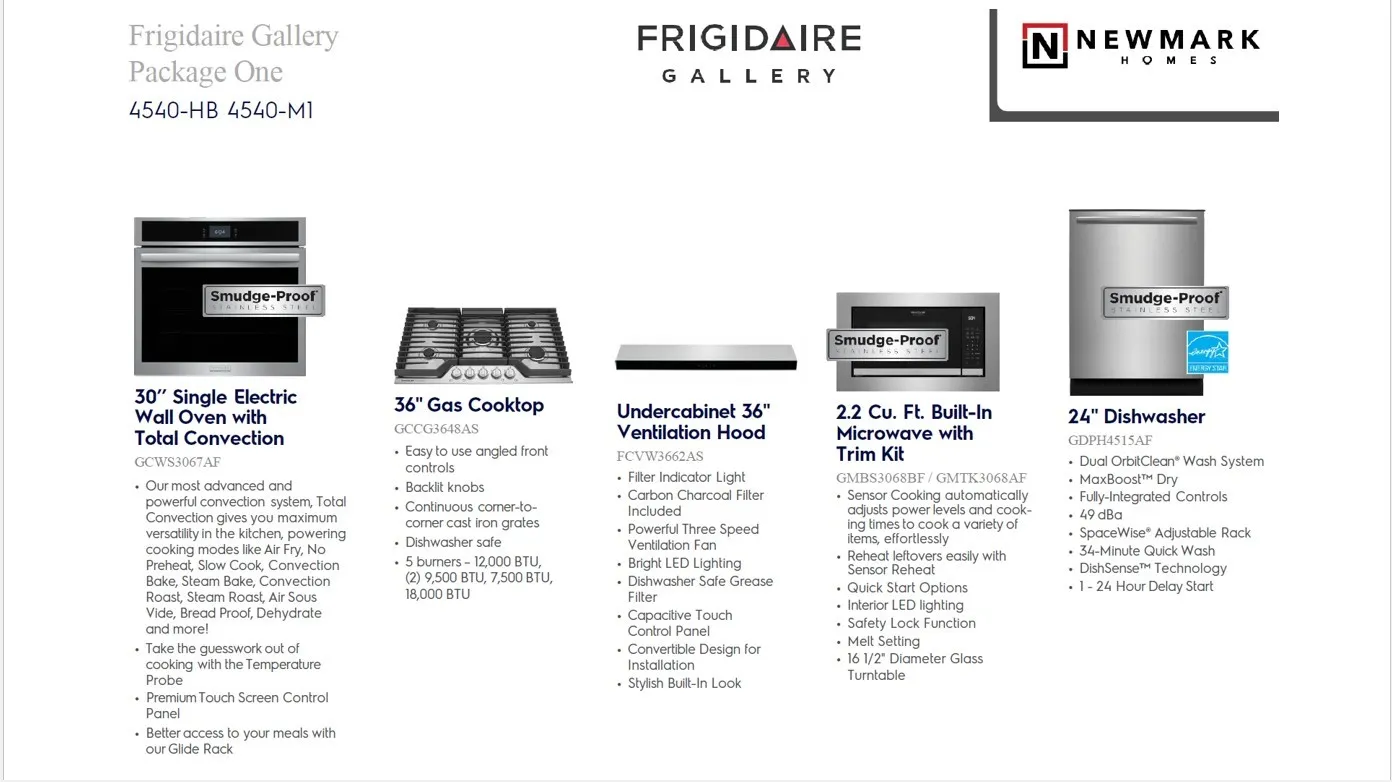
: Dishwasher, Disposal, Microwave, ENERGY STAR Qualified Appliances, Tankless Water Heater, Electric Oven, Oven, Gas Cooktop
Address Map
TX
Montgomery
Porter
77365
Junction Peak
22278
Drive
W96° 41' 51.3''
N30° 7' 27.7''
East
Directions to Model Home - Follow I-69, Exit 157B and TX-99. Exit from TX-99, left on Highlands Pkwy, Right on Mirror Lake Cr, at the round about, take the first right to Highland Pines Dr., then right on Zion Dr, right at Copper Breaks Dr. Model is located on the left at 21817 Jedediah River Way. The Model is the only home on the street with a flag pole in the front yard.
40
Neighborhood
HIGHLANDS ELEMENTARY (NEW CANEY)
39 - New Caney
PORTER HIGH SCHOOL (NEW CANEY)
39 - New Caney
39 - New Caney
WHITE OAK MIDDLE SCHOOL (NEW CANEY)
MLS Addon
Newmark Homes
Jared Turner
$0
$0
$0
$0
$0
Additional Information
Golf Course, Picnic Area, Playground, Pickleball, Park, Pool, Tennis Court(s), Trail(s)
1
2920
: Community Pool, Curbs, Master Planned Community
: Brick, Stucco
: Slab
3.0
: Two
: Subdivision, Greenbelt, Pond on Lot
2026-05-05
549140
2
: Public
Financial
1462.0
Annually
1
Listing Information
JNEWMARK
TURM10
Cash, Conventional, FHA, VA Loan
Active
2026-08-22T21:09:53Z
HAR
2026-05-05T12:39:48Z
Speer Companies Brokerage
Contact Broker
Energy Tag
