

$2,400
2 Bed
3 Bath
1,764 Sqft

5532 Evanston Lane, Pasadena, Texas 77505

  • Residential Lease Property Type
  • 1,764 Sqft Square Footage
  • Attached Cars Garage
  • 2021 Year Built
Property Description

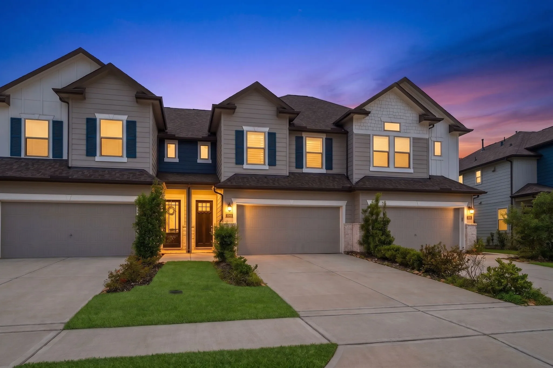
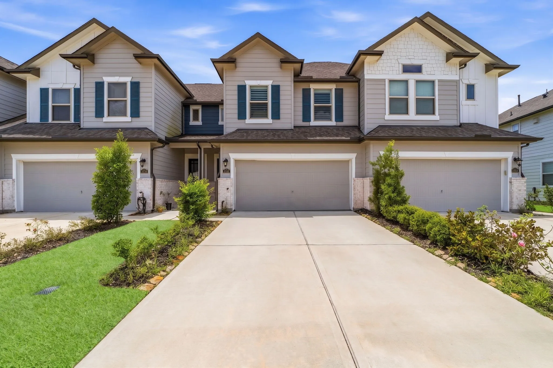
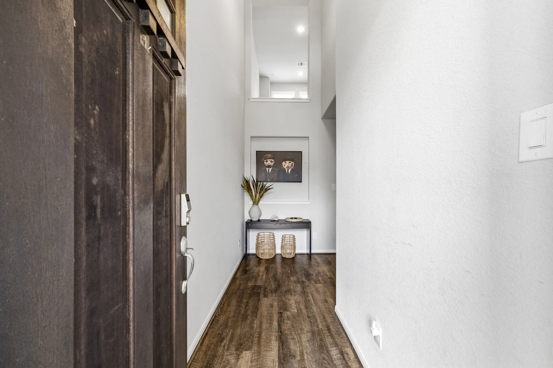
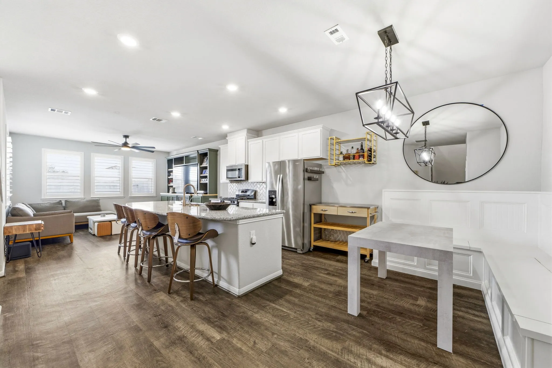
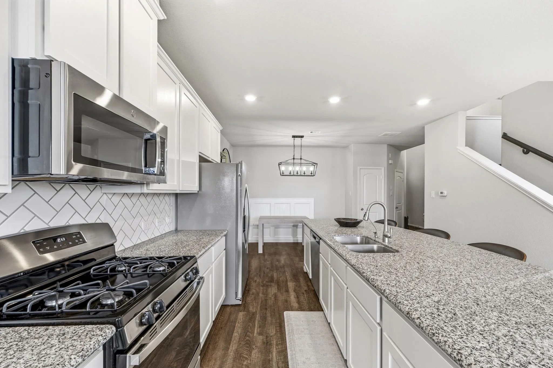
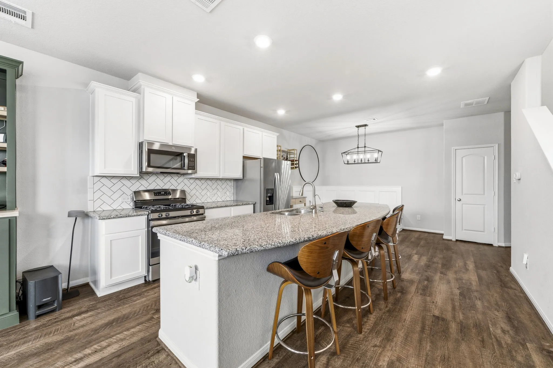
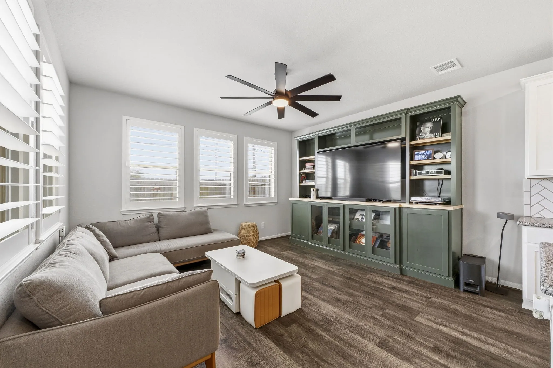
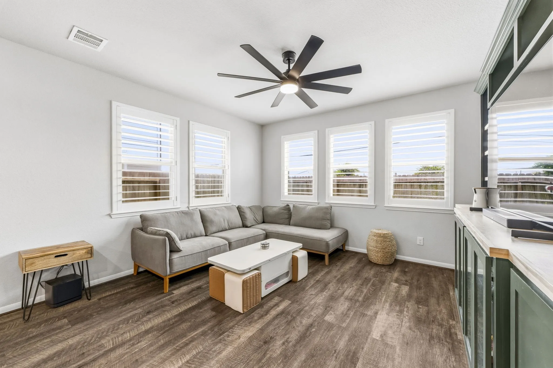
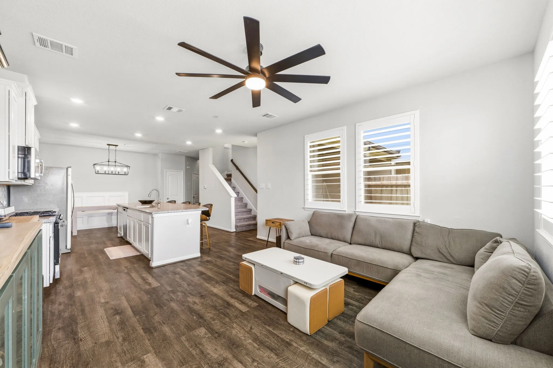
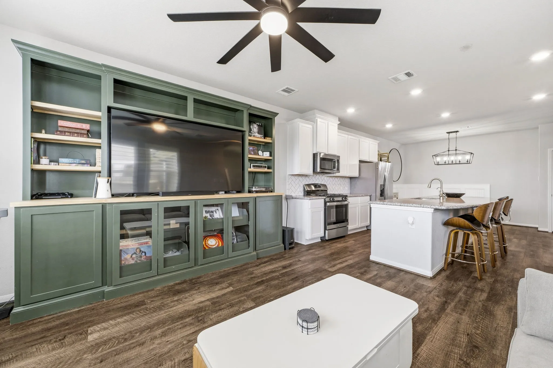
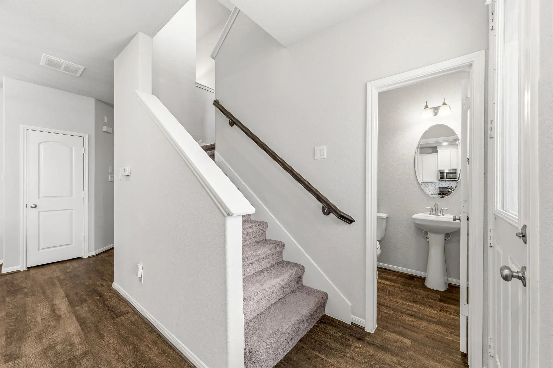
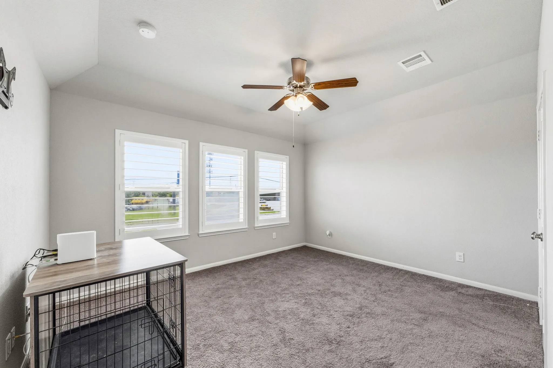
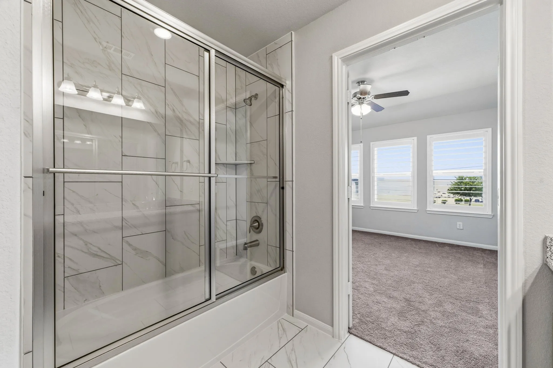
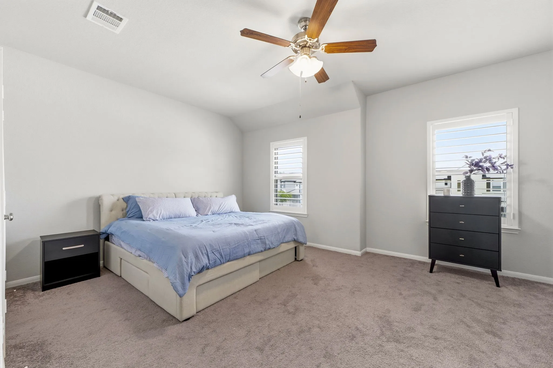
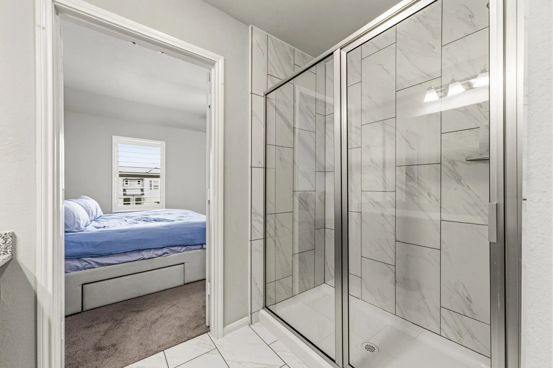
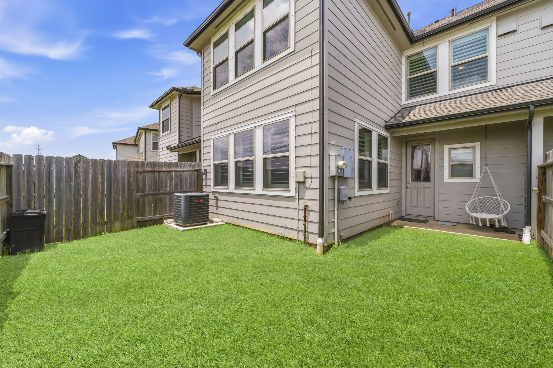
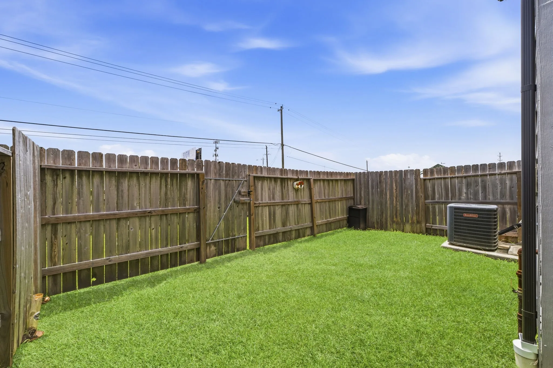
Welcome home to this beautifully upgraded townhome with no back neighbors; offering style, comfort & low-maintenance living! The open-concept floor plan features a spacious living area, dining space, designer kitchen & convenient half bath downstairs. The kitchen boasts a large granite island, tile backsplash, abundant cabinetry & refrigerator included. A custom built-in bench creates a charming breakfast nook, while the living room features a custom media wall. Luxury vinyl plank flooring extends throughout the first floor. Two car garage offers durable epoxy flooring. Upstairs you’ll find 2 spacious bedrooms, each with ensuite bathrooms & walk-in closets, plus an upstairs utility room. Plantation shutters add timeless style throughout. Enjoy a fully fenced backyard with a patio & no rear neighbors. HOA maintains the front lawn for easy living. Schedule your private showing today!


Basic Details
Residential Lease
For Rent
14098794
$2,400
2
5
3
1
1,764 Sqft
2021
2
Condominium
Active
$0
Features
: Central, Gas
: Central Air, Electric
: Back Yard
: Deck, Patio
: Attached, Garage, Driveway, Oversized, Garage Door Opener
: Traditional
: Deck, Fence, Patio, Private Yard
: Tile, Carpet, Vinyl, Plank
: Kitchen Island, Kitchen/Family Room Combo, Pantry, Programmable Thermostat, Ceiling Fan(s), Bath in Primary Bedroom, Vanity, Granite Counters, Tub Shower, Vaulted Ceiling(s), Window Treatments, Walk-In Closet(s), All Bedrooms Up, Upper Level Primary
: Electric Dryer Hookup, Gas Dryer Hookup
: Public Sewer
: Cable Available
: Low-Emissivity Windows, Window Coverings
$0
Appliances
: Dishwasher, Disposal, Gas Range, Microwave, ENERGY STAR Qualified Appliances, Oven, Gas Oven
Address Map
TX
Harris
Pasadena
77505
Evanston
5532
Lane
W96° 52' 26.4''
N29° 39' 21.8''
From Center Street, take Parkway Trails Drive into Parkway Trails Villas, Left on Hyde Park, right on Evanston Ln, House will be on your left.
6
Neighborhood
JP DABBS ELEMENTARY SCHOOL
16 - Deer Park
DEER PARK HIGH SCHOOL
16 - Deer Park
16 - Deer Park
FAIRMONT JUNIOR HIGH SCHOOL
MLS Addon
RE/MAX The Woodlands & Spring
Mary Potee
$0
$0
$0
$0
$0
Additional Information
1
1764
: Curbs, Gutter(s)
2.0
: Two
: Subdivision
2026-08-29
2
2
: Public
Listing Information
Jeffrey Morris
jcm
RMXB01
RE/MAX The Woodlands & Spring
mpotee
RMXB01
Active
2026-08-29T17:00:14Z
HAR
2026-08-29T11:40:44Z
Speer Companies Brokerage
Contact Broker
