

$1,750,000
5 Bed
5 Bath
4,650 Sqft
0.20 Acre Lot

22 Frontenac Way, The Woodlands, Texas 77382

  • Residential Property Type
  • 4,650 Sqft Square Footage
  • Attached Cars Garage
  • 2001 Year Built
Property Description

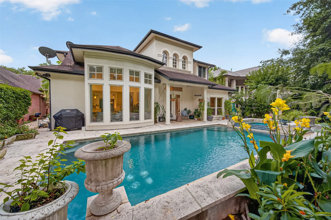
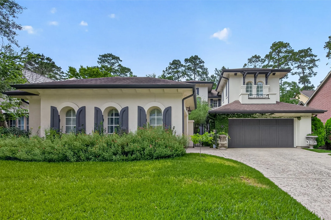
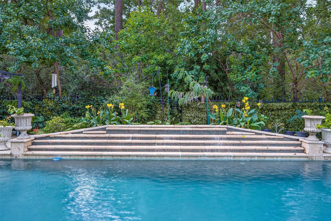
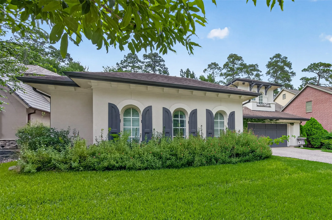
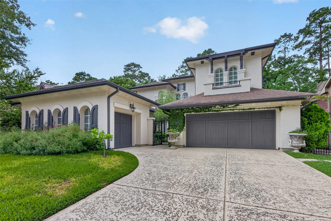
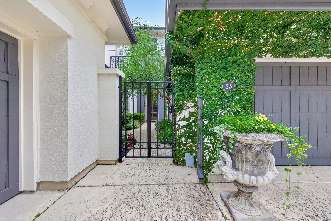
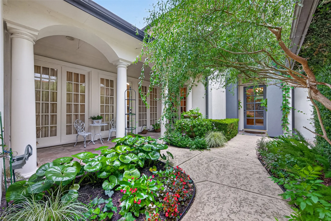
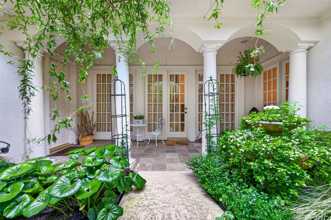
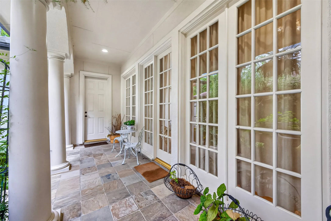
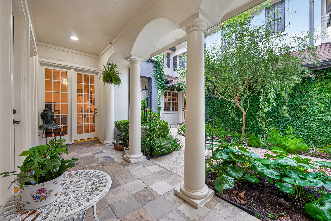
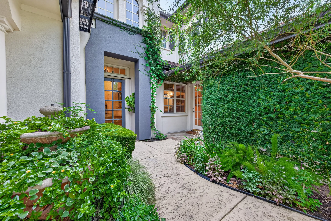
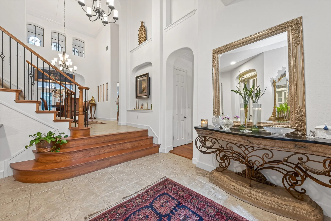
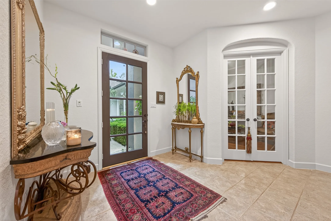
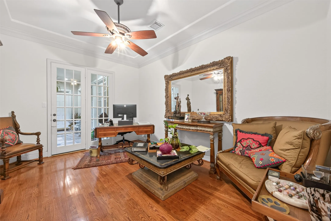
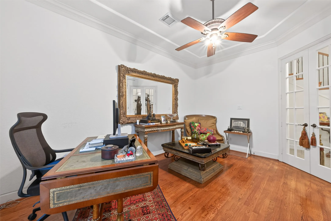
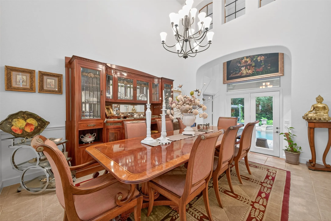
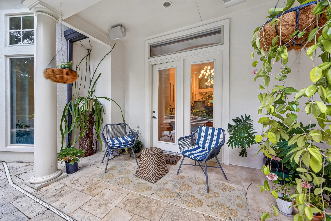
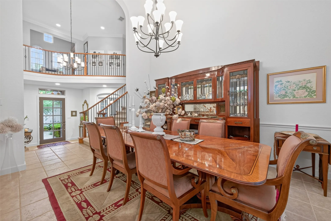
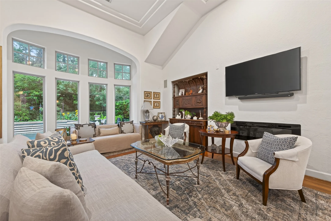
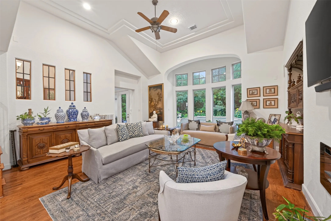
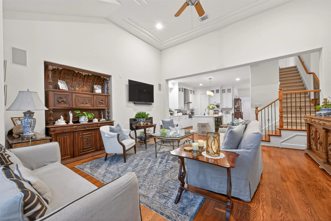
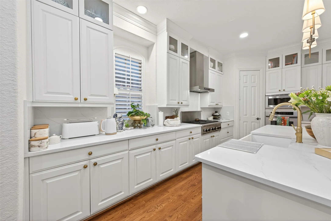
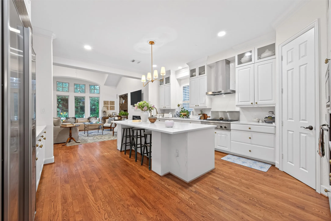
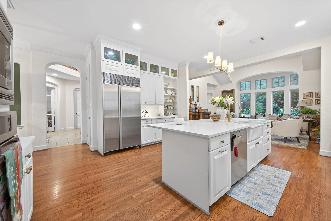
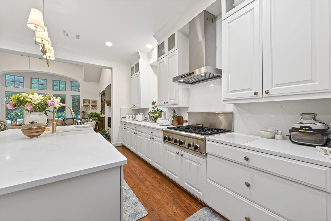
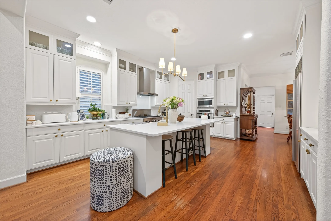
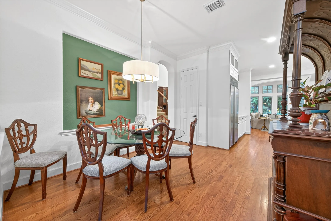
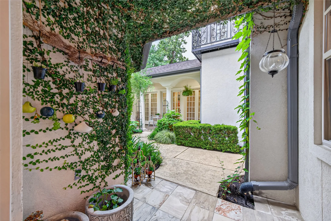
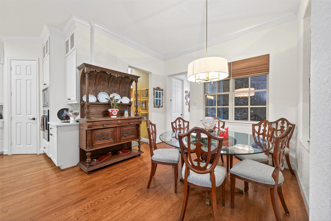
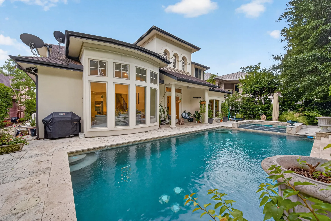
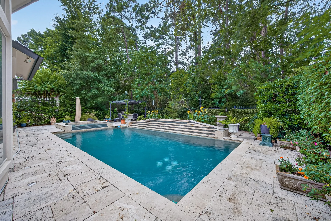
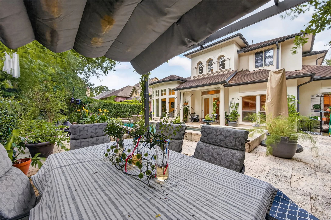
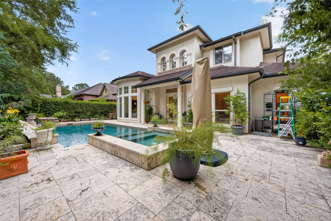
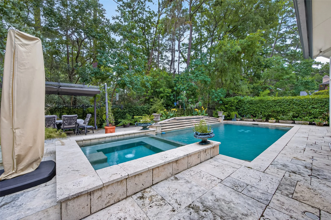
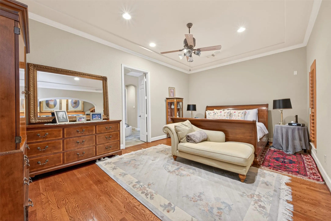
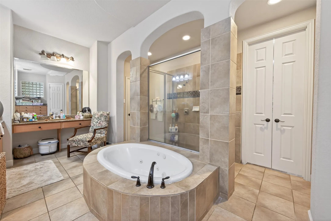
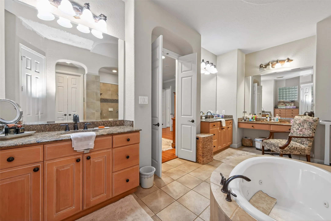
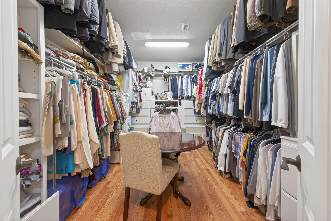
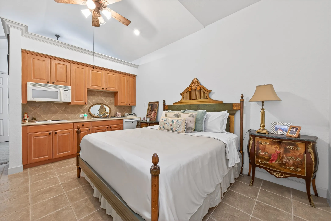
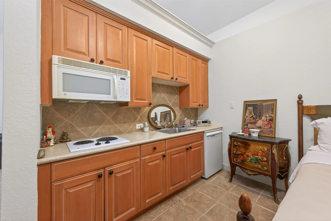
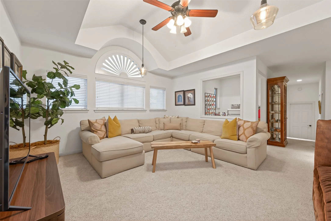
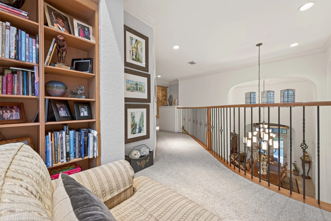
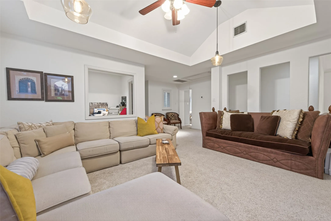
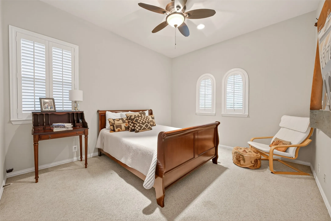
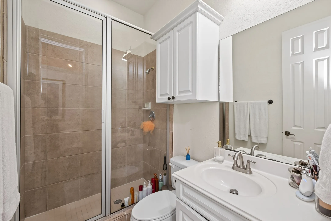
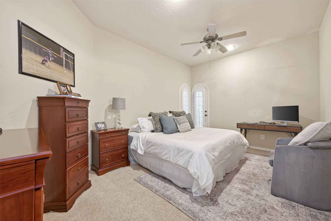
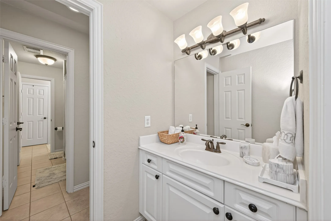
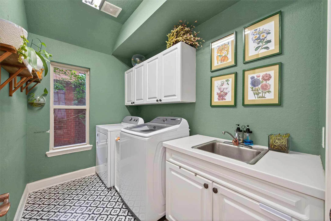
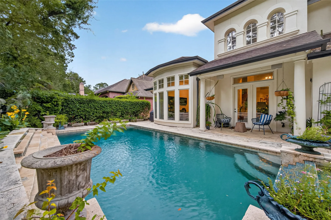
Carlton Woods Jack Nicklaus Signature Golf Community! Georgian Villa anchored by botanical courtyard, welcome guests through iron gateway, complete w/ estate-style verandas. Perfect for visitors, separate guest casita features a private kitchenette. From the formal entry, you are greeted by staircase & raised dining area w/ vistas & entry to sparkling pool. Double French doors open into stately study w/ built-ins. A masterfully re-imagined, light-filled kitchen features white quartz & over-sized island, professional-grade appliances, butler’s pantry & breakfast nook walk out to courtyard. Open-concept family elevated by dramatic vaulted ceilings & awe-inspiring wall of arched windows, creating a resort-style transition to lush outdoor loggias, pool, waterfalls & spa w/ Durango stone decking. Luxurious primary suite w/ elaborate spa & designer closet. Flex room off kitchen w/ corridor to courtyard. 2nd level: Expansive game room, study nooks & three children’s suites. True 3 car garage.


Basic Details
Residential
For Sale
31267935
$1,750,000
5
12
5
1
4,650 Sqft
2001
0.20 Acre
4
Detached
: Composition
Active
$0
Features
: Gunite
: Central, Zoned, Gas
: Zoned, Central Air, Electric
: Back Yard
: Electric
: Covered, Deck, Patio
: Attached, Garage, Driveway, Additional Parking, Garage Door Opener
: Georgian, French Provincial
: Covered Patio, Deck, Fence, Patio, Sprinkler/Irrigation, Tennis Court(s), Hot Tub/Spa, Paved Driveway
1
: Tile, Wood, Carpet
: High Ceilings, Kitchen Island, Kitchen/Family Room Combo, Quartz Counters, Self-closing Cabinet Doors, Double Vanity, Entrance Foyer, Bath in Primary Bedroom, Granite Counters, Balcony, Crown Molding, Pots & Pan Drawers, Hot Tub/Spa, Jetted Tub, Multiple Staircases, Sitting Area in Primary, Butler's Pantry, En Suite Bathroom, Main Level Primary, Full Bath on Main Level, Split Bedrooms
: Washer Hookup, Electric Dryer Hookup
1
: Public Sewer
: Window Coverings
$0
Appliances
: Dishwasher, Disposal, Gas Range, Microwave, Refrigerator, Electric Oven, Convection Oven
Address Map
TX
Montgomery
The Woodlands
77382
Frontenac
22
Way
W96° 27' 20.5''
N30° 11' 16''
From I-45 The Woodlands Exit Woodlands Parkway, Right on Carlton Woods Drive, through Roundabout, Enter through Manned Guardhouse, Right onto Grand Regency Circle, Right onto Cartouche Way, Right onto Frontenac Way, Home on the Right end of Cul-de-sac.
15
Neighborhood
TOUGH ELEMENTARY SCHOOL
11 - Conroe
THE WOODLANDS HIGH SCHOOL
11 - Conroe
11 - Conroe
MCCULLOUGH JUNIOR HIGH SCHOOL
MLS Addon
Aaron Harris Realty
Aaron Harris
$0
$0
$0
$0
$0
Additional Information
Basketball Court, Controlled Access, Sport Court, Lake or Pond, Picnic Area, Playground, Park, Security, Trail(s), Gated, Guard
1
4650
: Community Pool, Golf, Master Planned Community
: Stucco
: Slab
3.0
: Two
: Backs to Greenbelt/Park, Subdivision, Cul-De-Sac, Greenbelt, Near Golf Course, Pond on Lot
2026-06-11
1740000
2
: Public
Financial
5100.0
Annually
: Recreation Facilities, Common Areas
1
23555.0
Listing Information
AARONH
AHRS01
Cash, Conventional
Active
2026-08-28T19:06:29Z
HAR
2026-08-28T14:04:00Z
Speer Companies Brokerage
Contact Broker
