


$254,990
3 Bed
3 Bath
1,431 Sqft
0.04 Acre Lot

5908 Manning Oaks Street, Houston, Texas 77091

  • Residential Property Type
  • 1,431 Sqft Square Footage
  • Attached Cars Garage
  • 2025 Year Built
Property Description

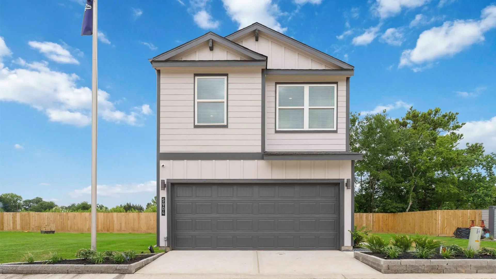
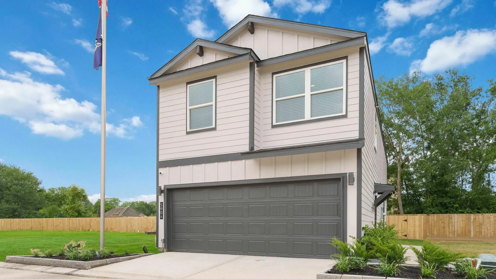
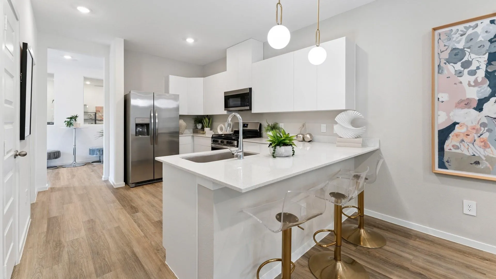
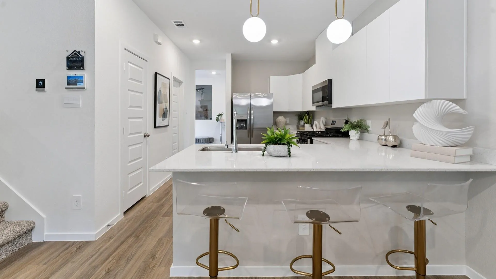
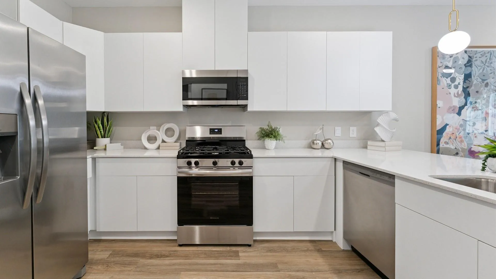
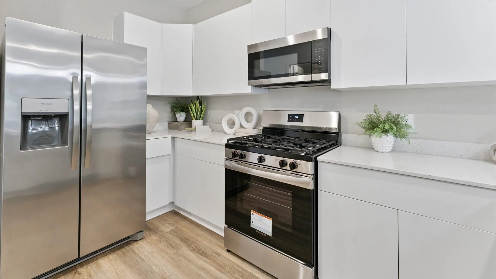
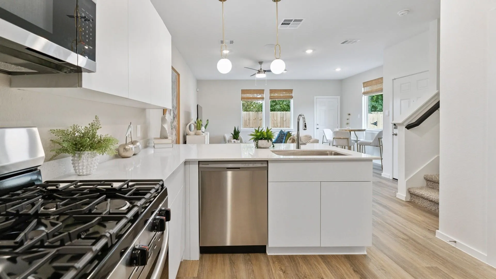
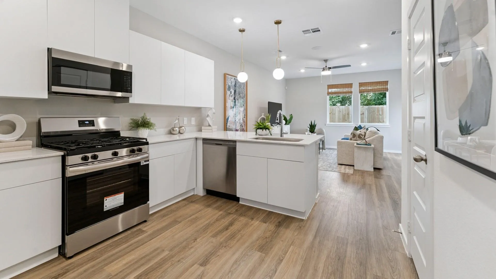
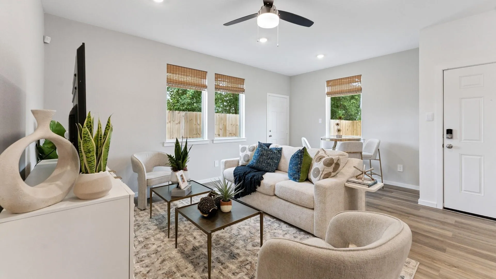
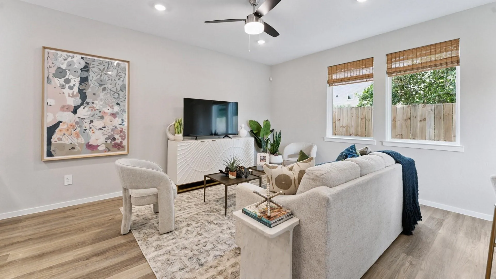
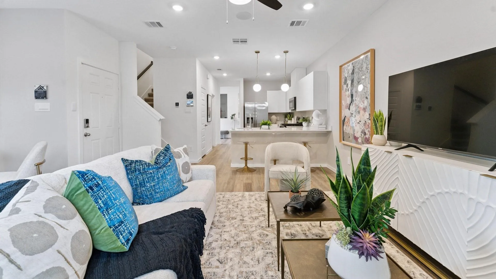
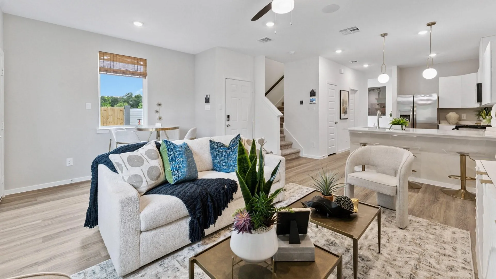
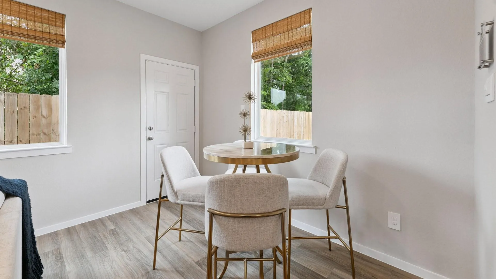
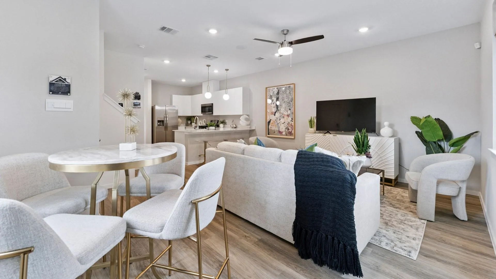
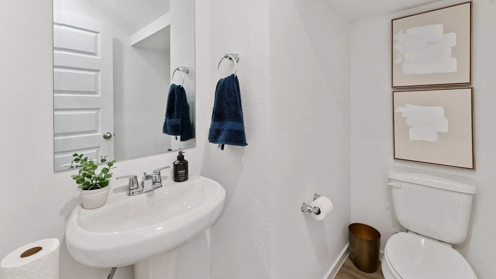
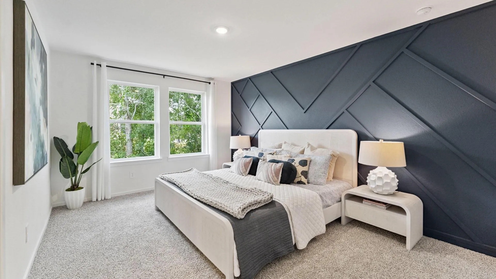
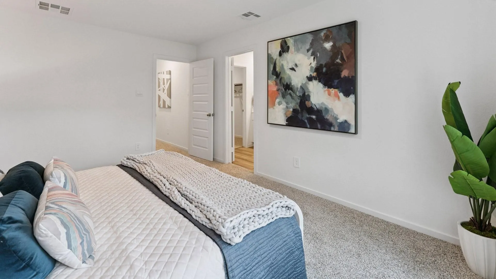
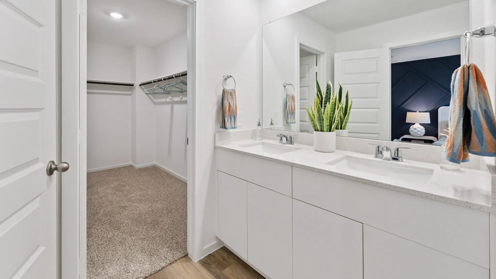
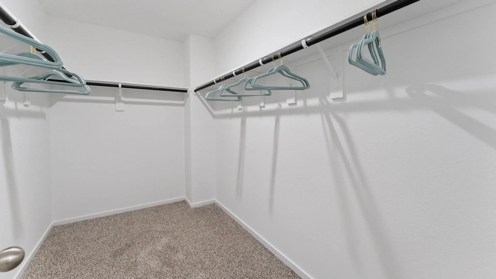
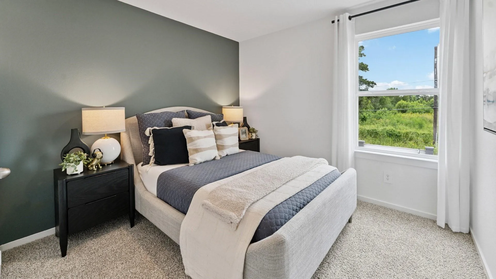
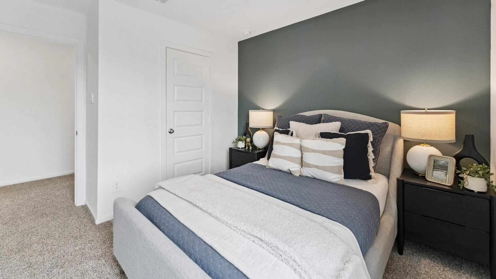
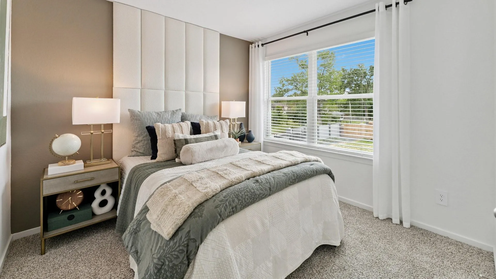
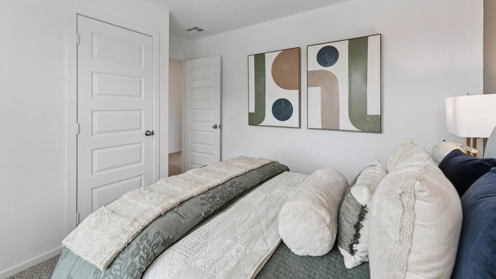
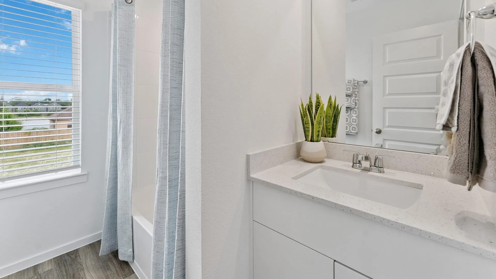
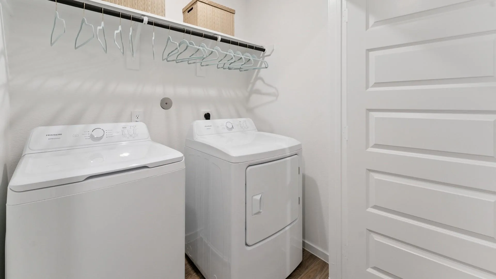
The Honeysuckle Floorplan offers 3 spacious bedrooms, 2.5 designer bathrooms, and a 2-car attached garage, this open-concept layout is ideal for first-time homebuyers or anyone looking for an affordable, energy-efficient home in a planned community. The first floor boasts a bright and open concept room, a modern gourmet kitchen with stainless steel appliances, quartz countertops, a large walk-in pantry, and a connected dining area perfect for entertaining. A convenient powder bath and laundry space with washer/dryer connections add functionality, while the private garage offers direct home access. Upstairs, the primary suite is a relaxing retreat with a spacious walk-in closet, and a luxurious on suite bathroom featuring dual sinks and a walk-in shower. Two additional bedrooms and a full bathroom provide flexibility for guests, or a home office. The Honeysuckle is built with today’s top features including smart home technology, energy-efficient materials, and durable finishes.


Basic Details
Residential
For Sale
13931396
$254,990
3
3
3
1
1,431 Sqft
2025
0.04 Acre
2
1
Detached
: Composition
Active
$0
Features
: Central, Gas
: Central Air, Electric
: Back Yard
: Attached, Garage
: Contemporary/Modern
: Fence, Private Yard
: Carpet, Vinyl, Plank
: Kitchen Island, Kitchen/Family Room Combo, Programmable Thermostat, Double Vanity, Ceiling Fan(s), Bath in Primary Bedroom, Window Treatments, En Suite Bathroom, Walk-In Closet(s), All Bedrooms Up
: Public Sewer
: Window Coverings
$0
Appliances
: Dishwasher, Disposal, Gas Range, Microwave, Refrigerator, Dryer, Washer
Address Map
TX
Harris
Houston
77091
Manning Oaks
5908
Street
W96° 32' 37.9''
N29° 51' 8.6''
From 290 E take Pinemont Dr./ Bingle Rd. exit. Make a right on Pinemont. Make a left on TC Jester. Make a right on Mansfield St. Subdivision is to your left.
9
Neighborhood
HARRIS ACADEMY
1 - Aldine
EISENHOWER HIGH SCHOOL
1 - Aldine
1 - Aldine
HOFFMAN MIDDLE SCHOOL
MLS Addon
DR Horton- Houston
Jose Nieto
$0
$0
$0
$0
$0
Additional Information
Gated
1
1431
: Cement Siding
: Slab
2.0
: Two
: Subdivision, Corner Lot
2026-08-17
2
: Public
Financial
1300.0
Annually
1
384.0
Listing Information
Jose Nieto
JNieto
NANP01
Nan & Company Properties - Corporate Office (Heights)
drhjn
NANP08
Cash, Conventional, FHA, VA Loan
Active
2026-09-01T16:12:05Z
HAR
2026-08-17T19:29:26Z
Speer Companies Brokerage
Contact Broker
Open Dates
  • 1. 2026-09-05 (Start time: 2026-09-05T13:00:00Z - End time: 2026-09-05T16:00:00Z)
  • 2. 2026-09-06 (Start time: 2026-09-06T13:00:00Z - End time: 2026-09-06T16:00:00Z)
  • 3. 2026-09-12 (Start time: 2026-09-12T13:00:00Z - End time: 2026-09-12T16:00:00Z)
  • 4. 2026-09-13 (Start time: 2026-09-13T13:00:00Z - End time: 2026-09-13T16:00:00Z)
  • 5. 2026-09-19 (Start time: 2026-09-19T13:00:00Z - End time: 2026-09-19T16:00:00Z)
  • 6. 2026-09-20 (Start time: 2026-09-20T13:00:00Z - End time: 2026-09-20T16:00:00Z)
  • 7. 2026-09-26 (Start time: 2026-09-26T13:00:00Z - End time: 2026-09-26T16:00:00Z)
  • 8. 2026-09-27 (Start time: 2026-09-27T13:00:00Z - End time: 2026-09-27T16:00:00Z)
