

$699,900
5 Bed
5 Bath
3,828 Sqft
0.43 Acre Lot

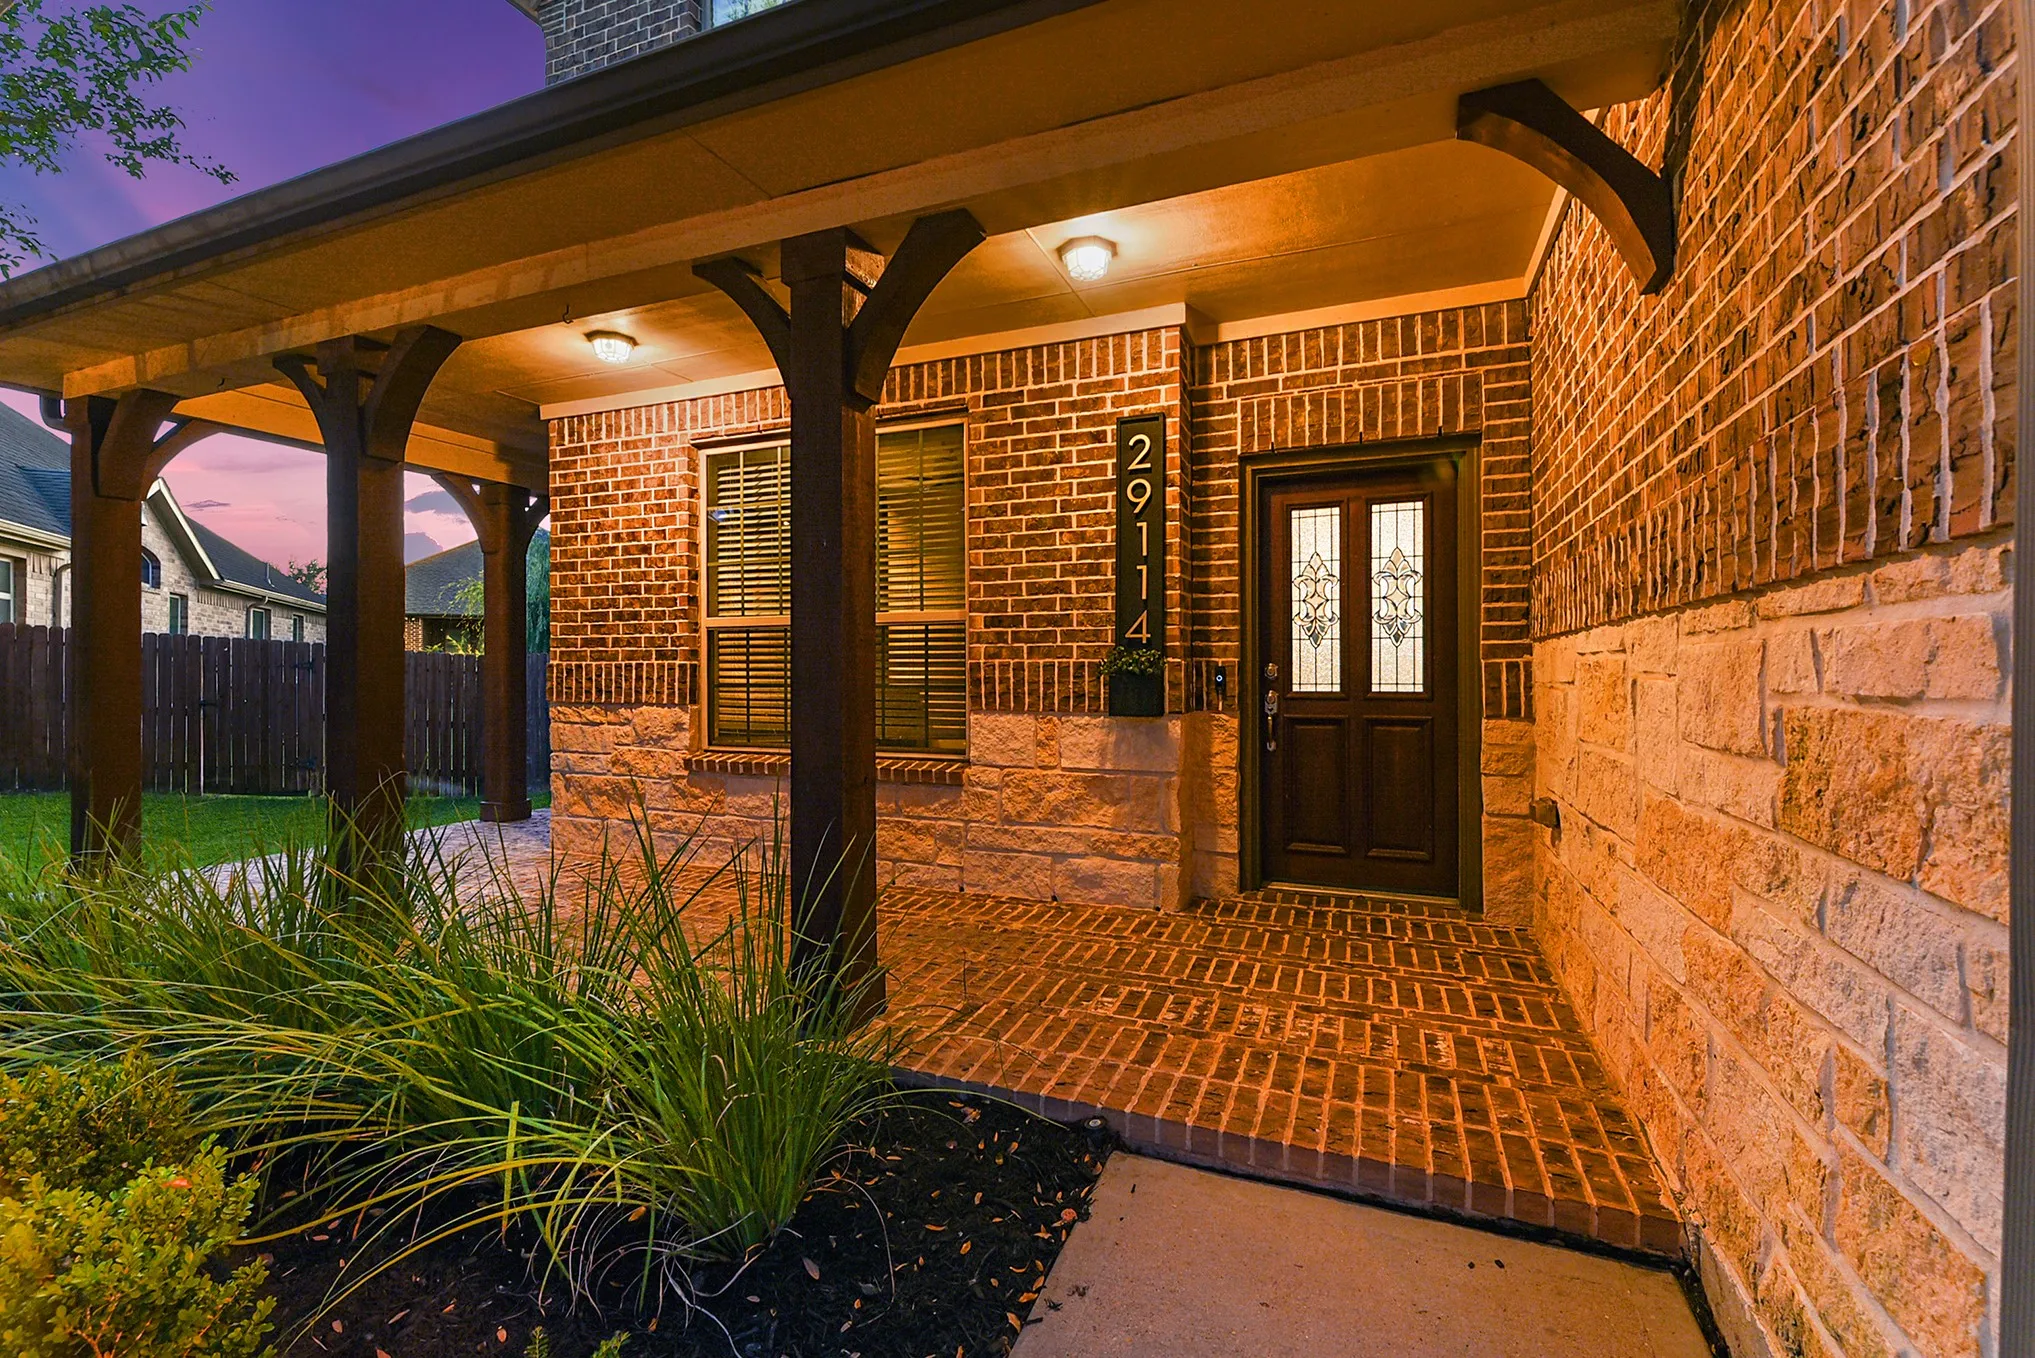
29114 Weldons Forest Court, Katy, Texas 77494

  • Residential Property Type
  • 3,828 Sqft Square Footage
  • Attached Cars Garage
  • 2014 Year Built
Property Description

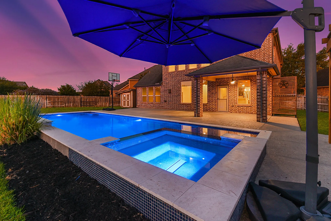
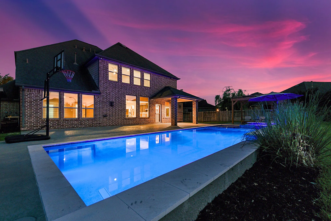
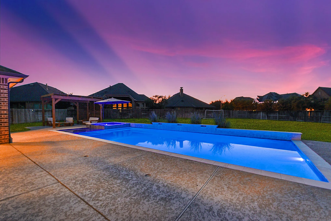
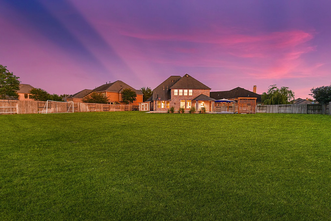
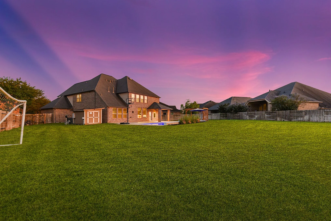
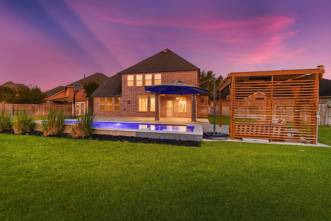
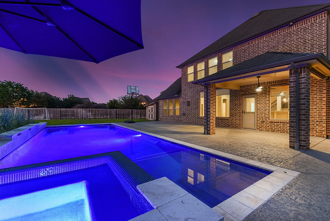
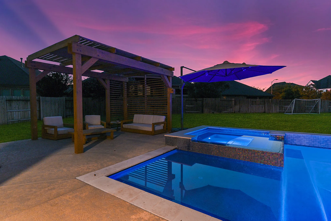
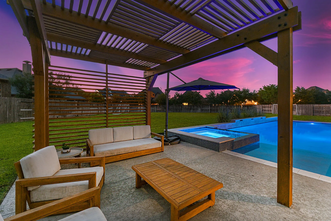
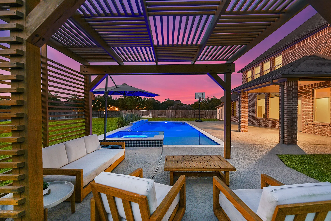
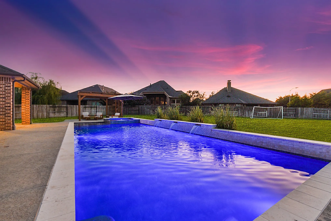
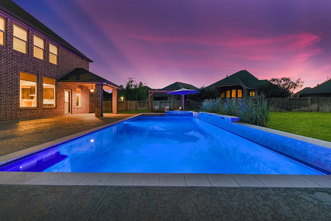
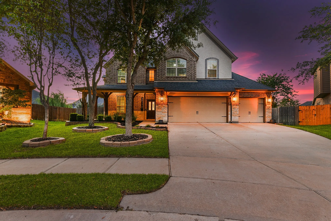
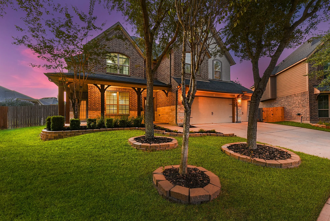
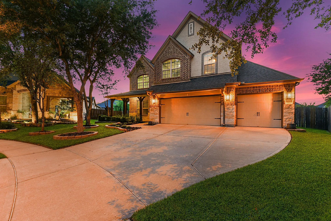
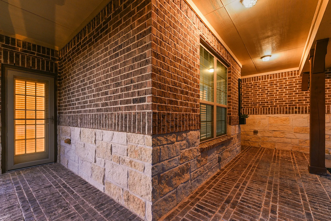
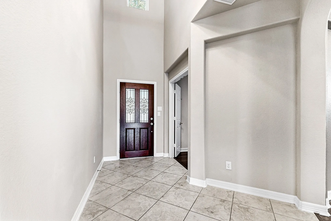
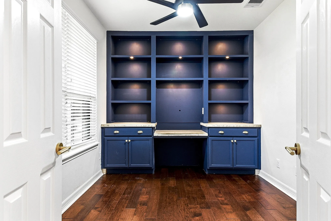
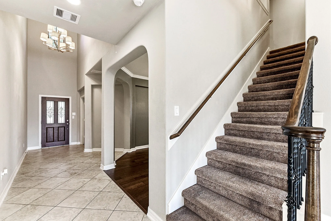
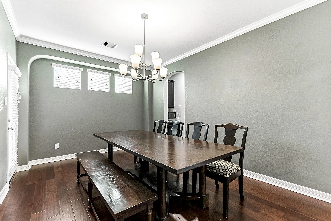
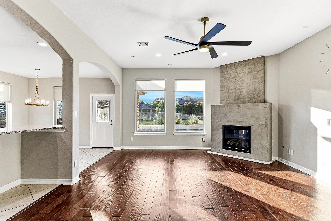
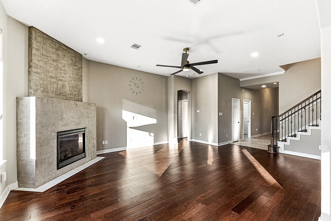
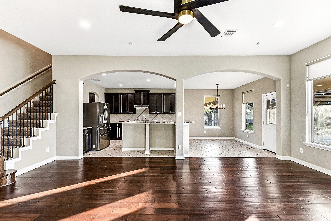
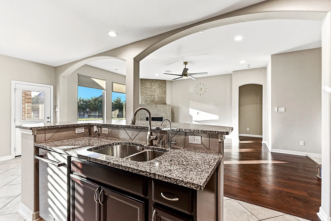
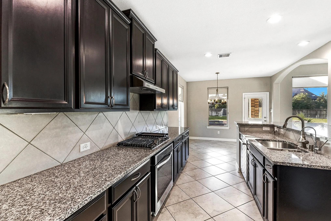
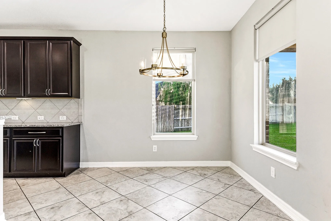
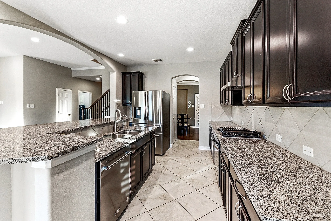
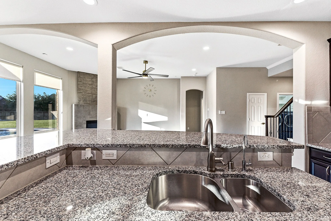
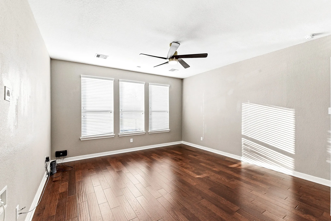
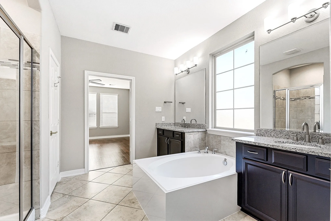
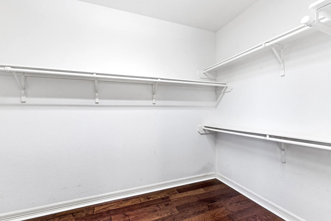
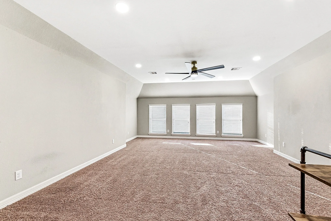
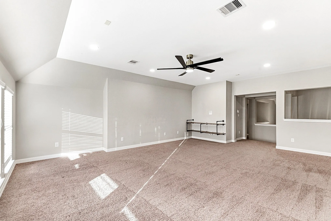
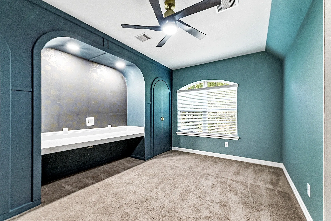
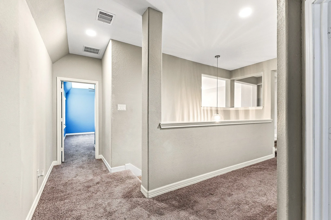
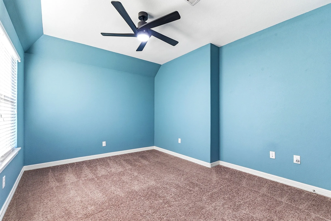
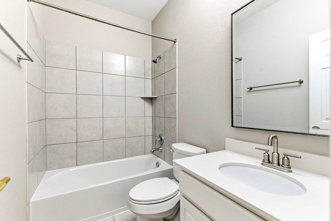
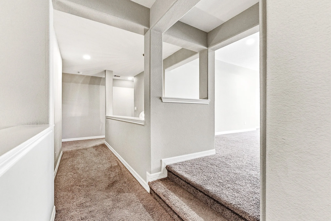
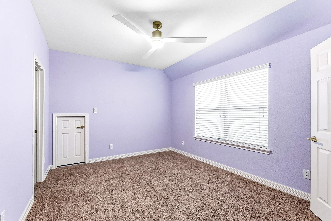
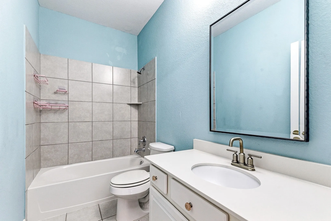
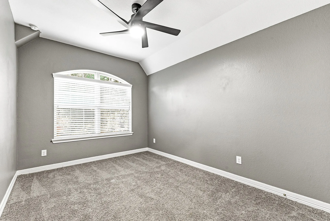
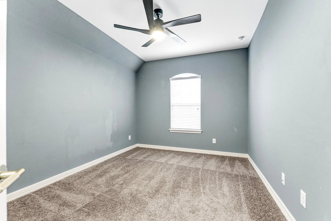
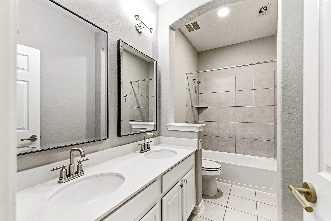
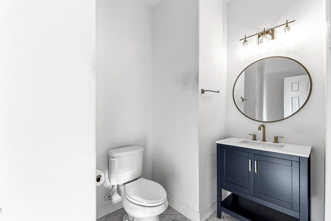
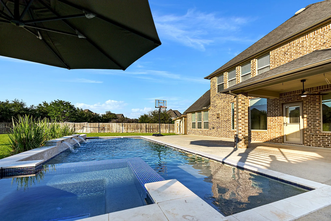
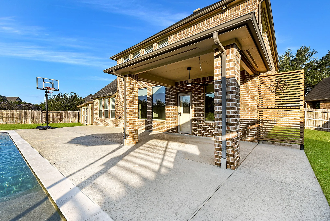
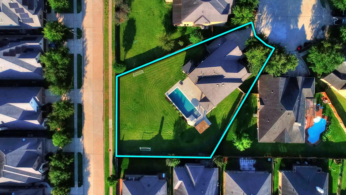
Absolutely gorgeous two-story home situated on a spacious cul-de-sac lot of nearly an acre in the highly sought-after master-planned community of Firethorne! Offering over 3, 800 sq ft of luxurious living space and zoned to award-winning schools, this rare gem features 5 spacious bedrooms, including 3 ensuite bedrooms, and 4.5 bathrooms. Enjoy a 3-car garage, 2 separate private home offices with built-ins, a huge game room, and a formal dining room. The open-concept kitchen flows seamlessly into the large living room and breakfast area, highlighted by abundant windows that fill the space with natural light. The owner’s suite is tucked away on the main floor and features a sitting area along with a spa-like bathroom complete with double vanity, a separate tub and shower, and an oversized walk-in closet. Step outside to your own backyard oasis featuring a heated pool and spa, covered patio, pergola, and massive green space. This one-of-a-kind home truly has it all and won’t last long!


Basic Details
Residential
For Sale
45638517
$699,900
5
19
5
1
3,828 Sqft
2014
0.43 Acre
4
Detached
: Composition
Active
$0
Features
: Gunite, Heated, In Ground, Association, Pool/Spa Combo
: Central, Gas
: Central Air, Electric
: Back Yard
: Gas Log
: Covered, Deck, Patio, Porch
: Attached, Garage, Driveway, Oversized, Additional Parking, Garage Door Opener
: Traditional, Contemporary/Modern
: Covered Patio, Deck, Fence, Patio, Private Yard, Sprinkler/Irrigation, Fully Fenced, Porch, Tennis Court(s), Storage, Hot Tub/Spa, Paved Driveway
1
: Tile, Carpet, Engineered Hardwood
: Breakfast Bar, High Ceilings, Kitchen Island, Kitchen/Family Room Combo, Pantry, Double Vanity, Entrance Foyer, Soaking Tub, Separate Shower, Ceiling Fan(s), Walk-In Pantry, Bath in Primary Bedroom, Granite Counters, Tub Shower, Crown Molding, Pots & Pan Drawers, Hot Tub/Spa, Butler's Pantry, Window Treatments
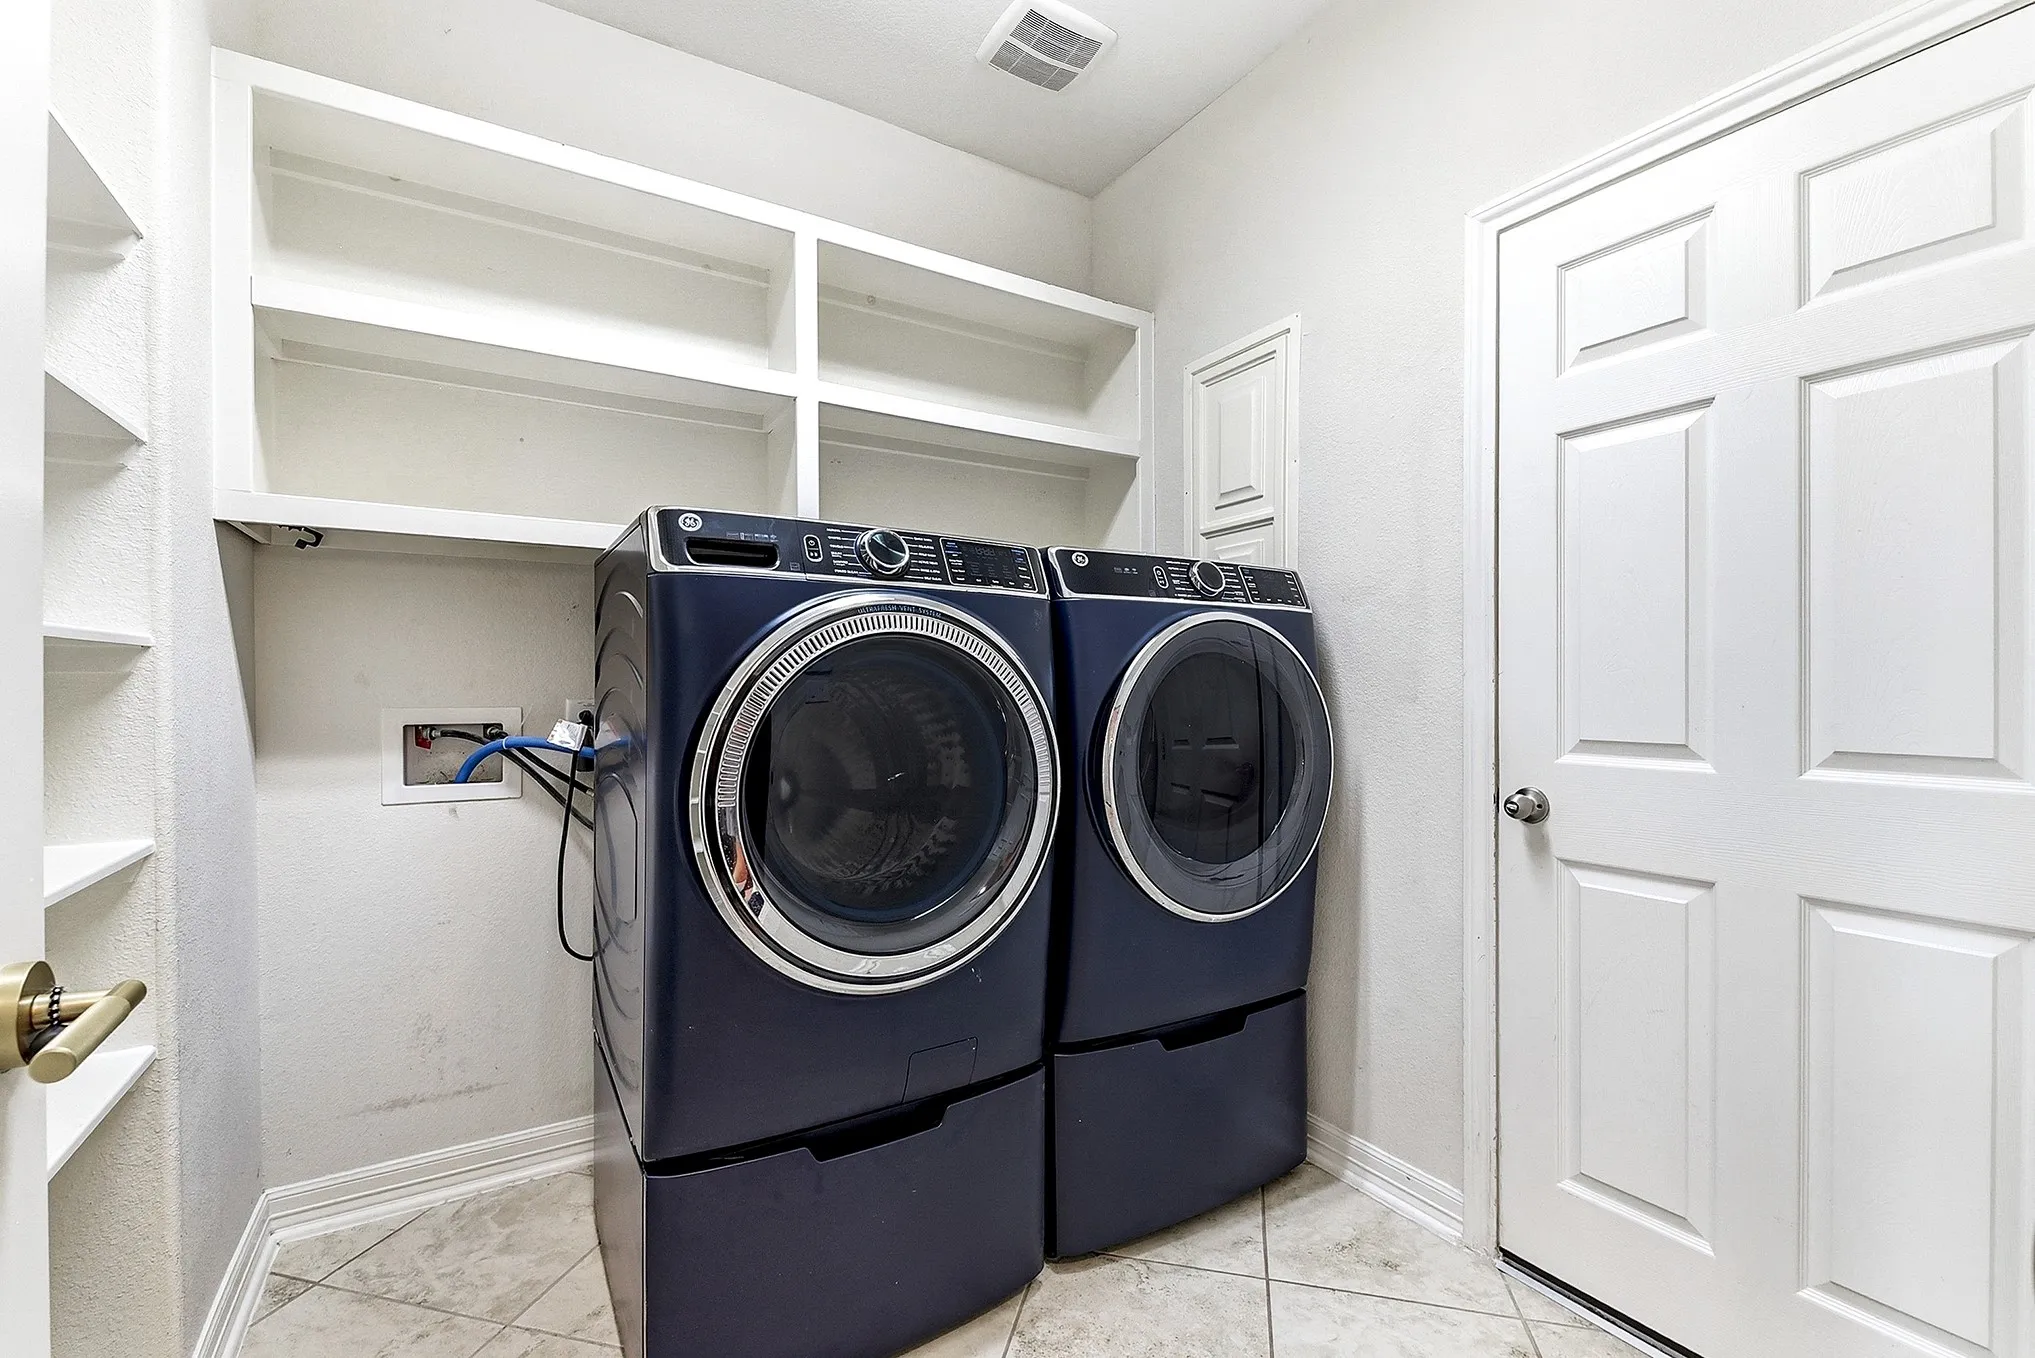
: Washer Hookup, Electric Dryer Hookup, Gas Dryer Hookup
1
: Public Sewer
: Window Coverings
$0
Appliances
: Dishwasher, Disposal, Gas Range, Microwave, Convection Oven
Address Map
TX
Fort Bend
Katy
77494
Weldons Forest
29114
Court
W96° 7' 37.9''
N29° 45' 1.7''
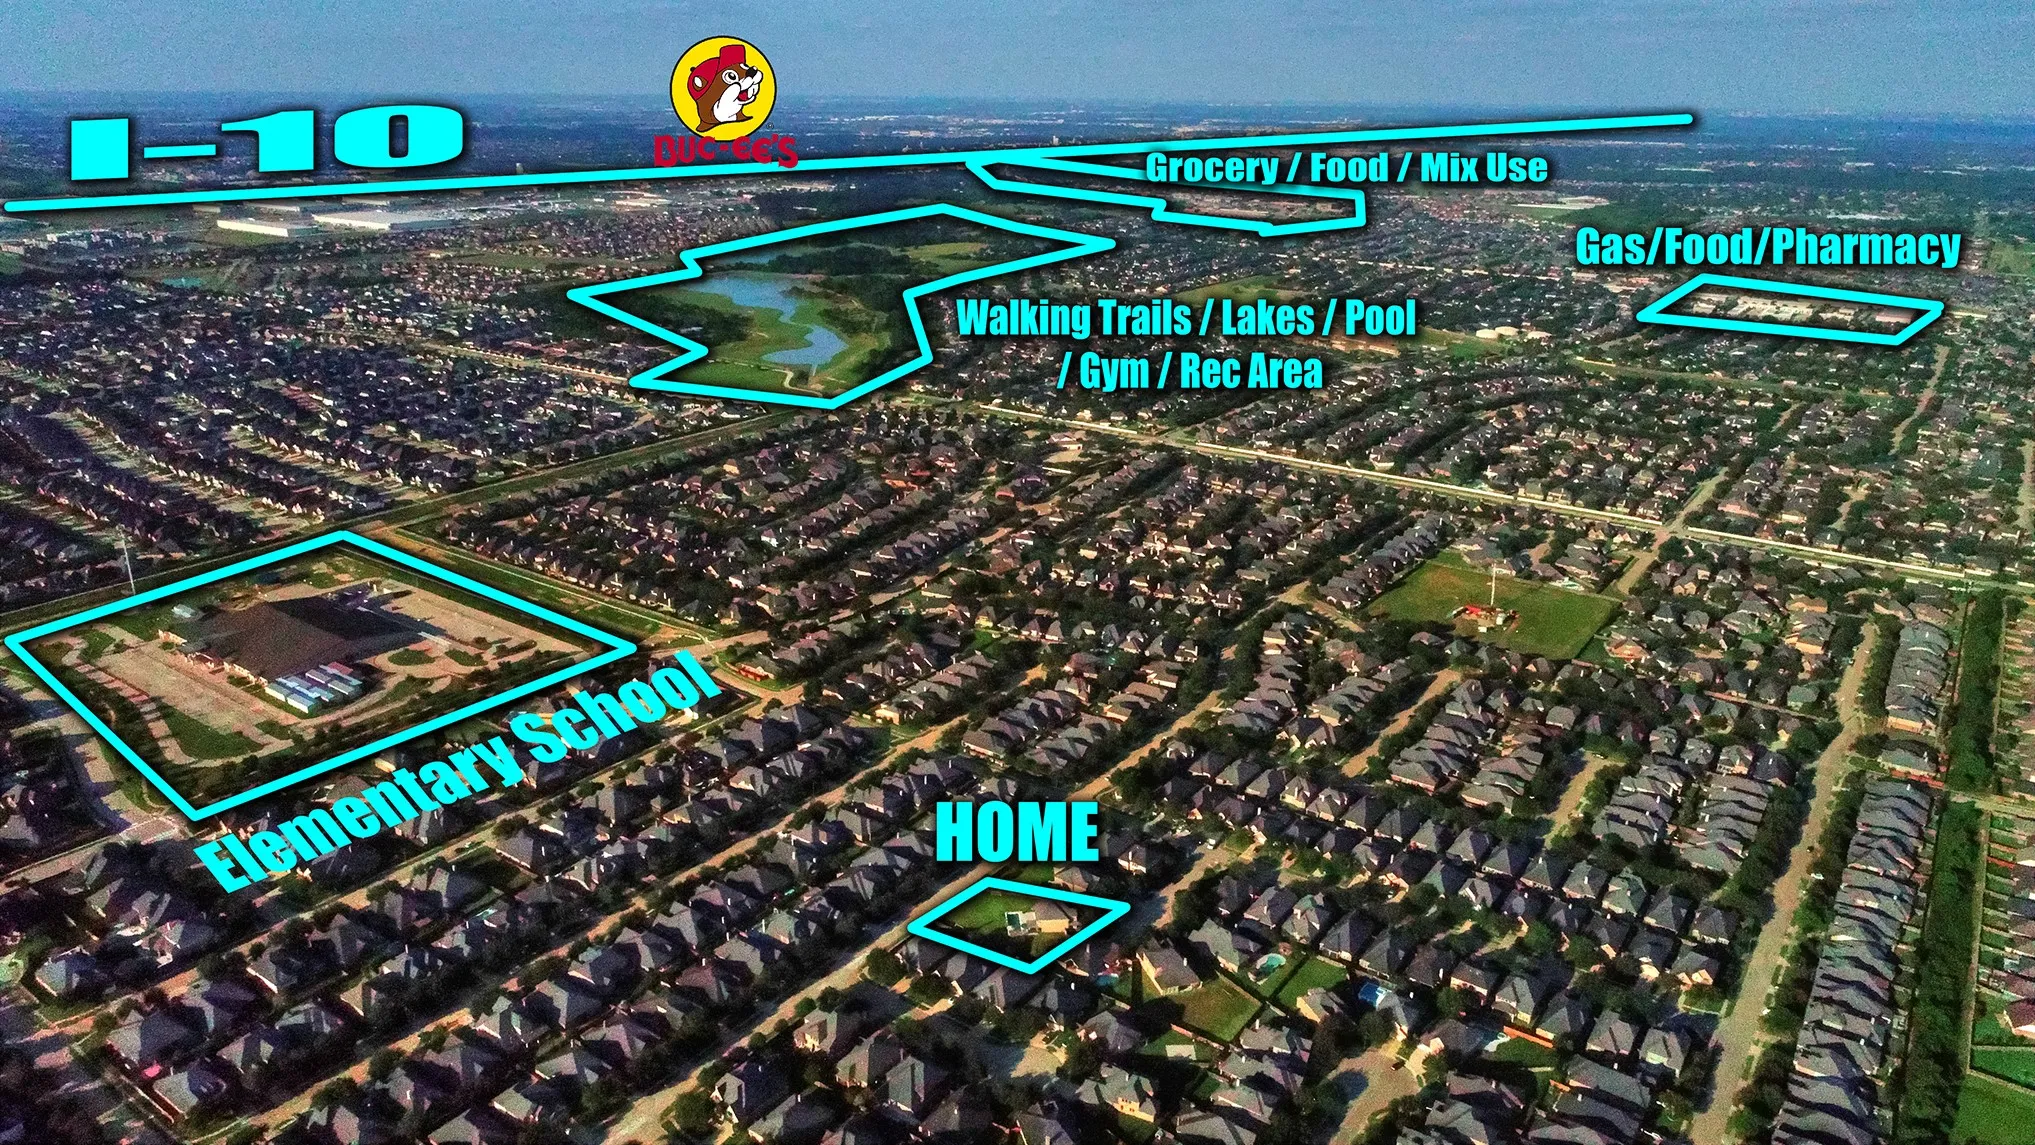
From I-10 West, exit Cane Island Parkway and head South. Continue to North Firethorne and make a right. Right at stop sign on South Firethorne. Continue to Weldons Forest Dr. Make a left and continue down to Weldons Forest Court on the right. Home is in the cul-de-sac on the right.
30
Neighborhood
LINDSEY ELEMENTARY SCHOOL (LAMAR)
33 - Lamar Consolidated
FULSHEAR HIGH SCHOOL
33 - Lamar Consolidated
LEAMAN JUNIOR HIGH SCHOOL
MLS Addon
CENTURY 21 Western Realty, Inc
Matthew Freeman
$0
$0
$0
$0
$0
Additional Information
Basketball Court, Clubhouse, Sport Court, Dog Park, Fitness Center, Maintenance Grounds, Lake or Pond, Meeting/Banquet/Party Room, Party Room, Picnic Area, Playground, Pickleball, Park, Pool, Tennis Court(s), Trail(s), Trash
1
3828
: Community Pool, Curbs, Gutter(s), Master Planned Community
: Brick, Stucco, Stone
: Slab
3.0
: Two
: Backs to Greenbelt/Park, Subdivision, Cul-De-Sac, Greenbelt, Side Yard, Pond on Lot
2026-07-09
2
: Public
Financial
900.0
Annually
1
14608.0
Listing Information
Rachel Kline
RKline
CWES01
CENTURY 21 Western Realty, Inc
MFreeman
CWES01
Cash, Conventional, FHA, VA Loan
Active
2026-07-10T09:01:58Z
HAR
2026-07-09T21:17:20Z
Speer Companies Brokerage
Contact Broker
