
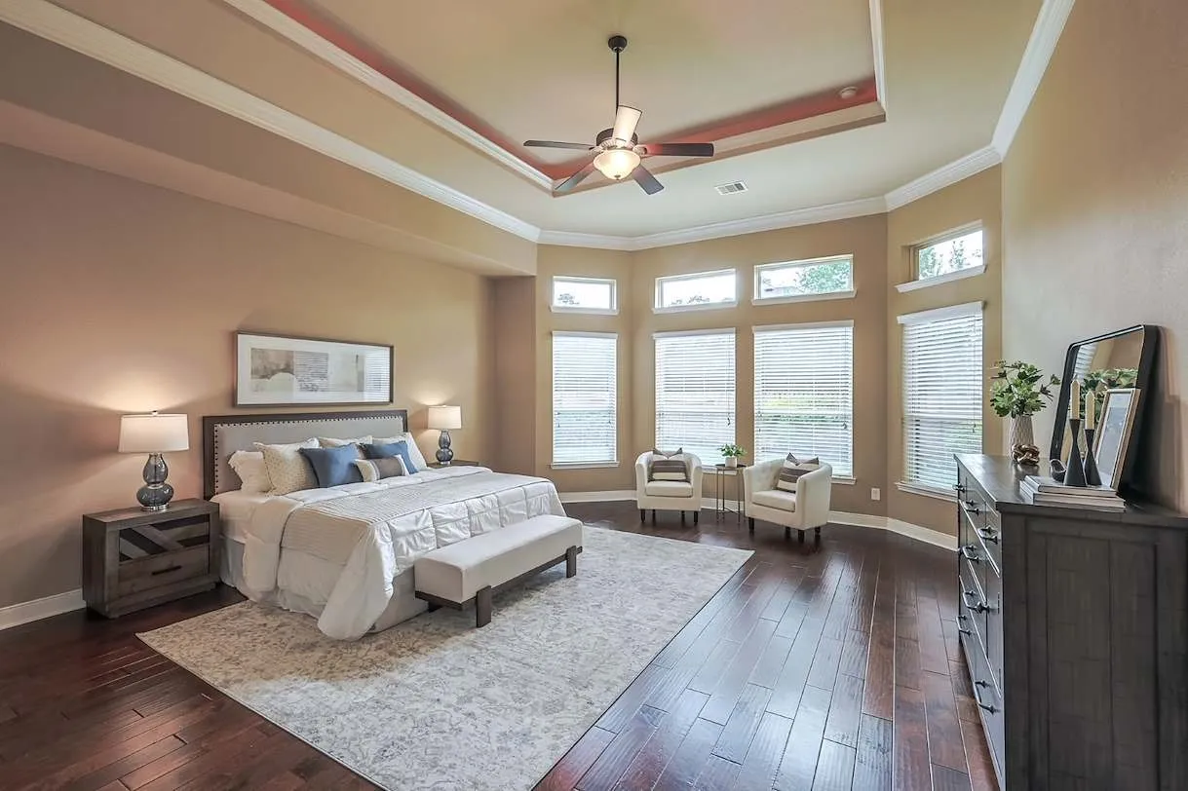
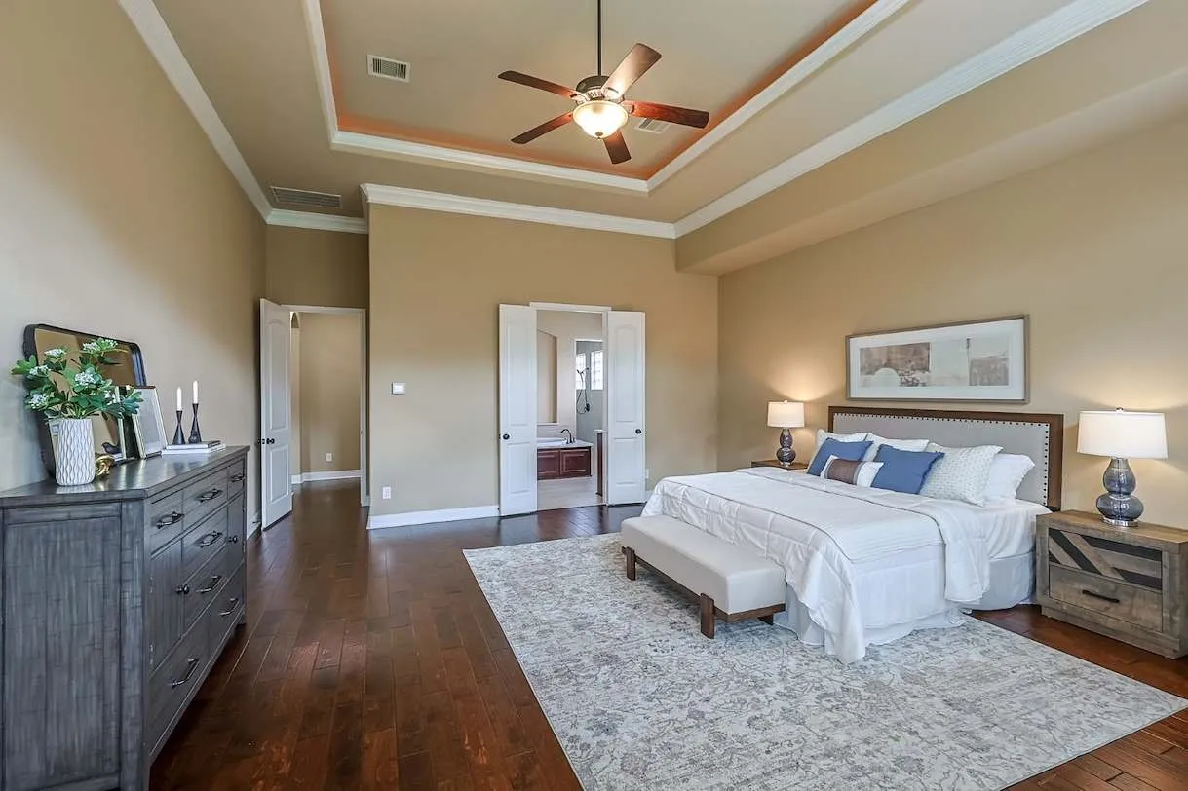
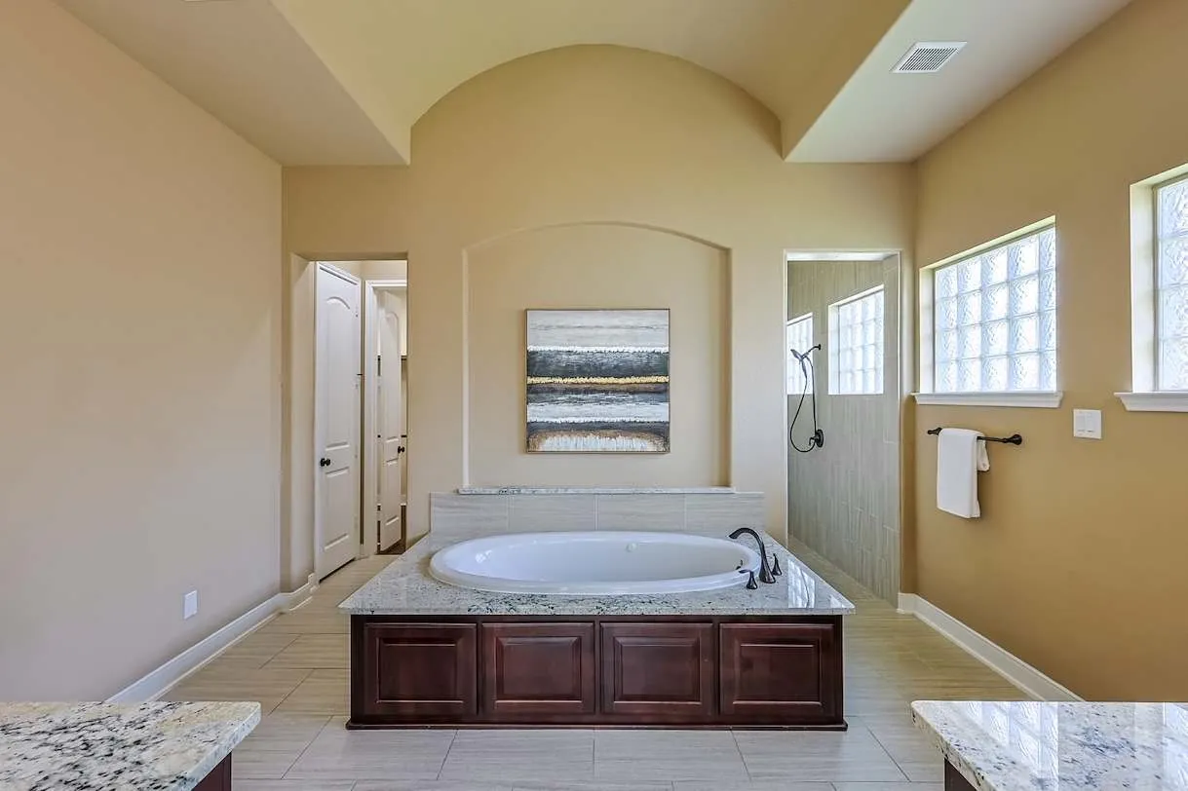
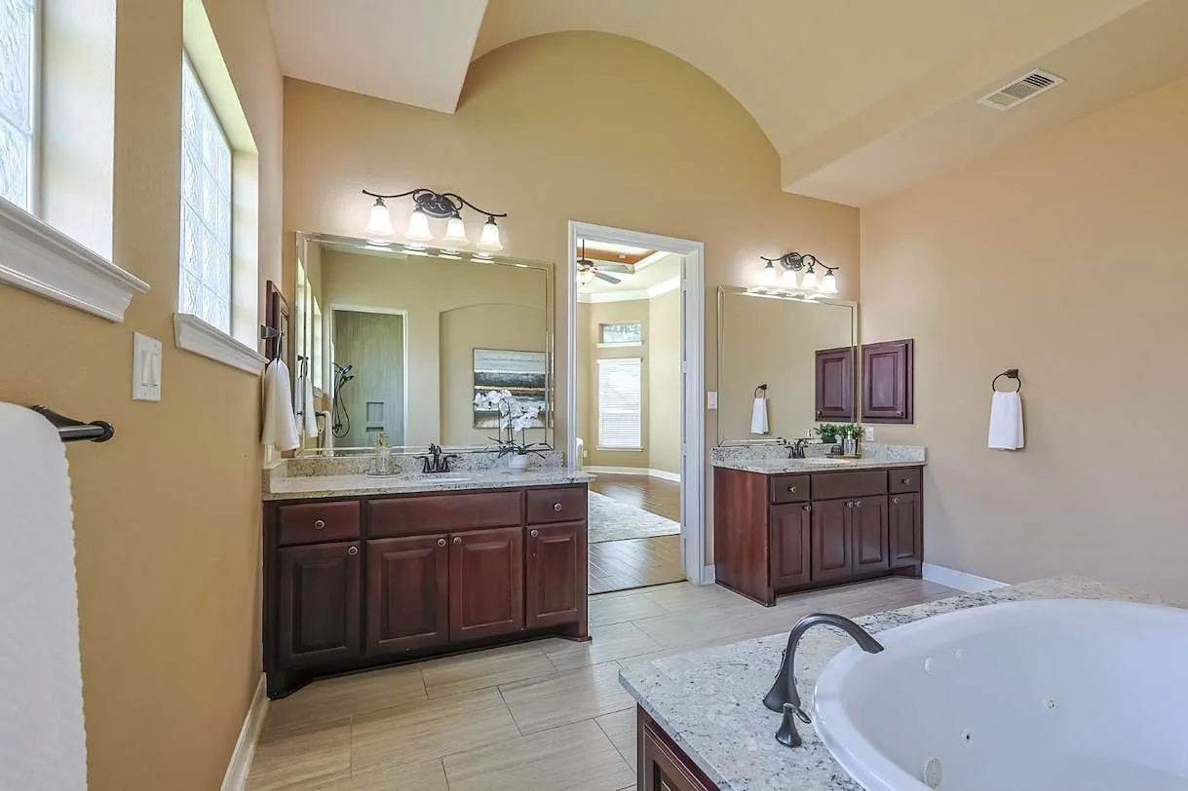


$699,900
4 Bed
4 Bath
4,017 Sqft
0.32 Acre Lot

515 Mill Creek Road, Pinehurst, Texas 77362

  • Residential Property Type
  • 4,017 Sqft Square Footage
  • Attached Cars Garage
  • 2015 Year Built
Property Description

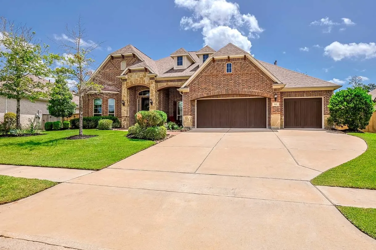
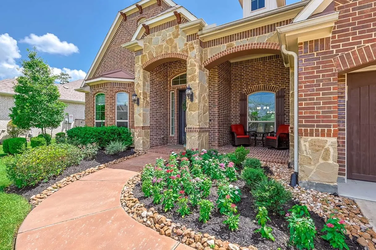
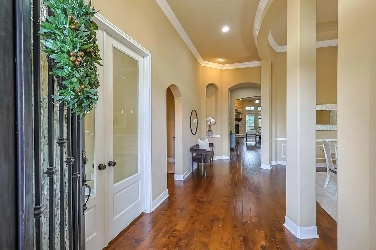
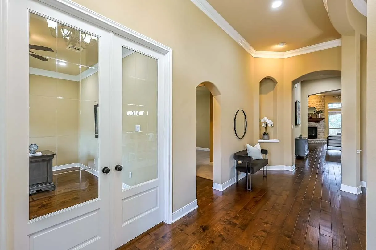
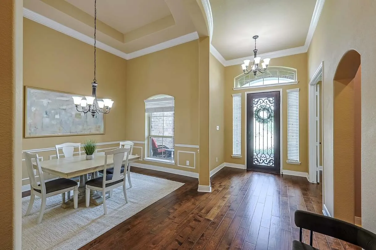
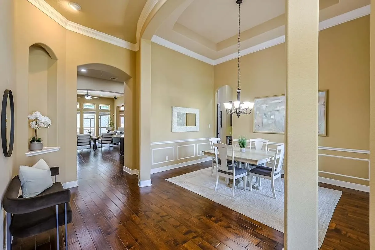
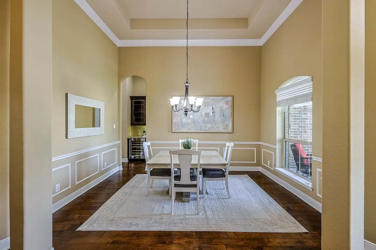
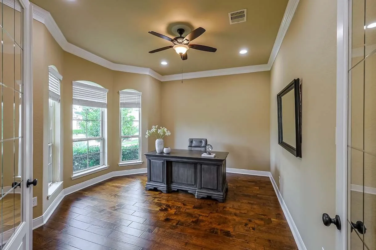
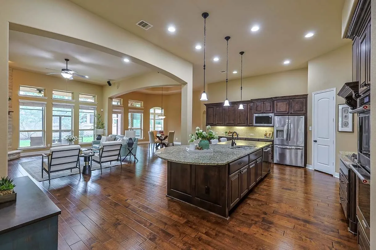
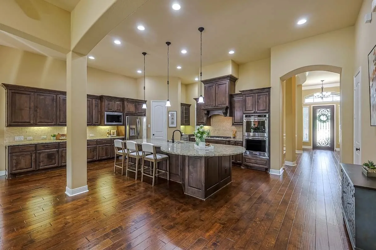
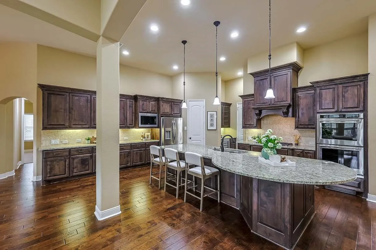
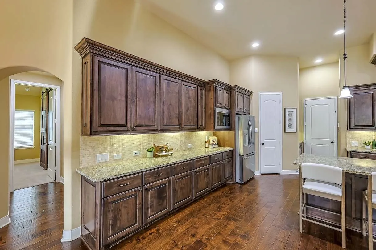
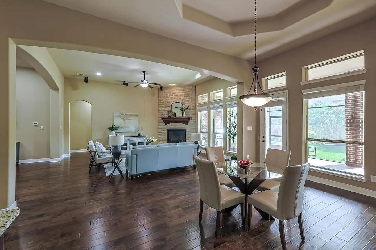
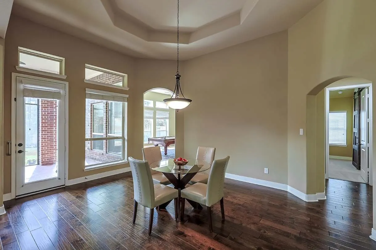
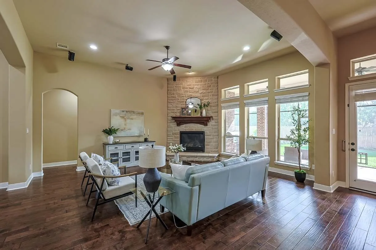
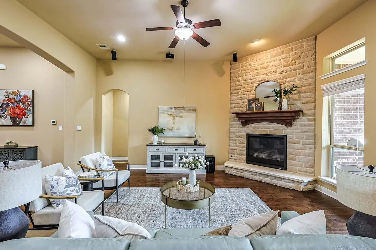
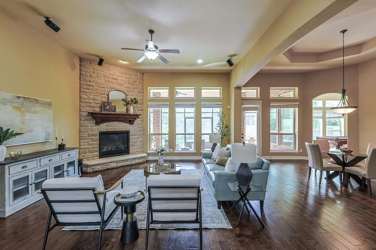
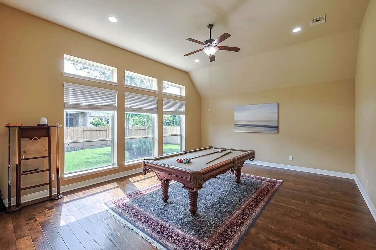
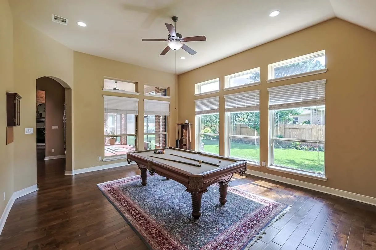
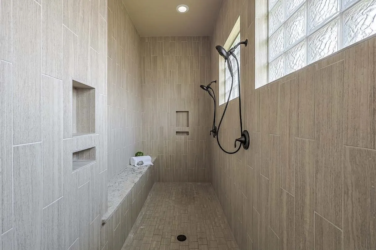
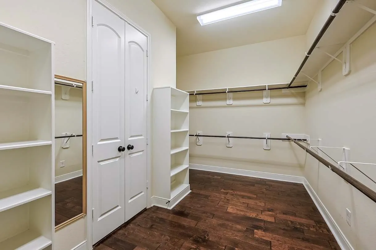
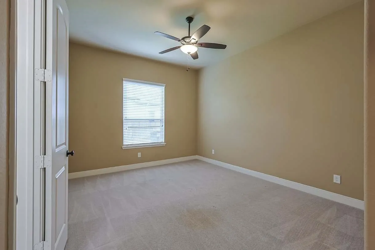
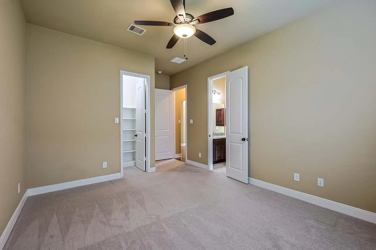
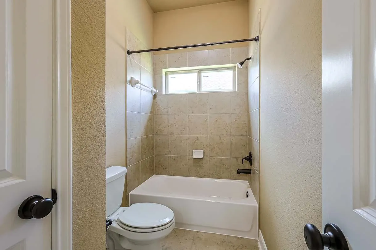
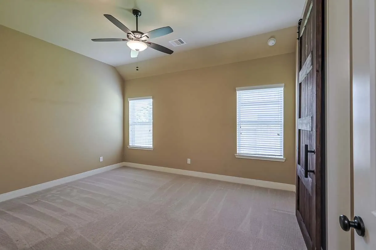
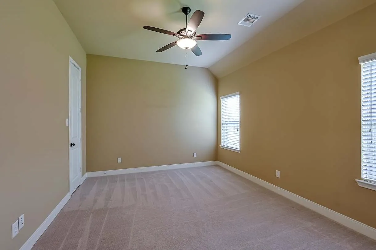
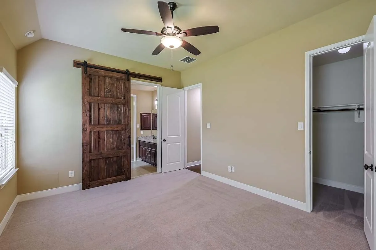
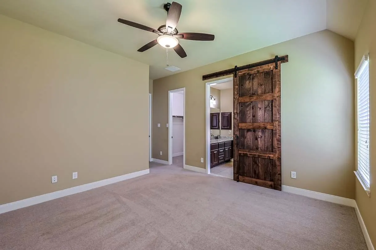
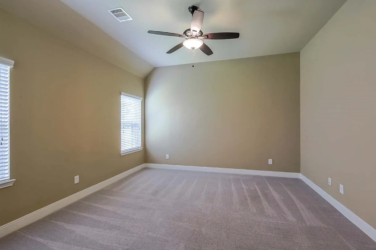
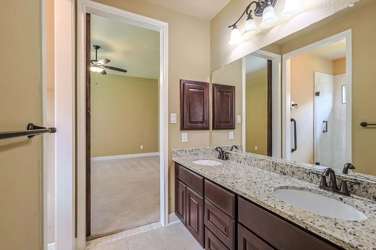
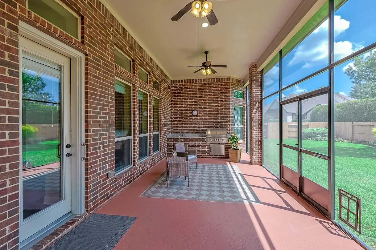
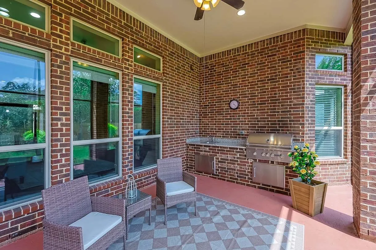
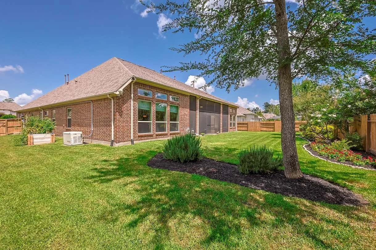
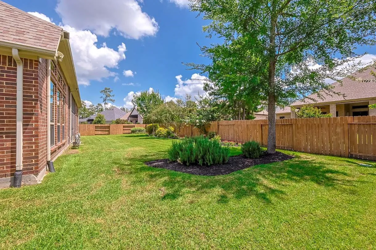
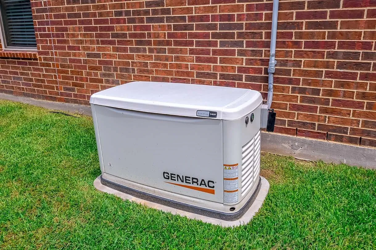
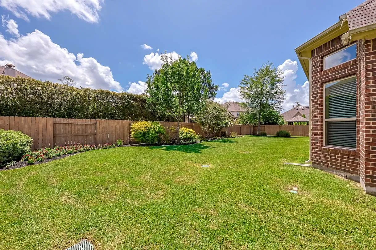
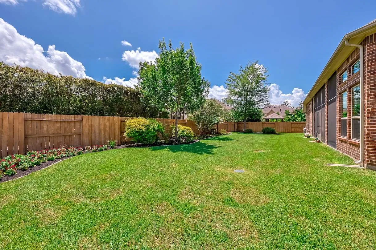
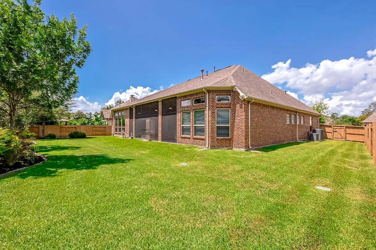
TRUE 1-STORY, over 4000 SF built by semi-custom builder J Patrick Homes. This one sits on a 14, 000 SF lot with a 90- foot road frontage in this semi-custom higher end homes of Woodtrace. there’s 4-BRs, 3.5 Baths, Full 3-car garage with coated floor in 2020. Extremely open floorplan with home office/study, formal dining room, breakfast room, large game room. The generously sized kitchen with huge granite island, stainless appliances, double oven and 5-burner gas cooktop, all overlooking the huge family room with fireplace and gas logs. wood floors throughout except for the 3 secondary bedrooms with new carpet. Never worry about power outages since there is a FULL HOUSE GENERAC GENERATOR. enjoy the back yard bug-free with a totally screened in back patio. Nicely landscaped large backyard.


Basic Details
Residential
For Sale
38831109
$699,900
4
12
4
1
4,017 Sqft
2015
0.32 Acre
3
Detached
: Composition
Active
$0
Features
: Association
: Central, Zoned, Gas
: Zoned, Central Air, Electric
: Gas Log
: Attached, Garage, Oversized
: Ranch
1
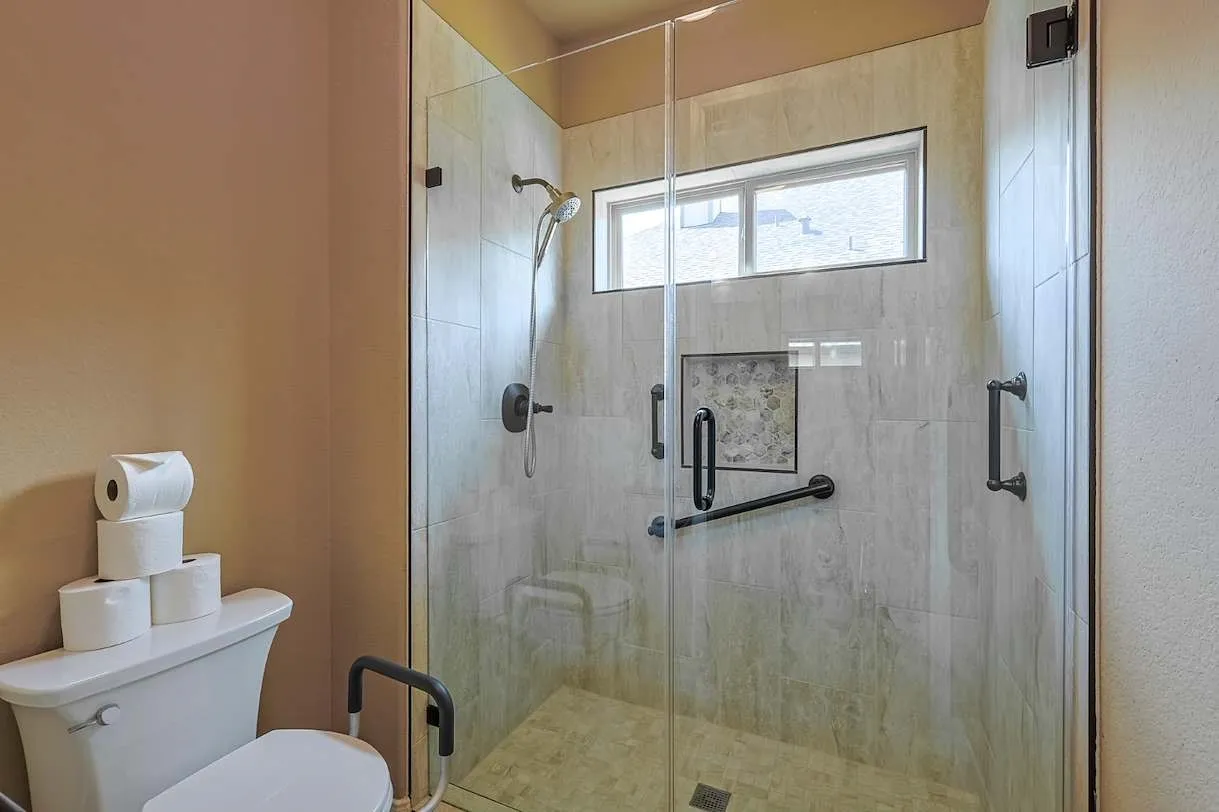
: Breakfast Bar, Kitchen Island, Kitchen/Family Room Combo, Pantry, Programmable Thermostat, Double Vanity, Soaking Tub, Separate Shower, Ceiling Fan(s), Walk-In Pantry, Bath in Primary Bedroom, Tub Shower, Hollywood Bath, En Suite Bathroom, Main Level Primary, Walk-In Closet(s), All Bedrooms Down, Full Bath on Main Level, Split Bedrooms
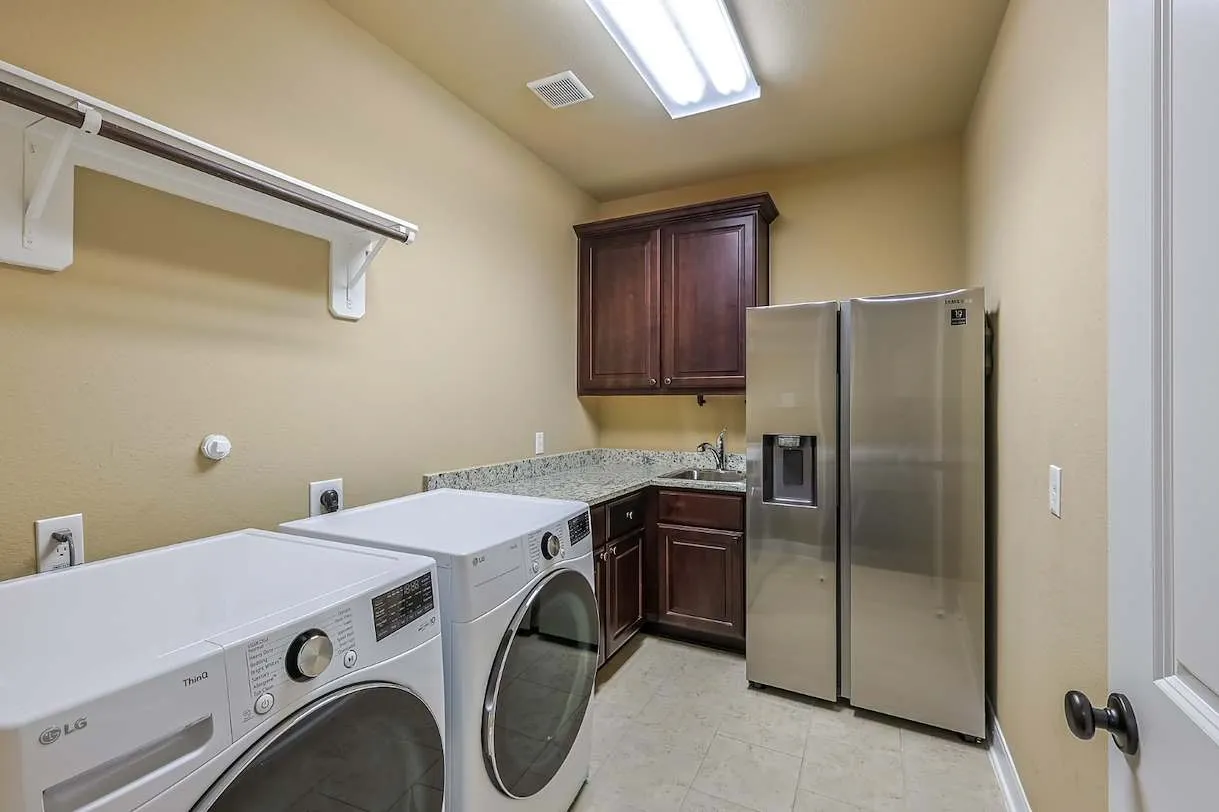
: Washer Hookup, Electric Dryer Hookup, Gas Dryer Hookup
: Public Sewer
: Low-Emissivity Windows
$0
Appliances
: Dishwasher, Disposal, Microwave, Double Oven, Gas Cooktop
Address Map
TX
Montgomery
Pinehurst
77362
Mill Creek
515
Road
W96° 19' 33.9''
N30° 9' 20.8''
West
249North, exit Woodtrace Blvd, TL at the light, after entering through the gates go to ist stop sign and TR, go to the 1St street on the left (Mill Creek Road) follow around curve to the right and house is down on the right.
15
Neighborhood
DECKER PRAIRIE ELEMENTARY SCHOOL
53 - Tomball
TOMBALL HIGH SCHOOL
53 - Tomball
53 - Tomball
TOMBALL JUNIOR HIGH SCHOOL
MLS Addon
eXp Realty LLC
Gary Stallings
$0
$0
$0
$0
$0
Additional Information
Clubhouse, Controlled Access, Lake or Pond, Meeting/Banquet/Party Room, Party Room, Picnic Area, Playground, Park, Pool, Trail(s)
1
4017
: Community Pool, Master Planned Community
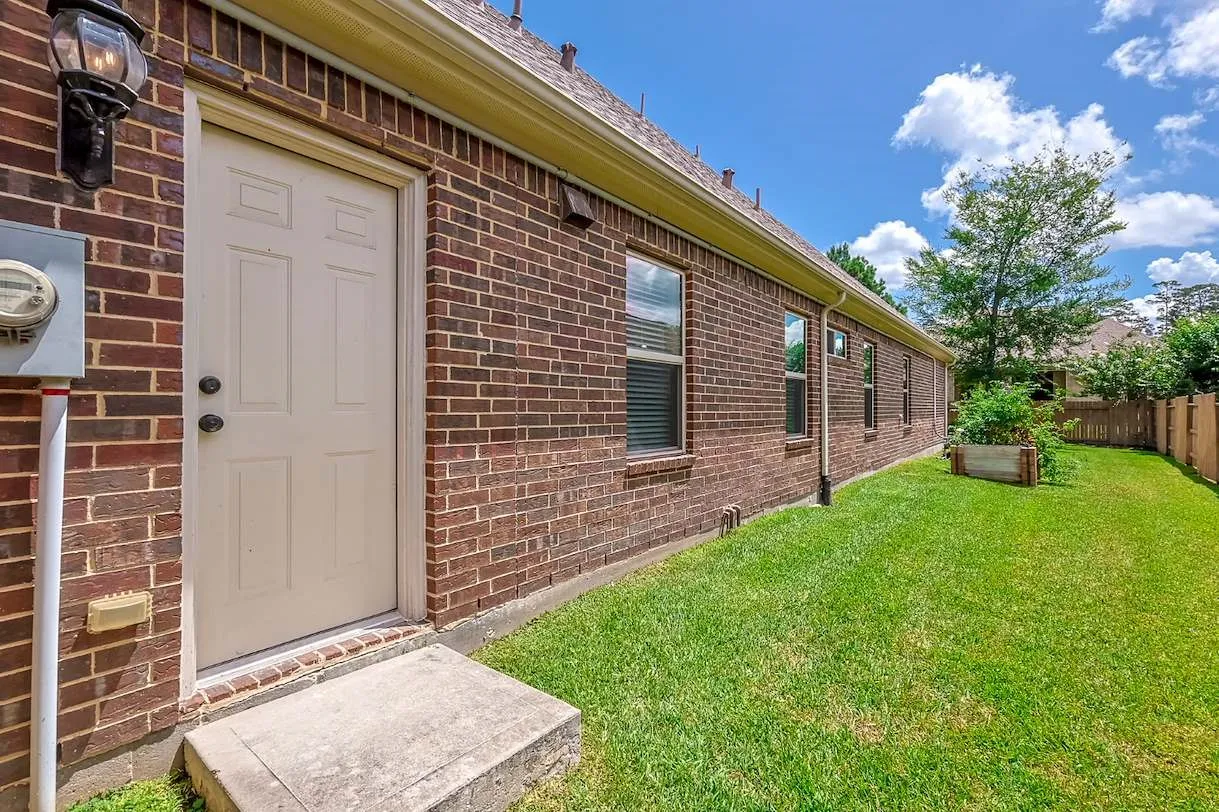
: Brick, Cement Siding
Generator
: Slab
3.0
: One
: Subdivision, Pond on Lot
2026-09-02
1
: Public
Financial
1200.0
Annually
: Clubhouse
1
22415.0
Listing Information
STALLING
EXPD01
Cash, Conventional, FHA, VA Loan
Active
2026-09-04T18:12:28Z
HAR
2026-09-02T16:07:51Z
Speer Companies Brokerage
Contact Broker
