

$699,989
5 Bed
5 Bath
4,792 Sqft
0.24 Acre Lot

9619 Silver Birch Court, Missouri City, Texas 77459

  • Residential Property Type
  • 4,792 Sqft Square Footage
  • Attached Cars Garage
  • 2002 Year Built
Property Description

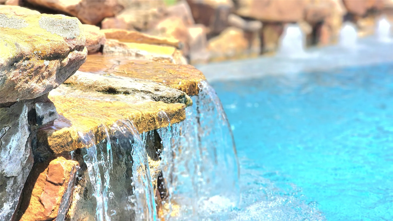
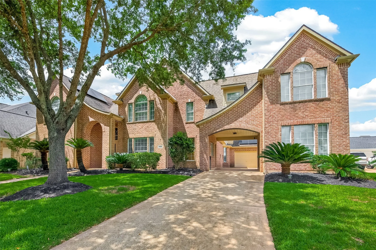
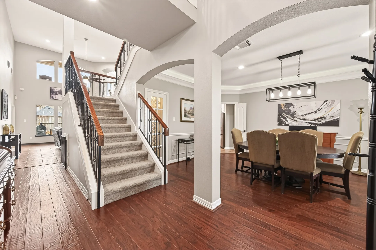
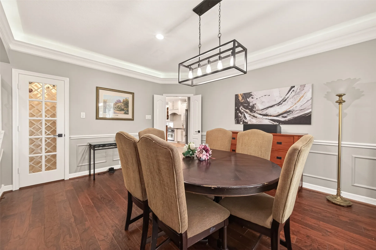
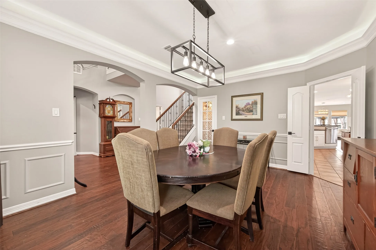
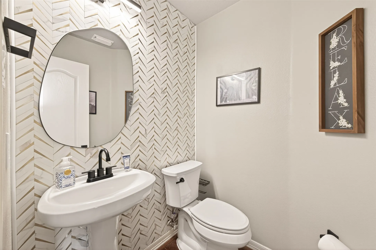
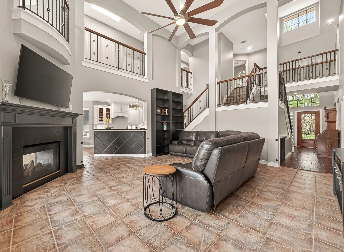
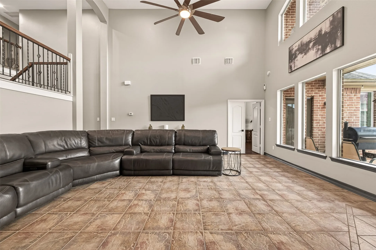
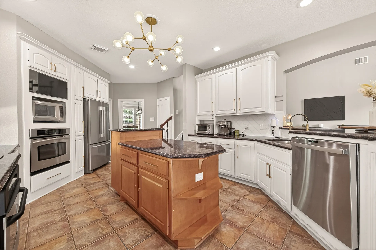
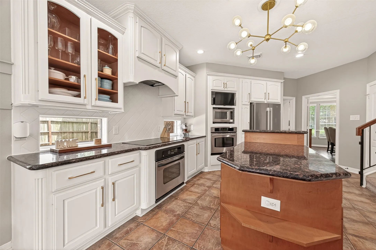
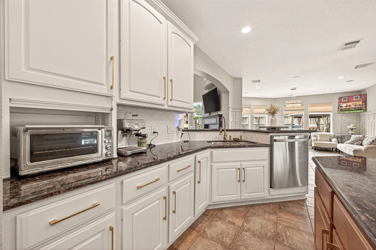
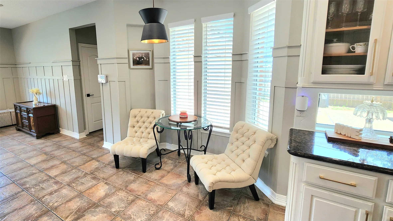
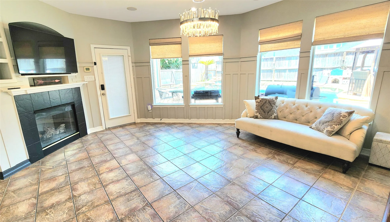
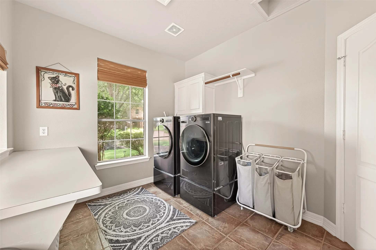
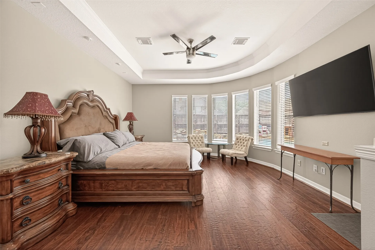
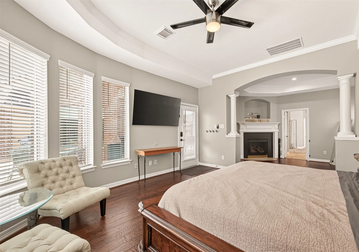
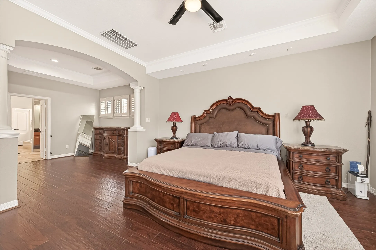
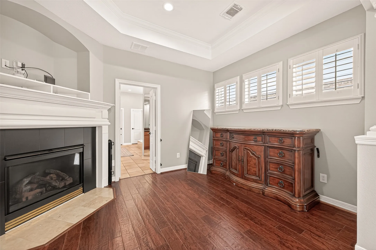
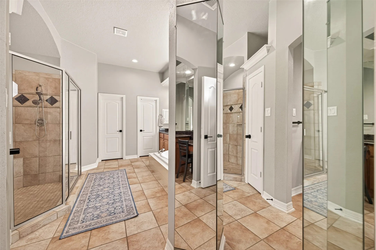
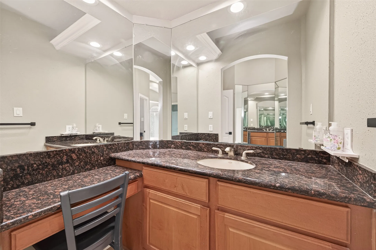
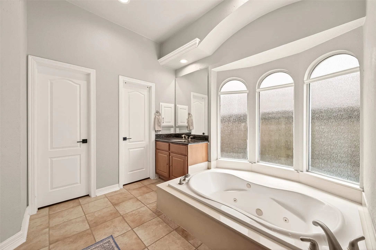
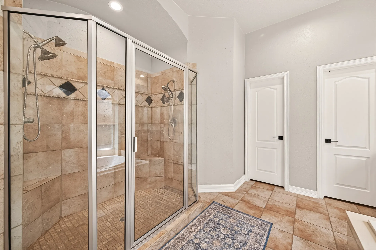
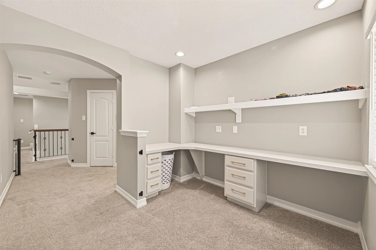
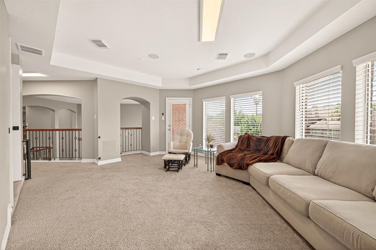
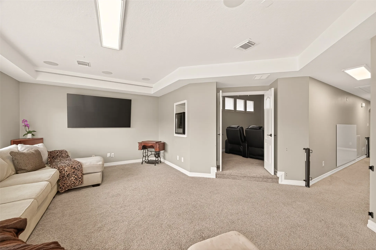
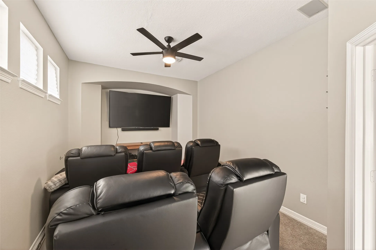
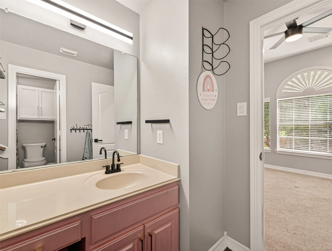
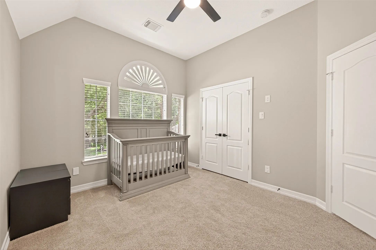
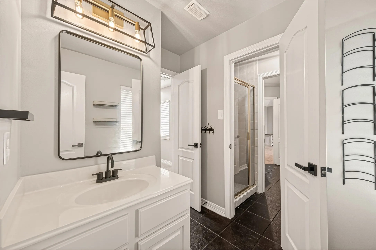
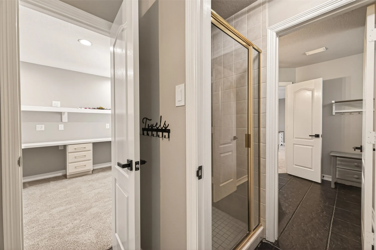
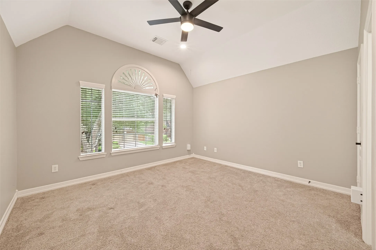
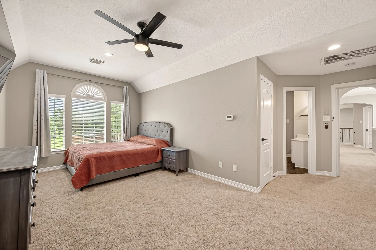
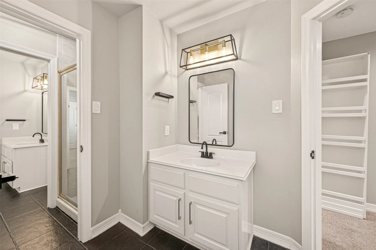
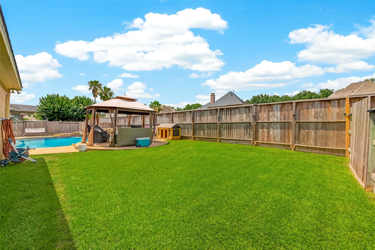
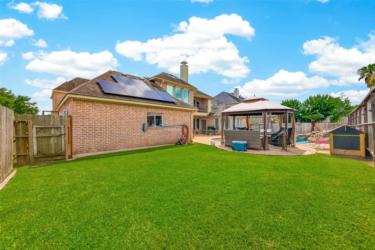
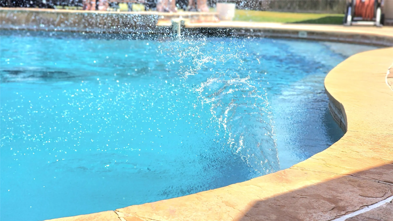
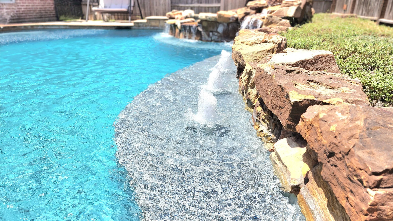
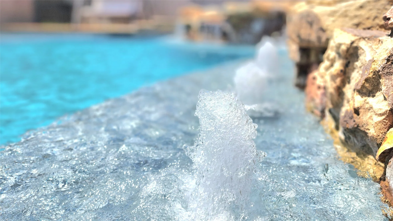
Freshly refreshed and ready to be seen again, this 4, 792 SF home on a quiet cul-de-sac in Sienna Village of Waters Lake offers exceptional space, privacy, and value. Recent improvements include fresh interior paint, new glass-front cabinetry in the kitchen, a power-washed front patio, refreshed brick detailing, and a beautifully resurfaced and repainted front door. Inside, 5 spacious bedrooms (one down, four up), a private study, formal dining with wine closet, game room, media room, and multiple flex spaces provide room to live, work, and entertain. The island kitchen features granite countertops, white cabinetry, stainless appliances, and opens to a soaring family room with double-sided fireplace. First-floor primary suite with sitting area and fireplace. Pool, spa, outdoor pool bath, 3-car garage, porte-cochère, solar panel service, and ample parking. Seller is open to conveying furniture and TVs with an acceptable offer. Come see how beautifully this home shows today!


Basic Details
Residential
For Sale
42238707
$699,989
5
22
5
2
4,792 Sqft
2002
0.24 Acre
3
Detached
: Composition
Active
$0
Features
: Gunite, In Ground, Association, Pool/Spa Combo
: Central, Zoned, Gas, Solar
: Zoned, Central Air, Electric
: Back Yard
: Gas, Gas Log
: Covered, Deck, Patio, Porch, Balcony
: Attached, Garage, Oversized, Additional Parking, Garage Door Opener, Porte-Cochere, Workshop in Garage
: Traditional
: Balcony, Covered Patio, Deck, Fence, Patio, Private Yard, Sprinkler/Irrigation, Porch, Tennis Court(s), Hot Tub/Spa, Paved Driveway
2
: Tile, Carpet, Engineered Hardwood
: High Ceilings, Kitchen Island, Kitchen/Family Room Combo, Pantry, Wired for Sound, Separate Shower, Walk-In Pantry, Bath in Primary Bedroom, Vanity, Granite Counters, Tub Shower, Pots & Pan Drawers, Dry Bar, Hot Tub/Spa, Jetted Tub, Multiple Staircases, Sitting Area in Primary, Window Treatments, En Suite Bathroom, Main Level Primary, Walk-In Closet(s)
: Washer Hookup, Electric Dryer Hookup, Gas Dryer Hookup
1
: Public Sewer
: Low-Emissivity Windows, Window Coverings
$0
Appliances
: Dishwasher, Disposal, Microwave, Electric Oven, Electric Cooktop, Double Oven, Convection Oven
Address Map
TX
Fort Bend
Missouri City
77459
Silver Birch
9619
Court
W96° 28' 48.7''
N29° 29' 26.1''
Southwest
From Highway 6, head south on Sienna Parkway, turn right on Waters Lake Blvd, turn left on Waters Lake Ln, turn right on Silver Birch Court, and the home is on the left toward the end of the cul-de-sac.
38
Neighborhood
SCANLAN OAKS ELEMENTARY SCHOOL
19 - Fort Bend
RIDGE POINT HIGH SCHOOL
19 - Fort Bend
19 - Fort Bend
THORNTON MIDDLE SCHOOL (FORT BEND)
MLS Addon
Keller Williams Memorial
Tai Docarmo
$0
$0
$0
$0
$0
Additional Information
Clubhouse, Sport Court, Fitness Center, Meeting/Banquet/Party Room, Party Room, Picnic Area, Playground, Pickleball, Park, Pool, Tennis Court(s), Trail(s)
1
4792
: Community Pool, Curbs, Golf, Master Planned Community
: Brick, Cement Siding
: Slab
3.0
: Two
: Subdivision, Cul-De-Sac, Near Golf Course, Pond on Lot
2026-08-21
2
: Public
Financial
1580.0
Annually
: Recreation Facilities, Common Areas
1
16830.0
Listing Information
tdocarmo
KWPT01
Cash, Conventional, FHA, VA Loan
Active
2026-09-02T16:39:16Z
HAR
2026-08-21T16:56:45Z
Speer Companies Brokerage
Contact Broker
Open Dates
  • 1. 2026-09-06 (Start time: 2026-09-06T13:00:00Z - End time: 2026-09-06T15:00:00Z)
