

$708,000
5 Bed
5 Bath
3,997 Sqft
0.24 Acre Lot

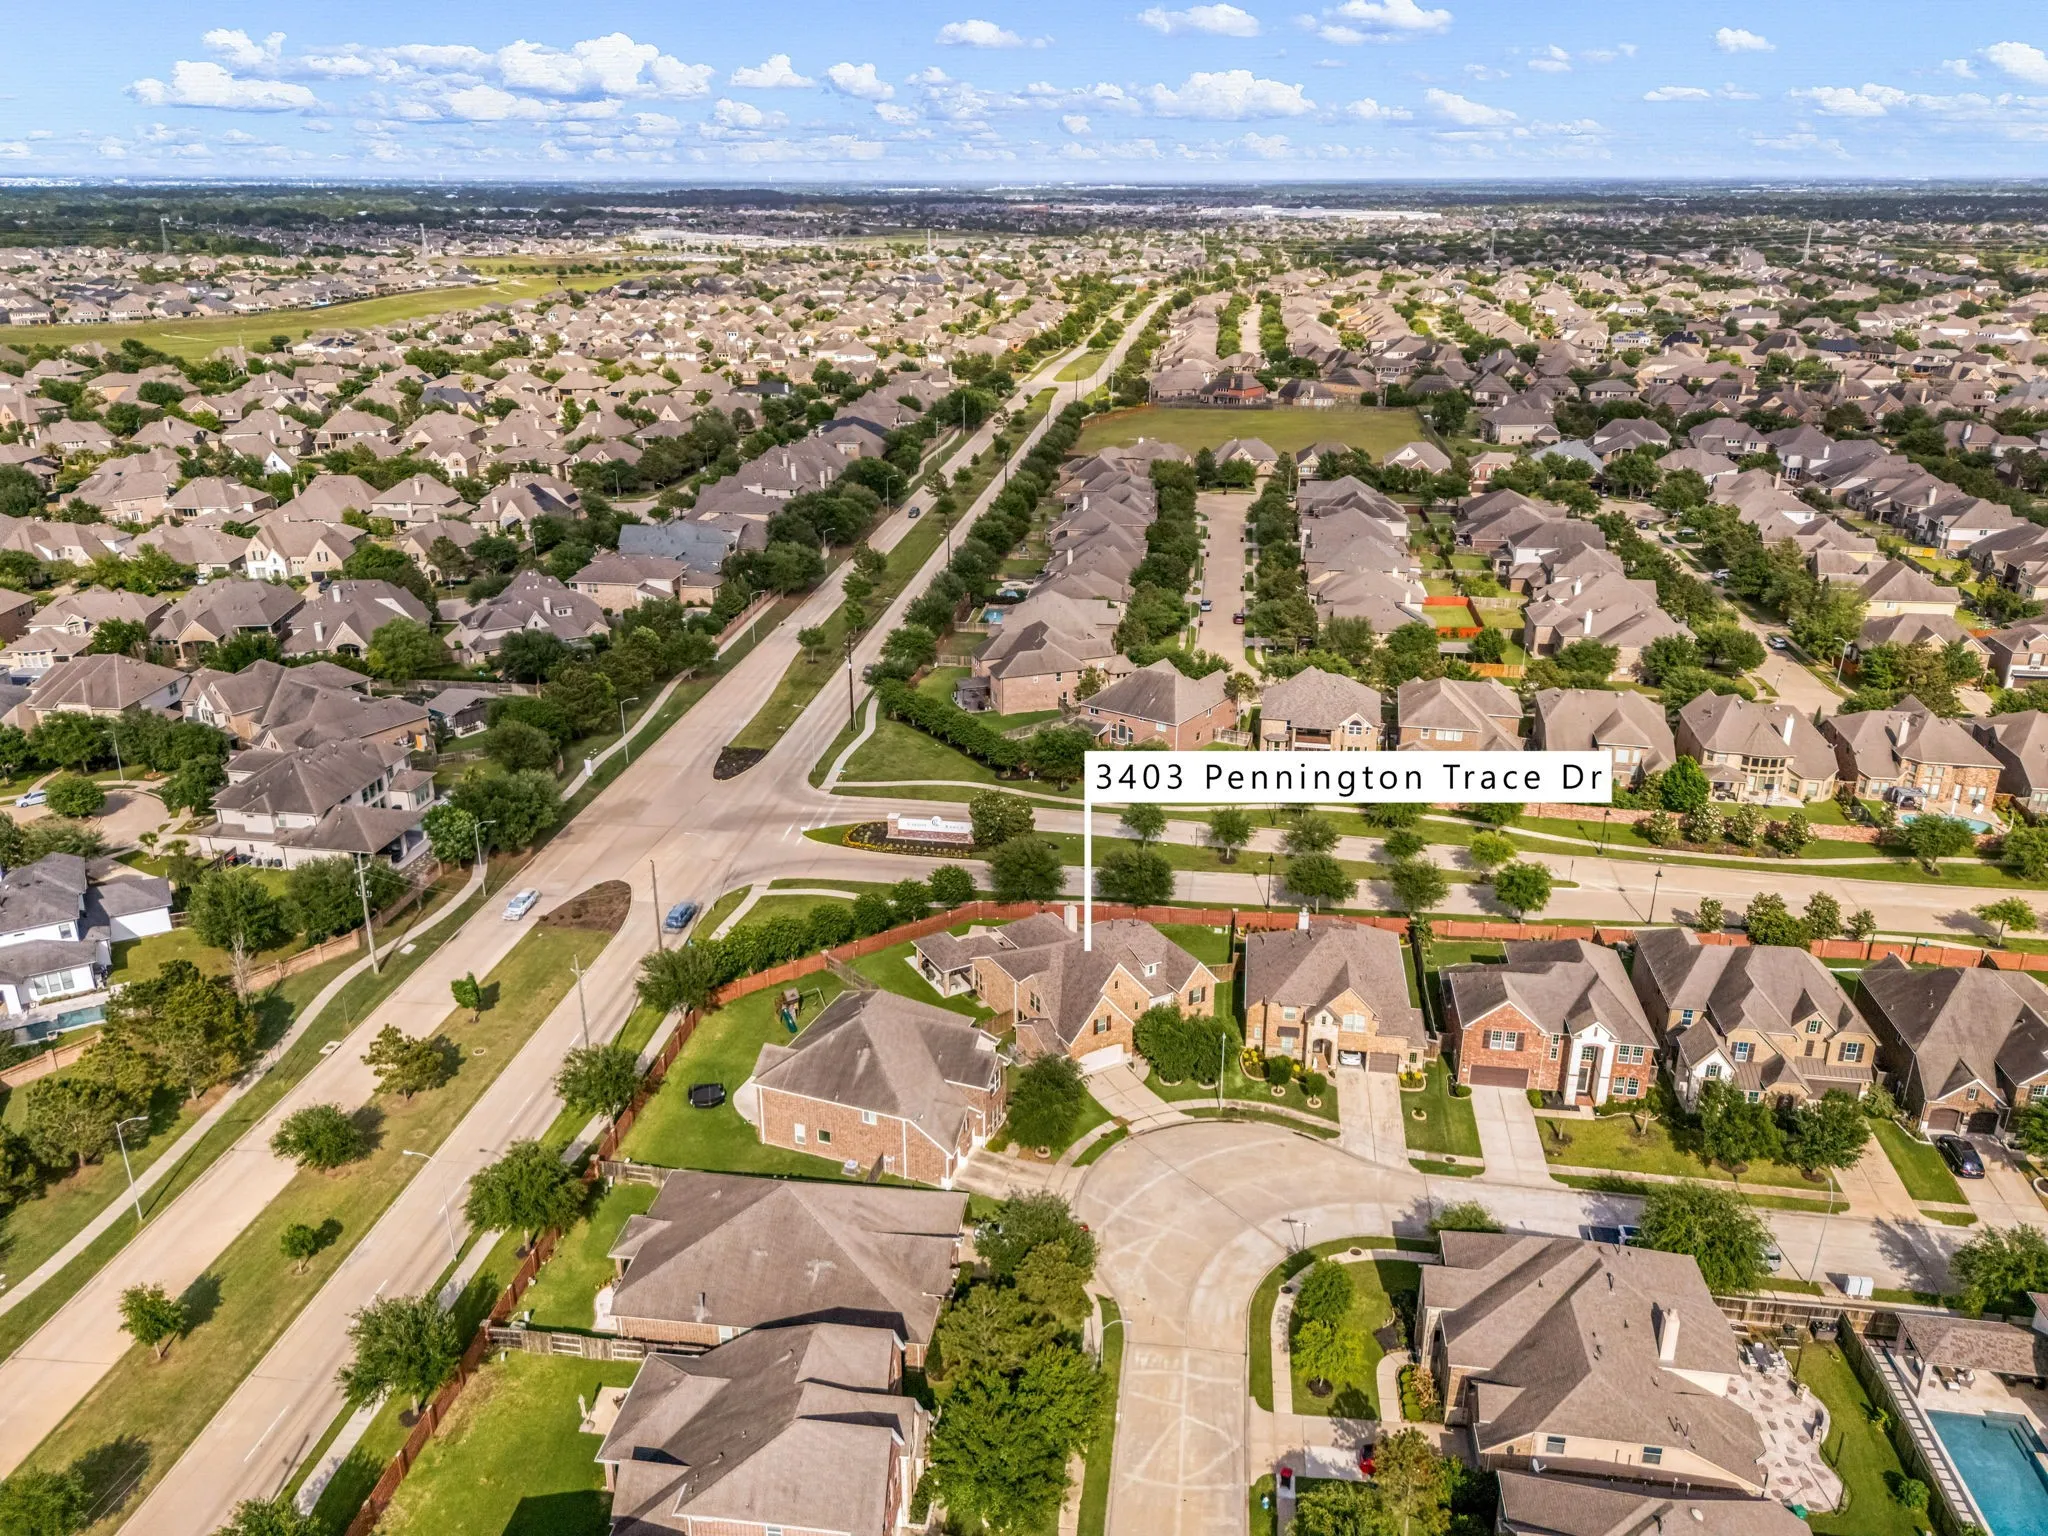
3403 Pennington Trace Drive, Katy, Texas 77494

  • Residential Property Type
  • 3,997 Sqft Square Footage
  • Attached Cars Garage
  • 2015 Year Built
Property Description

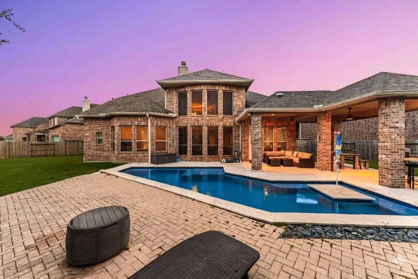
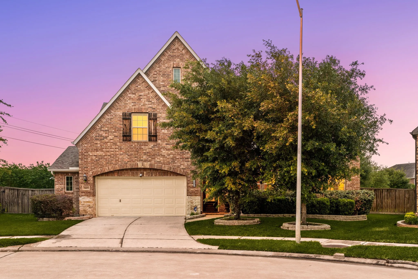
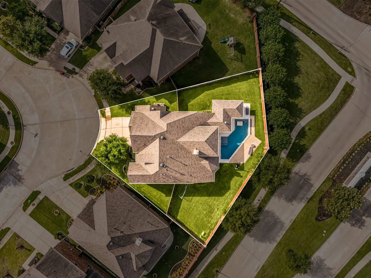
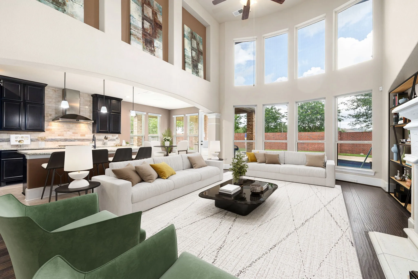
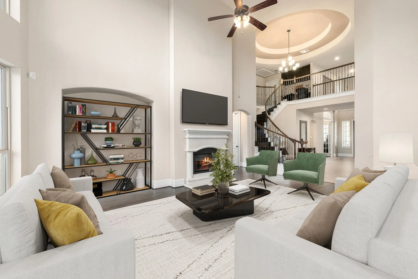
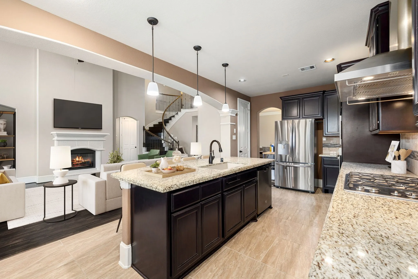
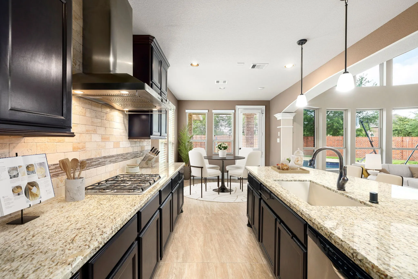
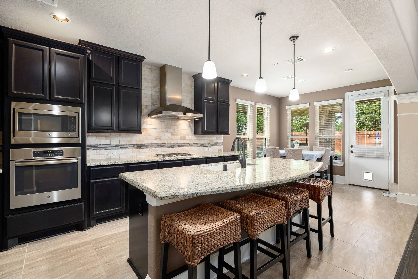
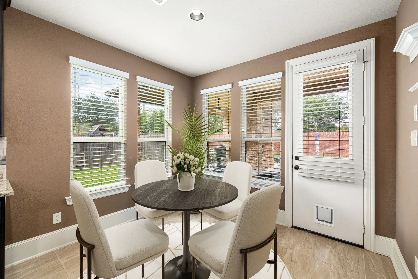
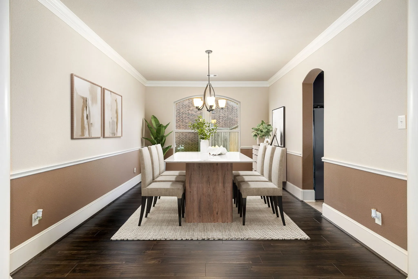
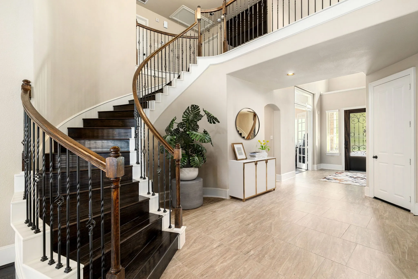
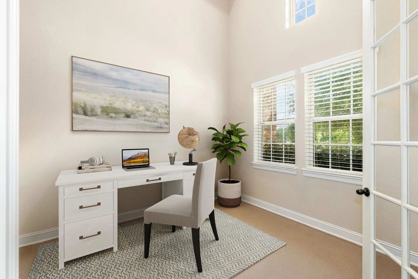
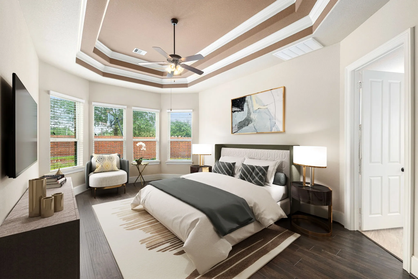
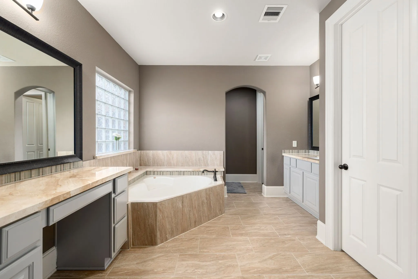
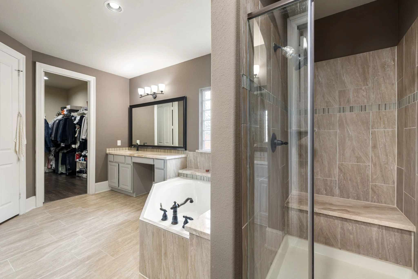
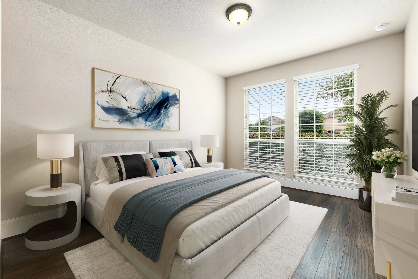
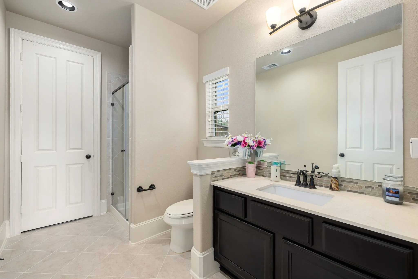
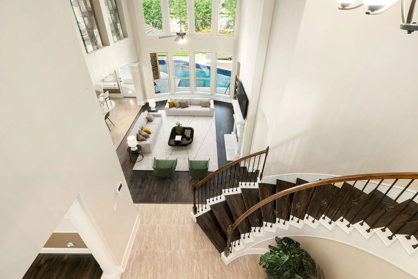
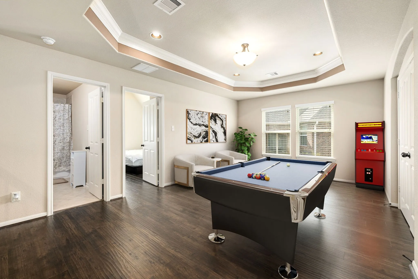
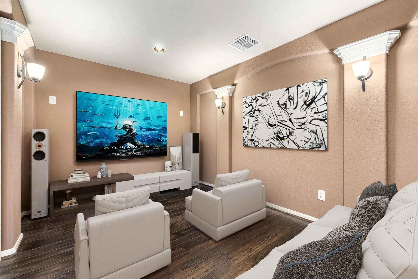
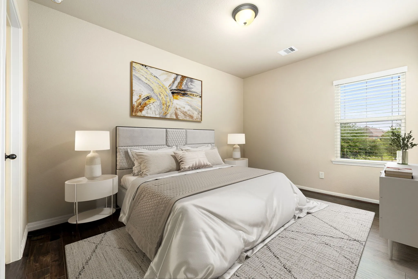
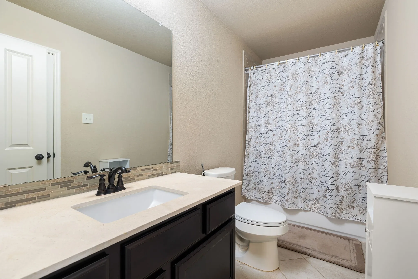
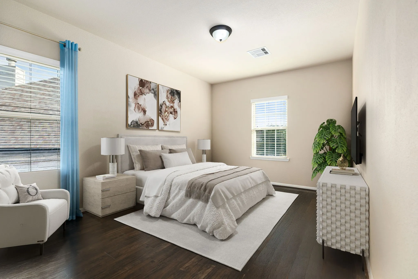
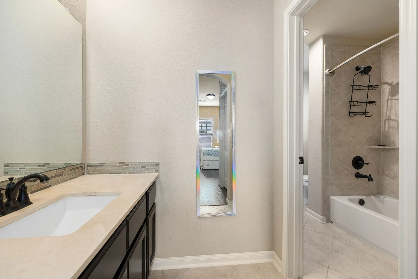
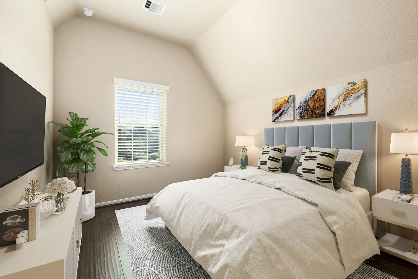
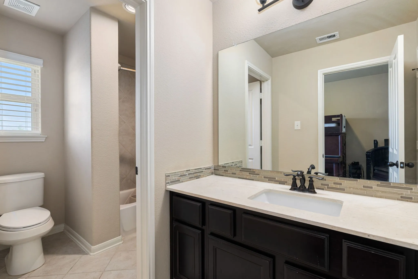
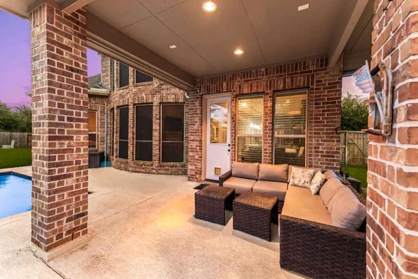
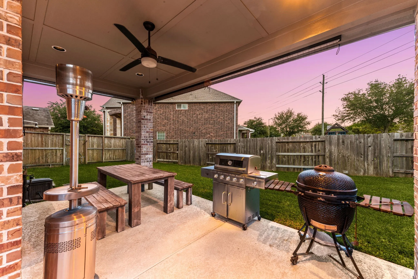
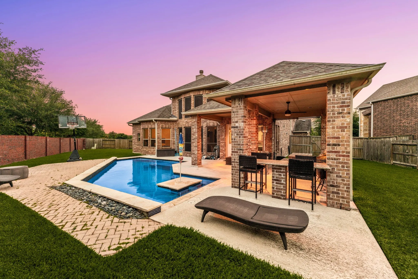
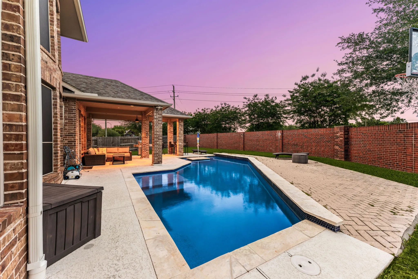
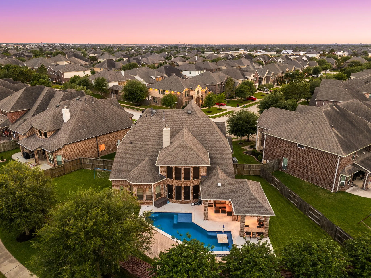
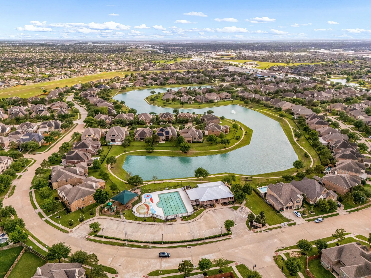
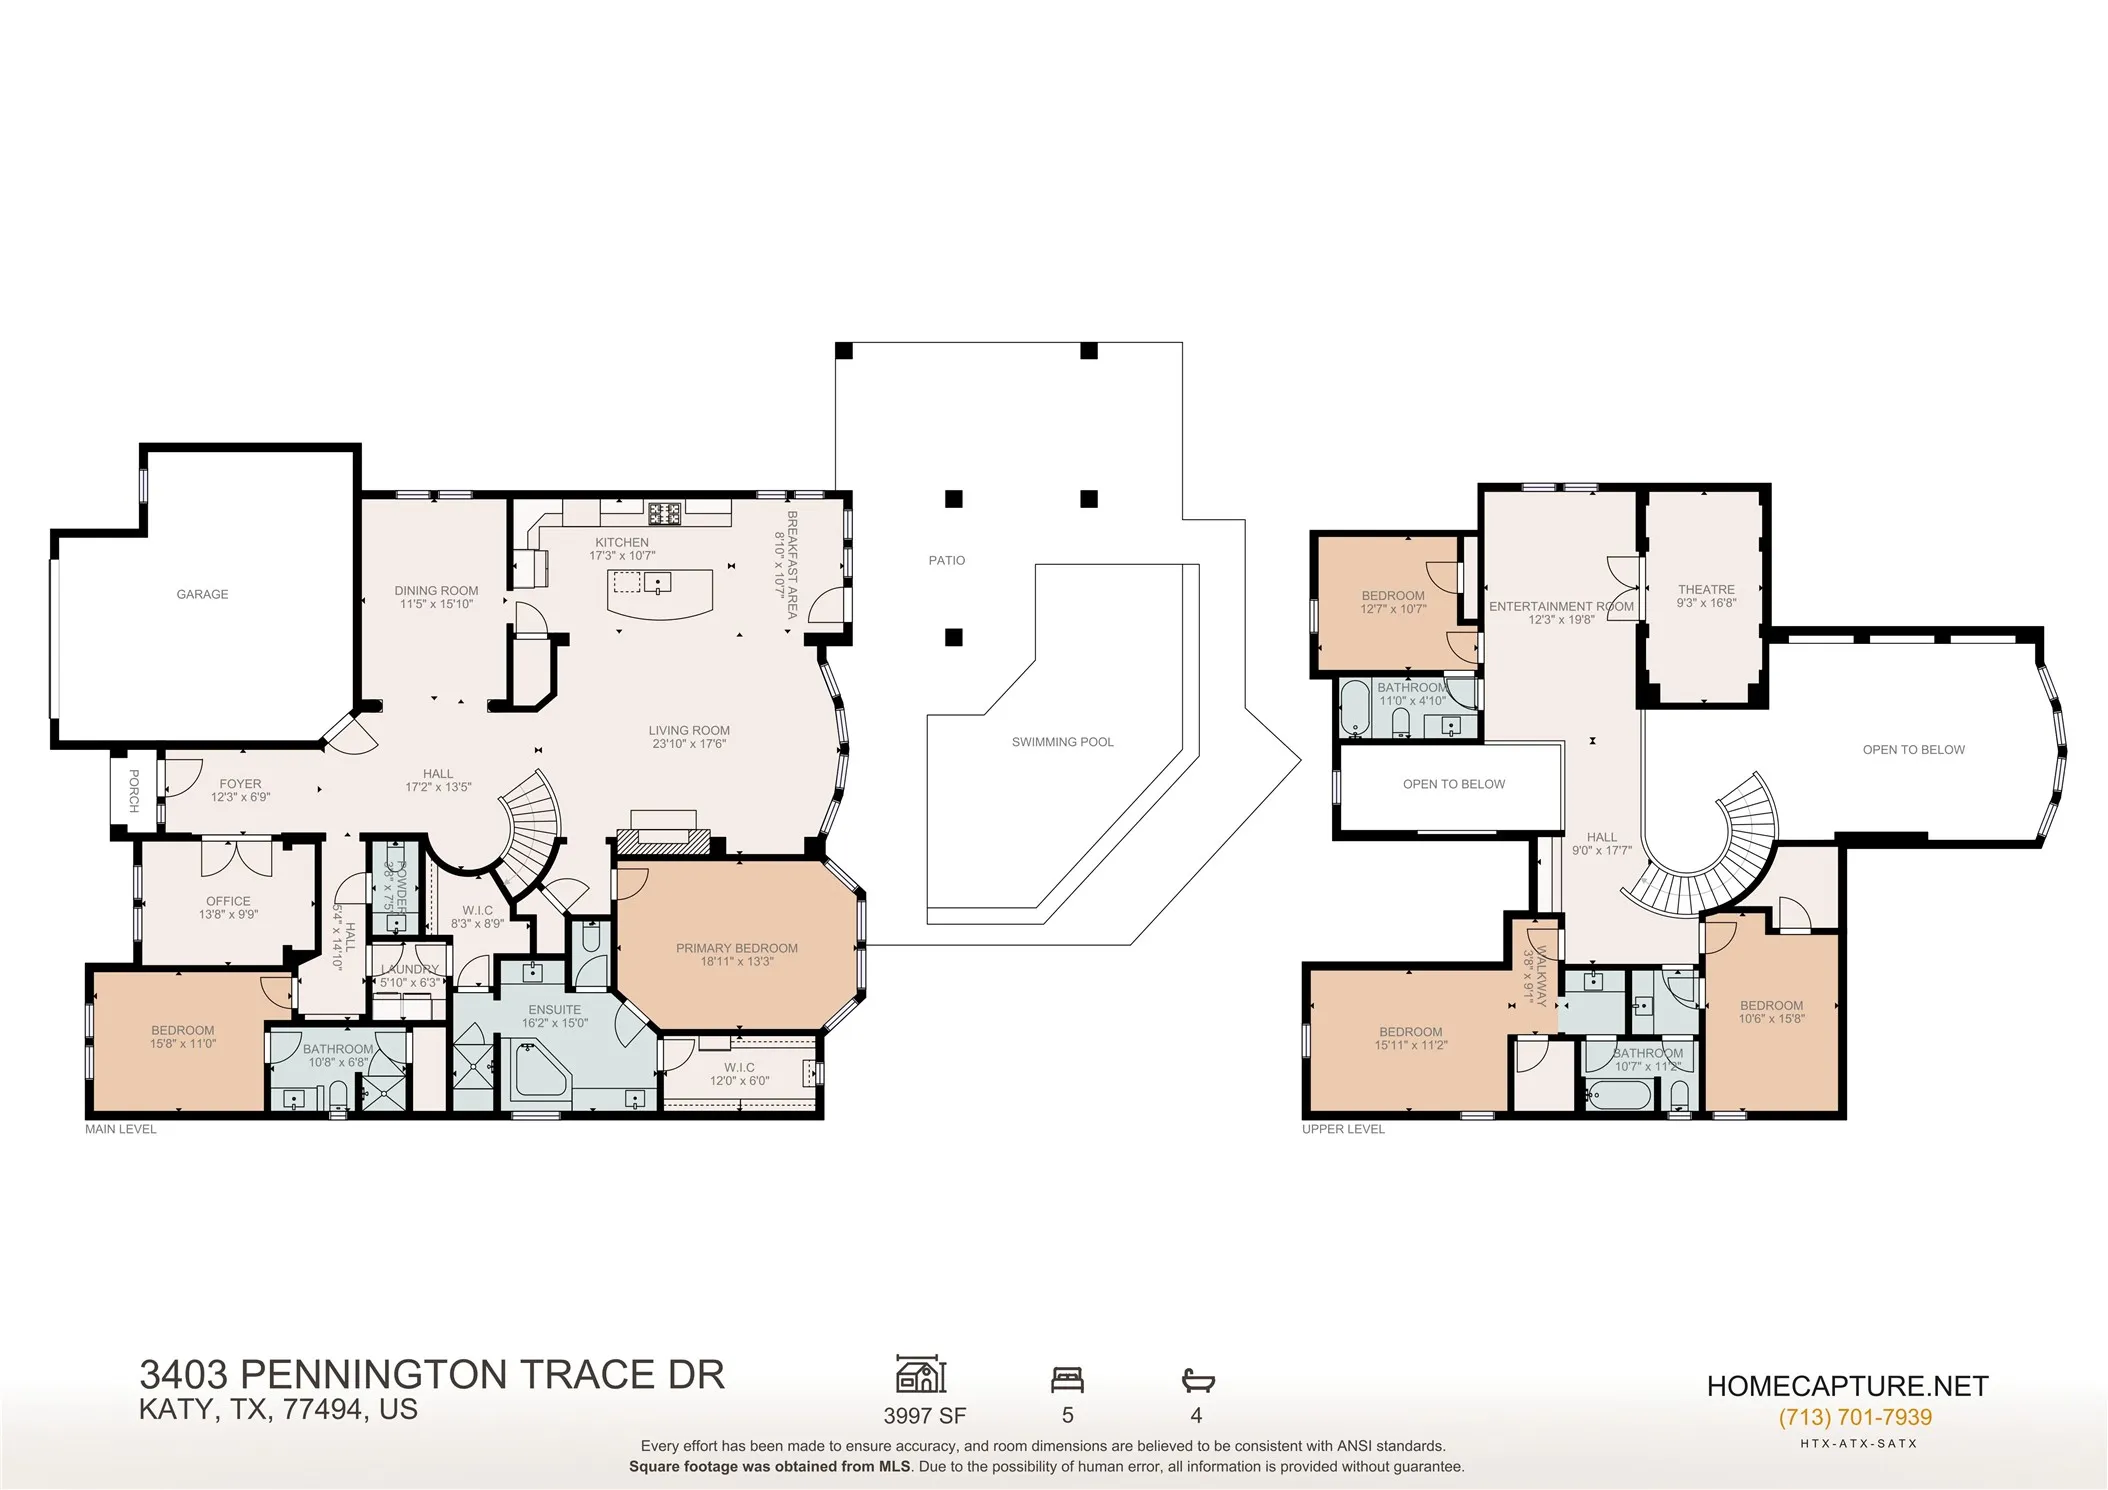
Welcome to 3403 Pennington Trace, a stunning retreat on a cul-de-sac lot Canyon Lakes at Cardiff Ranch. Zoned to Tays JHS & Tompkins HS in Katy ISD, this spacious 5-bedroom home blends comfort with high-end style, perfect for both quiet evenings & lively entertaining. The inviting foyer opens to a private study and formal dining room, leading into a bright, open-concept heart of the home. The chef-inspired kitchen features rich cabinetry, granite countertops, and an oversized island that overlooks a sun-drenched family room anchored by a cozy fireplace. The primary suite features a walk-in shower, garden tub and a massive walk-in closet. Upstairs, the game and media rooms offer the ultimate space for movie nights or play with 3 spacious secondary bedrooms. Step outside to your private backyard oasis, complete with an expansive covered patio and a refreshing pool. Enjoy a resort lifestyle at Cardiff Ranch with a clubhouse, gym, and pools—all minutes from LaCenterra’s dining & shopping.


Basic Details
Residential
For Sale
56279628
$708,000
5
12
5
1
3,997 Sqft
2015
0.24 Acre
4
Detached
: Composition
Active
$0
Features
: Gunite, Heated, In Ground, Association
: Central, Gas
: Central Air, Electric
: Back Yard
: Gas Log
: Covered, Deck, Patio
: Attached, Garage, Driveway, Additional Parking, Garage Door Opener
: Traditional
: Covered Patio, Deck, Fence, Patio, Private Yard, Sprinkler/Irrigation, Fully Fenced, Tennis Court(s)
1
: Tile, Carpet, Laminate
: Breakfast Bar, High Ceilings, Kitchen Island, Kitchen/Family Room Combo, Pantry, Wired for Sound, Programmable Thermostat, Double Vanity, Entrance Foyer, Soaking Tub, Separate Shower, Ceiling Fan(s), Walk-In Pantry, Bath in Primary Bedroom, Vanity, Granite Counters, Crown Molding, En Suite Bathroom, Main Level Primary, Walk-In Closet(s), TwoBedroomsDown
: Washer Hookup, Electric Dryer Hookup
1
: Public Sewer
: Low-Emissivity Windows
$0
Appliances
: Dishwasher, Disposal, Microwave, ENERGY STAR Qualified Appliances, Electric Oven, Electric Range
Address Map
TX
Fort Bend
Katy
77494
Pennington Trace
3403
Drive
W96° 9' 26.5''
N29° 44' 1.9''
Southwest
From Katy Fwy Turn right onto Pin Oak Rd, Turn right onto Katy Flewellen Rd, At the traffic circle, take the 2nd exit, Continue onto Cinco Trace Dr, Turn left onto Corbitt Rd, Continue on Red Canyon Park Dr. Drive to Pennington Trace Dr, Turn right onto Red Canyon Park Dr, Turn right onto Wooded Canyon Dr, Turn right onto Pennington Trace Dr
36
Neighborhood
KEIKO DAVIDSON ELEMENTARY SCHOOL
30 - Katy
TOMPKINS HIGH SCHOOL
30 - Katy
30 - Katy
TAYS JUNIOR HIGH SCHOOL
MLS Addon
Corcoran Genesis
Nicole Freer
$0
$0
$0
$0
$0
Additional Information
Clubhouse, Fitness Center, Playground, Park, Pool, Tennis Court(s), Trail(s)
1
3997
: Community Pool, Curbs, Gutter(s)
: Brick, Stone, Wood Siding
: Slab
2.0
: Two
: Subdivision, Cul-De-Sac
2026-09-02
2
https://my.matterport.com/show/?m=kXLinqqm12m&brand=0&mls=1&
: Public
Financial
1100.0
Annually
: Clubhouse, Recreation Facilities, Other, Common Areas
1
14584.0
Listing Information
Manuchehr Sharipov
Sharipov
CRCG01
Corcoran Genesis
nfreer
CRCG01
Cash, Conventional
Active
2026-09-03T09:01:17Z
HAR
2026-09-02T15:12:19Z
Speer Companies Brokerage
Contact Broker
