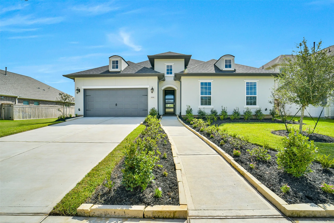
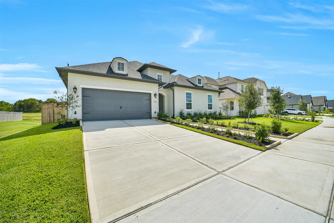
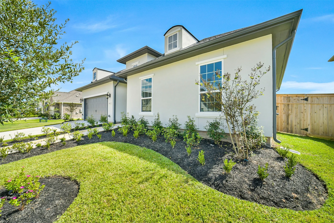
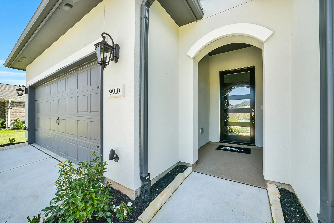
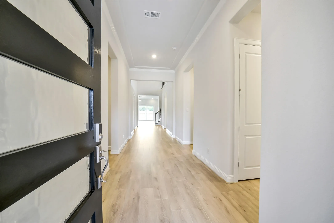
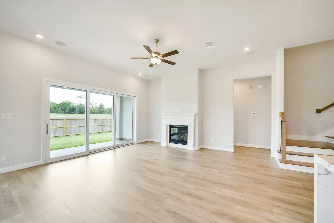
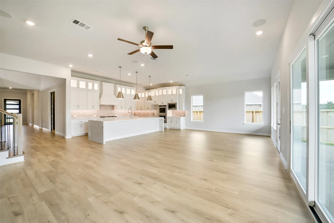
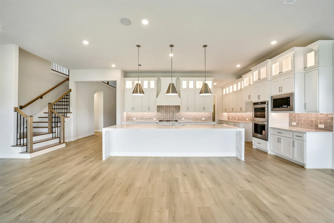
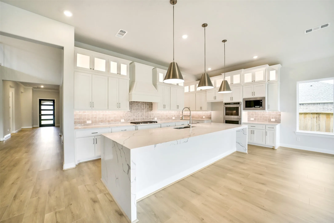
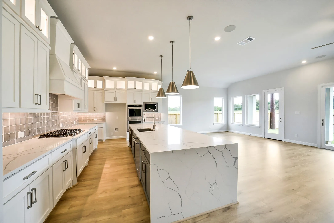
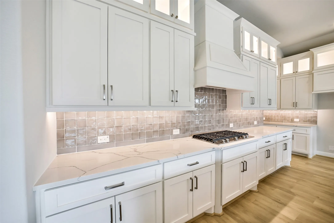
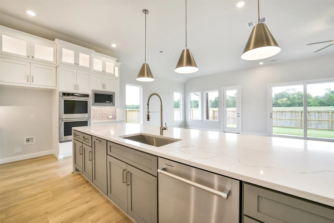
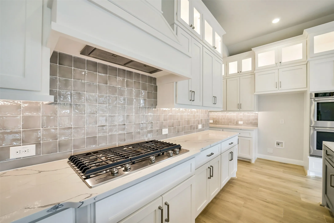
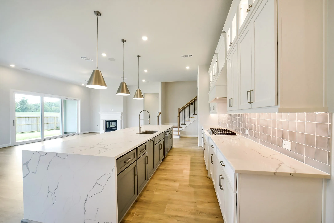
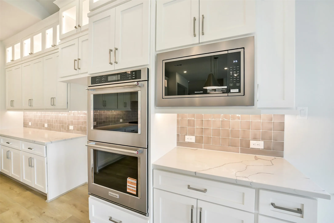
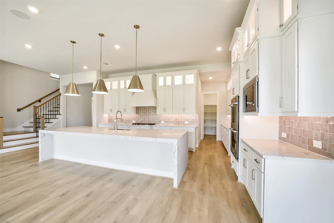
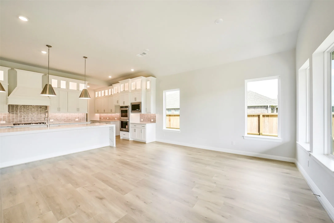
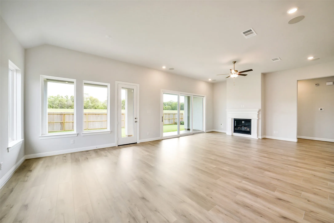
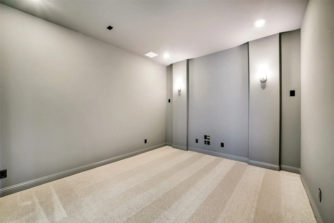
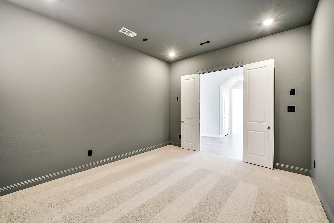
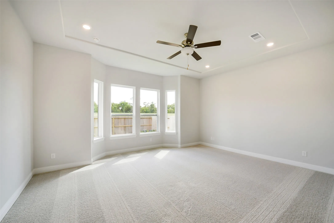
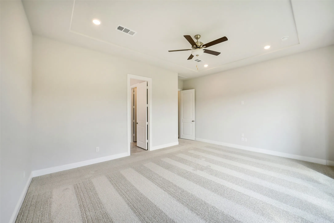
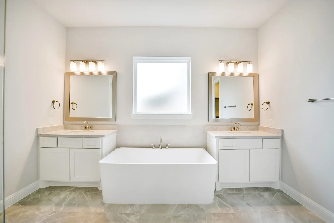
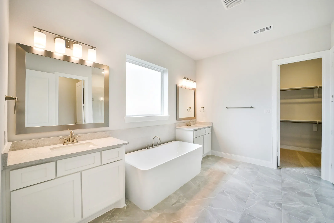
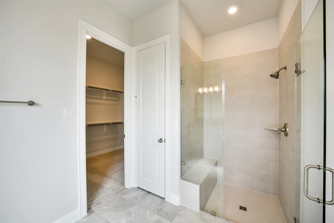
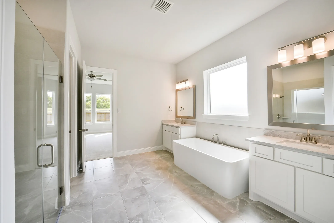
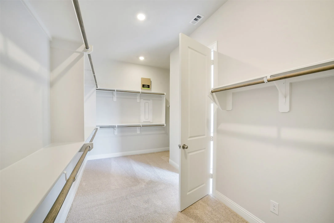
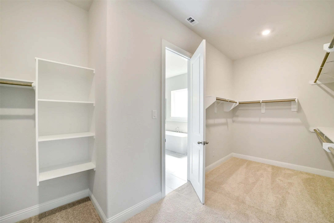
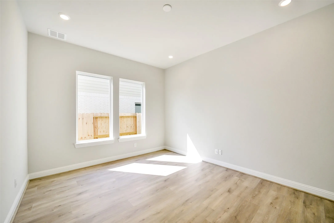
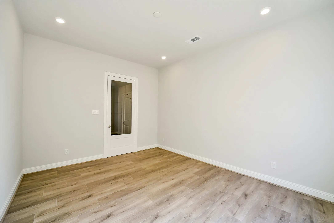
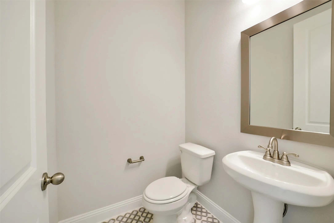
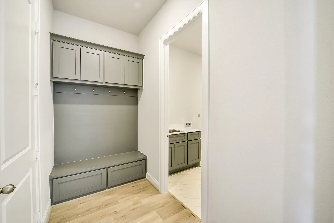
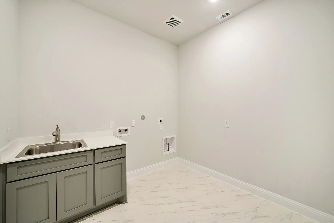
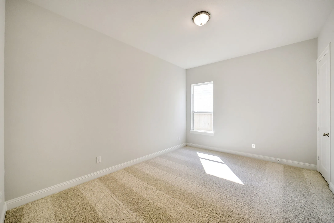
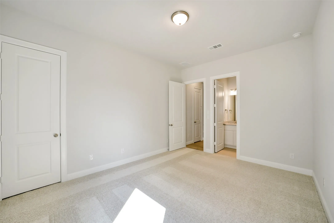
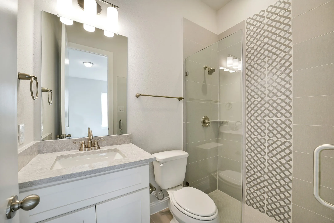
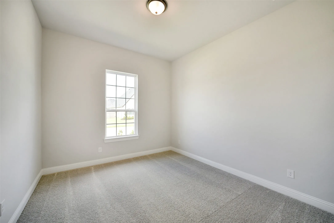
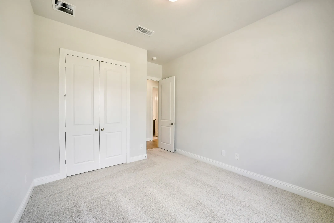
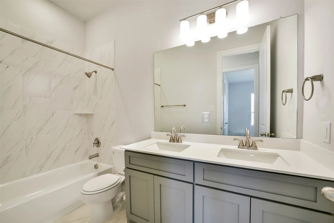
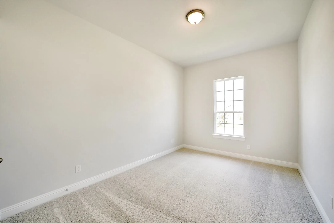
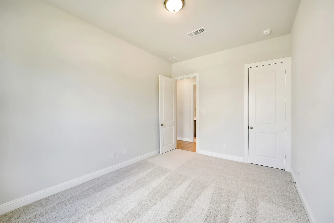
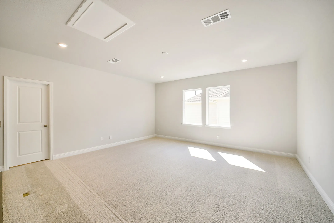
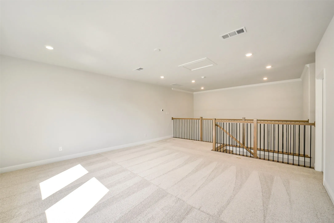
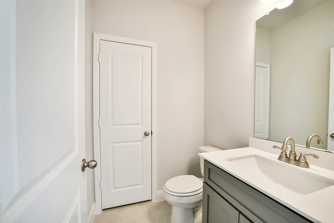
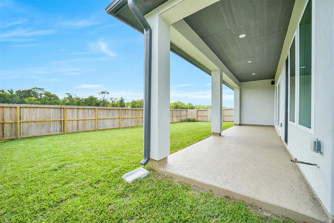
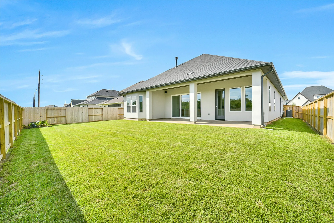
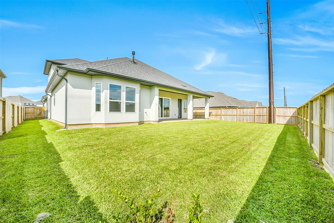
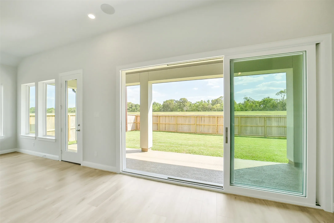
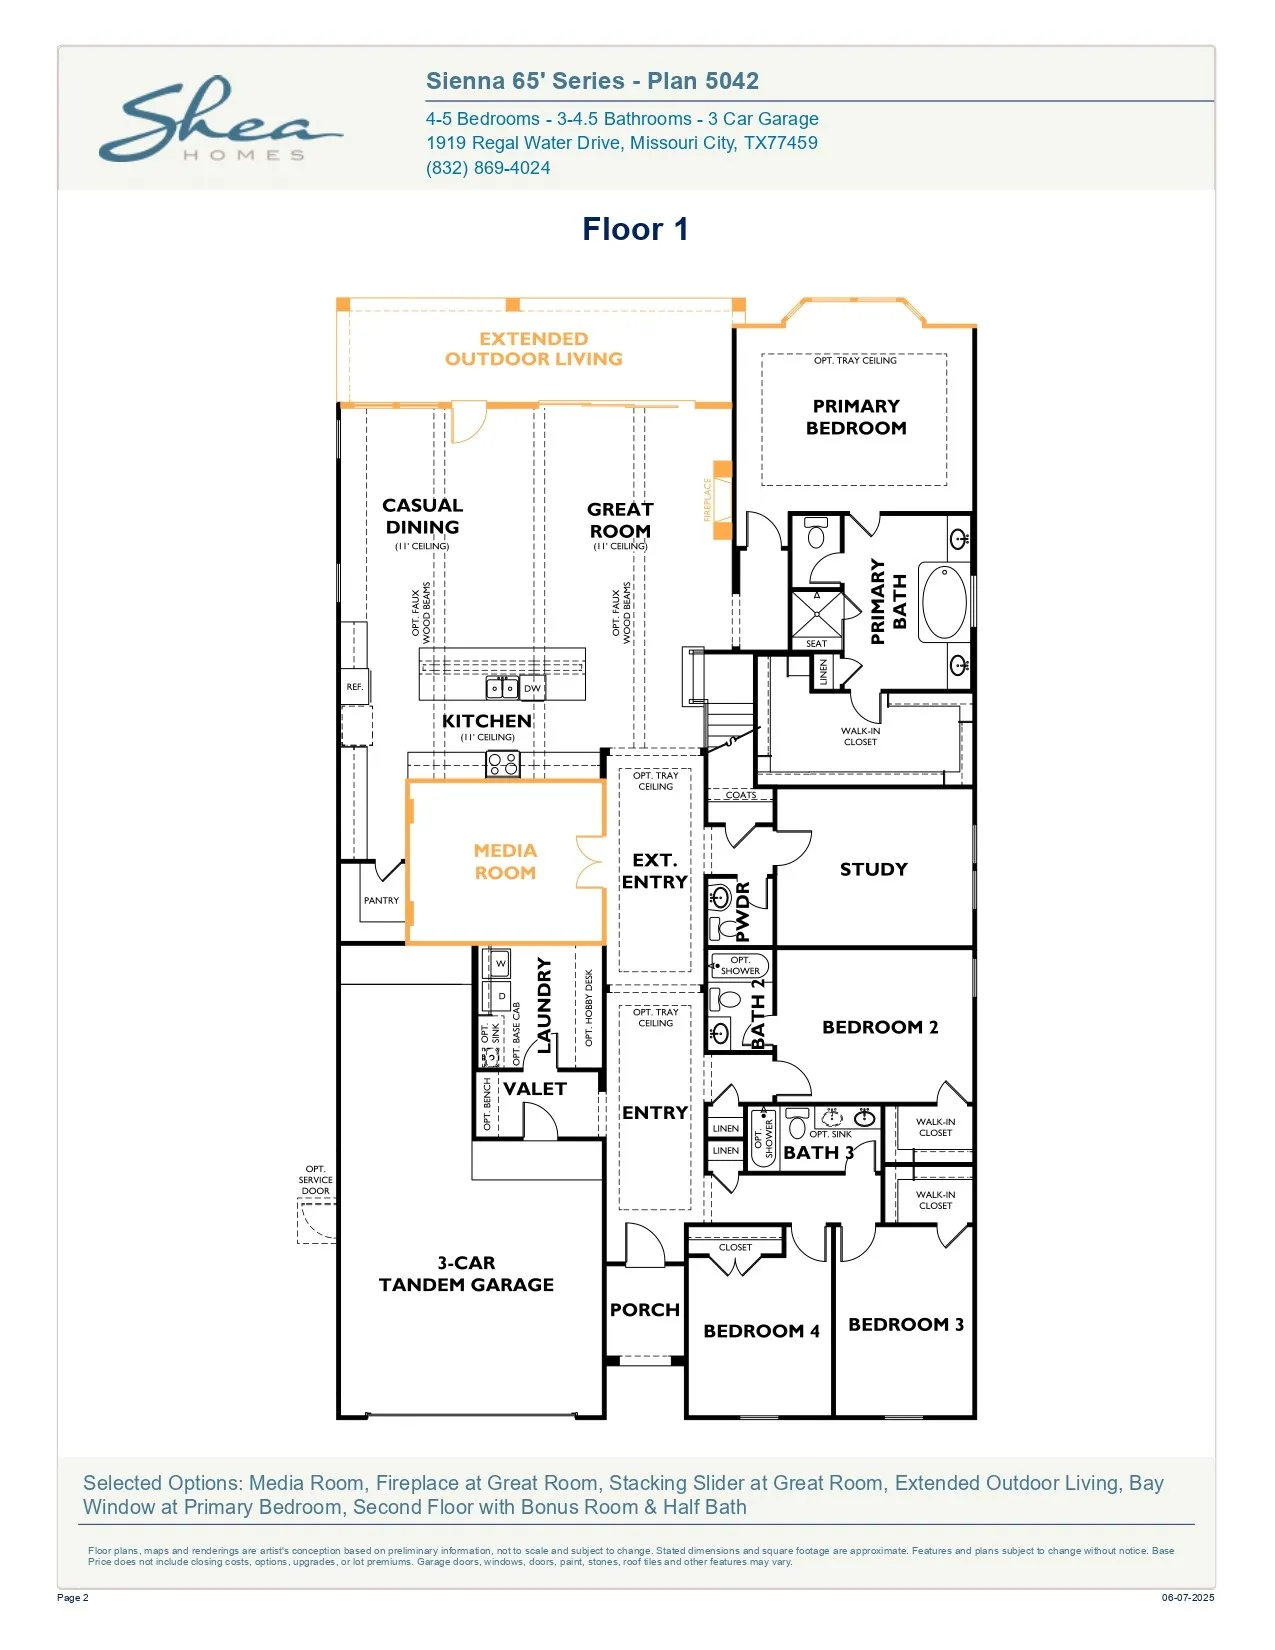
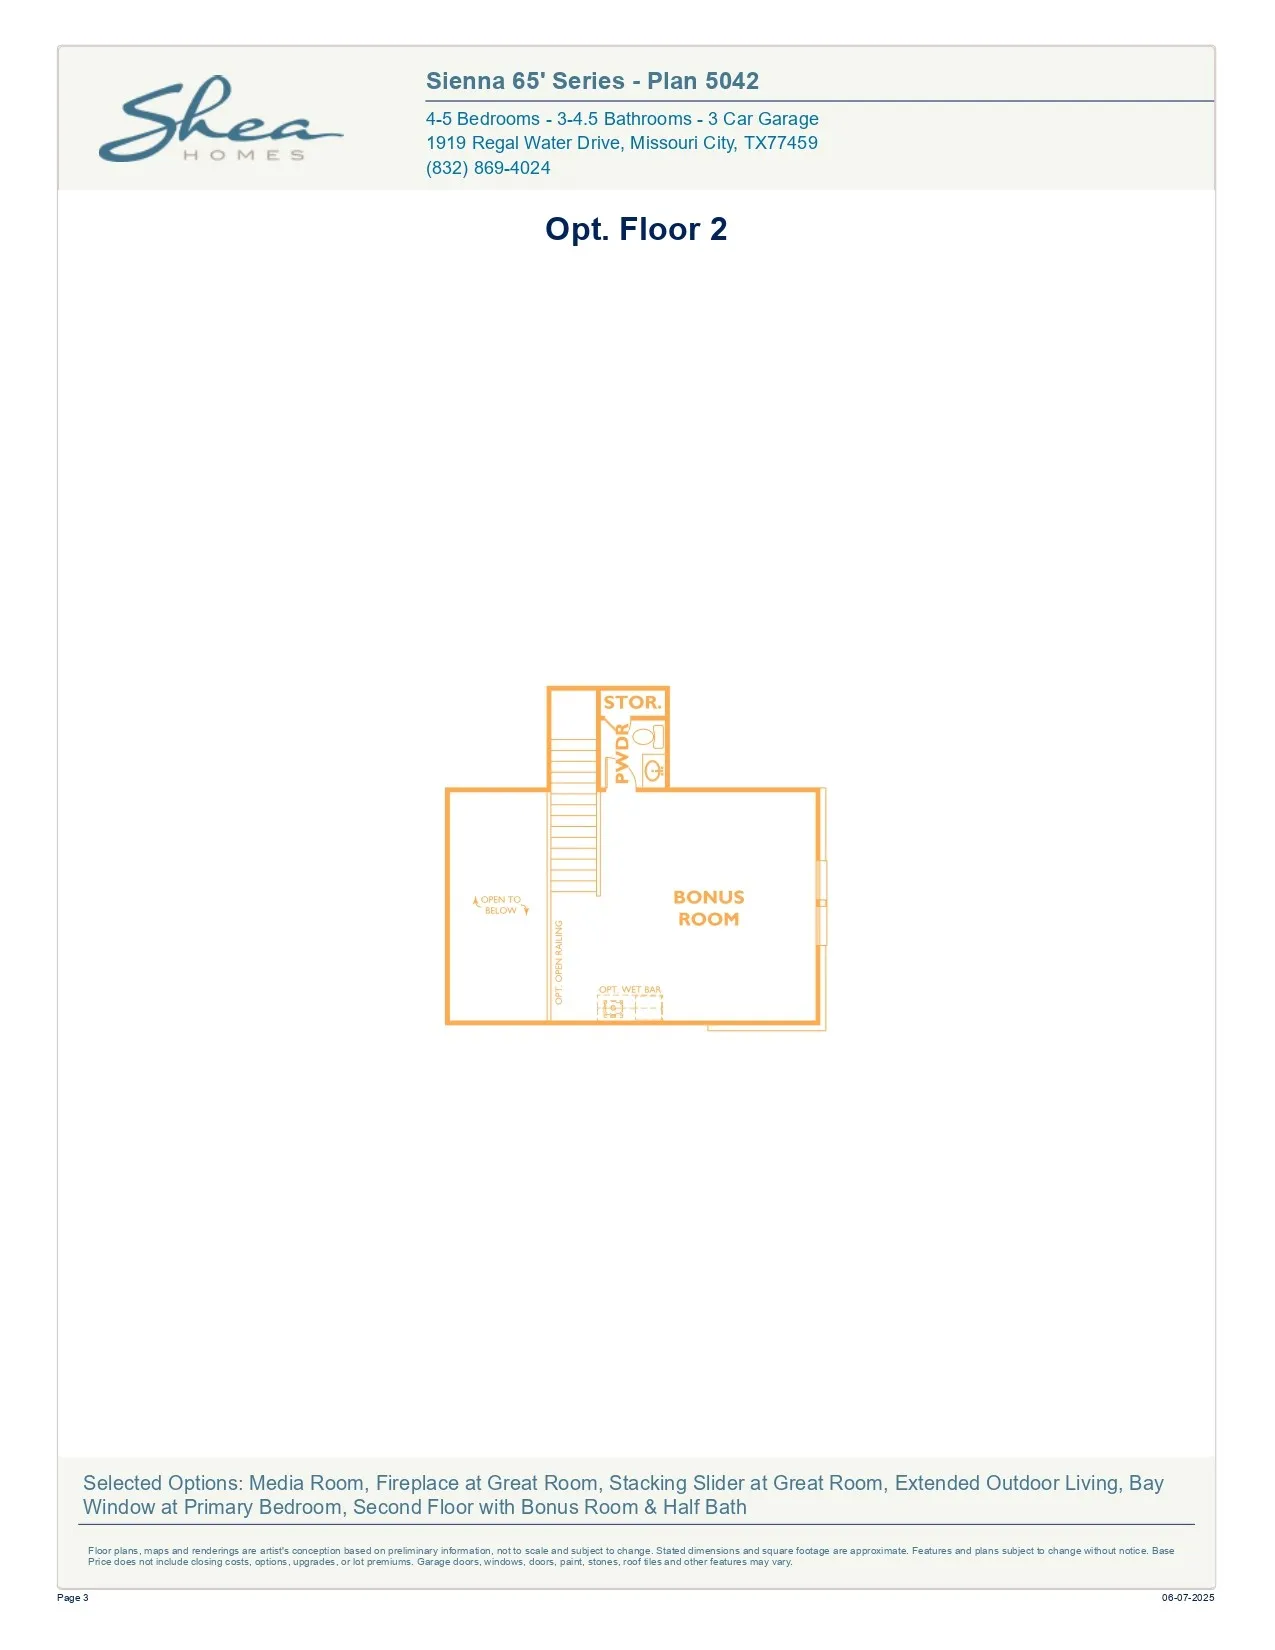
Modernly designed one and a half story home with a three-car garage, study, game room, plus a flex room. Four spacious bedrooms, three full bathrooms, two half baths. Open concept layout to family room and casual dining area. Cook’s Delight kitchen with a massive island.Large covered patio for entertainment. Come live the difference in this gorgeous Shea Home.
Basic Details
Residential
For Sale
53318745
$709,990
4
12
5
2
3,682 Sqft
2025
3
1
Detached
: Composition
Active
$0
Features
: Central, Gas
: Central Air, Electric
: Back Yard
: Gas
: Covered, Deck, Patio, Porch
: Attached, Garage, Driveway, Electric Gate, Tandem
: Breakfast Bar, Kitchen Island, Kitchen/Family Room Combo, Pantry, Quartz Counters, Living/Dining Room, Programmable Thermostat, Double Vanity, Entrance Foyer, Soaking Tub, Separate Shower, Ceiling Fan(s), Walk-In Pantry, Bath in Primary Bedroom, Vanity, Tub Shower, Crown Molding, Main Level Primary, Walk-In Closet(s), Multiple Primary Suites
: Washer Hookup, Electric Dryer Hookup
: Public Sewer
: Low-Emissivity Windows
$0
Appliances
: Dishwasher, Disposal, Microwave, ENERGY STAR Qualified Appliances, Tankless Water Heater, Gas Cooktop, Gas Oven
Address Map
TX
Fort Bend
Missouri City
77459
Deep Water
9910
Drive
W96° 28' 41.4''
N29° 27' 34.9''
North
From Hwy. 6 South or Fort Bend Tollway, Proceed South on Sienna Parkway.Travel approximately 3 miles to the roundabout. Continue straight on Sienna Parkway. Turn right on Sienna Oaks Blvd. Left on Forest Lake Drive. Left on Regal Water Drive.
38
Neighborhood
ALYSSA FERGUSON ELEMENTARY
19 - Fort Bend
ALMETA CRAWFORD HIGH SCHOOL
19 - Fort Bend
19 - Fort Bend
THORNTON MIDDLE SCHOOL (FORT BEND)
MLS Addon
Shea Homes
Jimmy Franklin
$0
$0
$0
$0
$0
Additional Information
1
3682
: Community Pool, Curbs, Gutter(s), Master Planned Community